2924 Stallworth St,Caldwell, ID 83605
Caldwell, ID 83605

Description
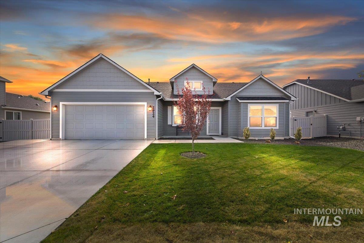
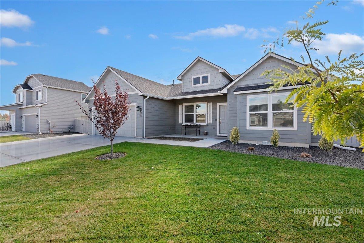
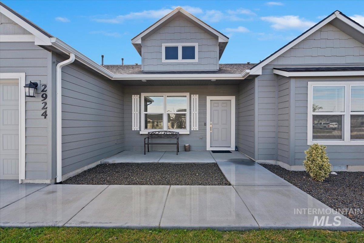
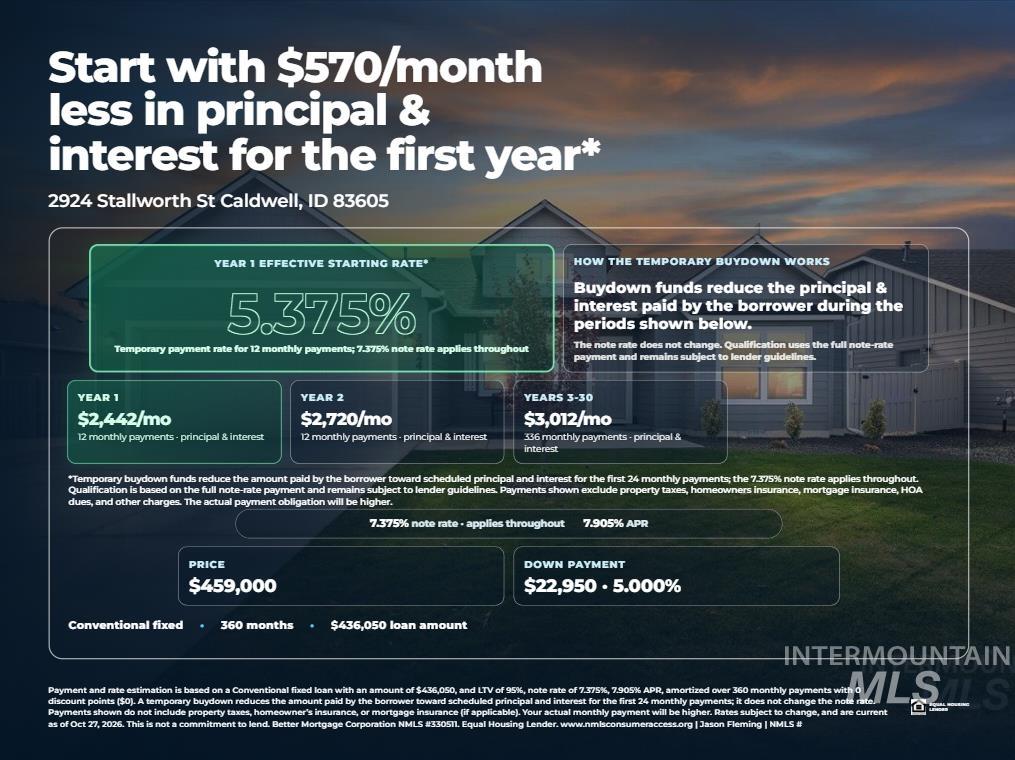
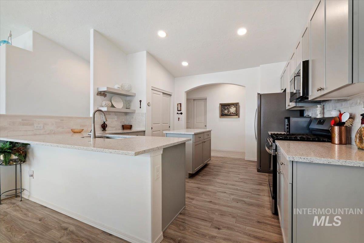
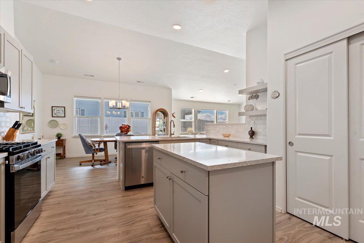
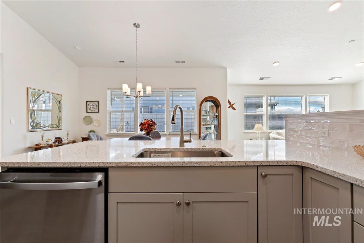
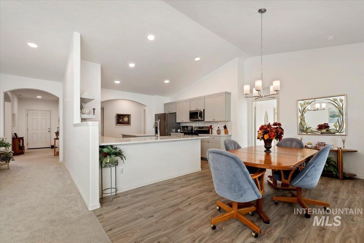
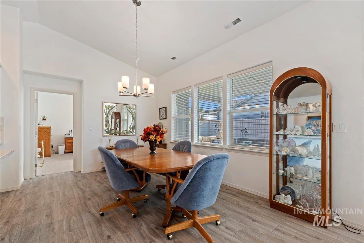
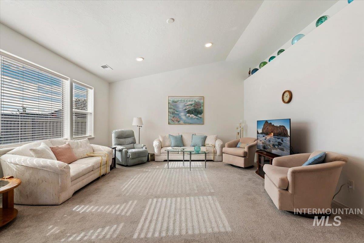
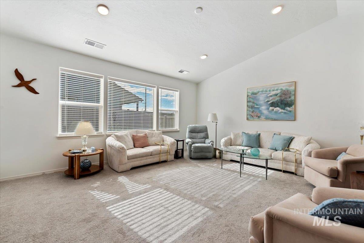
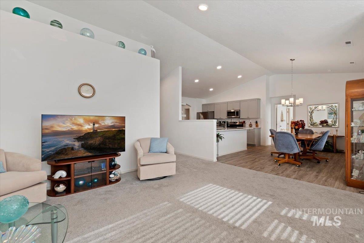
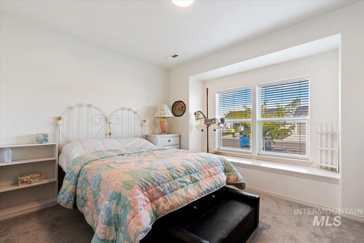
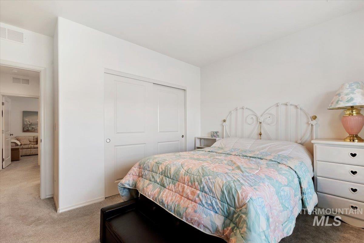
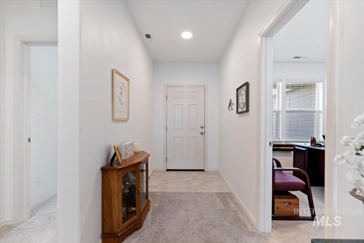
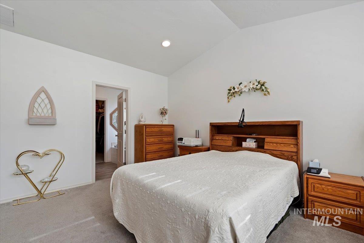
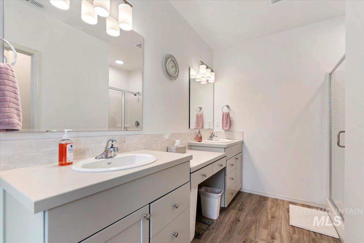
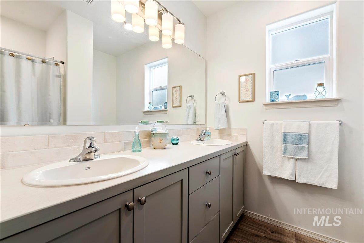
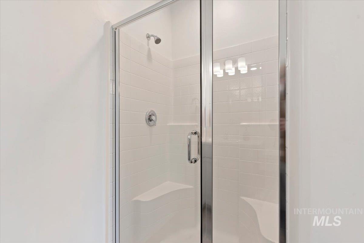
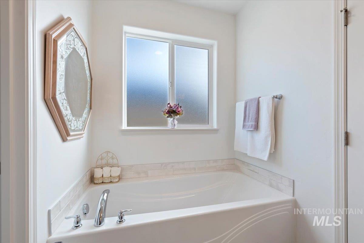
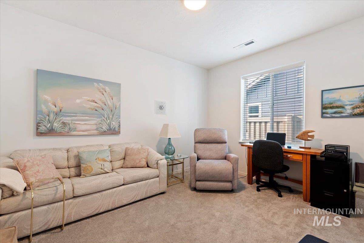
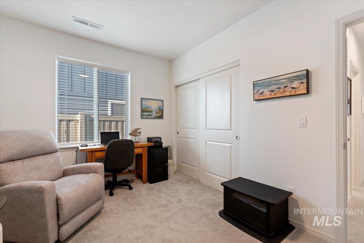
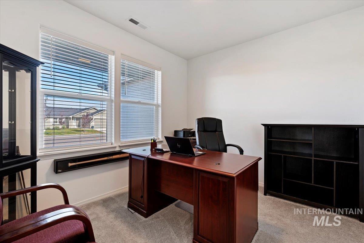
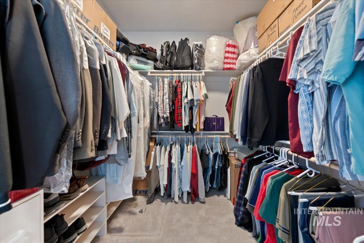
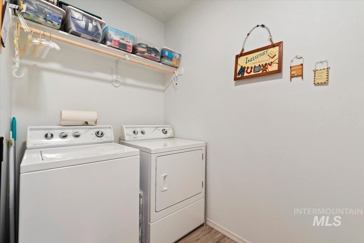
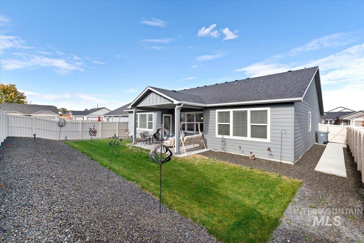
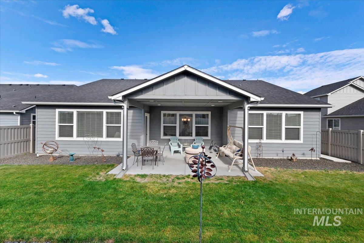
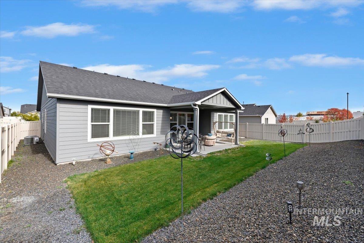
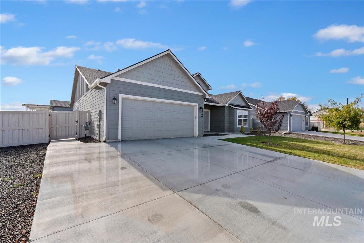
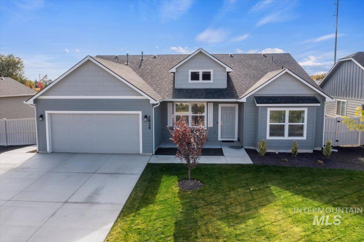
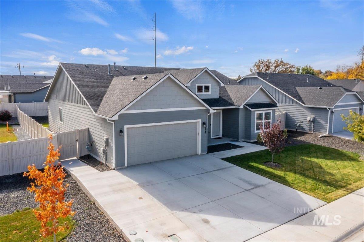
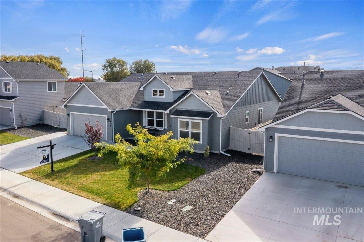
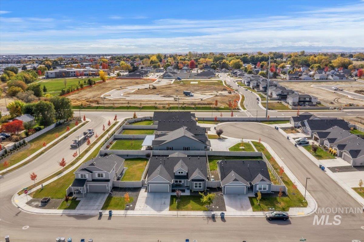
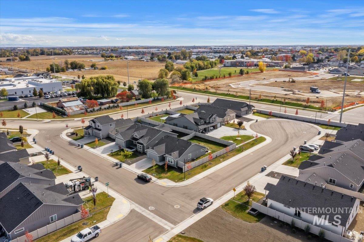
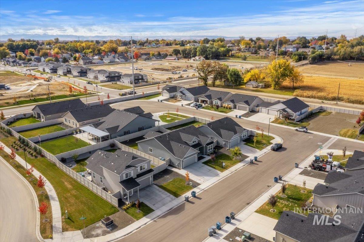
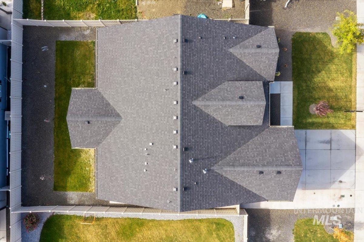
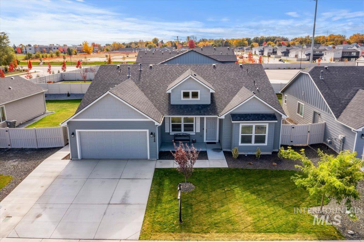
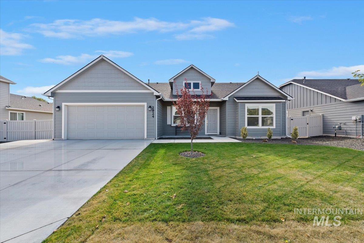
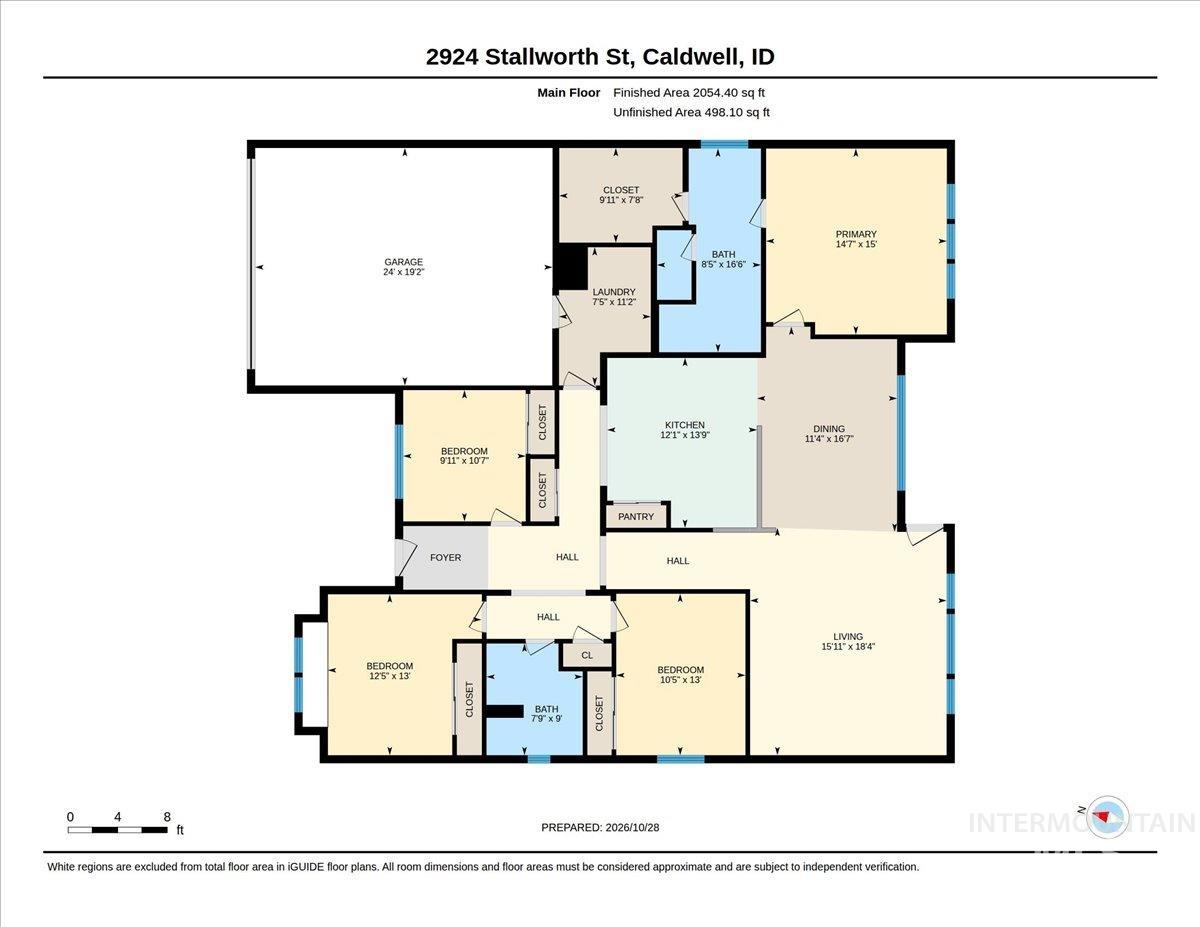
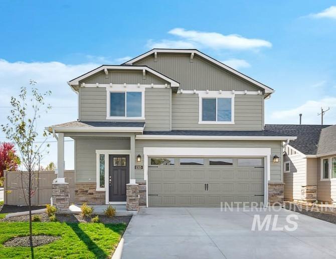
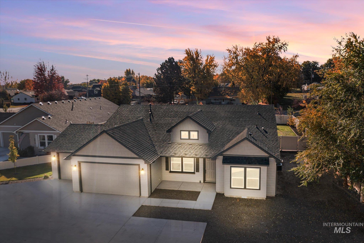
LOW INTEREST RATE AT NO COST TO THE BUYER! Here's your chance! This popular, single-level "Snowbrush" floorplan is loaded with upgrades & sits on a large, premium lot! The covered front porch & mature landscaping provide curb appeal galore! The open-concept living area offers vaulted ceilings & a wall of windows which fill the space with natural light. The chef's kitchen is impressive, featuring quartz counters, custom solid wood cabinets with dovetail edges, floating shelves, full-tile backsplash, stainless steel refrigerator, a gas range, bar-top seating & a pantry that flows effortlessly into the dining area. The split-bedroom floorplan offers privacy for the primary suite, with vaulted ceilings, a spacious closet with built-ins & a private ensuite featuring dual sinks, soft-close cabinets, tile backsplash, a dedicated vanity area, step-in shower, & separate soaking tub. Just off the entry, you'll find three bedrooms near a full bathroom, with one being perfect for a home office. Craftsman trim, custom blinds & XL laundry room too! Step outside to enjoy the extended covered patio with lights & fully landscaped backyard, perfect for relaxing & entertaining. Sidewalks connect the backyard to the front of the home & garage, adding a finishing touch. All of this in an excellent location close to shopping, dining, medical facilities & Indian Creek Plaza with easy access to I-84!
Details
| MLS # | 99004911 |
|---|---|
| Listing Type | For Sale |
| Style | House |
| HOA Dues | $340 |
| Sub-Type | Resale |
| Status | Active |
| Year | 2024 |
| Days On Site | 16 |
| Listing Provided By | Silvercreek Realty Group | Katie Westhora |
Features
| Bed(s) | 4 |
|---|---|
| Bath(s) | 2 |
| SQ Feet | 2,054 |
| Garage | 2 |
| Story(s) | 1 |
| Acreage | 0.16 |
Interior
| Cooling | Central Air |
|---|---|
| Cooling Yes / No | Yes |
| Heating | Ceiling, Forced Air, Natural Gas |
| Heating Yes / No | Yes |
| Interior Features | Bath-Master, Bed-Master Main Level, Great Room, Walk-In Closet(s), Breakfast Bar, Pantry, Kitchen Island |
| Appliances | Dishwasher, Disposal, Microwave, Oven/Range Freestanding, Gas Range |
| Flooring | Tile, Carpet |
| Fireplace Yes / No | No |
Exterior
| Roof | Composition, Architectural Style |
|---|---|
| Foundation Details | Crawl Space |
| Lot Features | Standard Lot 6000-9999 SF, Garden, Sidewalks, Auto Sprinkler System, Partial Sprinkler System, Pressurized Irrigation Sprinkler System |
| Construction Materials | Concrete, Frame, Wood Siding |
| Patio And Porch Features | Covered Patio/Deck |
| Fencing | Full, Vinyl |
Parking
| Parking Features | Attached, Finished Driveway |
|---|---|
| Garage Spaces | 2 |
| Attached Garage Yes / No | Yes |
Utilities
| Utilities | Sewer Connected, Cable Connected, Broadband Internet |
|---|
Taxes
| Tax Year | 2026 |
|---|---|
| Tax Annual Amount | 3243 |
| Tax Legal Description | 14-4N-3W SE HUNTINGTON RDG EAST1 LT 3 BLK 1 |
Area Information
| State | ID |
|---|---|
| County | Canyon |
| City | Caldwell |
| Zip Code | 83605 |
| Area | Canyon |
| Community Name | Huntington Ridge |
| School District | Caldwell School District #132 |
| Elementary School | Sacajawea |
| High School | Caldwell |
| Listing VS Median (in Huntington Ridge) | |
Price: $459,000 low | high Med: $373,999 sqft: 2,054 low | high Med: 1,395 $ / sqft: $223 low | high Med: $268 On site: 16 low | high Med: 118 | |
Request a showing
Request a showing
Contact
Learn More About This Property

| State | ID |
|---|---|
| County | Canyon |
| City | Caldwell |
| Zip Code | 83605 |
| Area | Canyon |
| Community Name | Huntington Ridge |
| School District | Caldwell School District #132 |
| Elementary School | Sacajawea |
| High School | Caldwell |
| Listing VS Median (in Huntington Ridge) | |
Price: $459,000 low | high Med: $373,999 sqft: 2,054 low | high Med: 1,395 $ / sqft: $223 low | high Med: $268 On site: 16 low | high Med: 118 | |
SERVICING IDAHO SINCE 1985


