
Description
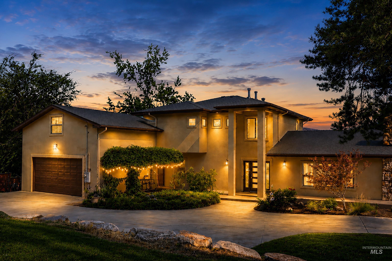
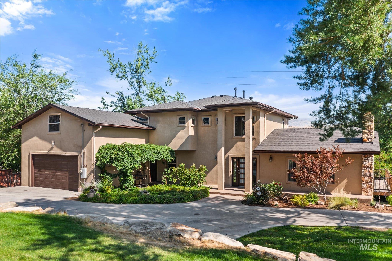
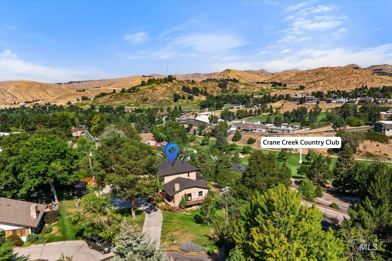
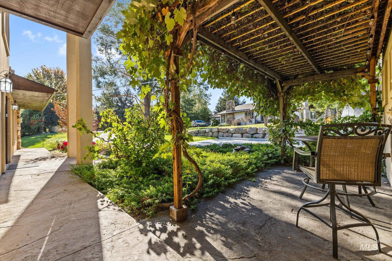
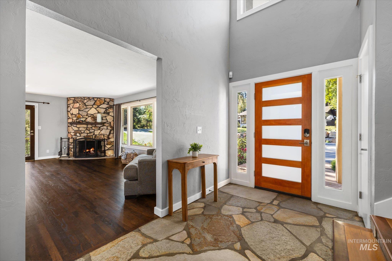
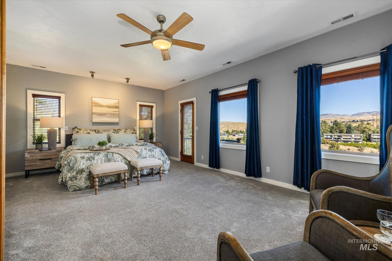
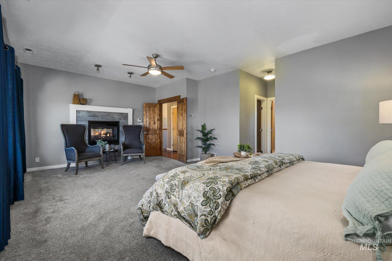
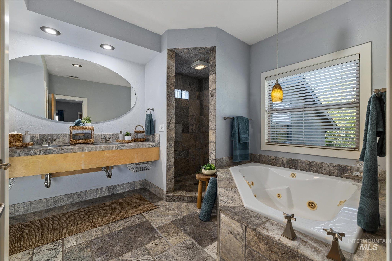
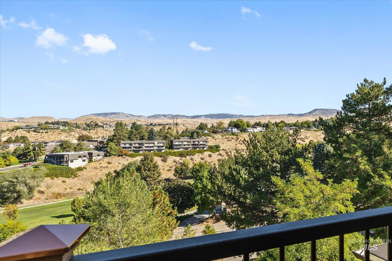
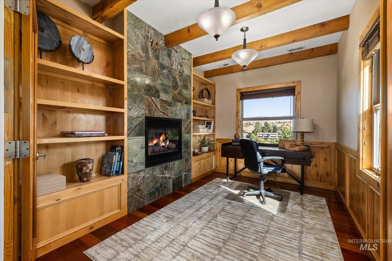
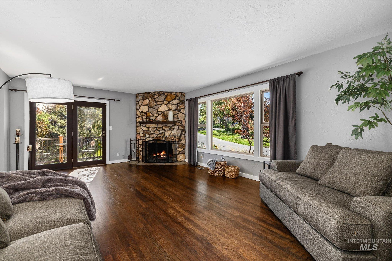
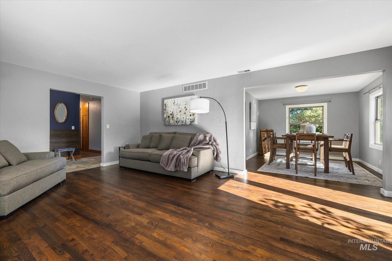
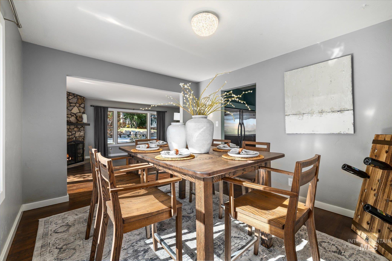
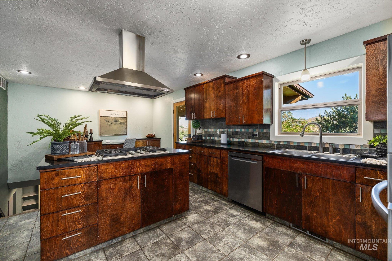
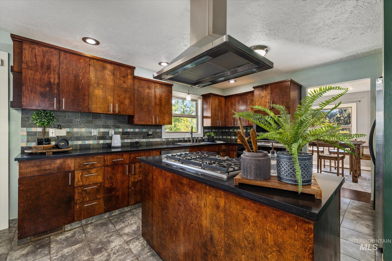
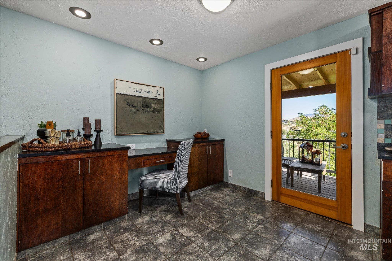
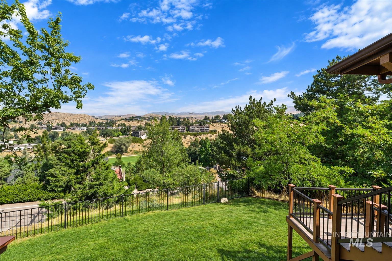
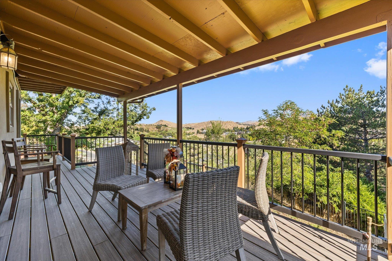
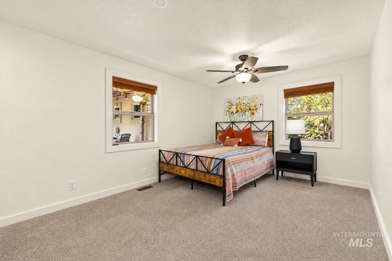
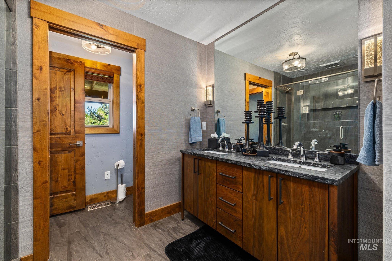
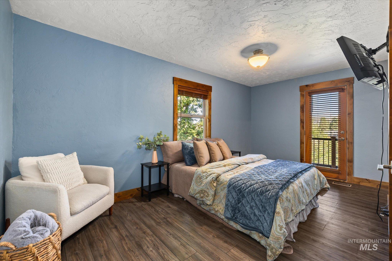
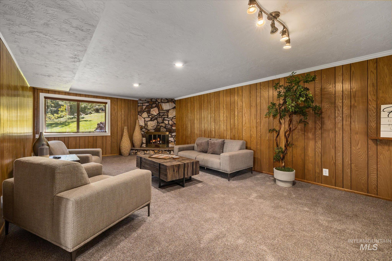
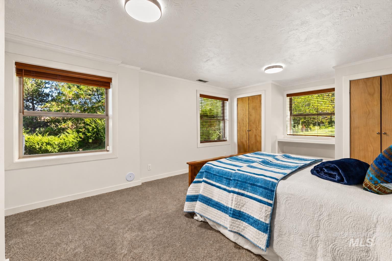
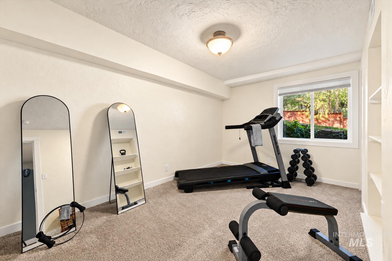
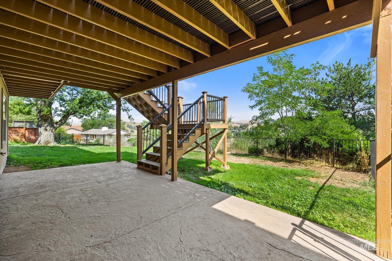
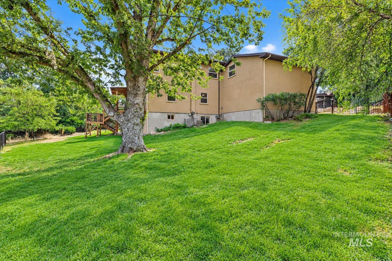
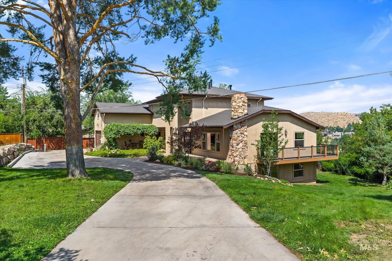
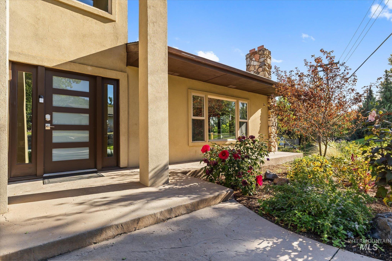
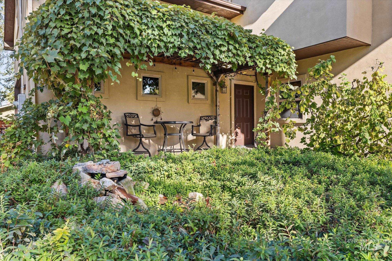
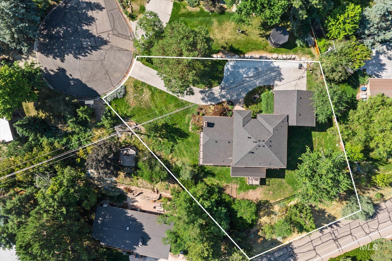
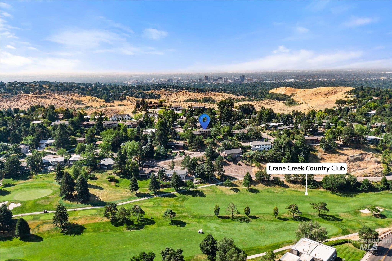
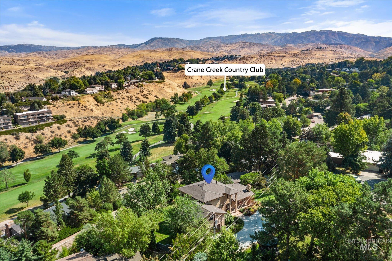
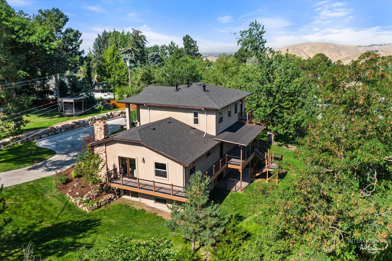
Sunset views and original 1964 character - 2919 N Tweed Ct, end of a quiet Highlands cul-de-sac, 0.47-acre park-like lot: 6 bed, 3 bath, 3,727 sq ft, Mediterranean exterior, mid-century interior. Rock-floored entry, oak living room floors, tile kitchen floors. Two original 1964 rock fireplaces: living room and downstairs family room. Kitchen opens to a three-quarter wraparound deck with nightly sunset views of Bogus Basin, Crane Creek Country Club golf course, and Simplot Hill. Main level: office/guest room with newly remodeled attached bath, plus a newly remodeled large bedroom with remodel-found space turned into a cubby hideaway. Upstairs primary suite: spacious bedroom, private deck, walk-in shower, soaking tub, his-and-hers private walk-in closets, two-sided gas fireplace to an office with exquisite views and built-in shelving. Basement: three bedrooms, including one primary-sized, one bathroom, huge family room with built-in bookshelves and original rock fireplace, large open space, door to the fenced backyard. Outside: front courtyard, grapevine-covered pergola with sitting area, landscaped flower beds and a water feature. Large fenced rear yard, new roof & newly renovated deck.
Details
| MLS # | 98998323 |
|---|---|
| Listing Type | For Sale |
| Style | House |
| Sub-Type | Resale |
| Status | Active |
| Year | 1964 |
| Days On Site | 85 |
| Listing Provided By | Silvercreek Realty Group | Amy Warren |
Features
| Bed(s) | 6 |
|---|---|
| Bath(s) | 3 |
| SQ Feet | 3,727 |
| Garage | 2 |
| Basement | Y |
| Story(s) | 2 |
| Acreage | 0.47 |
| Property View | Yes |
Interior
| Cooling | Central Air |
|---|---|
| Cooling Yes / No | Yes |
| Heating | Forced Air, Natural Gas, Wood |
| Heating Yes / No | Yes |
| Interior Features | Bath-Master, Split Bedroom, Formal Dining, Walk-In Closet(s), Walk In Shower, Pantry, Kitchen Island, Quartz Counters |
| Appliances | Gas Water Heater, Dishwasher, Disposal, Double Oven, Microwave, Oven/Range Built-In, Refrigerator, Trash Compactor, Gas Range |
| Fireplace Features | Three or More, Gas |
| Flooring | Hardwood, Tile, Carpet, Engineered Vinyl Plank, Engineered Wood Floors |
| Fireplace Yes / No | Yes |
Exterior
| Roof | Architectural Style |
|---|---|
| Foundation Details | Slab |
| Lot Features | 10000 SF - .49 AC, Sidewalks, Views, Cul-De-Sac, Rolling Slope, Auto Sprinkler System, Drip Sprinkler System, Full Sprinkler System |
| Construction Materials | Frame, Stucco |
| Patio And Porch Features | Covered Patio/Deck |
| Fencing | Partial |
Parking
| Parking Features | Attached, Finished Driveway |
|---|---|
| Garage Spaces | 2 |
| Attached Garage Yes / No | Yes |
Utilities
| Utilities | Sewer Connected |
|---|
Taxes
| Tax Year | 2025 |
|---|---|
| Tax Annual Amount | 9438.8 |
| Tax Legal Description | See Exhibit A |
| Tax Exemptions | Home Owner Exempt |
Area Information
| State | ID |
|---|---|
| County | Ada |
| City | Boise |
| Zip Code | 83702 |
| Area | Ada |
| Community Name | Highlands Nine |
| School District | Boise School District #1 |
| Elementary School | Highlands |
| High School | Boise |
| Listing VS Median (in Highlands Nine) | |
Price: $1,468,000 low | high Med: $1,468,000 sqft: 3,727 low | high Med: 3,727 $ / sqft: $394 low | high Med: $394 On site: 85 low | high Med: 85 | |
Request a showing
Request a showing
Contact
Learn More About This Property

| State | ID |
|---|---|
| County | Ada |
| City | Boise |
| Zip Code | 83702 |
| Area | Ada |
| Community Name | Highlands Nine |
| School District | Boise School District #1 |
| Elementary School | Highlands |
| High School | Boise |
| Listing VS Median (in Highlands Nine) | |
Price: $1,468,000 low | high Med: $1,468,000 sqft: 3,727 low | high Med: 3,727 $ / sqft: $394 low | high Med: $394 On site: 85 low | high Med: 85 | |
 | $1,560,000822 W. Braemere RoadBoise, ID 83702 |
SERVICING IDAHO SINCE 1985


