2875 S Brandenberg Ave,Eagle, ID 83616
Eagle, ID 83616









Description
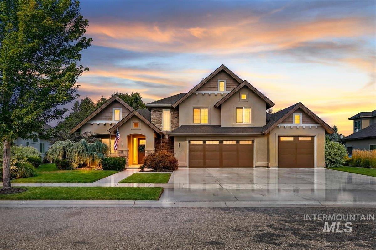
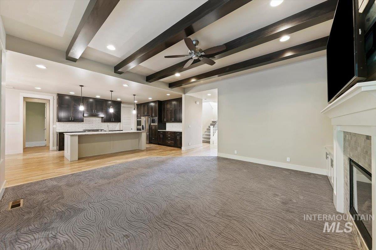
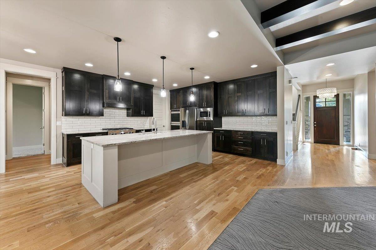
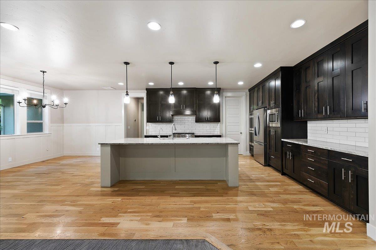
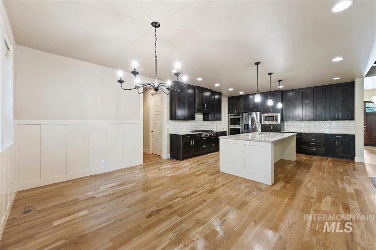
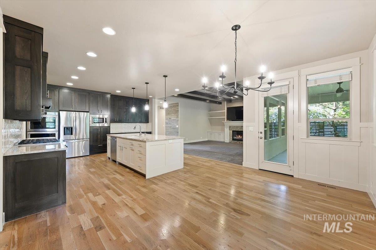
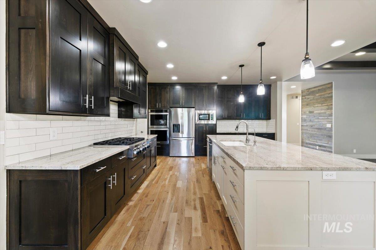
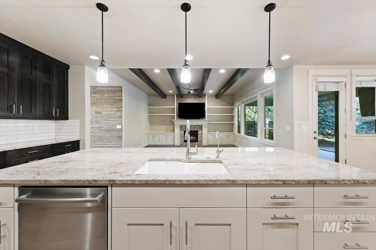
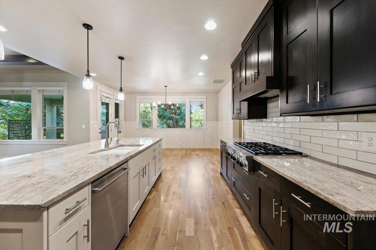
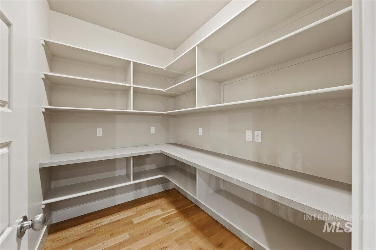
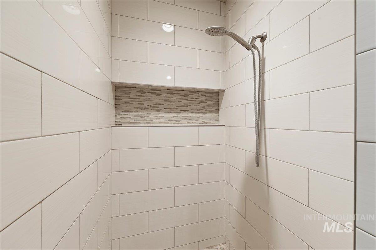
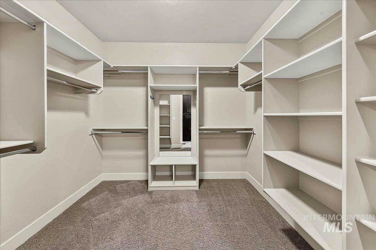
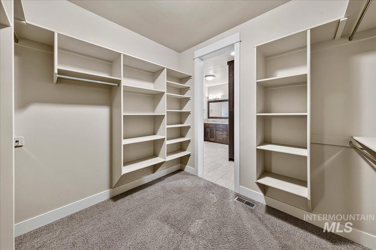
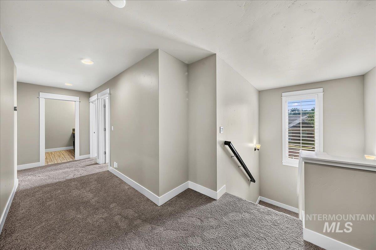
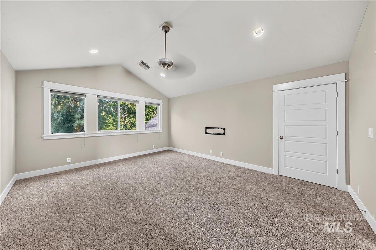
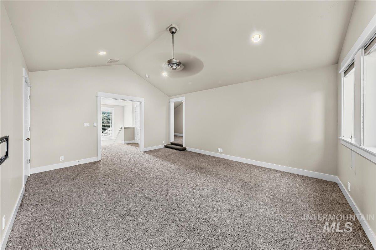
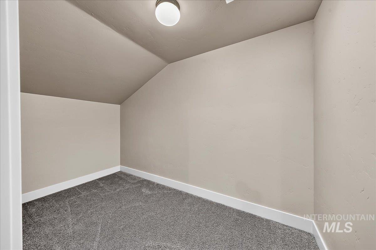
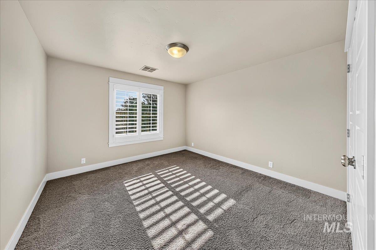
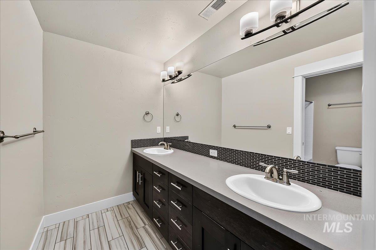
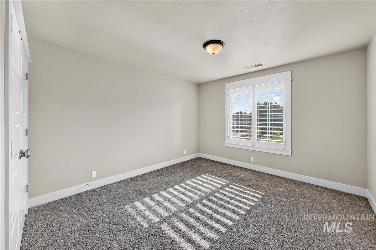
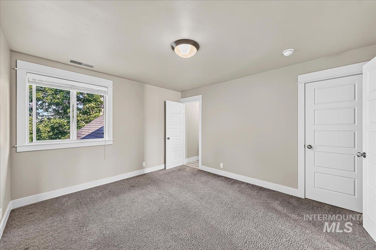
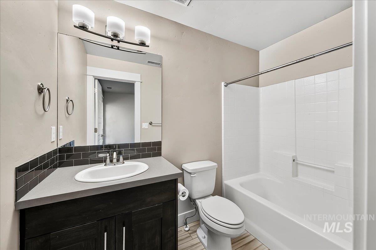
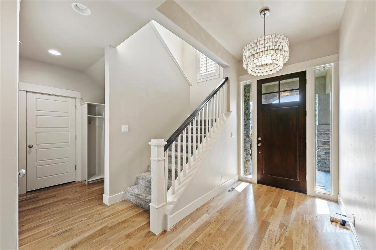
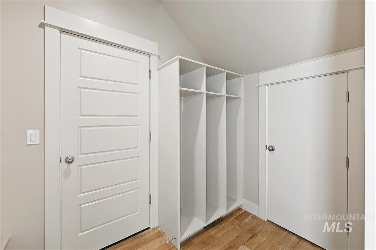
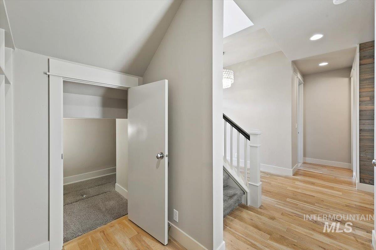
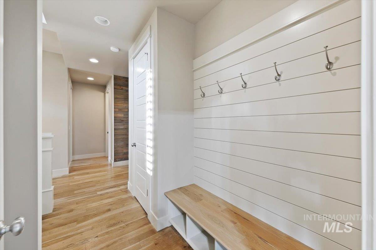
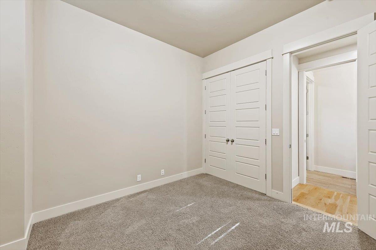
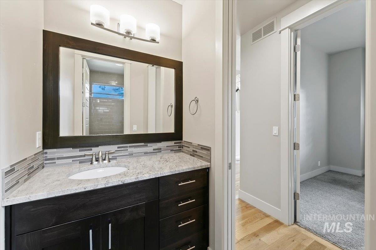
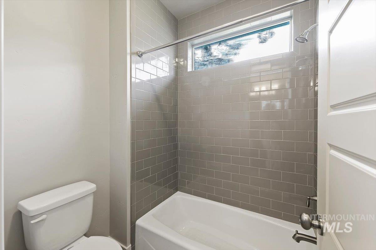
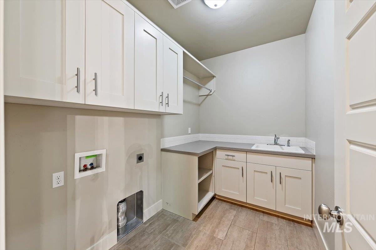
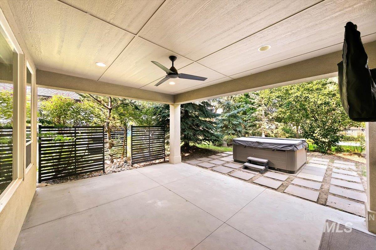
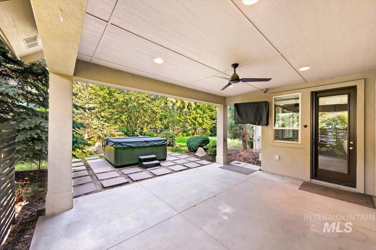
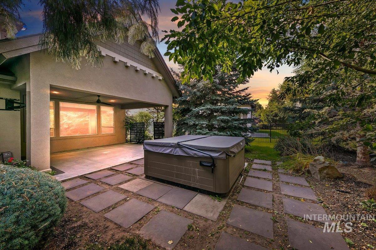
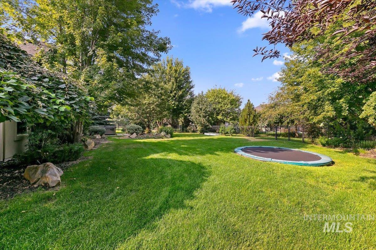
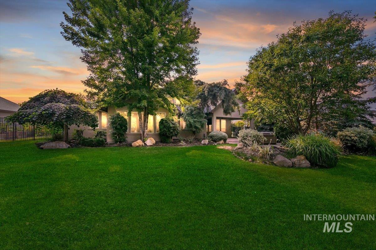
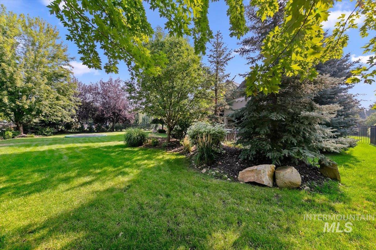
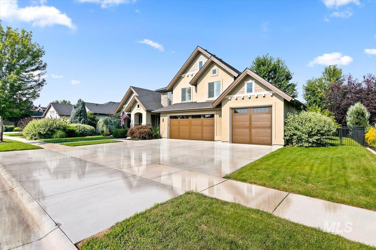
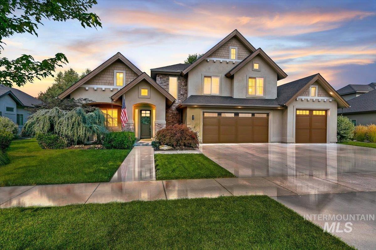
Welcome to an impressive Alturas-built home offering generous living space, a private backyard setting and thoughtful design in Eagle’s sought-after Ashbury community. Set on a beautifully landscaped .315-acre lot, this 3,333-square-foot home features five bedrooms, four bathrooms, a spacious bonus room and a four-car garage. The inviting great room showcases dramatic ceiling beams, a gas fireplace and custom built-ins, opening seamlessly to a well-appointed kitchen with granite countertops, abundant cabinetry, stainless steel appliances, gas cooking, a large island and an impressive walk-in pantry. The main-level primary suite offers a peaceful escape with a tray ceiling, dual vanities, a soaking tub, tiled walk-in shower and oversized walk-in closet with custom storage. A second main-level bedroom provides flexibility for guests or a home office. Upstairs, three additional bedrooms and a generous bonus room with a large storage closet offer plenty of room to spread out. Step outside to your own private backyard oasis, where mature trees, a covered patio and hot tub create an ideal setting for relaxing or entertaining. Ashbury residents also enjoy access to the community’s in-ground pool. This is the space, setting and Eagle lifestyle you have been waiting for.
Details
| MLS # | 98996833 |
|---|---|
| Listing Type | For Sale |
| Style | House |
| HOA Dues | $324 |
| Sub-Type | Resale |
| Status | Pending |
| Year | 2015 |
| Days On Site | 16 |
| Listing Provided By | West Real Estate Group | John West |
Features
| Bed(s) | 5 |
|---|---|
| Bath(s) | 4 |
| SQ Feet | 3,333 |
| Garage | 4 |
| Pool | Yes |
| Story(s) | 2 |
| Acreage | 0.32 |
Interior
| Cooling | Central Air |
|---|---|
| Cooling Yes / No | Yes |
| Heating | Forced Air, Natural Gas |
| Heating Yes / No | Yes |
| Interior Features | Bath-Master, Bed-Master Main Level, Guest Room, Den/Office, Family Room, Rec/Bonus, Double Vanity, Central Vacuum Plumbed, Walk-In Closet(s), Walk In Shower, Breakfast Bar, Pantry, Kitchen Island, Granite Counters |
| Appliances | Gas Water Heater, Tank Water Heater, Dishwasher, Disposal, Oven/Range Built-In, Refrigerator, Gas Oven, Gas Range |
| Fireplaces Total | 1 |
| Fireplace Features | One, Gas |
| Flooring | Hardwood, Carpet |
| Fireplace Yes / No | Yes |
Exterior
| Roof | Architectural Style |
|---|---|
| Lot Features | 10000 SF - .49 AC, Irrigation Available, Sidewalks, Auto Sprinkler System, Full Sprinkler System, Pressurized Irrigation Sprinkler System |
| Construction Materials | Frame, Stucco |
| Fencing | Full, Metal |
Parking
| Parking Features | Attached |
|---|---|
| Garage Spaces | 4 |
| Attached Garage Yes / No | Yes |
Utilities
| Utilities | Sewer Connected, Cable Connected |
|---|
Taxes
| Tax Year | 2025 |
|---|---|
| Tax Annual Amount | 2798.44 |
| Tax Legal Description | LOT 19 BLK 05 ASHBURY SUB NO 01 |
| Tax Exemptions | Home Owner Exempt |
Area Information
| State | ID |
|---|---|
| County | Ada |
| City | Eagle |
| Zip Code | 83616 |
| Area | Ada |
| Community Name | Ashbury |
| School District | West Ada School District |
| Elementary School | Willow Creek |
| High School | Rocky Mountain |
| Listing VS Median (in Ashbury) | |
Price: $1,095,000 low | high Med: $1,095,000 sqft: 3,333 low | high Med: 3,333 $ / sqft: $329 low | high Med: $329 On site: 16 low | high Med: 16 | |
Request a showing
Request a showing
Contact
Learn More About This Property

| State | ID |
|---|---|
| County | Ada |
| City | Eagle |
| Zip Code | 83616 |
| Area | Ada |
| Community Name | Ashbury |
| School District | West Ada School District |
| Elementary School | Willow Creek |
| High School | Rocky Mountain |
| Listing VS Median (in Ashbury) | |
Price: $1,095,000 low | high Med: $1,095,000 sqft: 3,333 low | high Med: 3,333 $ / sqft: $329 low | high Med: $329 On site: 16 low | high Med: 16 | |
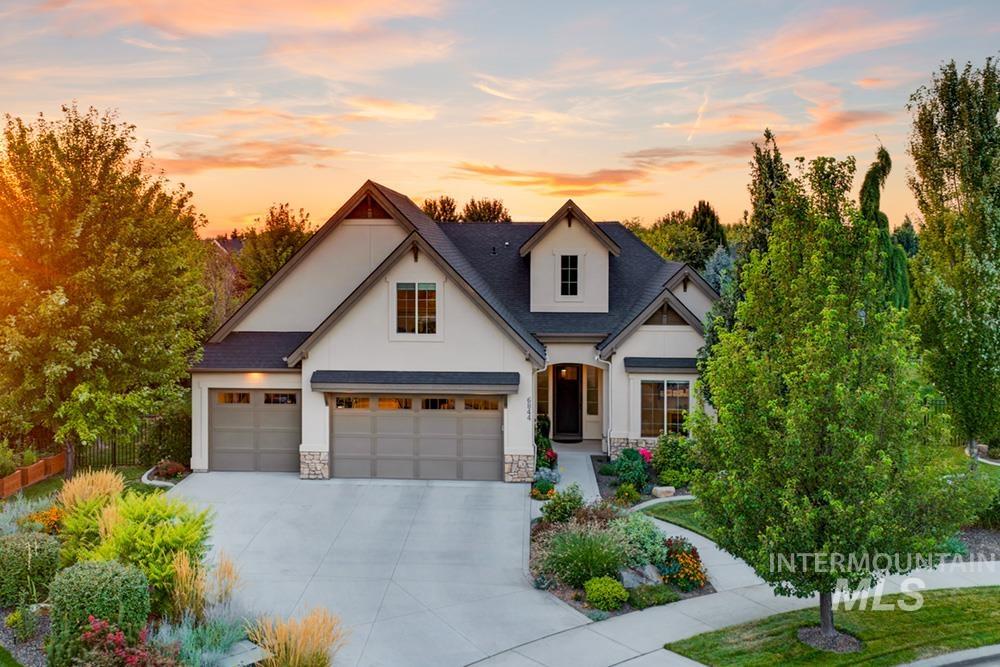 | $1,050,0006844 N Winward AveEagle, ID 83616 |
SERVICING IDAHO SINCE 1985


