 In-Person: 08/21 4:00 PM - 7:00 PM
In-Person: 08/22 11:00 AM - 2:00 PM

2752 E Sawtelle Peak St,Meridian, ID 83642
Meridian, ID 83642








Description
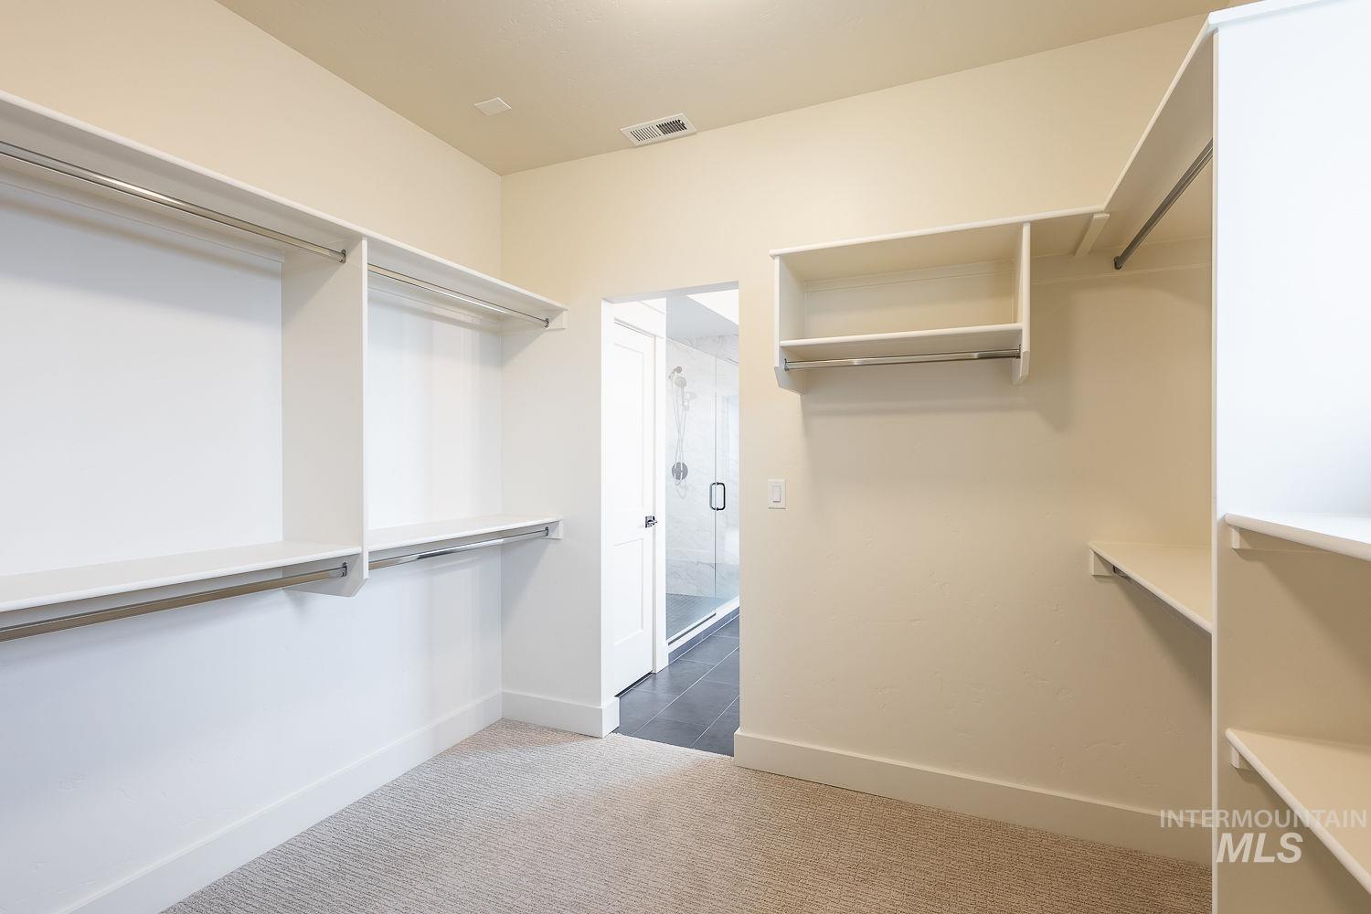
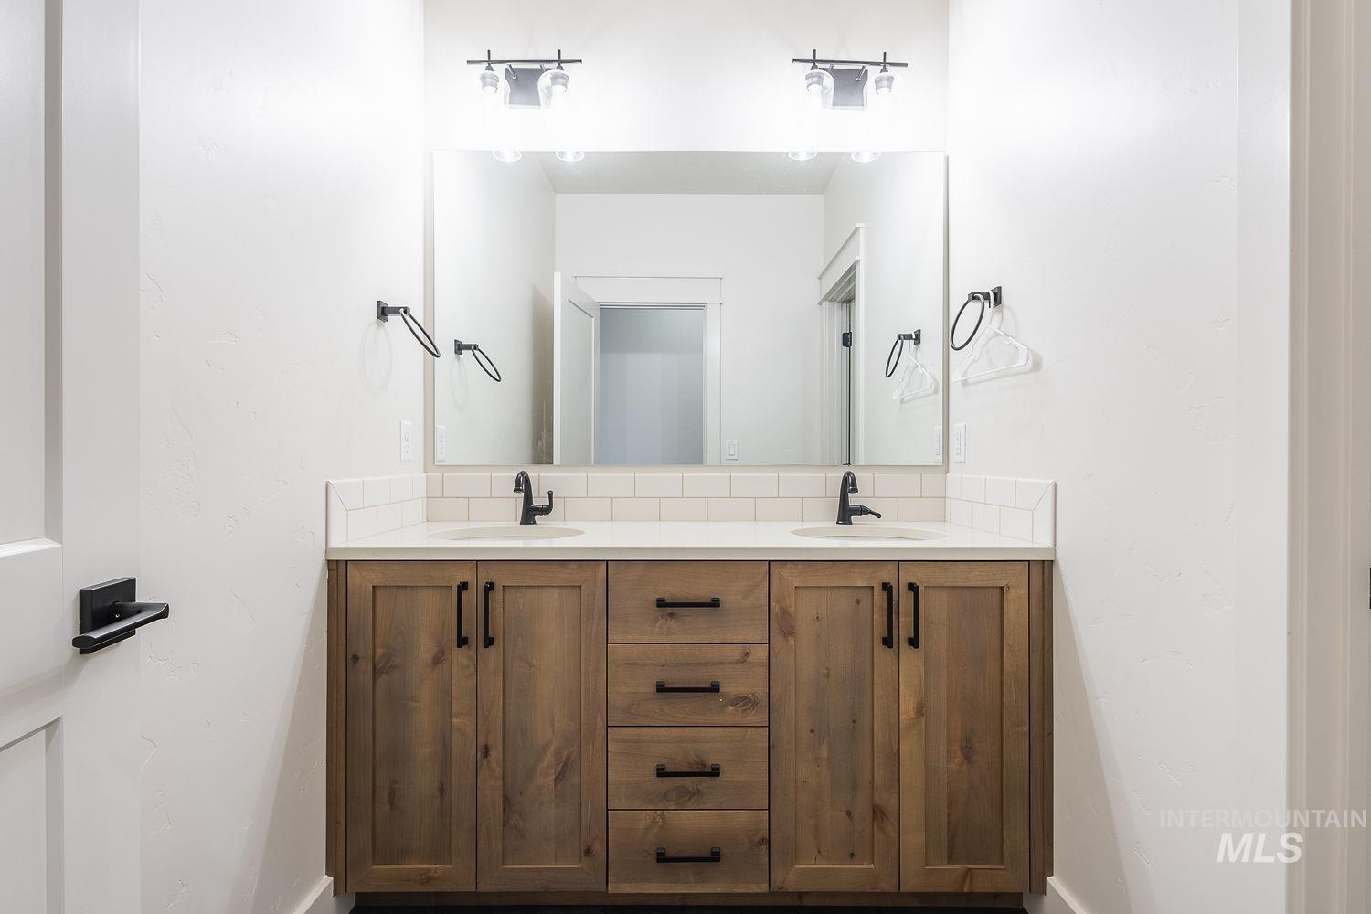
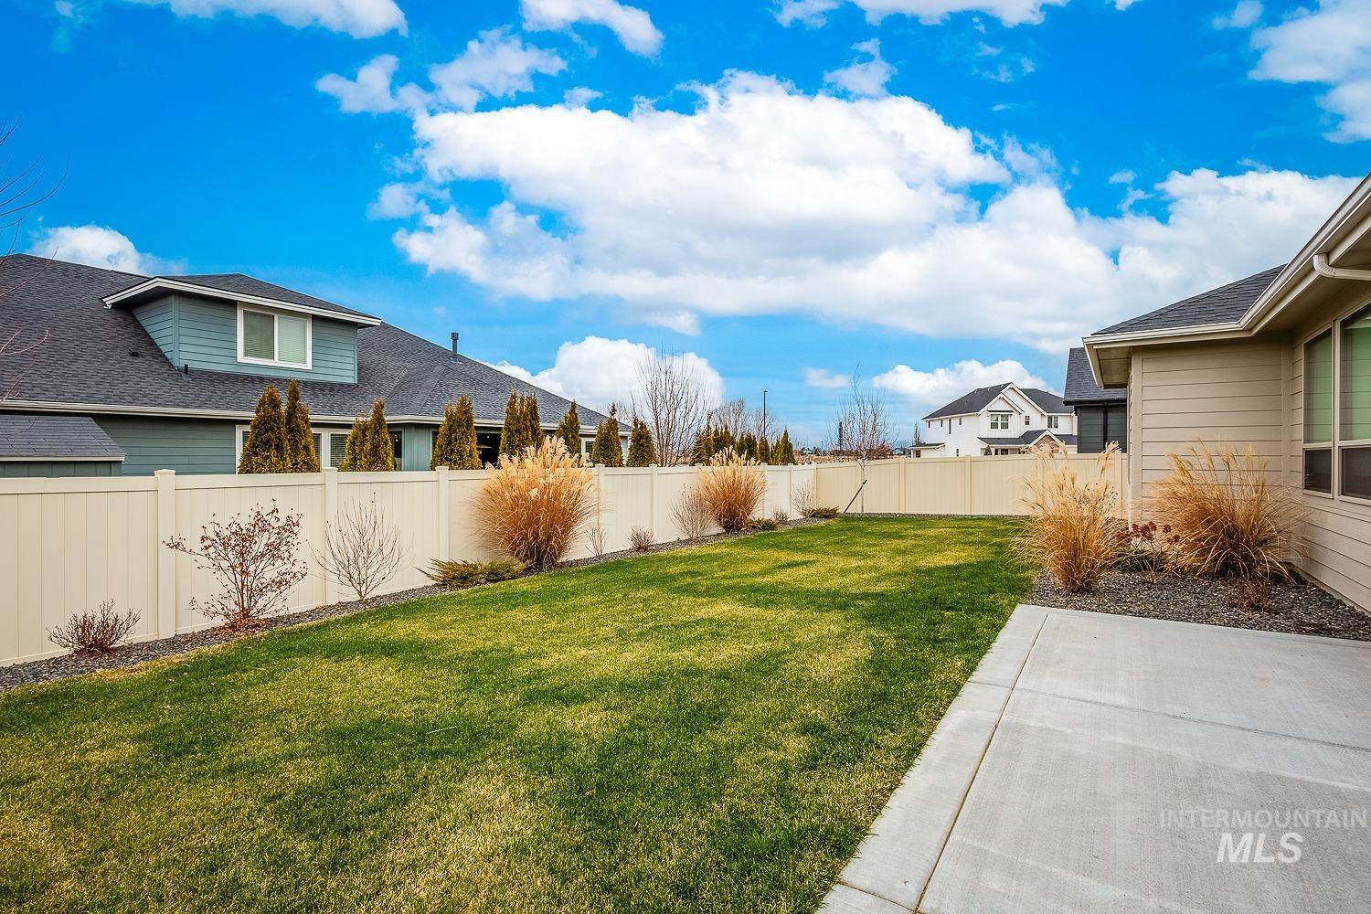
Welcome to this like-new, beautifully designed two-story home offering exceptional flexibility and space to accommodate a variety of lifestyles. Thoughtfully designed with both comfort and functionality in mind, this 5-bedroom, 4.5-bathroom home features a private main-level guest suite, a spacious second-story primary suite, a dedicated den, home management center, walk-in pantry, and an expansive upstairs bonus room. The versatile layout can easily function as a 7-bedroom home to meet your evolving needs. The oversized 3-car garage is ideal for hobbies, storage, or projects, featuring a built-in shop area in the third bay. Every detail has been carefully curated in the popular Desert Warmth design style, creating a warm and inviting atmosphere throughout. Located in the desirable new Calistoga community in South Meridian, residents enjoy resort-style amenities including a 2.5-acre community park, a large clubhouse, and a sparkling pool. This exceptional home combines modern design, flexible living spaces, and a prime locationdon’t miss the opportunity to make it yours!
Details
| MLS # | 98996058 |
|---|---|
| Listing Type | For Sale |
| Style | House |
| HOA Dues | $250 |
| Sub-Type | Resale |
| Status | Active |
| Year | 2024 |
| Days On Site | 17 |
| Listing Provided By | Aspire Realty Group | Fiona Zhang |
Features
| Bed(s) | 5 |
|---|---|
| Bath(s) | 5 |
| SQ Feet | 3,678 |
| Garage | 3 |
| Pool | Yes |
| Story(s) | 2 |
| Acreage | 0.19 |
Interior
| Cooling | Central Air |
|---|---|
| Cooling Yes / No | Yes |
| Heating | Forced Air, Natural Gas |
| Heating Yes / No | Yes |
| Interior Features | Bath-Master, Family Room, Two Master Bedrooms, Double Vanity, Central Vacuum Plumbed, Walk-In Closet(s), Walk In Shower, Pantry, Kitchen Island, Quartz Counters |
| Appliances | Gas Water Heater, Tank Water Heater, Dishwasher, Disposal, Double Oven, Microwave, Oven/Range Freestanding, Gas Range |
| Fireplaces Total | 1 |
| Fireplace Features | One, Gas |
| Flooring | Carpet, Laminate |
| Fireplace Yes / No | Yes |
Exterior
| Roof | Composition |
|---|---|
| Foundation Details | Crawl Space |
| Lot Features | Standard Lot 6000-9999 SF, Garden, Irrigation Available, Sidewalks, Auto Sprinkler System, Full Sprinkler System, Pressurized Irrigation Sprinkler System, Irrigation Sprinkler System |
| Construction Materials | Frame, Stone |
| Patio And Porch Features | Covered Patio/Deck |
| Fencing | Full, Vinyl |
Parking
| Parking Features | Attached |
|---|---|
| Garage Spaces | 3 |
| Attached Garage Yes / No | Yes |
Utilities
| Utilities | Sewer Connected |
|---|
Taxes
| Tax Year | 2025 |
|---|---|
| Tax Annual Amount | 3766.3 |
| Tax Legal Description | LOT 13 BLK 07 WARRICK SUB NO 04 |
| Tax Exemptions | Home Owner Exempt |
Area Information
| State | ID |
|---|---|
| County | Ada |
| City | Meridian |
| Zip Code | 83642 |
| Area | Ada |
| Community Name | Calistoga |
| School District | West Ada School District |
| Elementary School | Hillsdale |
| High School | Mountain View |
| Listing VS Median (in Calistoga) | |
Price: $909,990 low | high Med: $874,900 sqft: 3,678 low | high Med: 2,748 $ / sqft: $247 low | high Med: $318 On site: 17 low | high Med: 42 | |
Request a showing
Request a showing
Contact
Learn More About This Property

| Open House |
|---|
| In-Person 08/21 4:00 PM - 7:00 PM |
| In-Person 08/22 11:00 AM - 2:00 PM |
| State | ID |
|---|---|
| County | Ada |
| City | Meridian |
| Zip Code | 83642 |
| Area | Ada |
| Community Name | Calistoga |
| School District | West Ada School District |
| Elementary School | Hillsdale |
| High School | Mountain View |
| Listing VS Median (in Calistoga) | |
Price: $909,990 low | high Med: $874,900 sqft: 3,678 low | high Med: 2,748 $ / sqft: $247 low | high Med: $318 On site: 17 low | high Med: 42 | |


SERVICING IDAHO SINCE 1985


