 New Listing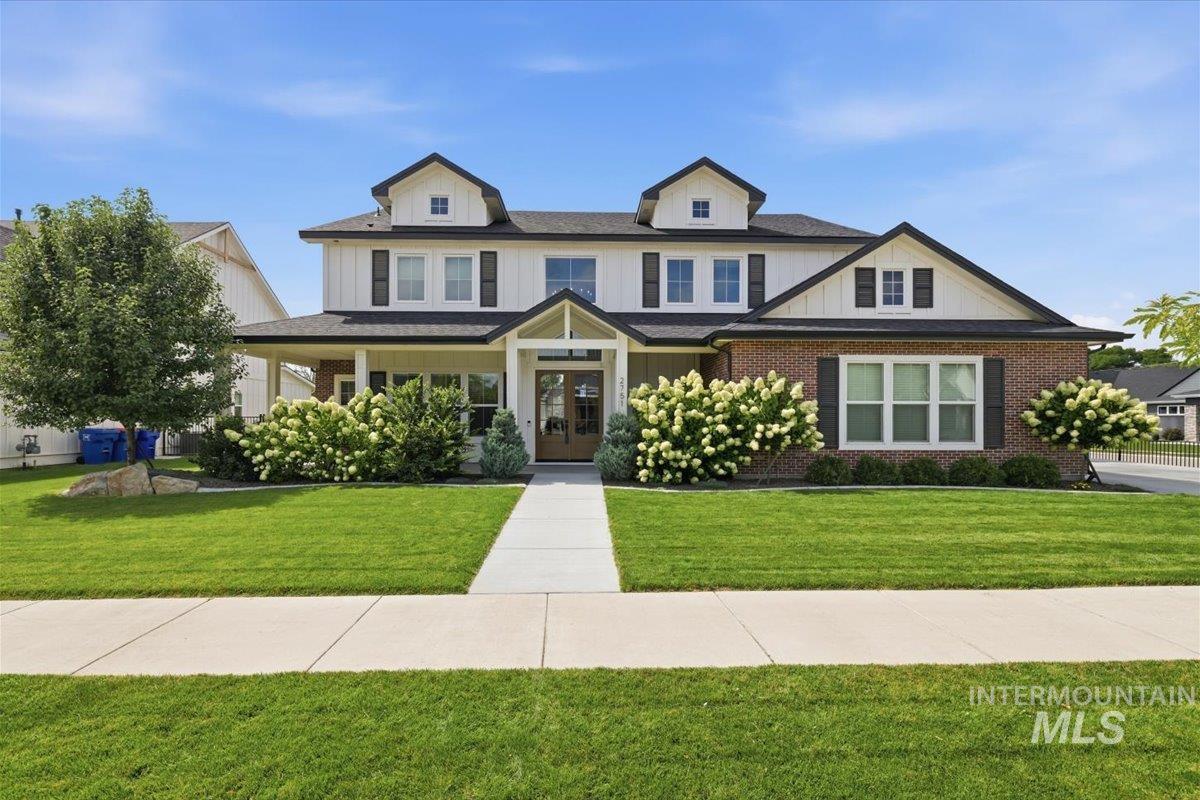







Description
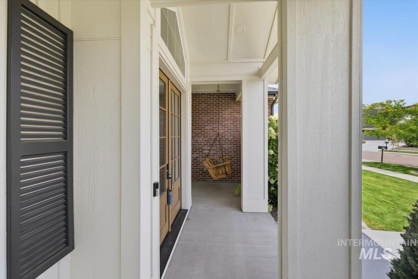
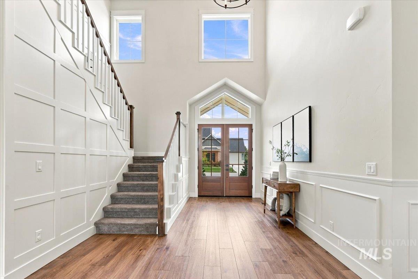
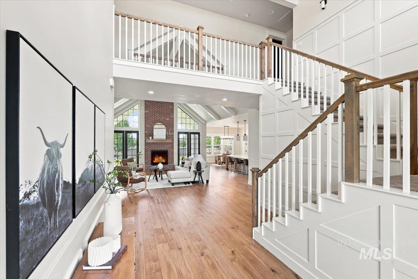
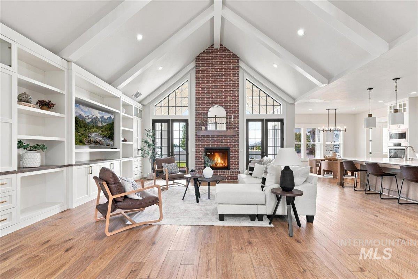
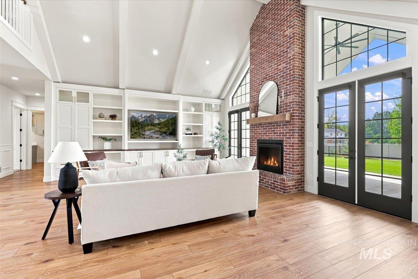
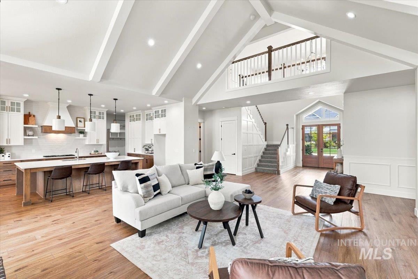
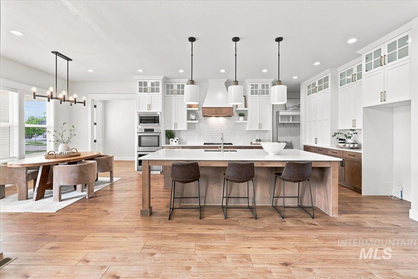
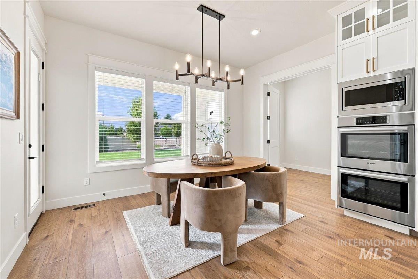
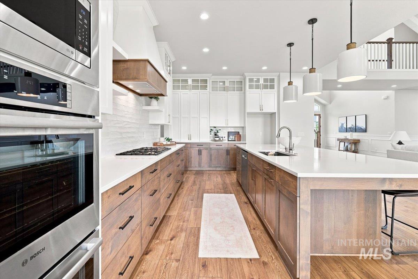
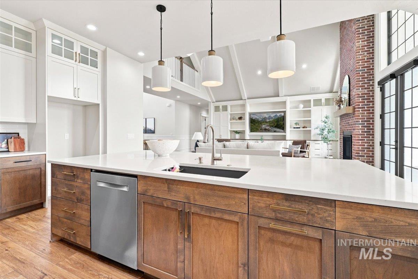
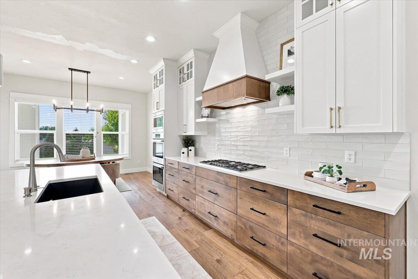
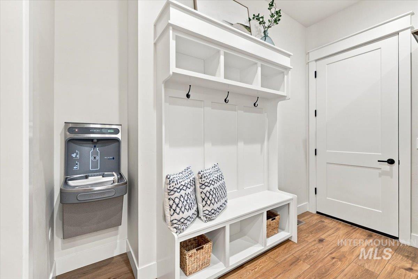
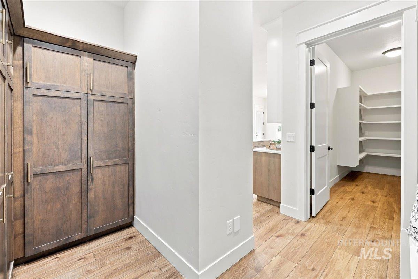
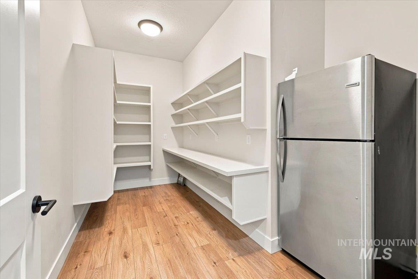
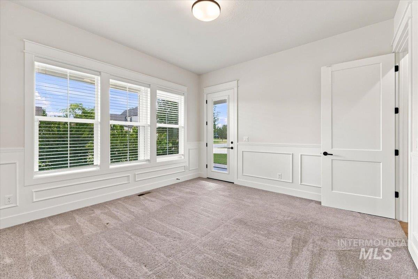
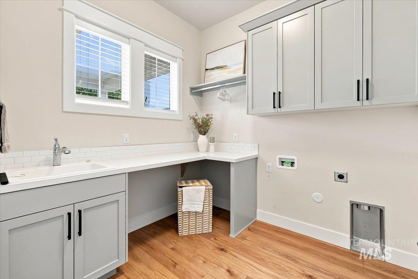
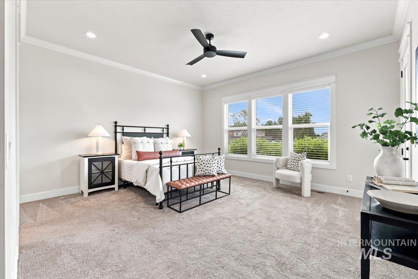
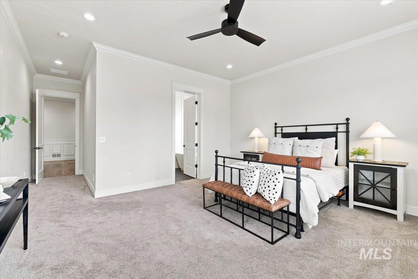
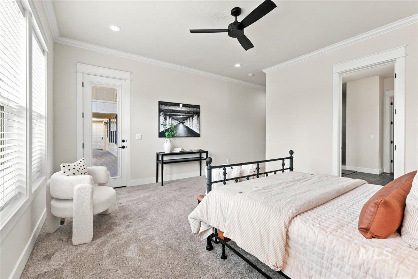
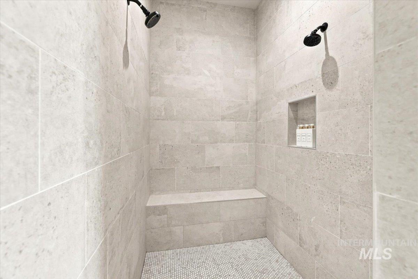
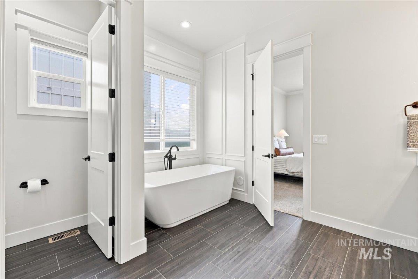
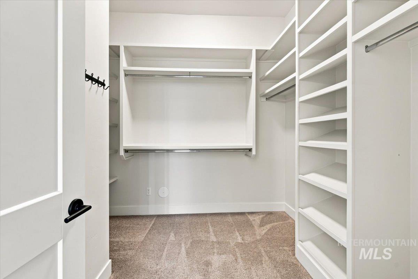
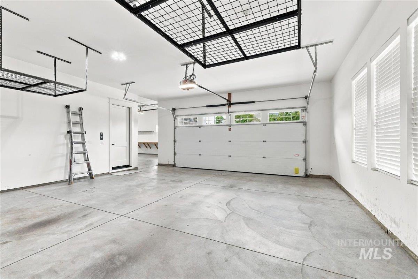
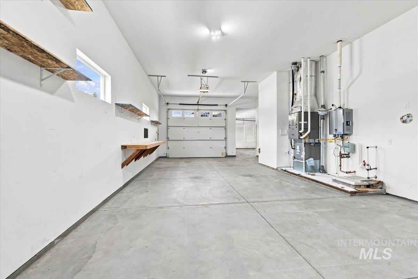
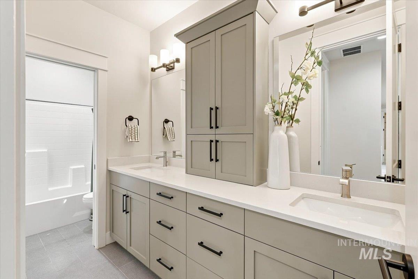
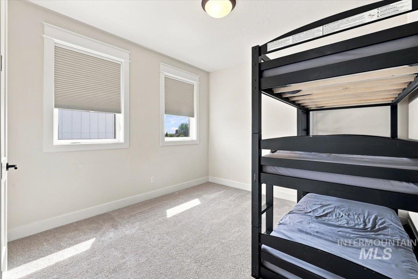
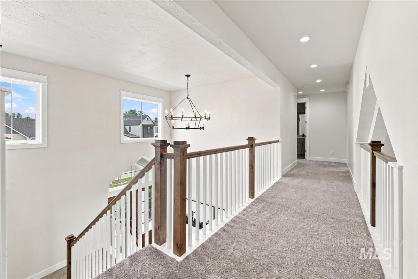
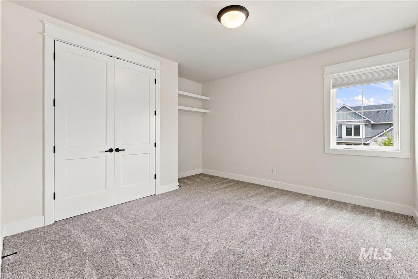
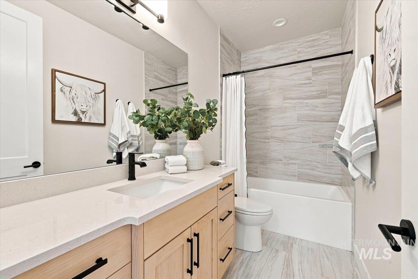
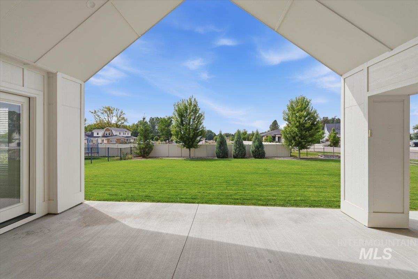
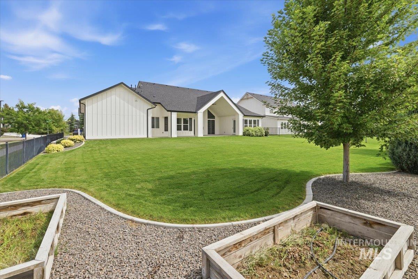
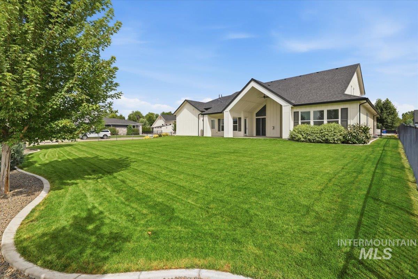
Add this one to your list! This home blends timeless style with thoughtful functionality loaded with tons of upgrades. A charming wraparound front porch welcomes you inside to soaring ceilings, abundant natural light and a custom designed great room anchored by a floor-to-ceiling brick fireplace. The kitchen is built for gathering with an oversized island, double ovens, Thermador cooktop, extensive cabinetry and a massive walk-in pantry with room for a extra refrigerator. Just off the kitchen, the mudroom features built-in lockers to keep everyday life organized. The main-level primary suite offers a spa-like retreat with dual vanities, a freestanding tub, oversized shower and walk-in closet. Upstairs, a large bonus room provides flexible space for movies, games or a second living area, along with additional bedrooms and baths. Out back, the massive vaulted covered patio extends the living space outdoors and overlooks a beautifully maintained yard with no backyard neighbors and open sunset views. The approximately 1,449 sq ft garage provides exceptional space for vehicles, storage, toys and hobbies. Spacious living areas and standout indoor-outdoor flow make this home as functional as it is beautiful. A dedicated home office, dining area & built-in living room cabinetry add even more flexibility, storage and polish.
Details
| MLS # | 98998206 |
|---|---|
| Listing Type | For Sale |
| Style | House |
| HOA Dues | $1,400 |
| Sub-Type | Resale |
| Status | Active |
| Year | 2022 |
| Days On Site | 4 |
| Listing Provided By | Aspire Realty Group | Jameson Shaw |
Features
| Bed(s) | 4 |
|---|---|
| Bath(s) | 4 |
| SQ Feet | 3,808 |
| Garage | 4 |
| Story(s) | 2 |
| Acreage | 0.37 |
Interior
| Cooling | Central Air |
|---|---|
| Cooling Yes / No | Yes |
| Heating | Forced Air, Natural Gas |
| Heating Yes / No | Yes |
| Interior Features | Bath-Master, Bed-Master Main Level, Den/Office, Great Room, Rec/Bonus, Double Vanity, Walk-In Closet(s), Walk In Shower, Pantry, Kitchen Island |
| Appliances | Gas Water Heater, Dishwasher, Disposal, Double Oven, Microwave, Oven/Range Built-In, Gas Range |
| Fireplaces Total | 1 |
| Fireplace Features | One, Gas |
| Flooring | Tile, Carpet |
| Fireplace Yes / No | Yes |
Exterior
| Roof | Composition |
|---|---|
| Foundation Details | Crawl Space |
| Lot Features | 10000 SF - .49 AC, Garden, Sidewalks, Corner Lot, Auto Sprinkler System, Pressurized Irrigation Sprinkler System |
| Construction Materials | Brick, Frame, Hardi Plank Type |
| Patio And Porch Features | Covered Patio/Deck |
| Fencing | Full, Vinyl |
Parking
| Parking Features | Attached, RV Access/Parking |
|---|---|
| Garage Spaces | 4 |
| Attached Garage Yes / No | Yes |
Utilities
| Utilities | Sewer Connected |
|---|
Taxes
| Tax Year | 2025 |
|---|---|
| Tax Annual Amount | 3597.08 |
| Tax Legal Description | Lot 13 Blk 01 Park Lane Estates Sub |
| Tax Exemptions | Home Owner Exempt |
Area Information
| State | ID |
|---|---|
| County | Ada |
| City | Eagle |
| Zip Code | 83616 |
| Area | Ada |
| Community Name | Park Lane Estates |
| School District | West Ada School District |
| Elementary School | Eagle Hills |
| High School | Eagle |
| Listing VS Median (in Park Lane Estates) | |
Price: $1,299,900 low | high Med: $1,299,900 sqft: 3,808 low | high Med: 3,808 $ / sqft: $341 low | high Med: $341 On site: 4 low | high Med: 4 | |
Request a showing
Request a showing
Contact
Learn More About This Property

| State | ID |
|---|---|
| County | Ada |
| City | Eagle |
| Zip Code | 83616 |
| Area | Ada |
| Community Name | Park Lane Estates |
| School District | West Ada School District |
| Elementary School | Eagle Hills |
| High School | Eagle |
| Listing VS Median (in Park Lane Estates) | |
Price: $1,299,900 low | high Med: $1,299,900 sqft: 3,808 low | high Med: 3,808 $ / sqft: $341 low | high Med: $341 On site: 4 low | high Med: 4 | |
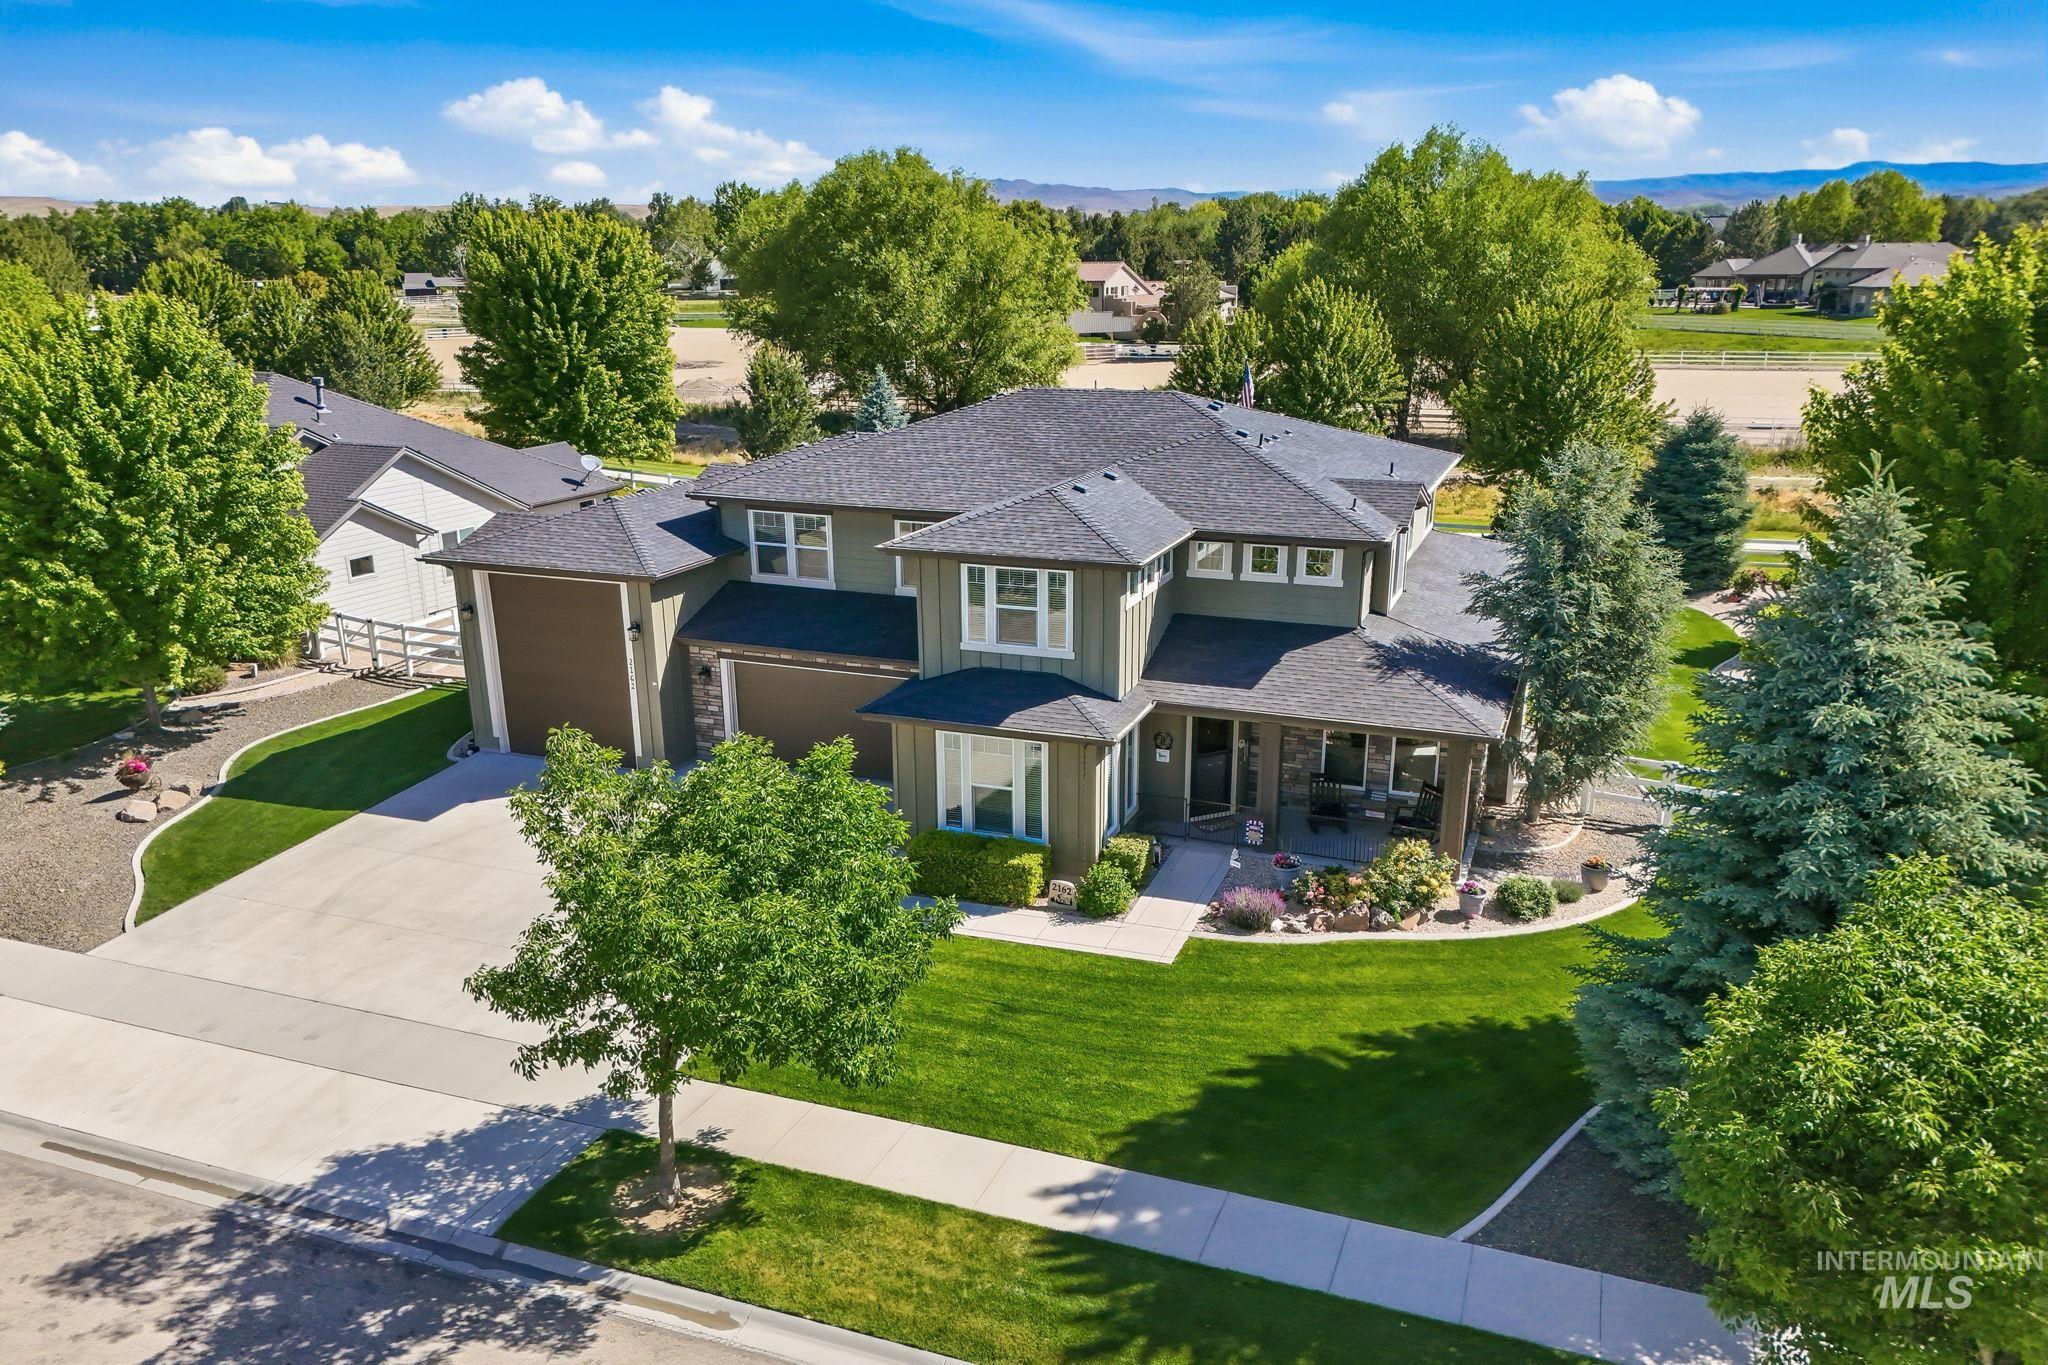 | $1,249,9992162 N Payette River WayEagle, ID 83616 |
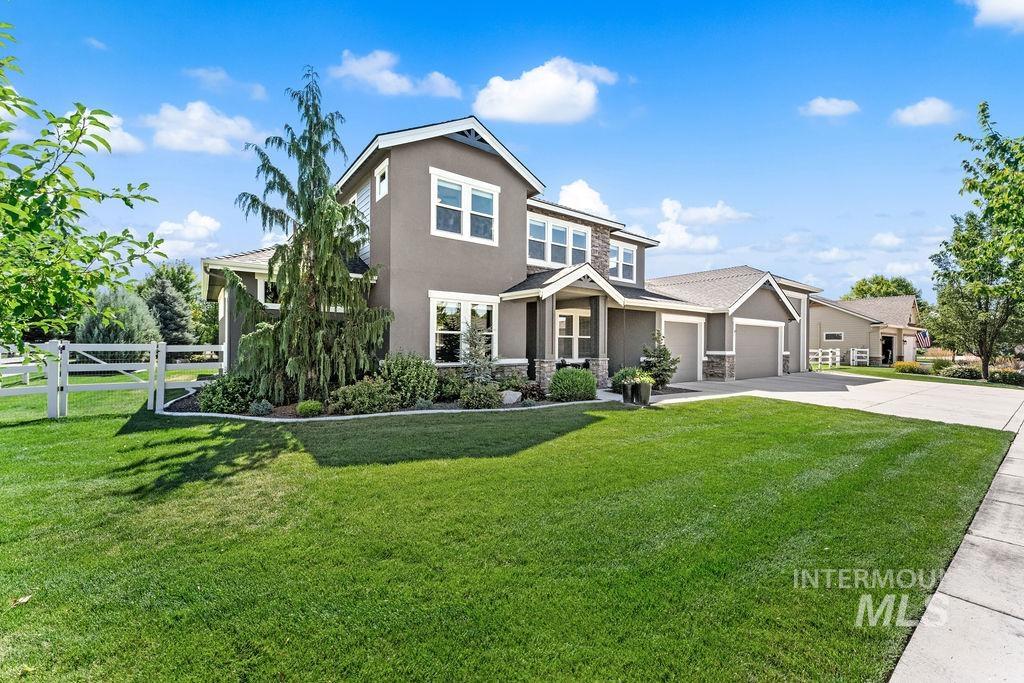 | $1,424,9952110 N Wind Cave WayEagle, ID 83616 |
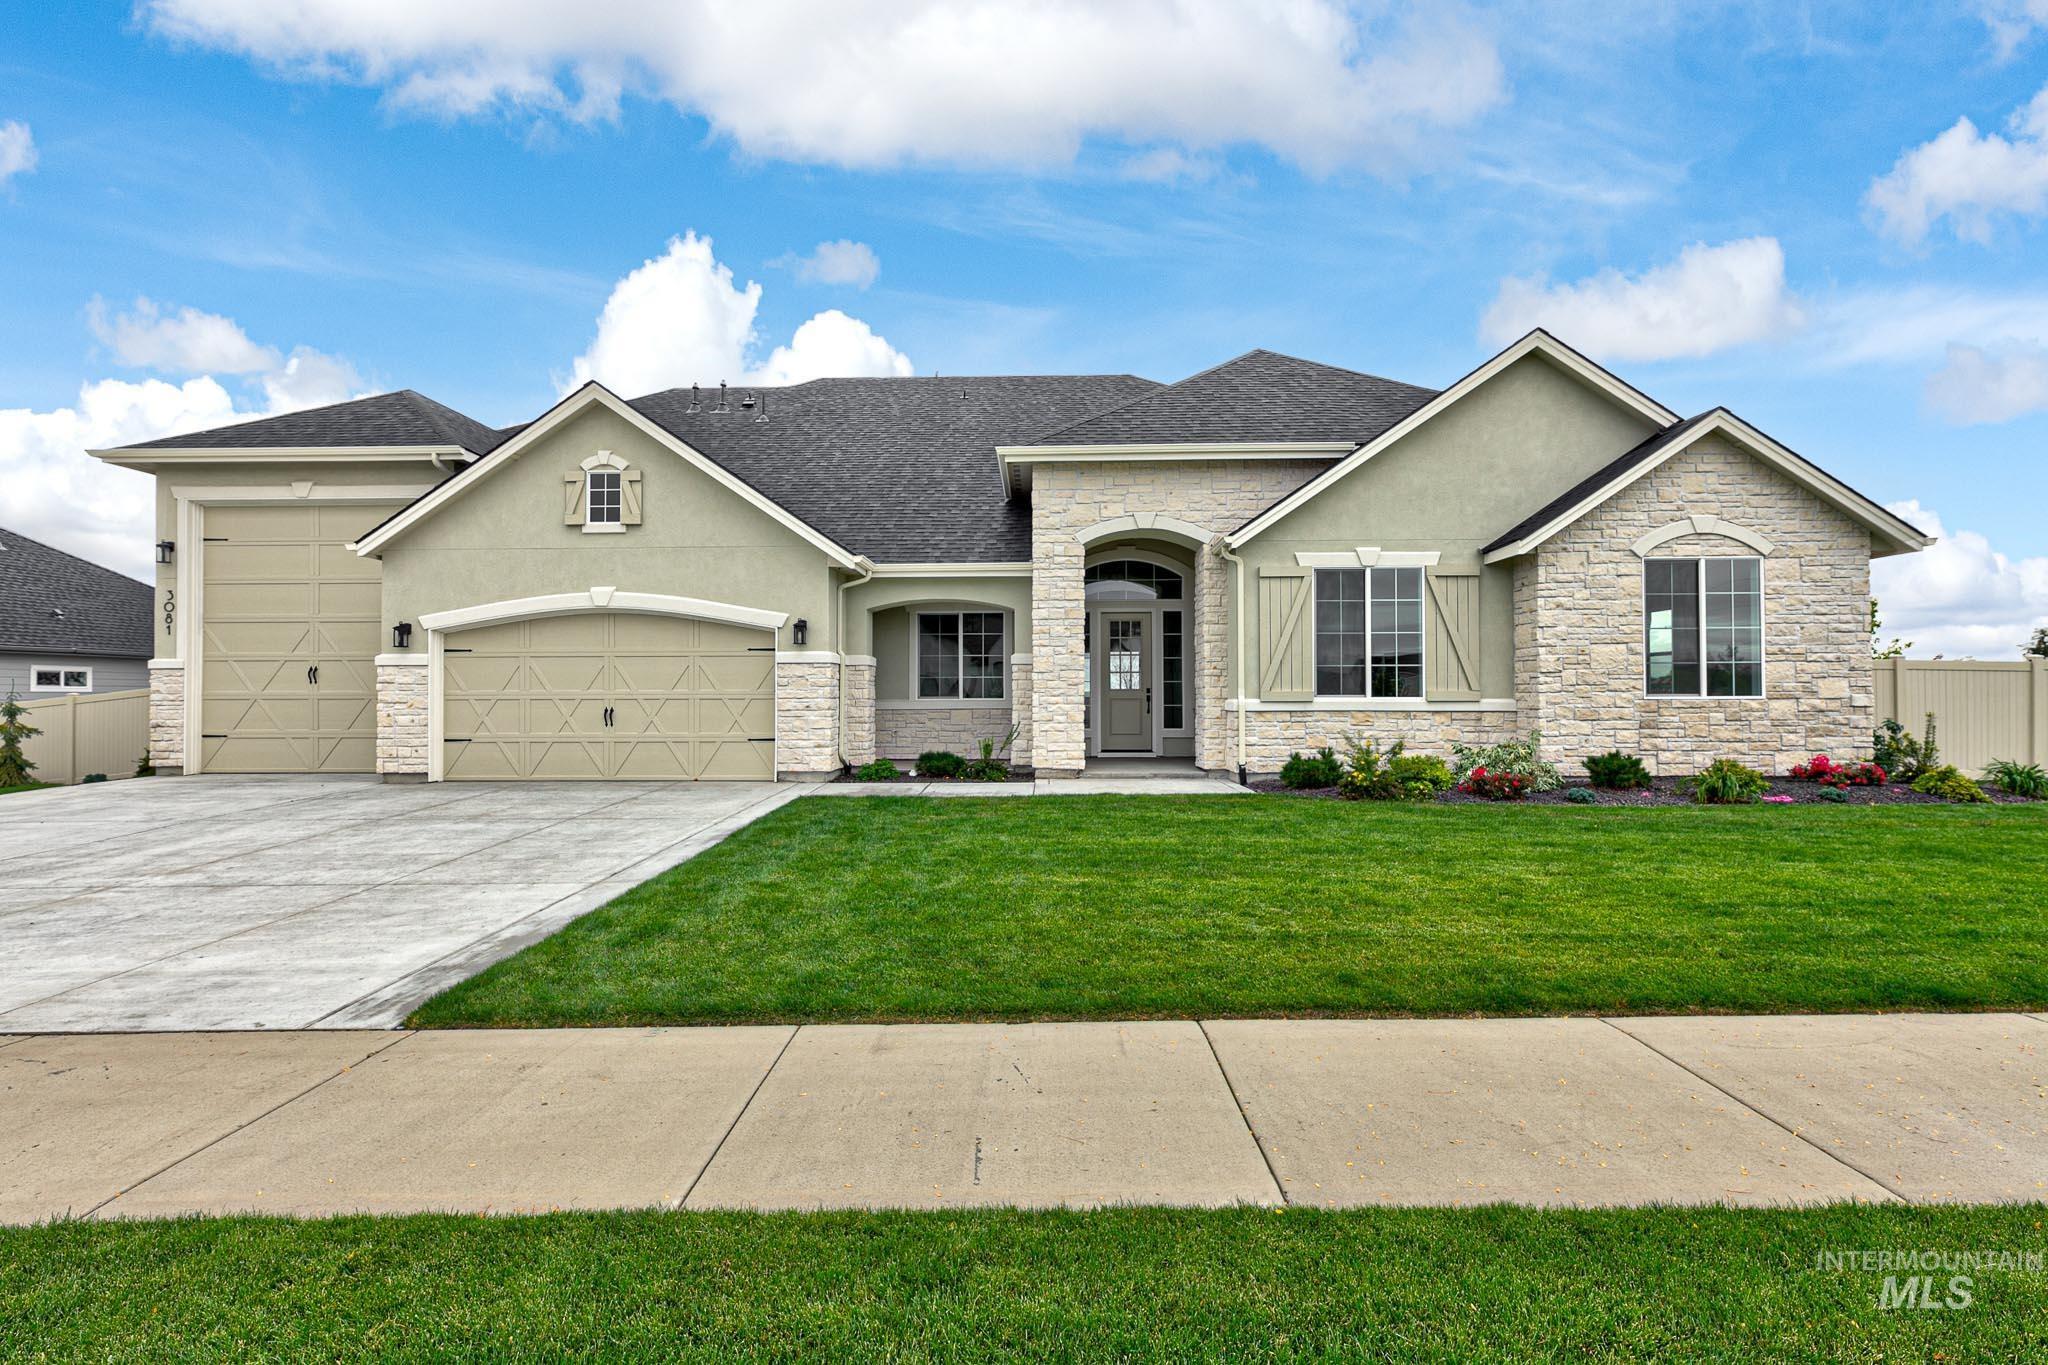 | $1,349,8614382 W Estuary Ct.Eagle, ID 83616 |
SERVICING IDAHO SINCE 1985


