2750 S Perry Lane,Clarkston, WA 99403
Clarkston, WA 99403

Description
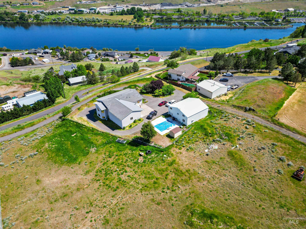
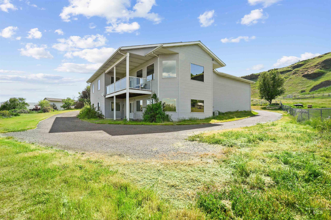
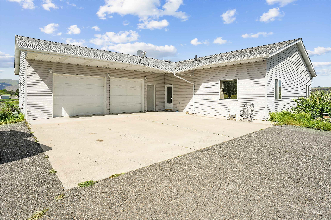
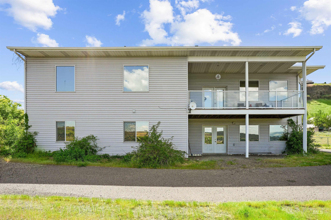
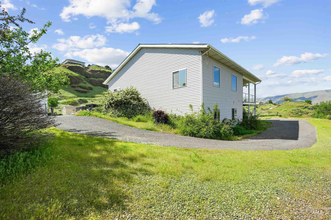
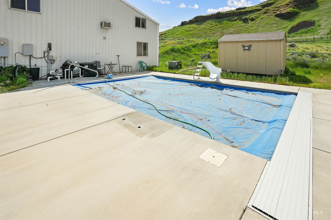
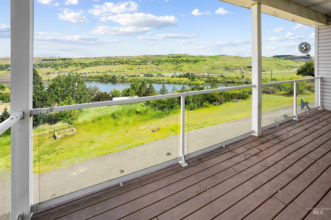
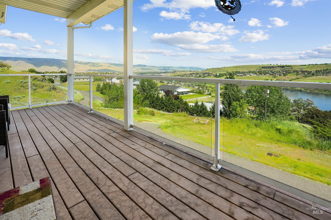
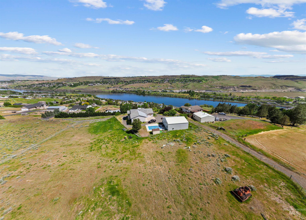
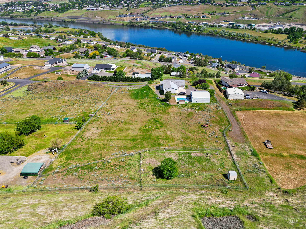
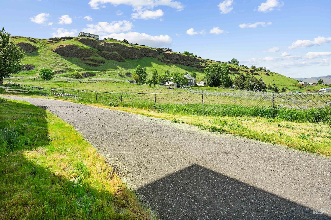
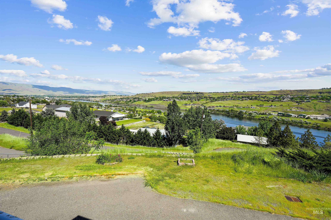
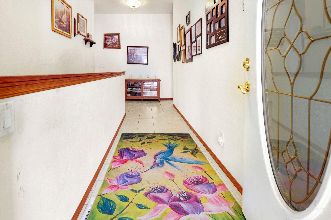
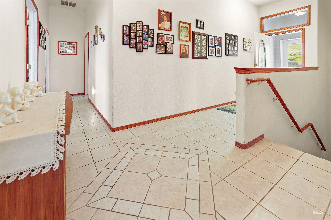
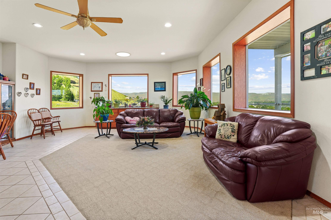
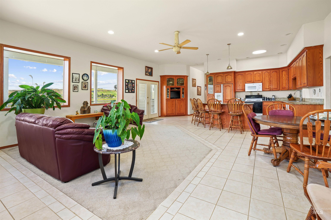
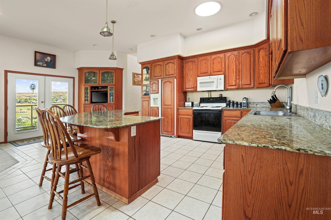
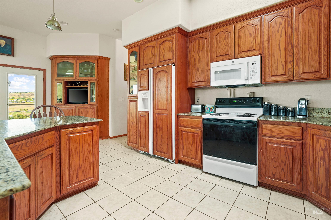
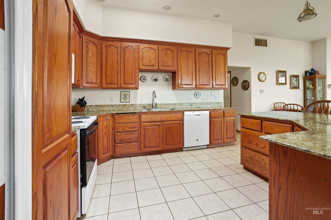
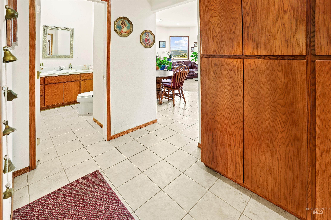
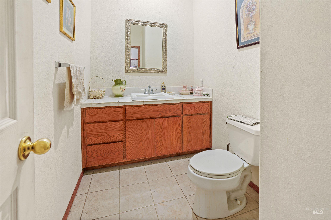
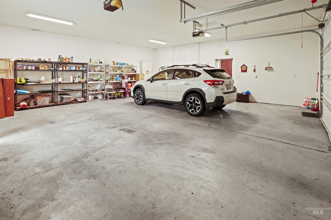
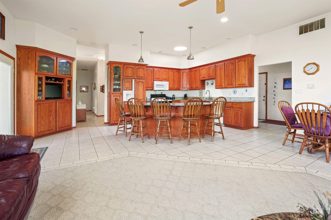
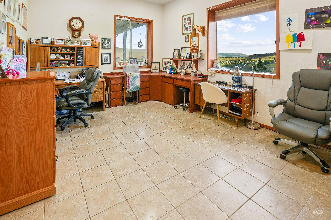
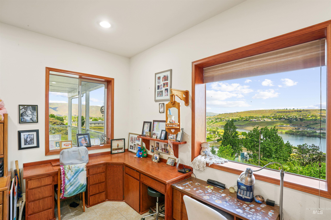
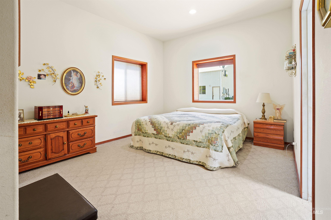
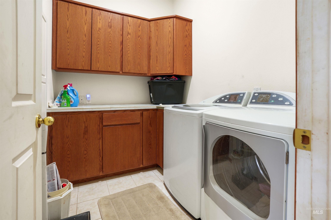
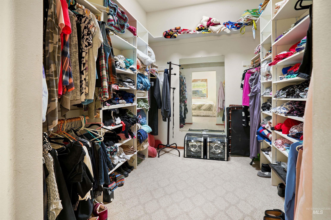
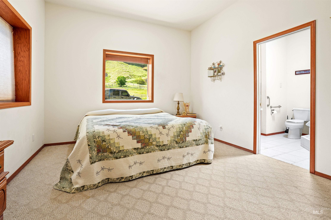
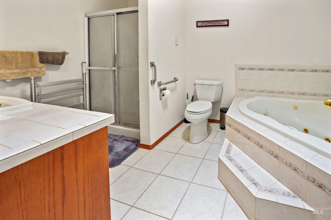
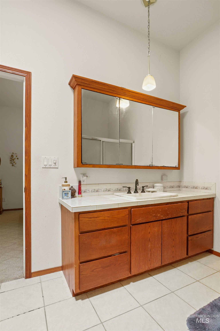
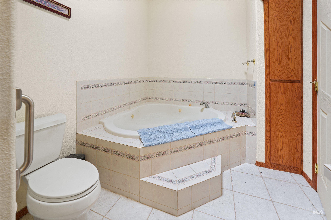
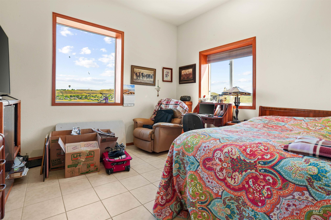
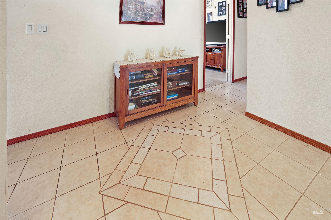
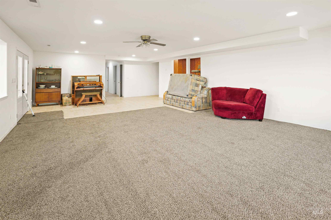
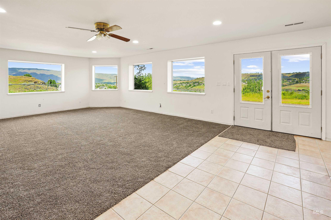
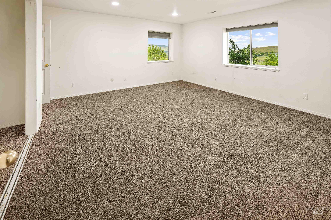
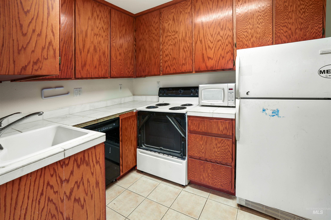
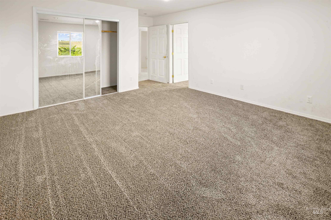
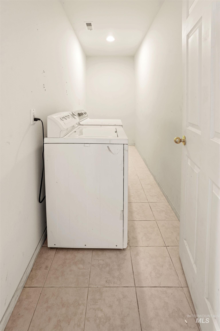
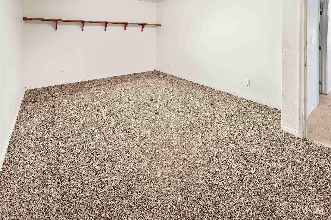
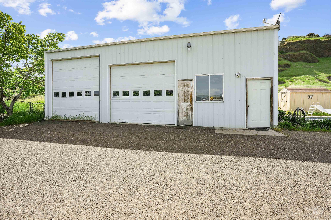
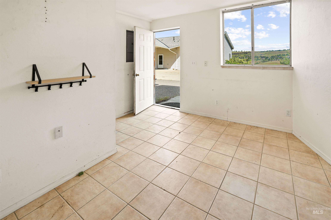
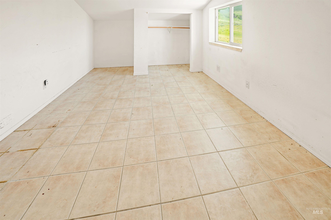
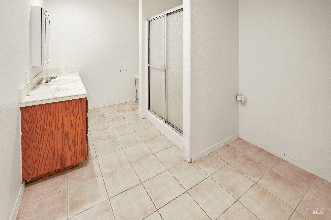
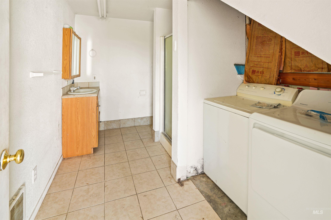
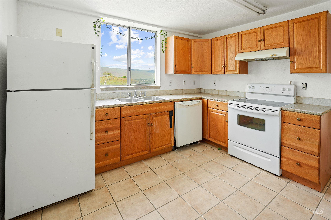
This custom-built estate-designed & loved over 20 years by the original ownersoffers an extraordinary blend of luxury,space,& unmatched river views.Nearly every room captures sweeping,panoramic scenery,flooding the home w/natural light from the main level all the way down to the walkout lower level.Perfect for multi-gen. living or income potential,the property includes a 720 sq ft,2 bedroom multi-level apt inside the detached shop,which also features an additional 1,008 sq ft 2 bay shop area.RV hookup/dump by shop.Inside the main home,a stunning tiled entryway sets the tone for the grand interior views.The expansive open-concept kitchen & living room are ideal for entertaining,all while overlooking million-dollar views from every window.The primary suite is a true retreat,offering a massive walk-in closet,private laundry room,and a spa-like bathroom complete with a jetted tub and walk-in shower.The spacious attached two-car garage provides ample room for vehicles,freezers, workbenches, & storage.The bright walkout basement adds even more living space with a large family room,full kitchen,2nd laundry, & 3 oversized bedrooms.Step outside & enjoy your own private summer oasisan inviting in-ground pool with slide,perfect for gatherings,relaxation,& fun in the sun.W/4.98 acres,there’s plenty of room for animals big & small,gardens,hobbies,or simply soaking in the peaceful surroundings.
Details
| MLS # | 98985082 |
|---|---|
| Listing Type | For Sale |
| Style | House |
| Sub-Type | Resale |
| Status | Active |
| Year | 2000 |
| Days On Site | 106 |
| Listing Provided By | Silvercreek Realty Group | Christina Clark |
Features
| Bed(s) | 6 |
|---|---|
| Bath(s) | 3 |
| SQ Feet | 5,366 |
| Garage | 2 |
| Basement | Y |
| Pool | Yes |
| Story(s) | 1 |
| Acreage | 4.98 |
| Property View | Yes |
Interior
| Cooling | Central Air |
|---|---|
| Cooling Yes / No | Yes |
| Heating | Electric, Forced Air |
| Heating Yes / No | Yes |
| Interior Features | Bathroom, Bedroom, Kitchen, Living Area, Shower, Sink, Bath-Master, Bed-Master Main Level, Guest Room, Family Room, Rec/Bonus, Two Kitchens, Walk-In Closet(s), Walk In Shower, Breakfast Bar, Pantry, Granite Counters |
| Appliances | Electric Water Heater, Tank Water Heater, Dishwasher, Microwave, Oven/Range Freestanding, Refrigerator, Washer, Dryer |
| Flooring | Tile, Carpet, Laminate |
| Fireplace Yes / No | No |
Exterior
| Roof | Composition |
|---|---|
| Foundation Details | Slab |
| Lot Features | 1 - 4.99 AC, Horses, Views, Chickens, Rolling Slope, Manual Sprinkler System, Partial Sprinkler System |
| Construction Materials | Vinyl Siding |
| Patio And Porch Features | Covered Patio/Deck |
| Fencing | Partial, Metal |
Parking
| Parking Features | Garage Door Access, Attached, RV Access/Parking |
|---|---|
| Garage Spaces | 2 |
| Attached Garage Yes / No | Yes |
Utilities
| Utilities | Electricity Connected, Water Connected |
|---|---|
| Sewer | Septic Tank |
| Electric | 220 Volts |
Taxes
| Tax Year | 2026 |
|---|---|
| Tax Annual Amount | 1661.72 |
| Tax Legal Description | See Associated Docs |
Area Information
| State | WA |
|---|---|
| County | Asotin |
| City | Clarkston |
| Zip Code | 99403 |
| Area | Clarkston Heights |
| School District | Clarkston |
| Elementary School | Highland (Clarkston) |
| High School | Clarkston |
| Listing VS Median (in 99403) | |
Price: $860,000 low | high Med: $387,000 sqft: 5,366 low | high Med: 1,564 $ / sqft: $160 low | high Med: $266 On site: 106 low | high Med: 109.5 | |
Request a showing
Request a showing
Contact
Learn More About This Property

| State | WA |
|---|---|
| County | Asotin |
| City | Clarkston |
| Zip Code | 99403 |
| Area | Clarkston Heights |
| School District | Clarkston |
| Elementary School | Highland (Clarkston) |
| High School | Clarkston |
| Listing VS Median (in 99403) | |
Price: $860,000 low | high Med: $387,000 sqft: 5,366 low | high Med: 1,564 $ / sqft: $160 low | high Med: $266 On site: 106 low | high Med: 109.5 | |
SERVICING IDAHO SINCE 1985


