27142 Iron Horse Dr,Caldwell, ID 83607
Caldwell, ID 83607

Description
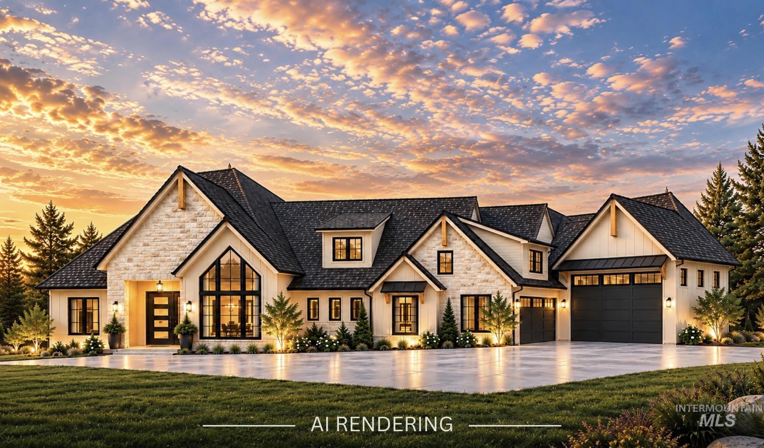
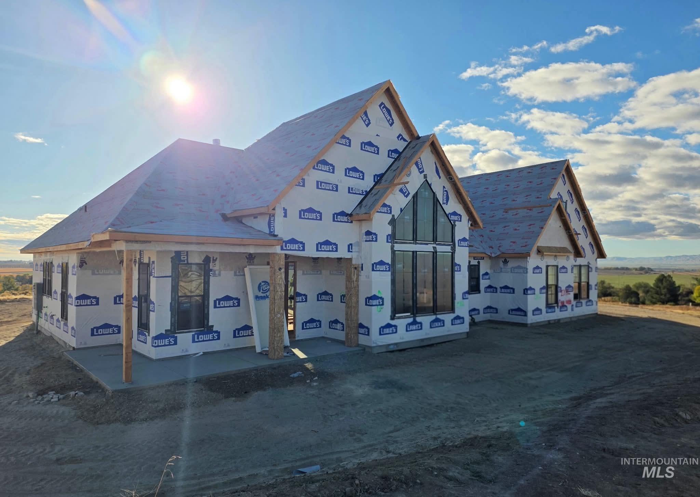
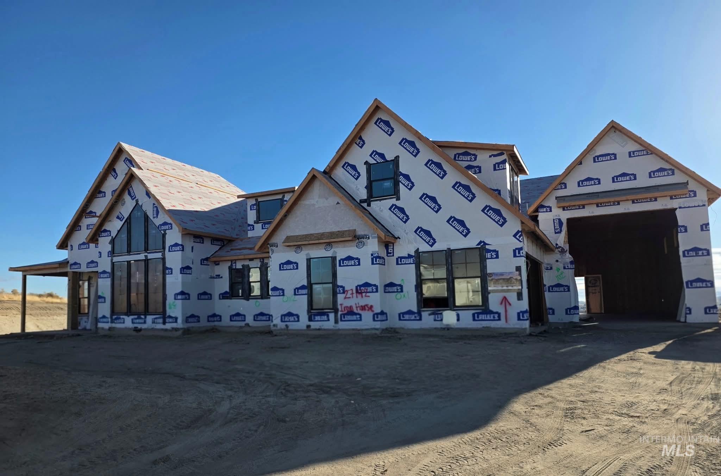
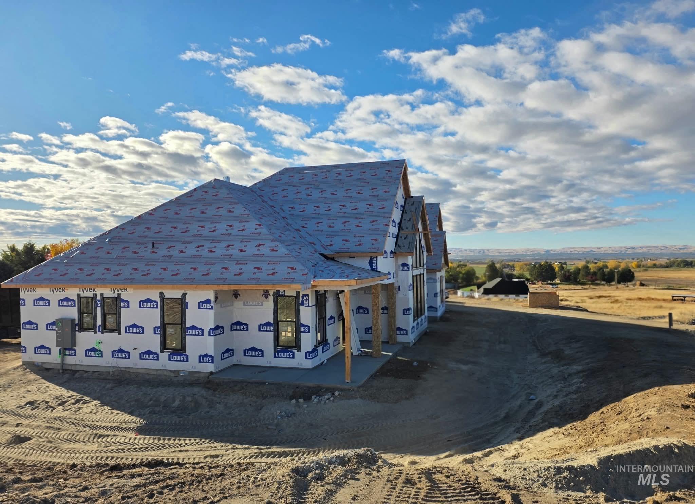
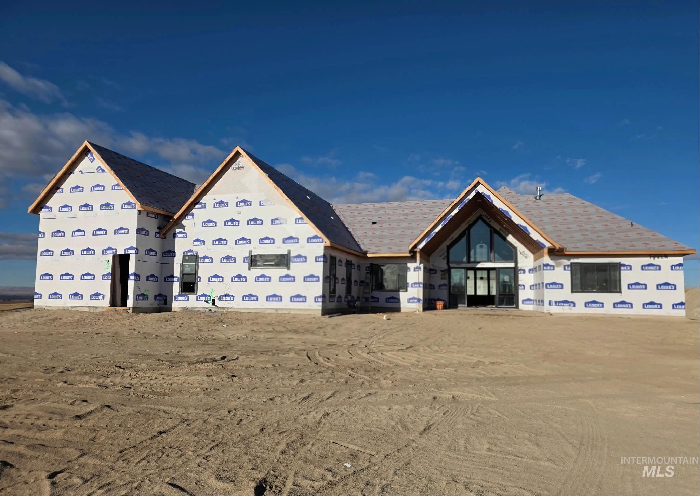
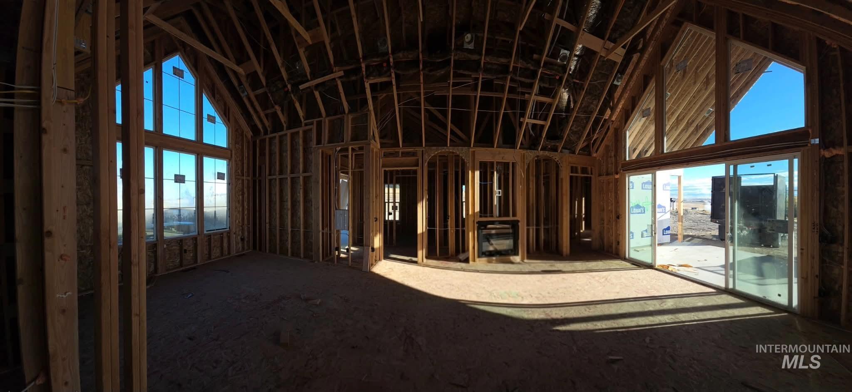
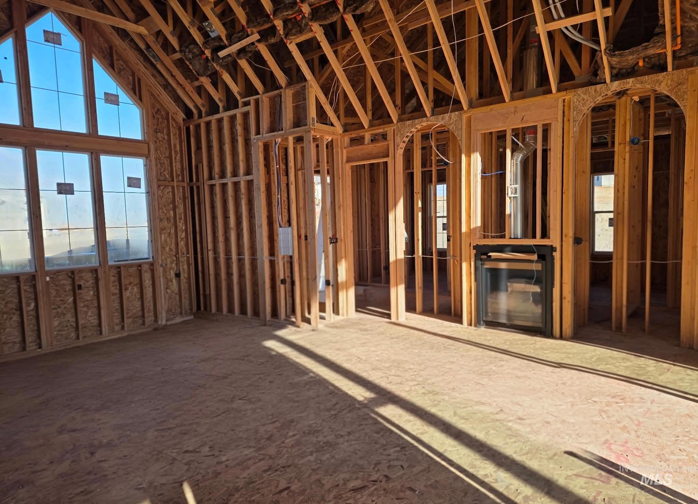
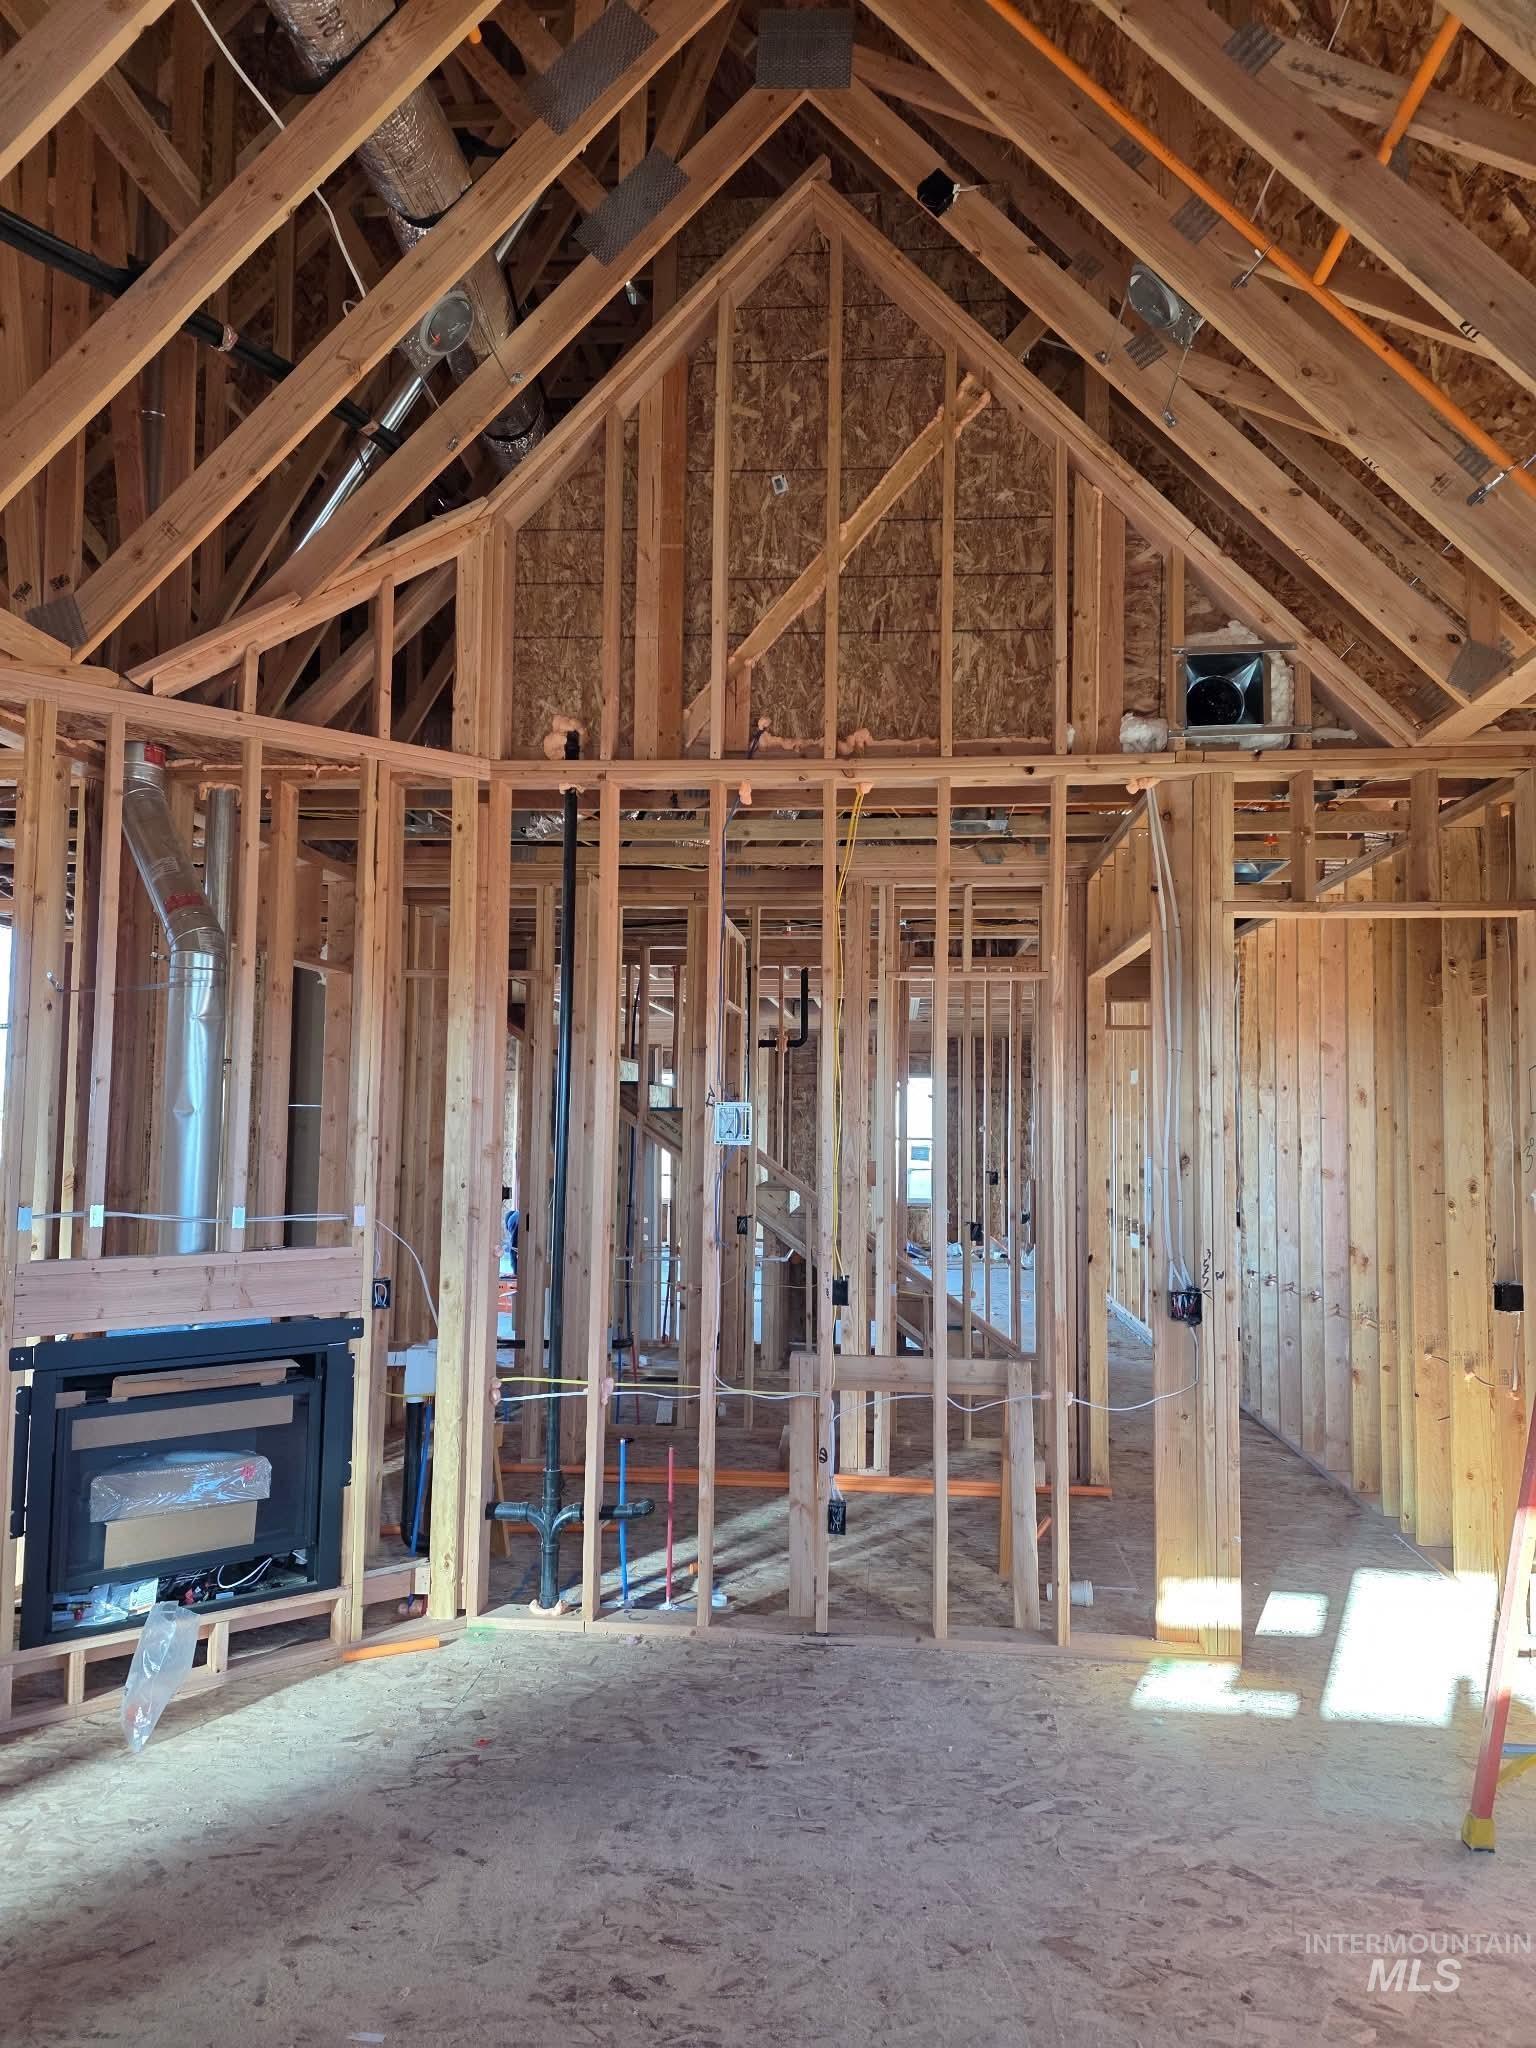
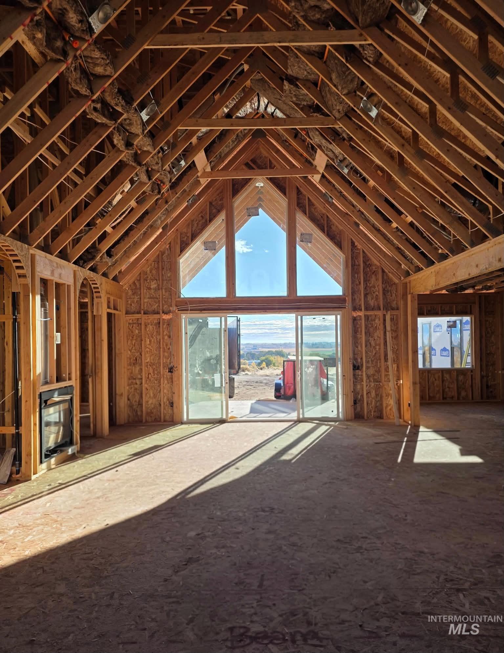
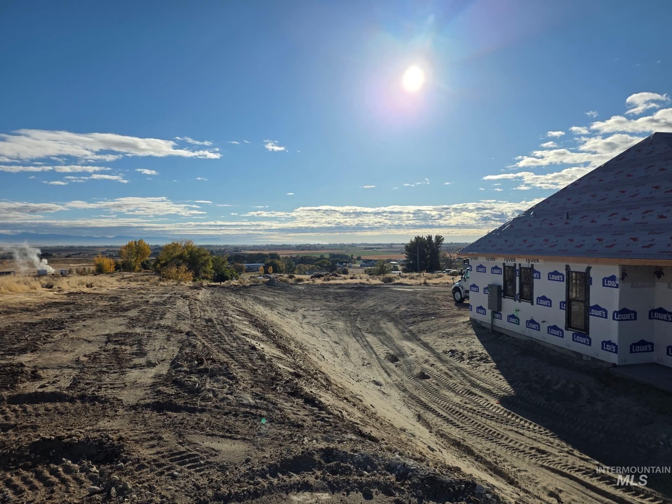
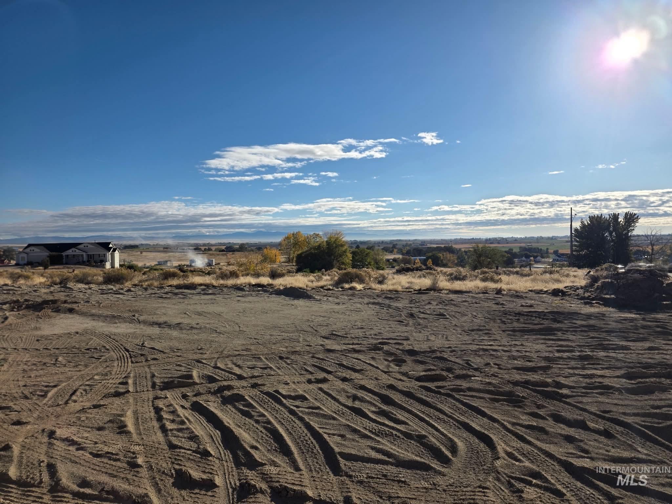
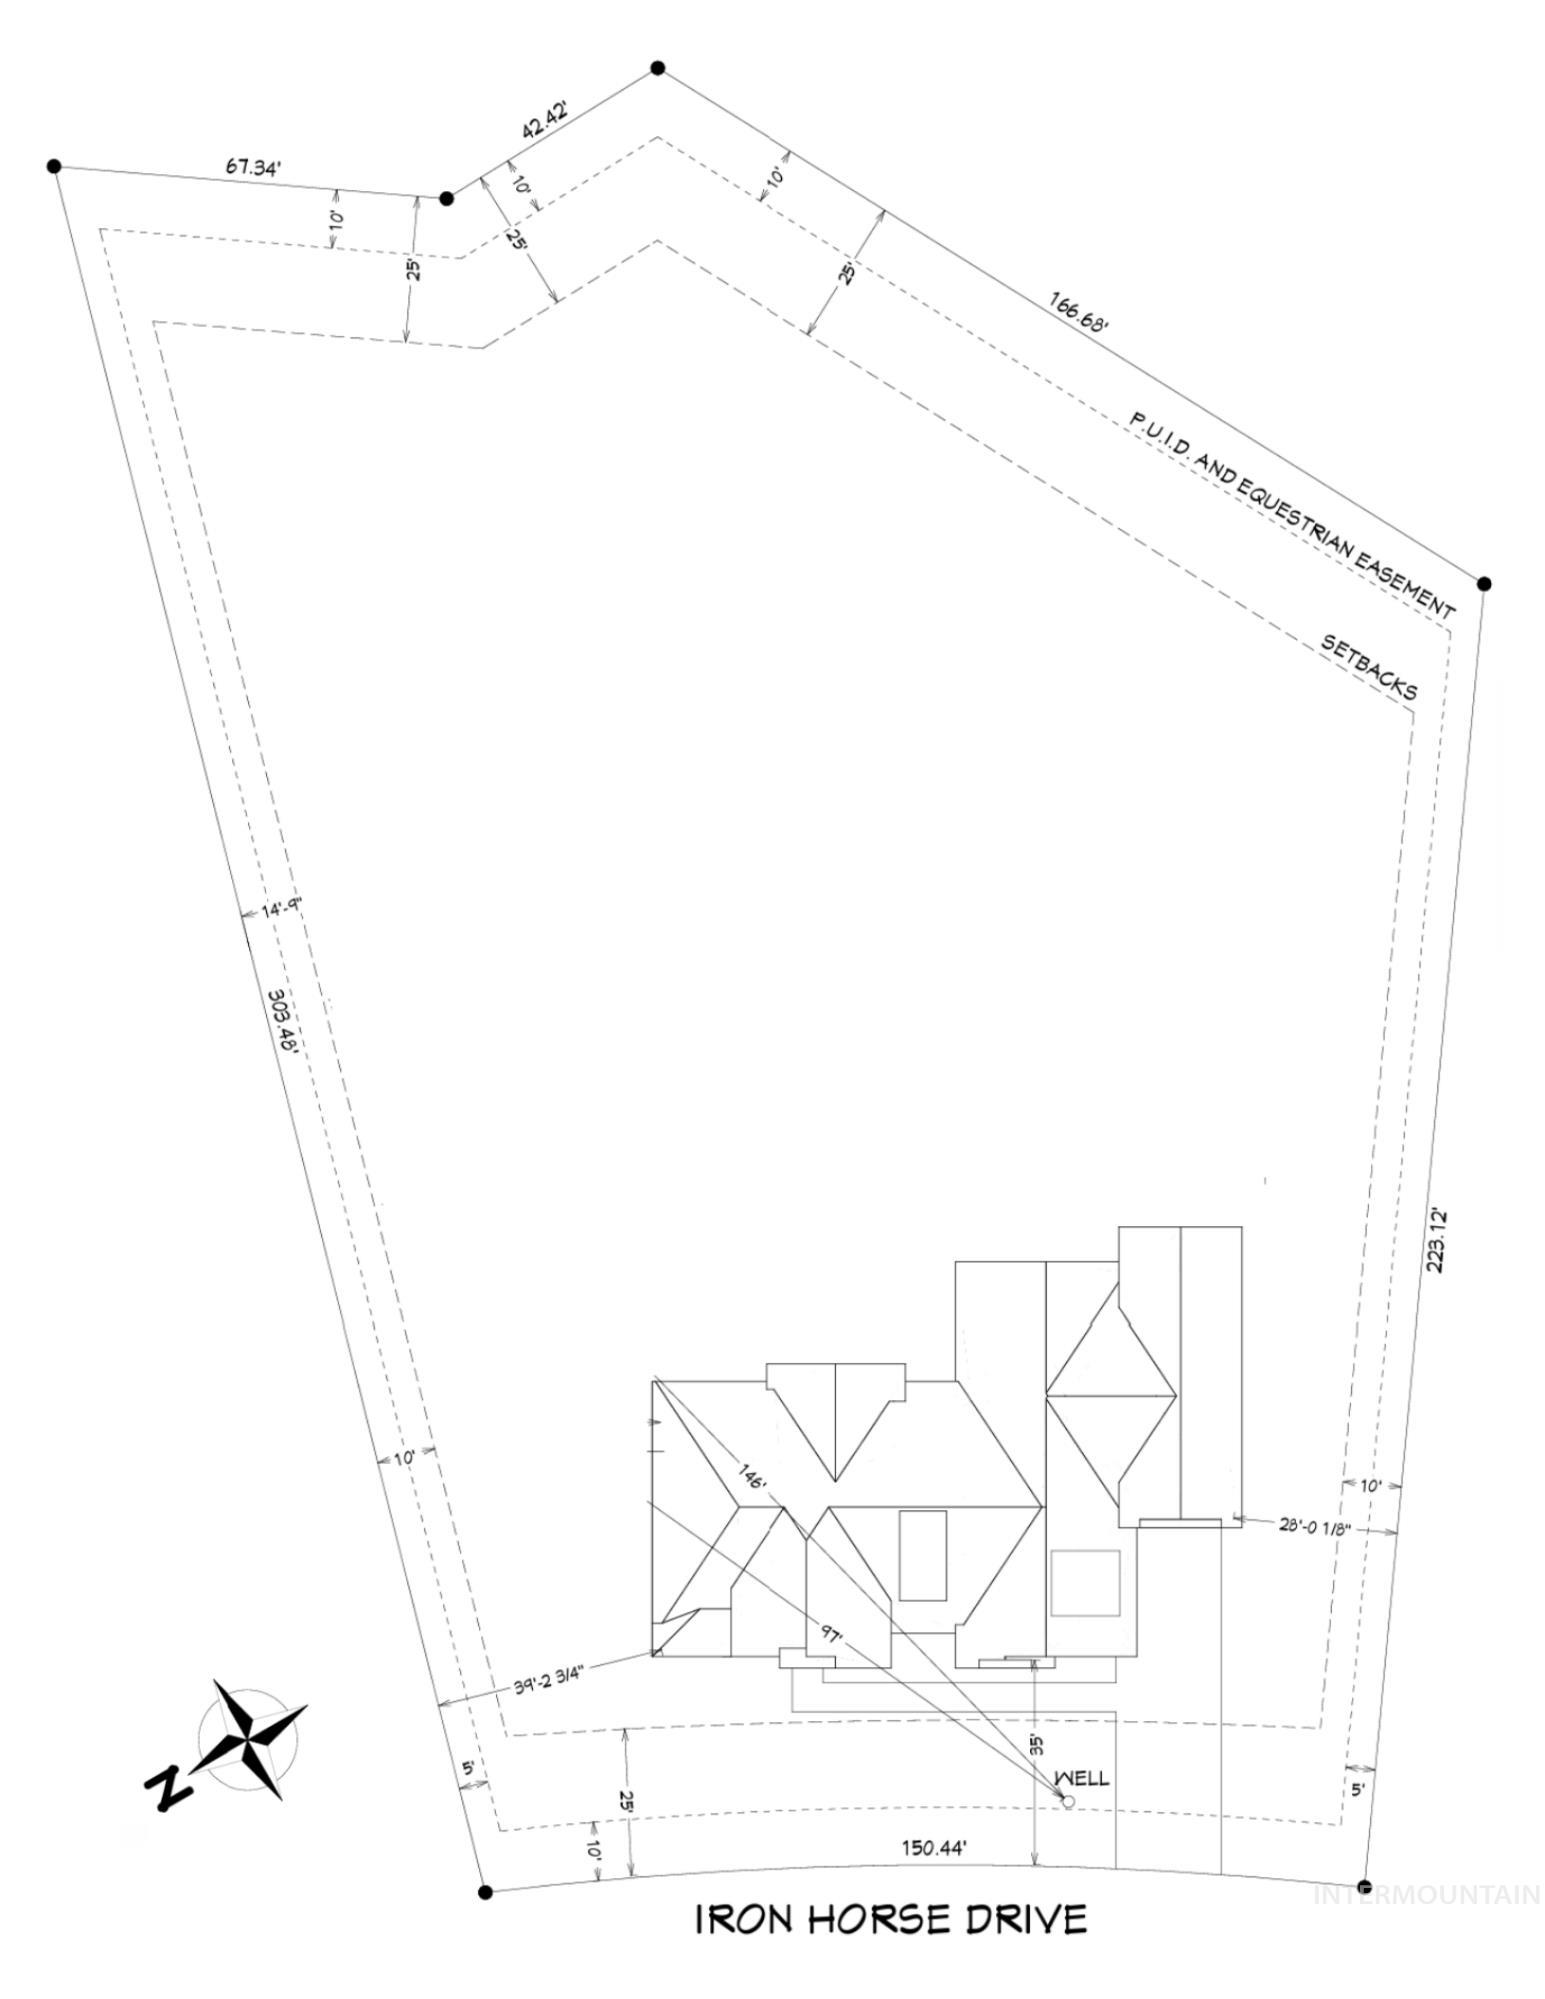
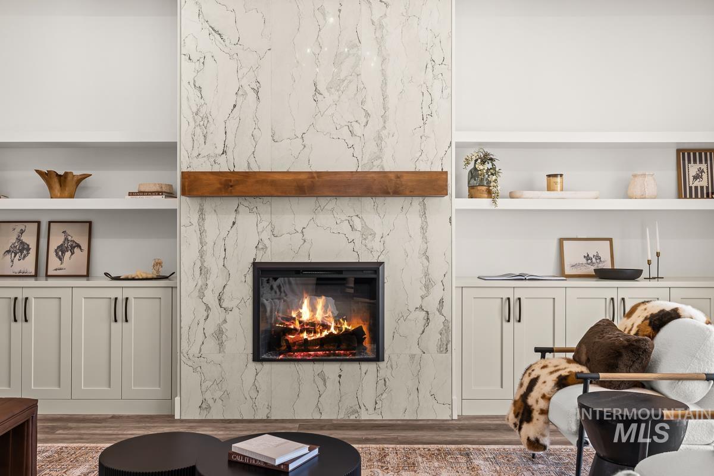
Enjoy the space, scenery, and serenity of country living in this custom home by Waite Homes of Idaho, situated on 1.25 acres in Stadium Subdivision. This west-facing home is surrounded by rolling hills and offers beautiful mountain views from both the front and back. Large windows invite abundant natural light into the thoughtfully designed 3,285 sq ft floor plan, featuring 3 bedrooms, 3.5 bathrooms, and a spacious RV garage. Enjoy primarily single-level living with the added flexibility of an upstairs bonus room and full bathroom.* * With construction underway, buyers who submit an offer during the early stages may have the opportunity to personalize select finishes and design selections, adding their own touch to this custom home. Finished photos are AI-generated renderings intended to illustrate the anticipated completed home; actual finishes and appearance may vary. Photos will be updated as building progresses.* * Estimated completion date: 2/15/2027
Details
| MLS # | 99004917 |
|---|---|
| Listing Type | For Sale |
| Style | House |
| HOA Dues | $250 |
| Sub-Type | New Construction |
| Status | Active |
| Year | 2026 |
| Days On Site | 13 |
| Listing Provided By | Homes of Idaho | Colette Waite |
Features
| Bed(s) | 3 |
|---|---|
| Bath(s) | 4 |
| SQ Feet | 3,285 |
| Garage | 4 |
| Acreage | 1.25 |
| Golf Course | Yes |
| Property View | Yes |
Interior
| Cooling | Central Air |
|---|---|
| Cooling Yes / No | Yes |
| Heating | Natural Gas |
| Heating Yes / No | Yes |
| Interior Features | Bath-Master, Bed-Master Main Level, Guest Room, Den/Office, Formal Dining, Family Room, Rec/Bonus, Double Vanity, Central Vacuum Plumbed, Walk-In Closet(s), Walk In Shower, Pantry, Kitchen Island, Quartz Counters |
| Appliances | Tankless Water Heater, Recirculating Pump Water Heater, Dishwasher, Disposal, Double Oven, Microwave, Oven/Range Built-In, Refrigerator |
| Fireplaces Total | 2 |
| Fireplace Features | Two, Gas |
| Flooring | Tile, Carpet |
| Fireplace Yes / No | Yes |
Exterior
| Roof | Composition |
|---|---|
| Lot Features | 1 - 4.99 AC, Garden, Golf Course, Horses, Irrigation Available, Views, Rolling Slope |
| Construction Materials | Concrete, Frame, Stone, Stucco, Vinyl Siding |
| Patio And Porch Features | Covered Patio/Deck |
| Road Responsibility | Road Maintenance Agreement |
Parking
| Parking Features | Attached, RV Access/Parking, Finished Driveway |
|---|---|
| Garage Spaces | 4 |
| Attached Garage Yes / No | Yes |
Utilities
| Sewer | Septic Tank |
|---|
Taxes
| Tax Year | 2026 |
|---|---|
| Tax Annual Amount | 0 |
| Tax Legal Description | 18-5N-3W SE STADIUM NO 2 PH 1 LT 7 BLK 1 |
Area Information
| State | ID |
|---|---|
| County | Canyon |
| City | Caldwell |
| Zip Code | 83607 |
| Area | Canyon |
| Community Name | Stadium |
| School District | Middleton School District #134 |
| Elementary School | Purple Sage |
| High School | Middleton |
| Listing VS Median (in Stadium) | |
Price: $1,349,000 low | high Med: $1,218,500 sqft: 3,285 low | high Med: 3,038 $ / sqft: $411 low | high Med: $401 On site: 13 low | high Med: 127.5 | |
Request a showing
Request a showing
Contact
Learn More About This Property

| State | ID |
|---|---|
| County | Canyon |
| City | Caldwell |
| Zip Code | 83607 |
| Area | Canyon |
| Community Name | Stadium |
| School District | Middleton School District #134 |
| Elementary School | Purple Sage |
| High School | Middleton |
| Listing VS Median (in Stadium) | |
Price: $1,349,000 low | high Med: $1,218,500 sqft: 3,285 low | high Med: 3,038 $ / sqft: $411 low | high Med: $401 On site: 13 low | high Med: 127.5 | |
 | $1,075,00027339 Iron HorseMiddleton, ID 83607 |
 | $1,288,00027387 Iron Horse DrCaldwell, ID 83607 |
SERVICING IDAHO SINCE 1985


