 New Listing
 In-Person: 08/29 12:00 PM - 2:00 PM
In-Person: 08/29 6:00 PM - 8:00 PM

Description
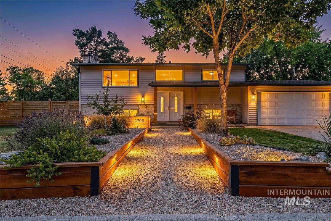
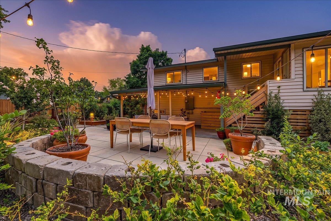
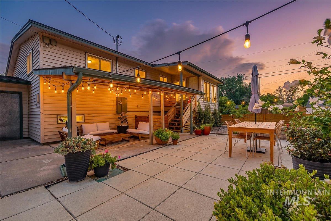
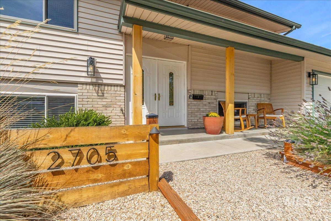
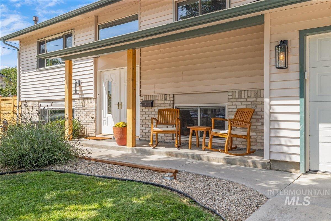
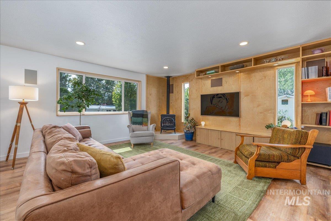
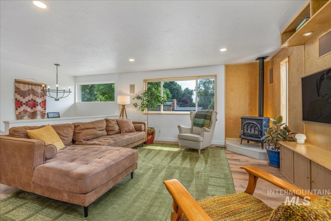
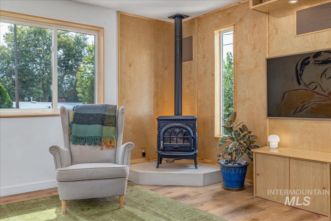
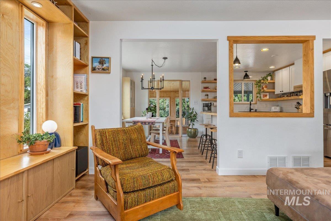
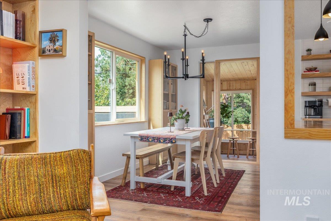
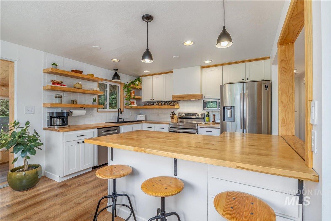
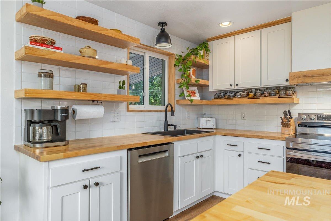
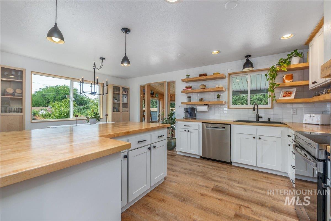
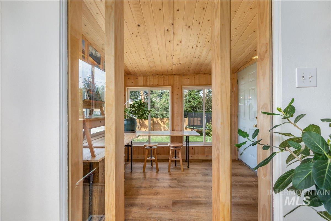
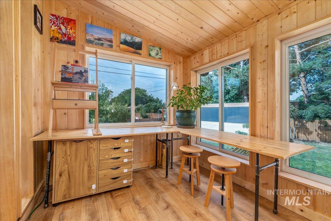
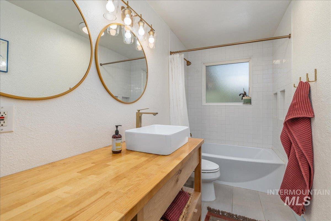
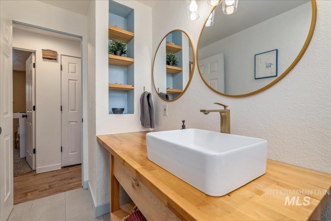
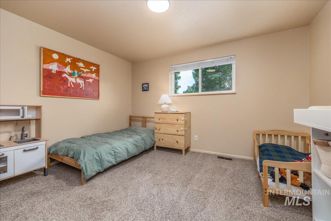
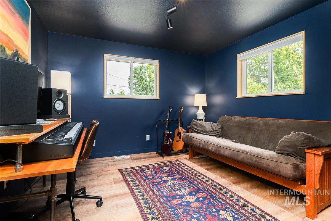
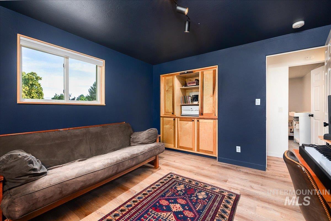
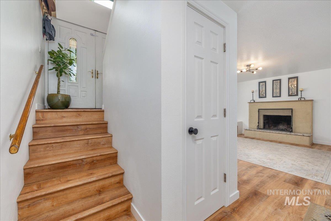
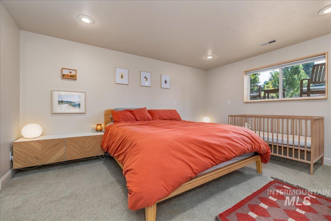
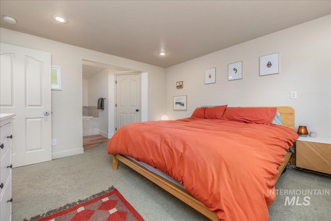
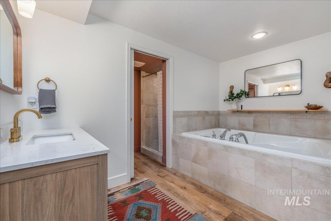
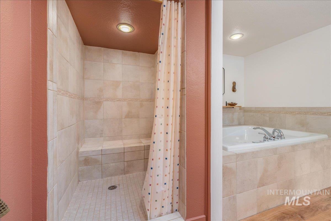
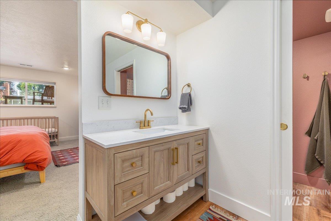
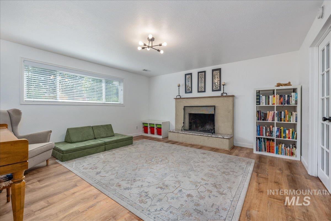
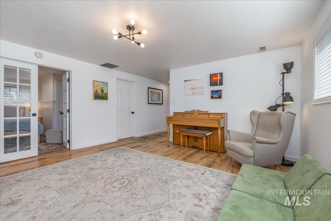
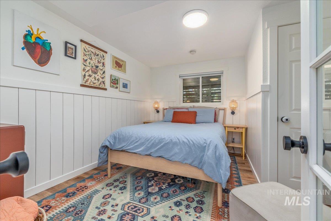
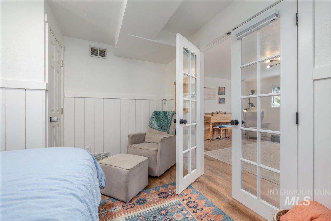
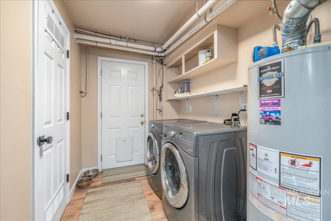
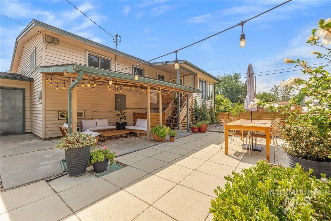
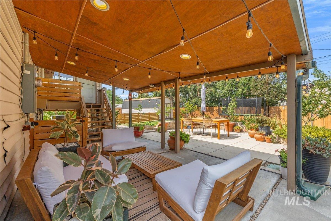
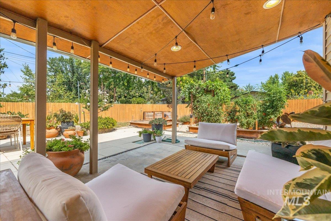
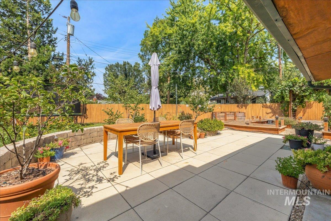
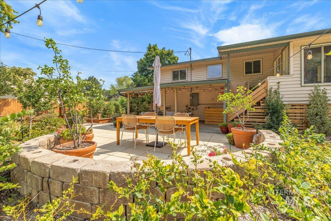
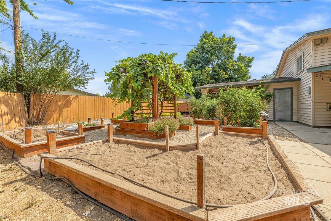
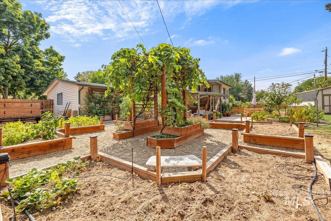
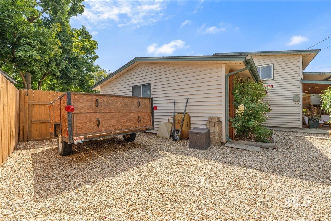
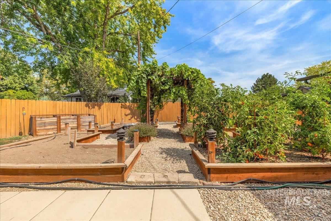
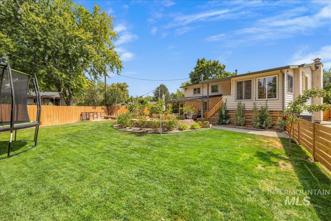
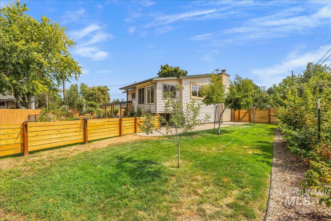
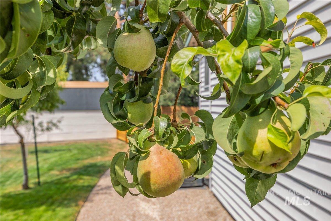
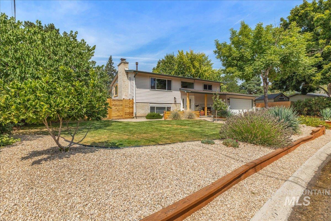
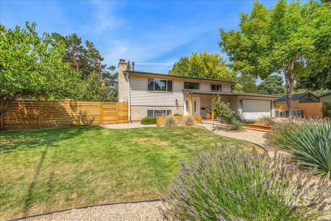
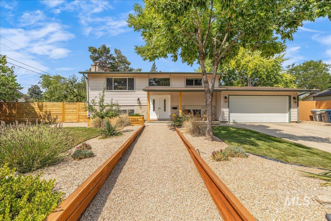
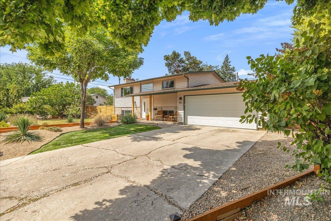
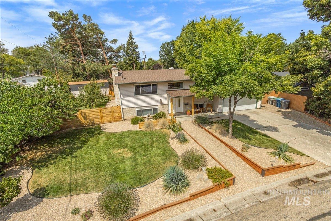
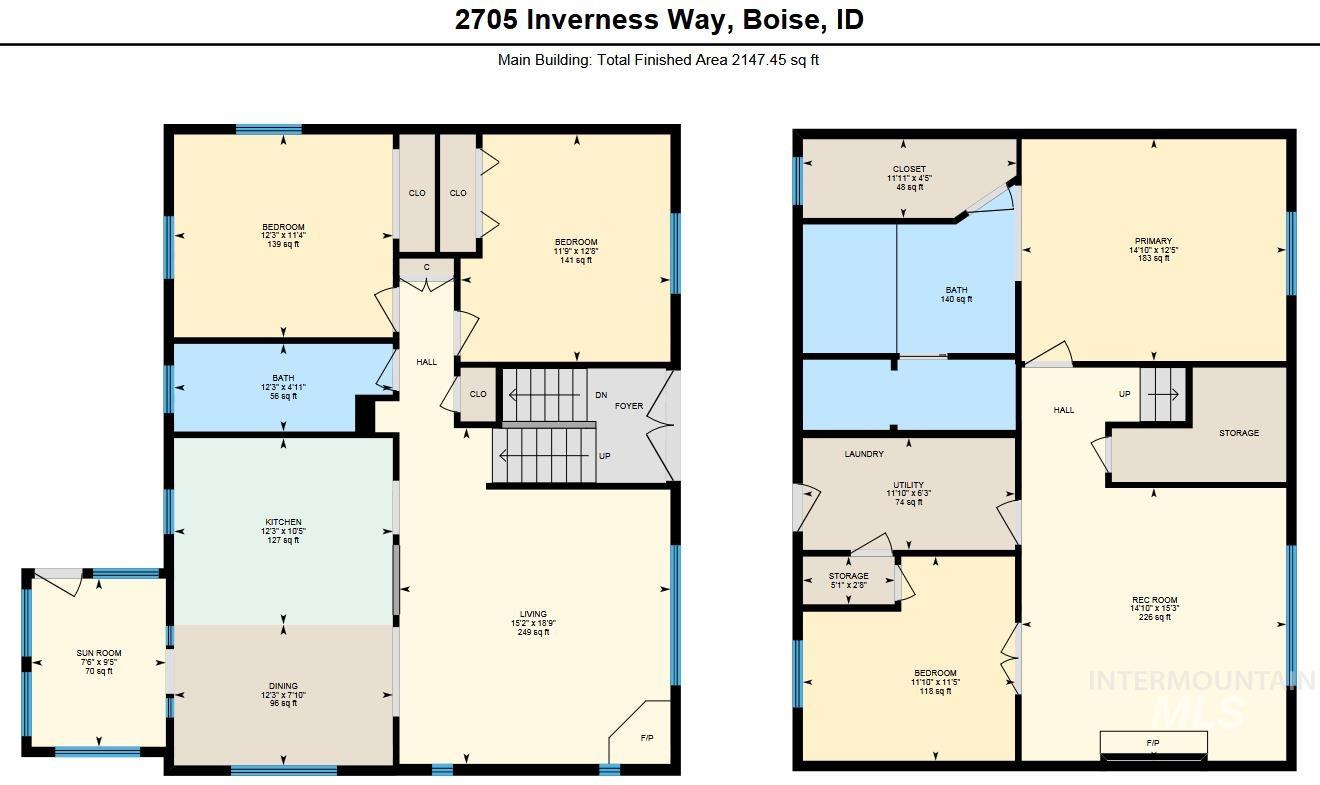
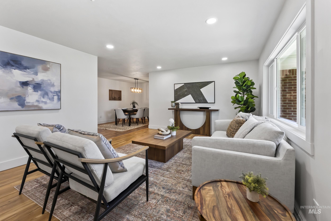
Welcome to 2705 S Inverness Way! Completely renovated and move-in ready, this home features a split floor plan offering ideal layout separation and flexible living options. The upper level includes two bedrooms: one oversized room and one with custom built-in cabinetry perfect for an office; plus a bonus sunroom lined with tongue-and-groove pine! Step out from the dining room through the sunroom straight into the backyard to relax and relish in the flourishing fruit trees and garden. The main living space showcases new LVP flooring, fresh paint, solid pine trim, a custom hardwood accent wall with built-in lighting, a Jotul cast-iron gas fireplace, and built-in 5.1 surround sound. The redesigned kitchen boasts hardwood butcher block counters, premium Bosch and Samsung appliances, tile backsplash, and island breakfast bar. Downstairs offers a quiet master suite with a walk-in closet, a large sitting room, and a guest room behind custom French doors. Bathrooms feature custom wood vanities, tile flooring, and luxury fixtures. Outdoors is a low-maintenance oasis with professional xeriscaping, custom paver patio, stone wall, landscape lighting, and no HOA! Key updates include a new roof (2026), updated windows, new insulation, and fiber-optic internet. Sit back, relax, and call this home!
Details
| MLS # | 98998539 |
|---|---|
| Listing Type | For Sale |
| Style | House |
| Sub-Type | Resale |
| Status | Active |
| Year | 1969 |
| Days On Site | 1 |
| Listing Provided By | Windermere Real Estate Professionals | Jenifer Pinter |
Features
| Bed(s) | 4 |
|---|---|
| Bath(s) | 2 |
| SQ Feet | 2,147 |
| Garage | 2 |
| Basement | Y |
| Acreage | 0.21 |
Interior
| Cooling | Central Air |
|---|---|
| Cooling Yes / No | Yes |
| Heating | Ceiling, Natural Gas |
| Heating Yes / No | Yes |
| Interior Features | Bath-Master, Den/Office, Family Room, Great Room, Walk-In Closet(s), Walk In Shower, Breakfast Bar, Wood/Butcher Block Counters |
| Appliances | Gas Water Heater, Tank Water Heater, Dishwasher, Disposal, Oven/Range Freestanding, Refrigerator |
| Fireplaces Total | 2 |
| Fireplace Features | Two, Gas, Wood Burning Stove |
| Flooring | Tile, Carpet |
| Fireplace Yes / No | Yes |
Exterior
| Roof | Composition |
|---|---|
| Foundation Details | Slab |
| Lot Features | Standard Lot 6000-9999 SF, Dog Run, Garden, Auto Sprinkler System, Drip Sprinkler System, Full Sprinkler System |
| Construction Materials | Brick, Vinyl Siding |
| Patio And Porch Features | Covered Patio/Deck |
| Fencing | Full, Wood |
Parking
| Parking Features | Attached, RV Access/Parking, Finished Driveway |
|---|---|
| Garage Spaces | 2 |
| Attached Garage Yes / No | Yes |
Utilities
| Utilities | Sewer Connected, Broadband Internet |
|---|
Taxes
| Tax Year | 2025 |
|---|---|
| Tax Annual Amount | 3255.08 |
| Tax Legal Description | Lot 38 Block 3 Country Club Manor #3 |
Area Information
| State | ID |
|---|---|
| County | Ada |
| City | Boise |
| Zip Code | 83705 |
| Area | Ada |
| Community Name | Country Club Manor |
| School District | Boise School District #1 |
| Elementary School | Owyhee Boise |
| High School | Borah |
| Listing VS Median (in Country Club Manor) | |
Price: $613,000 low | high Med: $500,000 sqft: 2,147 low | high Med: 1,625 $ / sqft: $286 low | high Med: $309 On site: 1 low | high Med: 62 | |
Request a showing
Request a showing
Contact
Learn More About This Property

| Open House |
|---|
| In-Person 08/29 12:00 PM - 2:00 PM |
| In-Person 08/29 6:00 PM - 8:00 PM |
| State | ID |
|---|---|
| County | Ada |
| City | Boise |
| Zip Code | 83705 |
| Area | Ada |
| Community Name | Country Club Manor |
| School District | Boise School District #1 |
| Elementary School | Owyhee Boise |
| High School | Borah |
| Listing VS Median (in Country Club Manor) | |
Price: $613,000 low | high Med: $500,000 sqft: 2,147 low | high Med: 1,625 $ / sqft: $286 low | high Med: $309 On site: 1 low | high Med: 62 | |
SERVICING IDAHO SINCE 1985


