 New Listing

Description
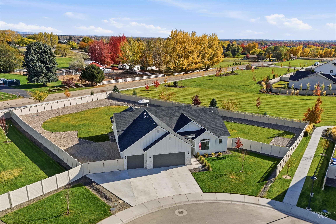
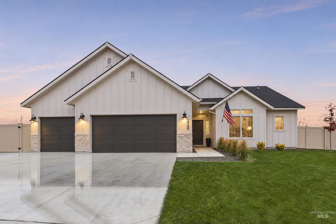
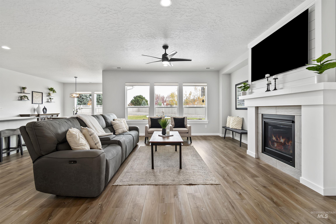
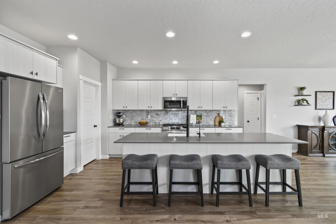
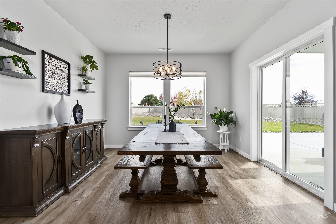
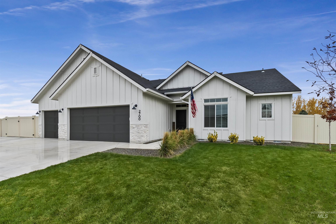
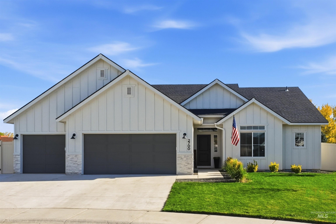
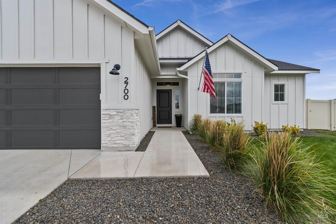
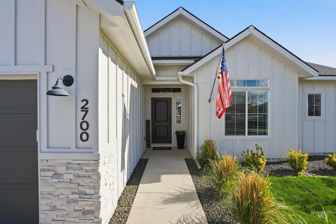
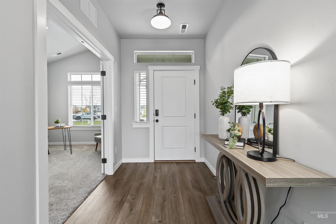
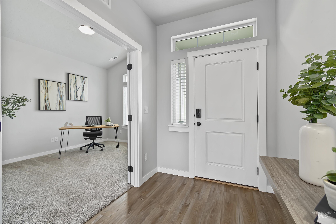
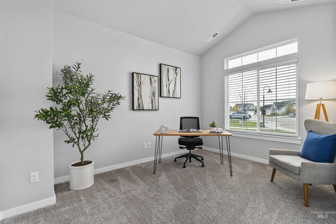
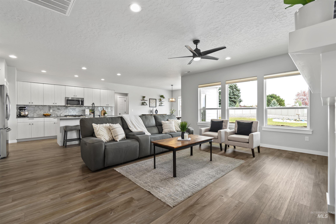
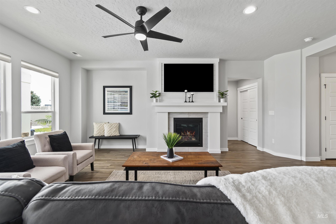
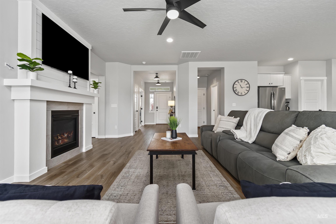
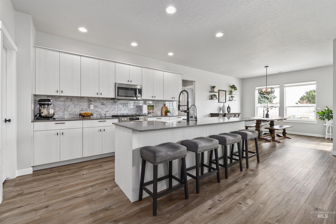
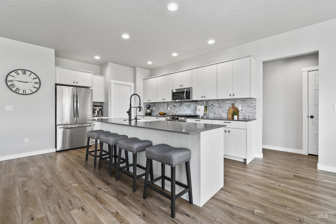
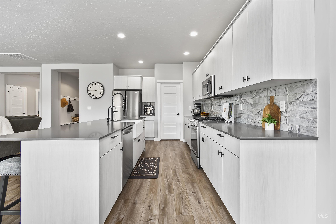
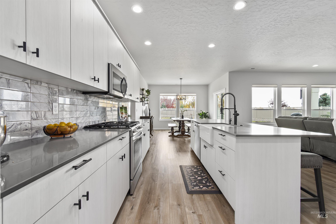
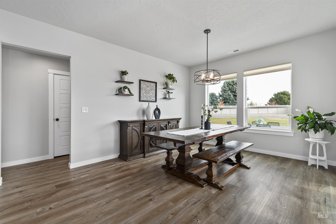
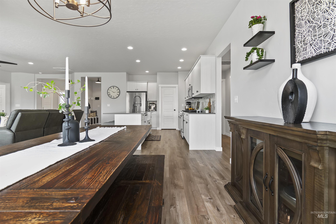
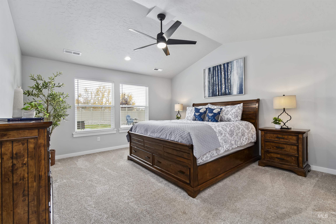
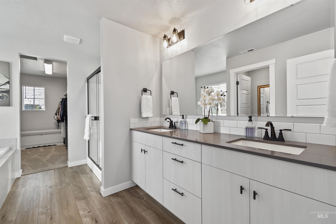
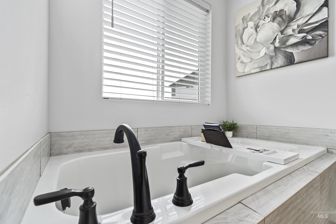
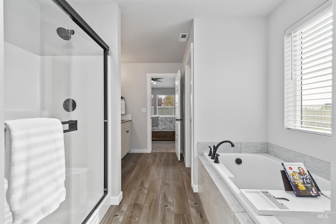
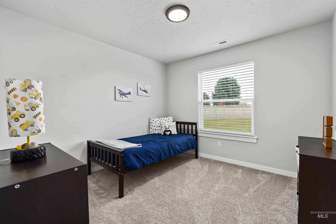
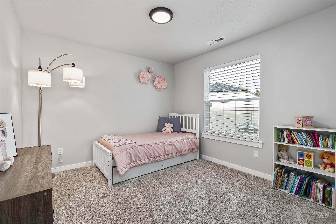
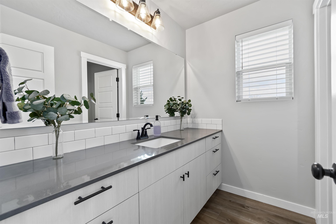
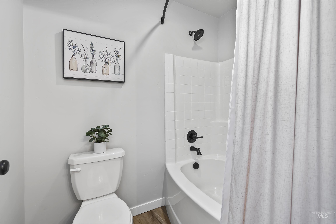
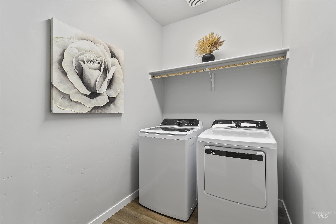
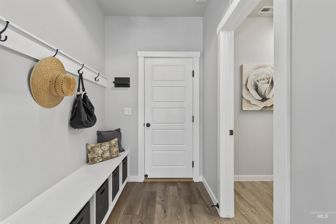
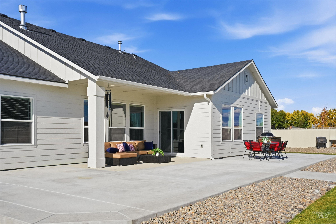
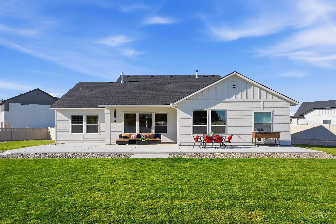
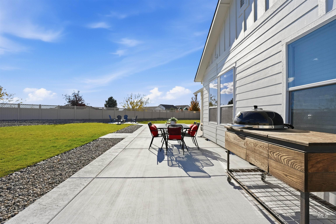
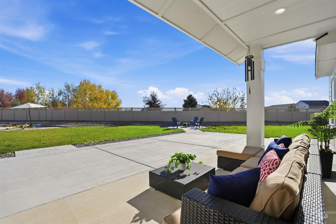
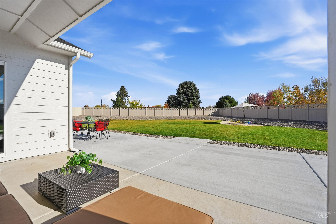
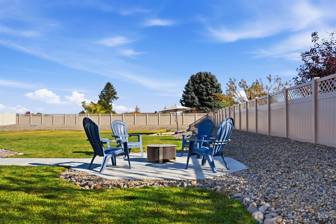
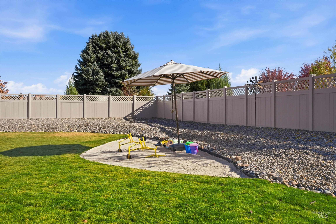
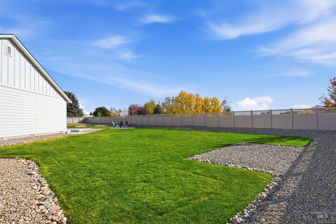
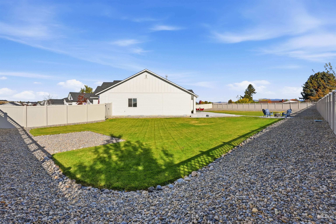
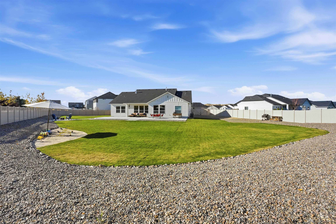
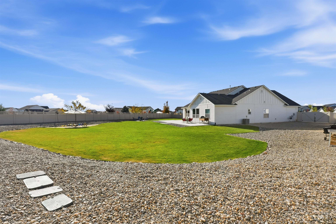
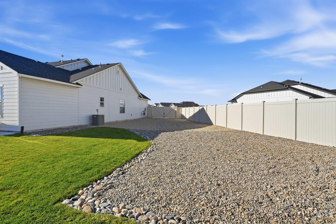
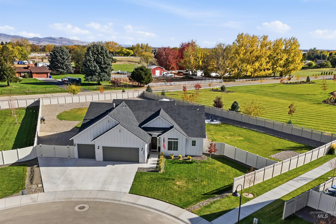
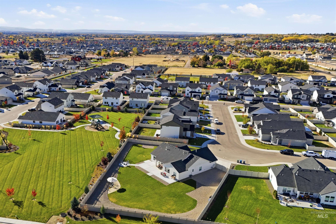
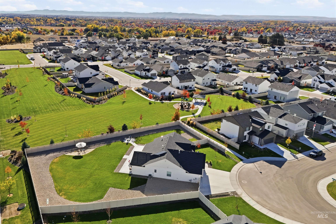
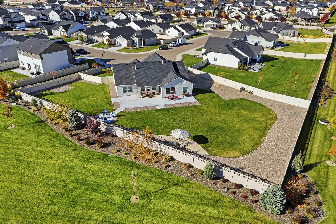
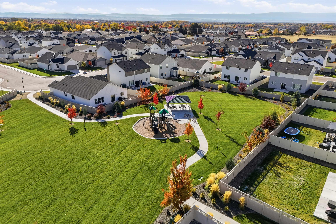
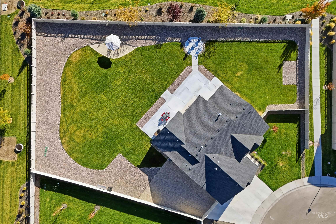
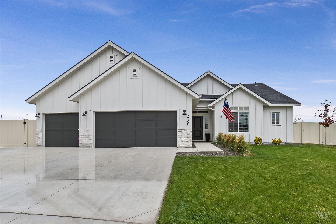
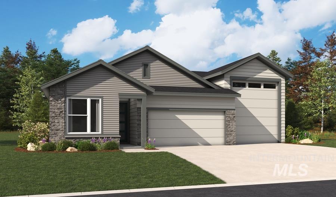
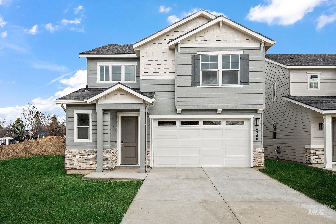
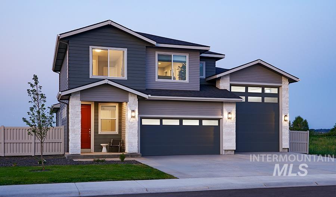
Better than new on an extraordinary, almost half-acre lot in Star's sought-after Canvasback community, this home offers incredible space and endless possibilities! Backing onto a community park and playground, enjoy even more open space without the maintenance. The thoughtfully designed split-bedroom floor plan features 3 bedrooms plus a flexible 4th bedroom, office, or dining space, with luxury vinyl plank flooring throughout the main living areas. The inviting family room features a gas fireplace with mantel and upgraded AV wiring. The spacious kitchen offers quartz countertops, a large island, a farmhouse sink, a gas range, and a walk-in pantry. An adjoining dining area accommodates generous seating and opens to the extended patio for easy indoor-outdoor living. The private primary suite features vaulted ceilings, dual quartz vanities, a soaker tub, a walk-in shower, and a walk-in closet. Two additional bedrooms, a full bathroom, a mudroom, and abundant storage add functionality. Outside, enjoy RV parking behind the gate, an extended patio with conduit for a future outdoor kitchen, fire pit area, and recessed hot tub pad. Imagine a covered outdoor kitchen, greenhouse, raised garden beds, or your own landscaped retreat! Complete with a 3-car garage and access to highly rated schools, this rare property offers the space and flexibility to create something truly special in Star!
Details
| MLS # | 99005693 |
|---|---|
| Listing Type | For Sale |
| Style | House |
| HOA Dues | $850 |
| Sub-Type | Resale |
| Status | Pending |
| Year | 2024 |
| Days On Site | 7 |
| Listing Provided By | Point Realty LLC | Heather Ferguson |
Features
| Bed(s) | 4 |
|---|---|
| Bath(s) | 2 |
| SQ Feet | 2,123 |
| Garage | 3 |
| Story(s) | 1 |
| Zoning | R-4-Da |
| Acreage | 0.48 |
Interior
| Cooling | Central Air |
|---|---|
| Cooling Yes / No | Yes |
| Heating | Forced Air, Natural Gas |
| Heating Yes / No | Yes |
| Interior Features | Bath-Master, Bed-Master Main Level, Guest Room, Split Bedroom, Den/Office, Family Room, Double Vanity, Walk-In Closet(s), Walk In Shower, Breakfast Bar, Pantry, Kitchen Island, Quartz Counters |
| Appliances | Gas Water Heater, Tank Water Heater, Dishwasher, Microwave, Oven/Range Freestanding, Water Softener Owned, Gas Range |
| Fireplaces Total | 1 |
| Fireplace Features | One, Gas |
| Flooring | Carpet |
| Fireplace Yes / No | Yes |
Exterior
| Roof | Composition, Architectural Style |
|---|---|
| Foundation Details | Crawl Space |
| Lot Features | 10000 SF - .49 AC, Garden, Irrigation Available, Sidewalks, Cul-De-Sac, Auto Sprinkler System, Drip Sprinkler System, Full Sprinkler System, Pressurized Irrigation Sprinkler System |
| Construction Materials | Frame, Stone, Hardi Plank Type |
| Fencing | Partial, Vinyl |
Parking
| Parking Features | Attached, RV Access/Parking, Finished Driveway |
|---|---|
| Garage Spaces | 3 |
| Attached Garage Yes / No | Yes |
Utilities
| Utilities | Sewer Connected, Cable Connected |
|---|
Taxes
| Tax Year | 2025 |
|---|---|
| Tax Annual Amount | 1117.48 |
| Tax Legal Description | Lot 07 Blk 04 Canvasback Sub No 01 |
| Tax Exemptions | Home Owner Exempt |
Area Information
| State | ID |
|---|---|
| County | Ada |
| City | Star |
| Zip Code | 83669 |
| Area | Ada |
| Community Name | Canvasback |
| School District | West Ada School District |
| Elementary School | Independence |
| High School | Eagle |
| Listing VS Median (in Canvasback) | |
Price: $700,000 low | high Med: $582,000 sqft: 2,123 low | high Med: 2,025 $ / sqft: $330 low | high Med: $285 On site: 7 low | high Med: 21 | |
Request a showing
Request a showing
Contact
Learn More About This Property

| State | ID |
|---|---|
| County | Ada |
| City | Star |
| Zip Code | 83669 |
| Area | Ada |
| Community Name | Canvasback |
| School District | West Ada School District |
| Elementary School | Independence |
| High School | Eagle |
| Listing VS Median (in Canvasback) | |
Price: $700,000 low | high Med: $582,000 sqft: 2,123 low | high Med: 2,025 $ / sqft: $330 low | high Med: $285 On site: 7 low | high Med: 21 | |
SERVICING IDAHO SINCE 1985


