2681 Painted Ridge Lane,Cambridge, ID 83610
Cambridge, ID 83610

Description
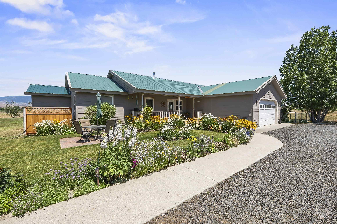
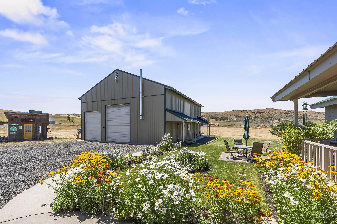
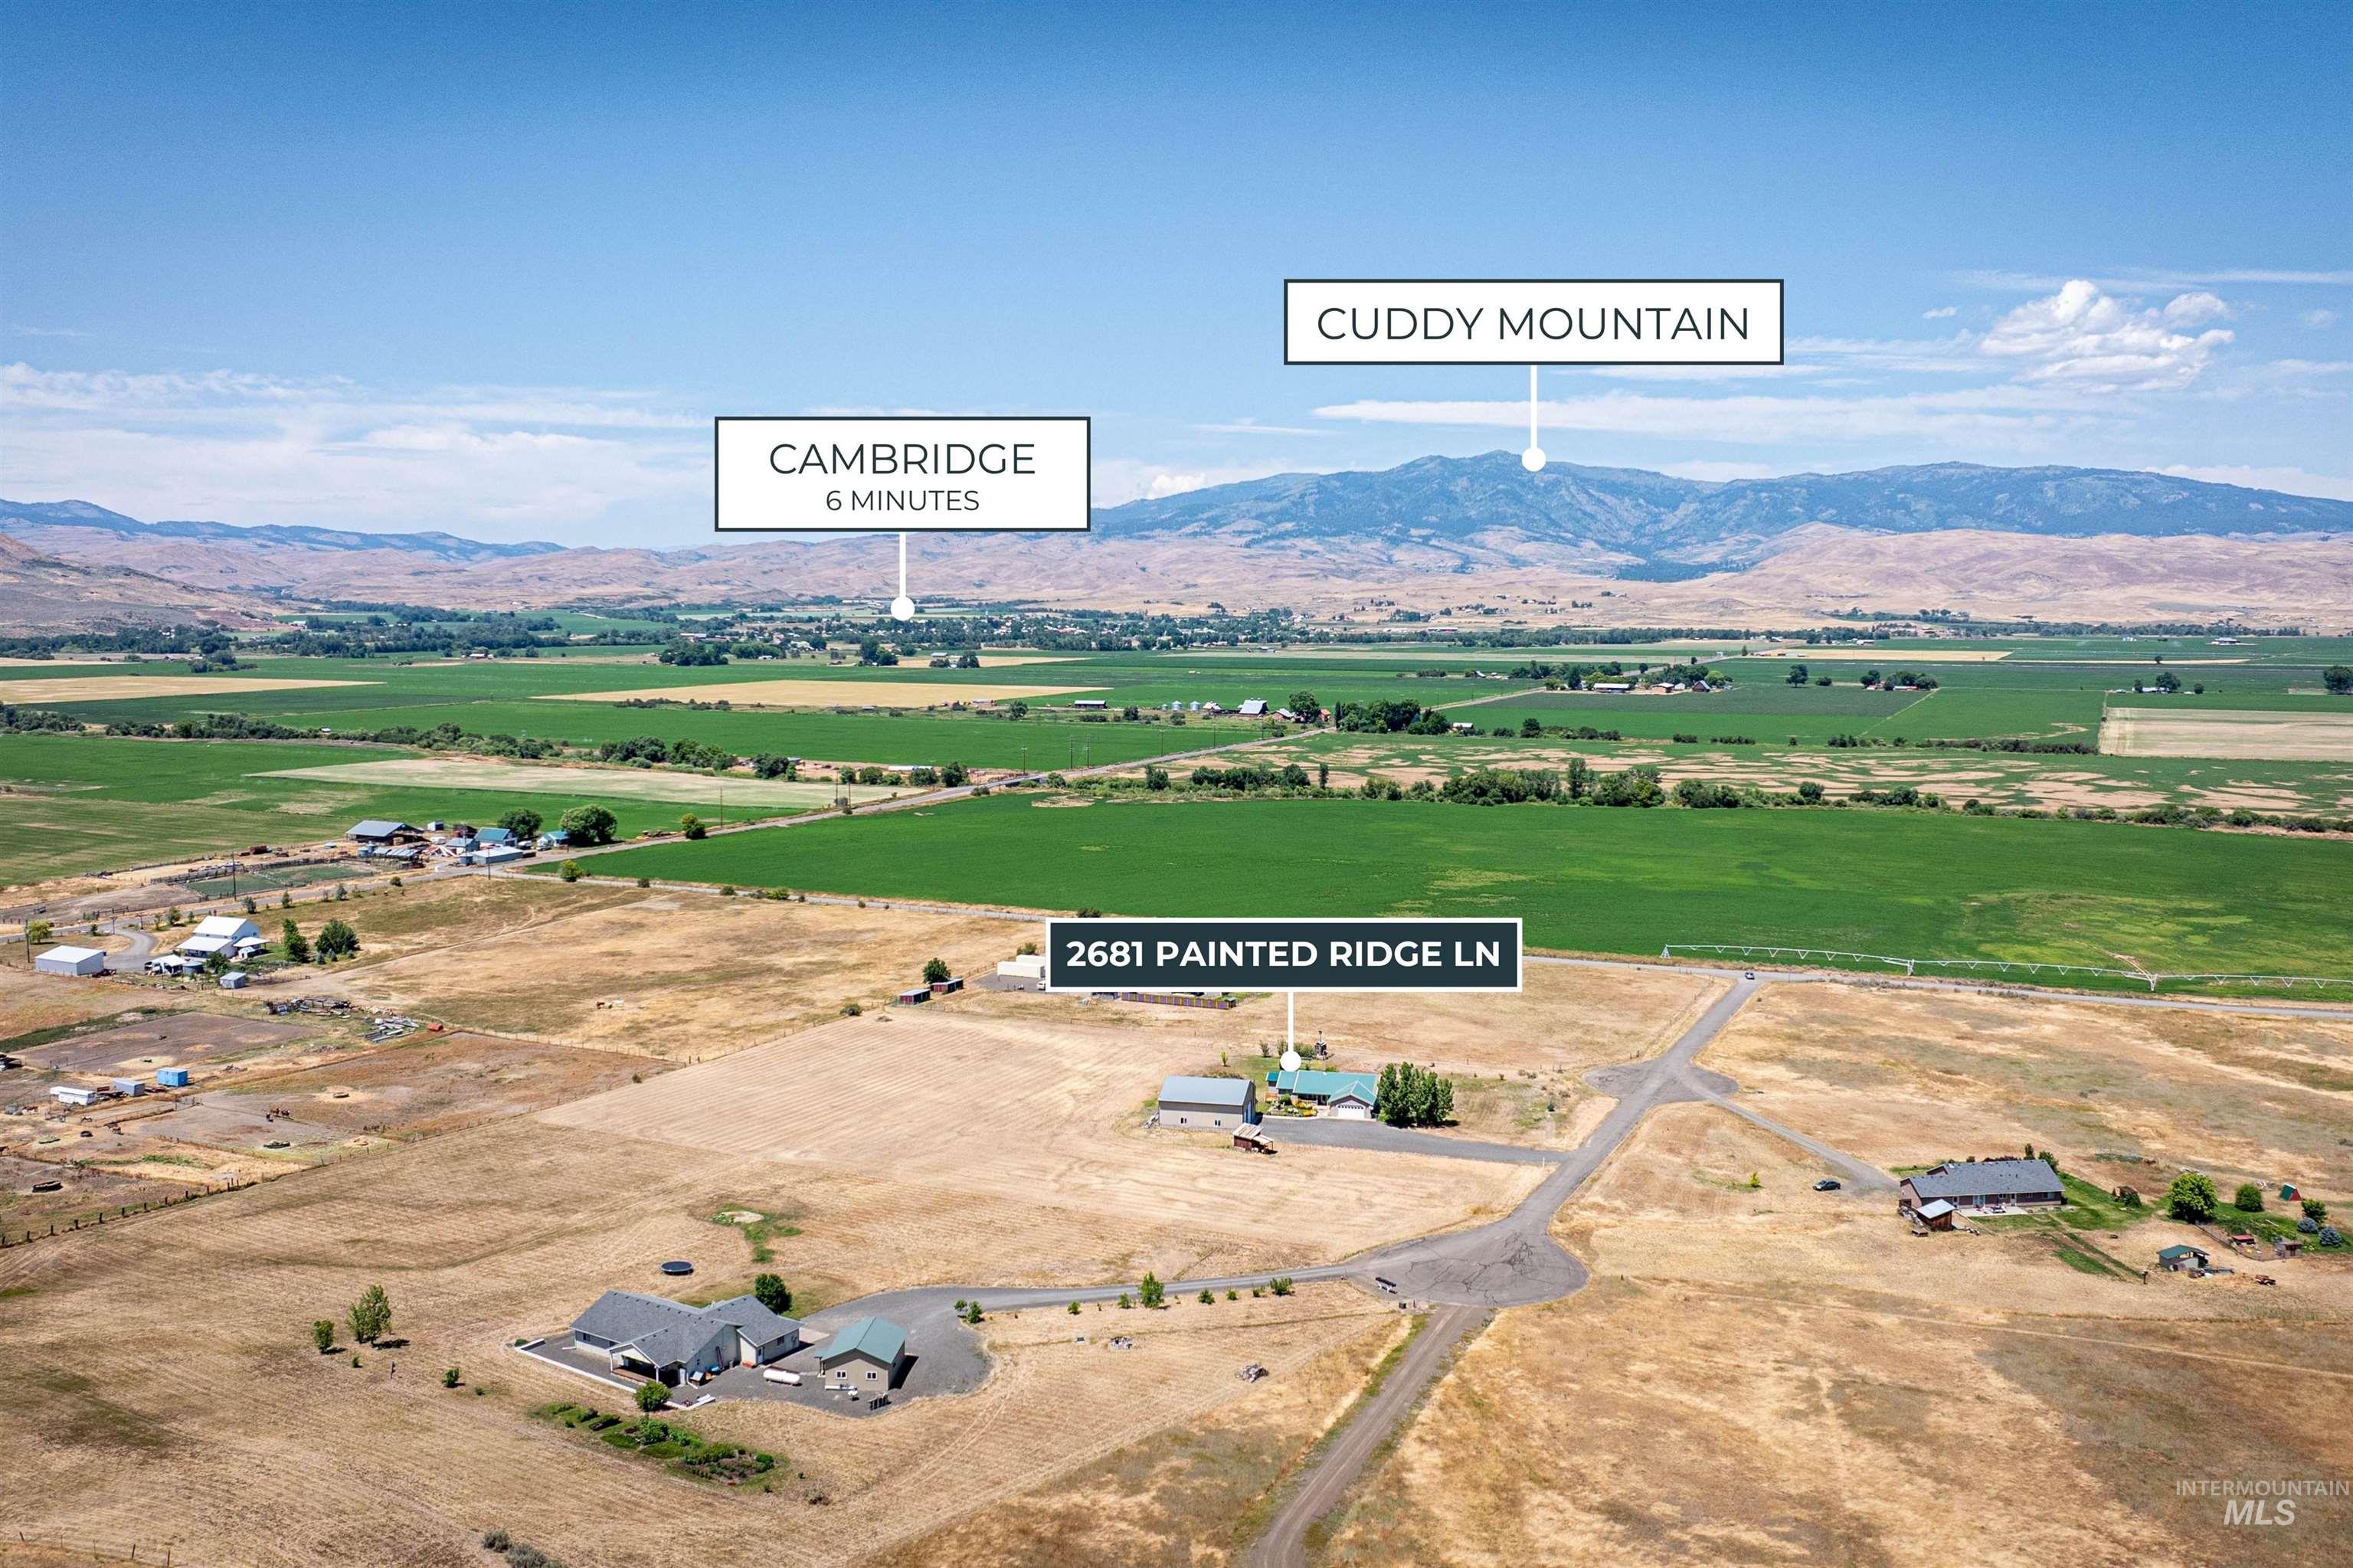
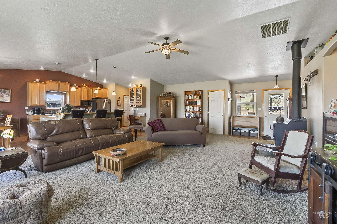
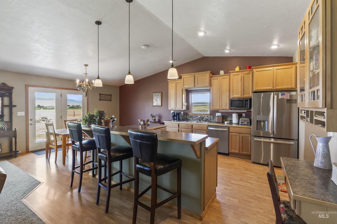
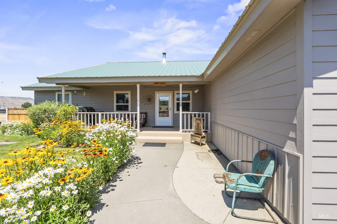
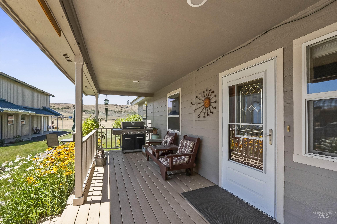
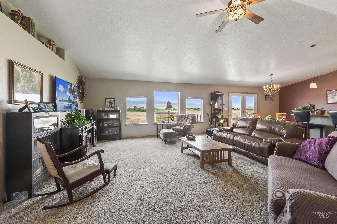
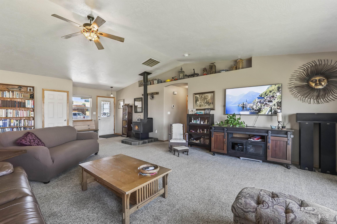
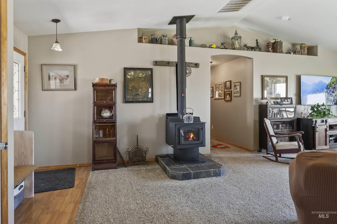
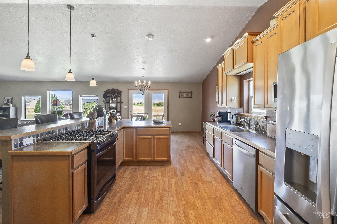
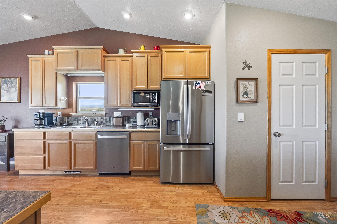
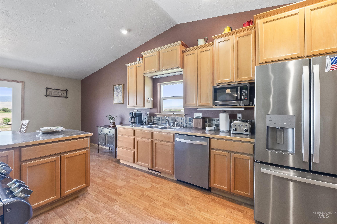
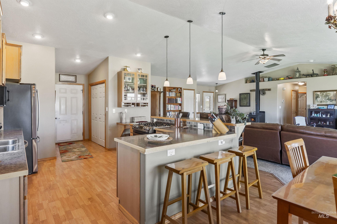
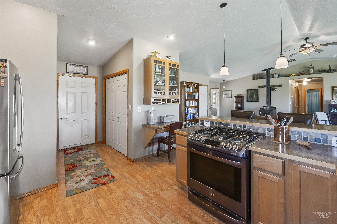
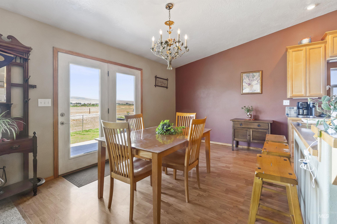
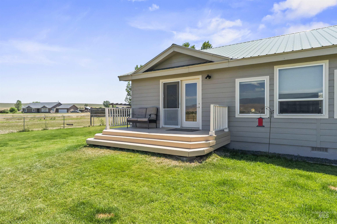
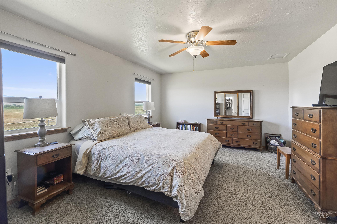
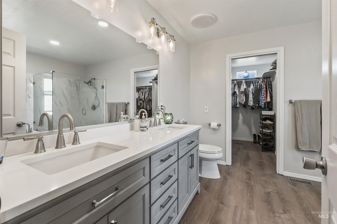
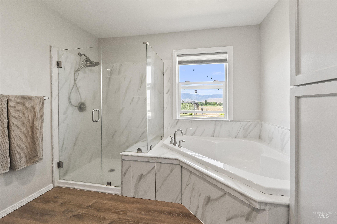
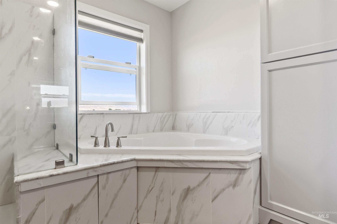
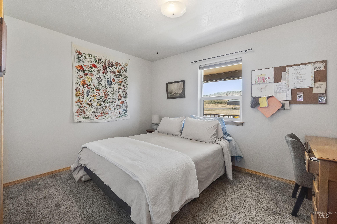
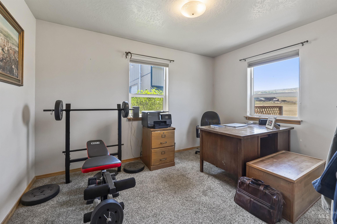
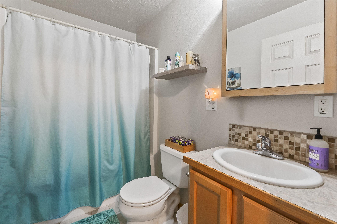
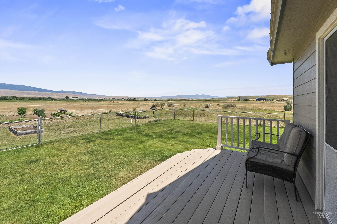
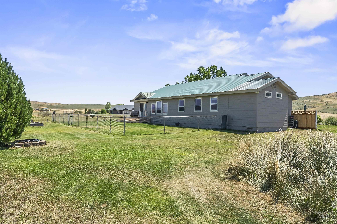
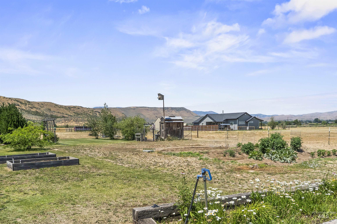
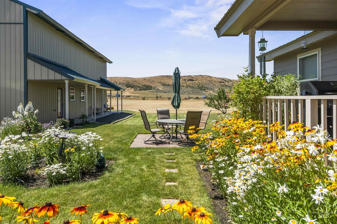
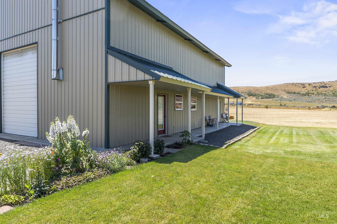
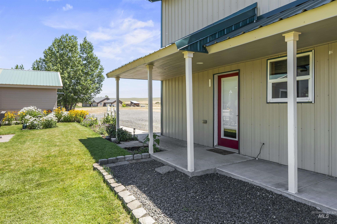
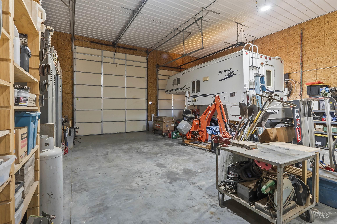
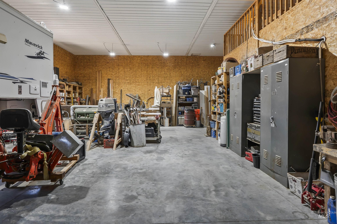
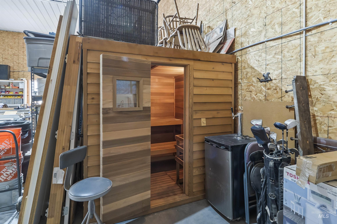
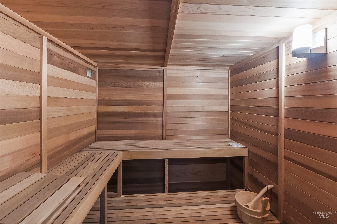
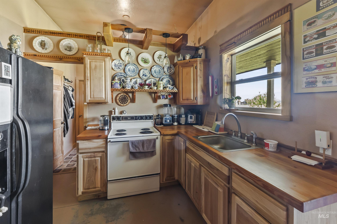
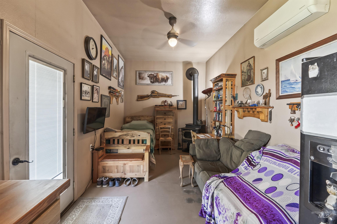
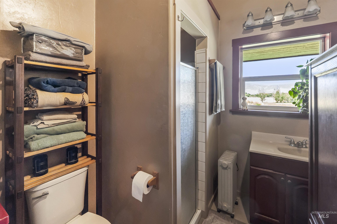
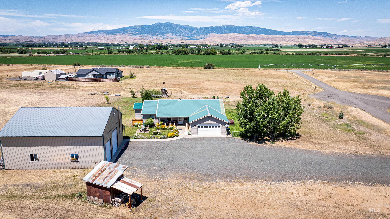
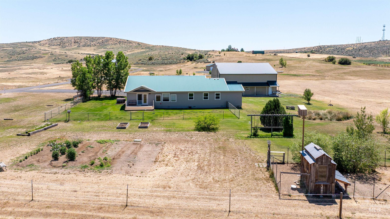
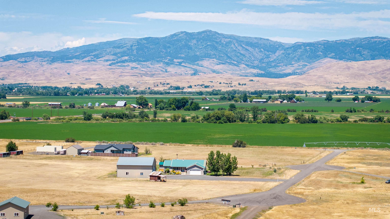
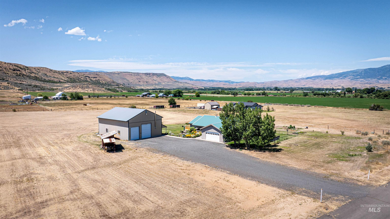
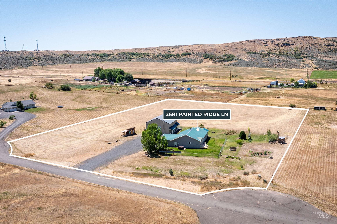
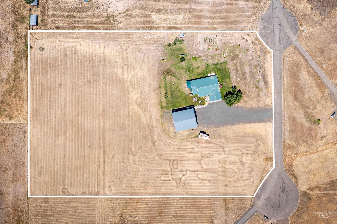
Tucked on a quiet cul-de-sac less than ten minutes from town, this 5.1-acre Cambridge property offers single-level living with Cuddy Mountain views from nearly every room. Large windows bring in the scenery along with the vivid sunrises and sunsets this stretch of Idaho is known for. A beautiful flower garden, covered front porch, and paved patio greet you when you first arrive at the home. Inside, vaulted ceilings and a wood-burning stove warm the great room, which opens to a kitchen with stainless steel appliances, a walk-in pantry, large breakfast bar, and a dedicated dining nook leading out to the back deck. The 1,800-square-foot layout includes three bedrooms and two baths, with a primary suite featuring an updated private bath with a soaker tub, a walk-in shower, and a walk-in closet. Two guest rooms share a hall bath. The finished 40x50' shop is one of the property’s standout features, with a 14-foot door, room for extra vehicles and toys, a cedar sauna, and a studio apartment with its own kitchenette, full bathroom, bedroom, and wood stove. The acreage leaves room for horses, chickens, livestock, gardening, an additional shop, or an ADU. Quiet, private, and close to town, this is a highly sought-after combination in the Cambridge area.
Details
| MLS # | 98994196 |
|---|---|
| Listing Type | For Sale |
| Style | House |
| Sub-Type | Resale |
| Status | Pending |
| Year | 2005 |
| Days On Site | 34 |
| Listing Provided By | Keller Williams Realty Boise | John Van Der Giessen |
Features
| Bed(s) | 3 |
|---|---|
| Bath(s) | 2 |
| SQ Feet | 1,800 |
| Garage | 2 |
| Story(s) | 1 |
| Zoning | County-A2 |
| Acreage | 5.10 |
| Property View | Yes |
Interior
| Cooling | Central Air |
|---|---|
| Cooling Yes / No | Yes |
| Heating | Electric, Forced Air |
| Heating Yes / No | Yes |
| Interior Features | Bathroom, Bedroom, Kitchen, Shower, Sink, Bath-Master, Bed-Master Main Level, Great Room, Sauna/Steam Room, Walk-In Closet(s), Walk In Shower, Breakfast Bar, Pantry, Kitchen Island |
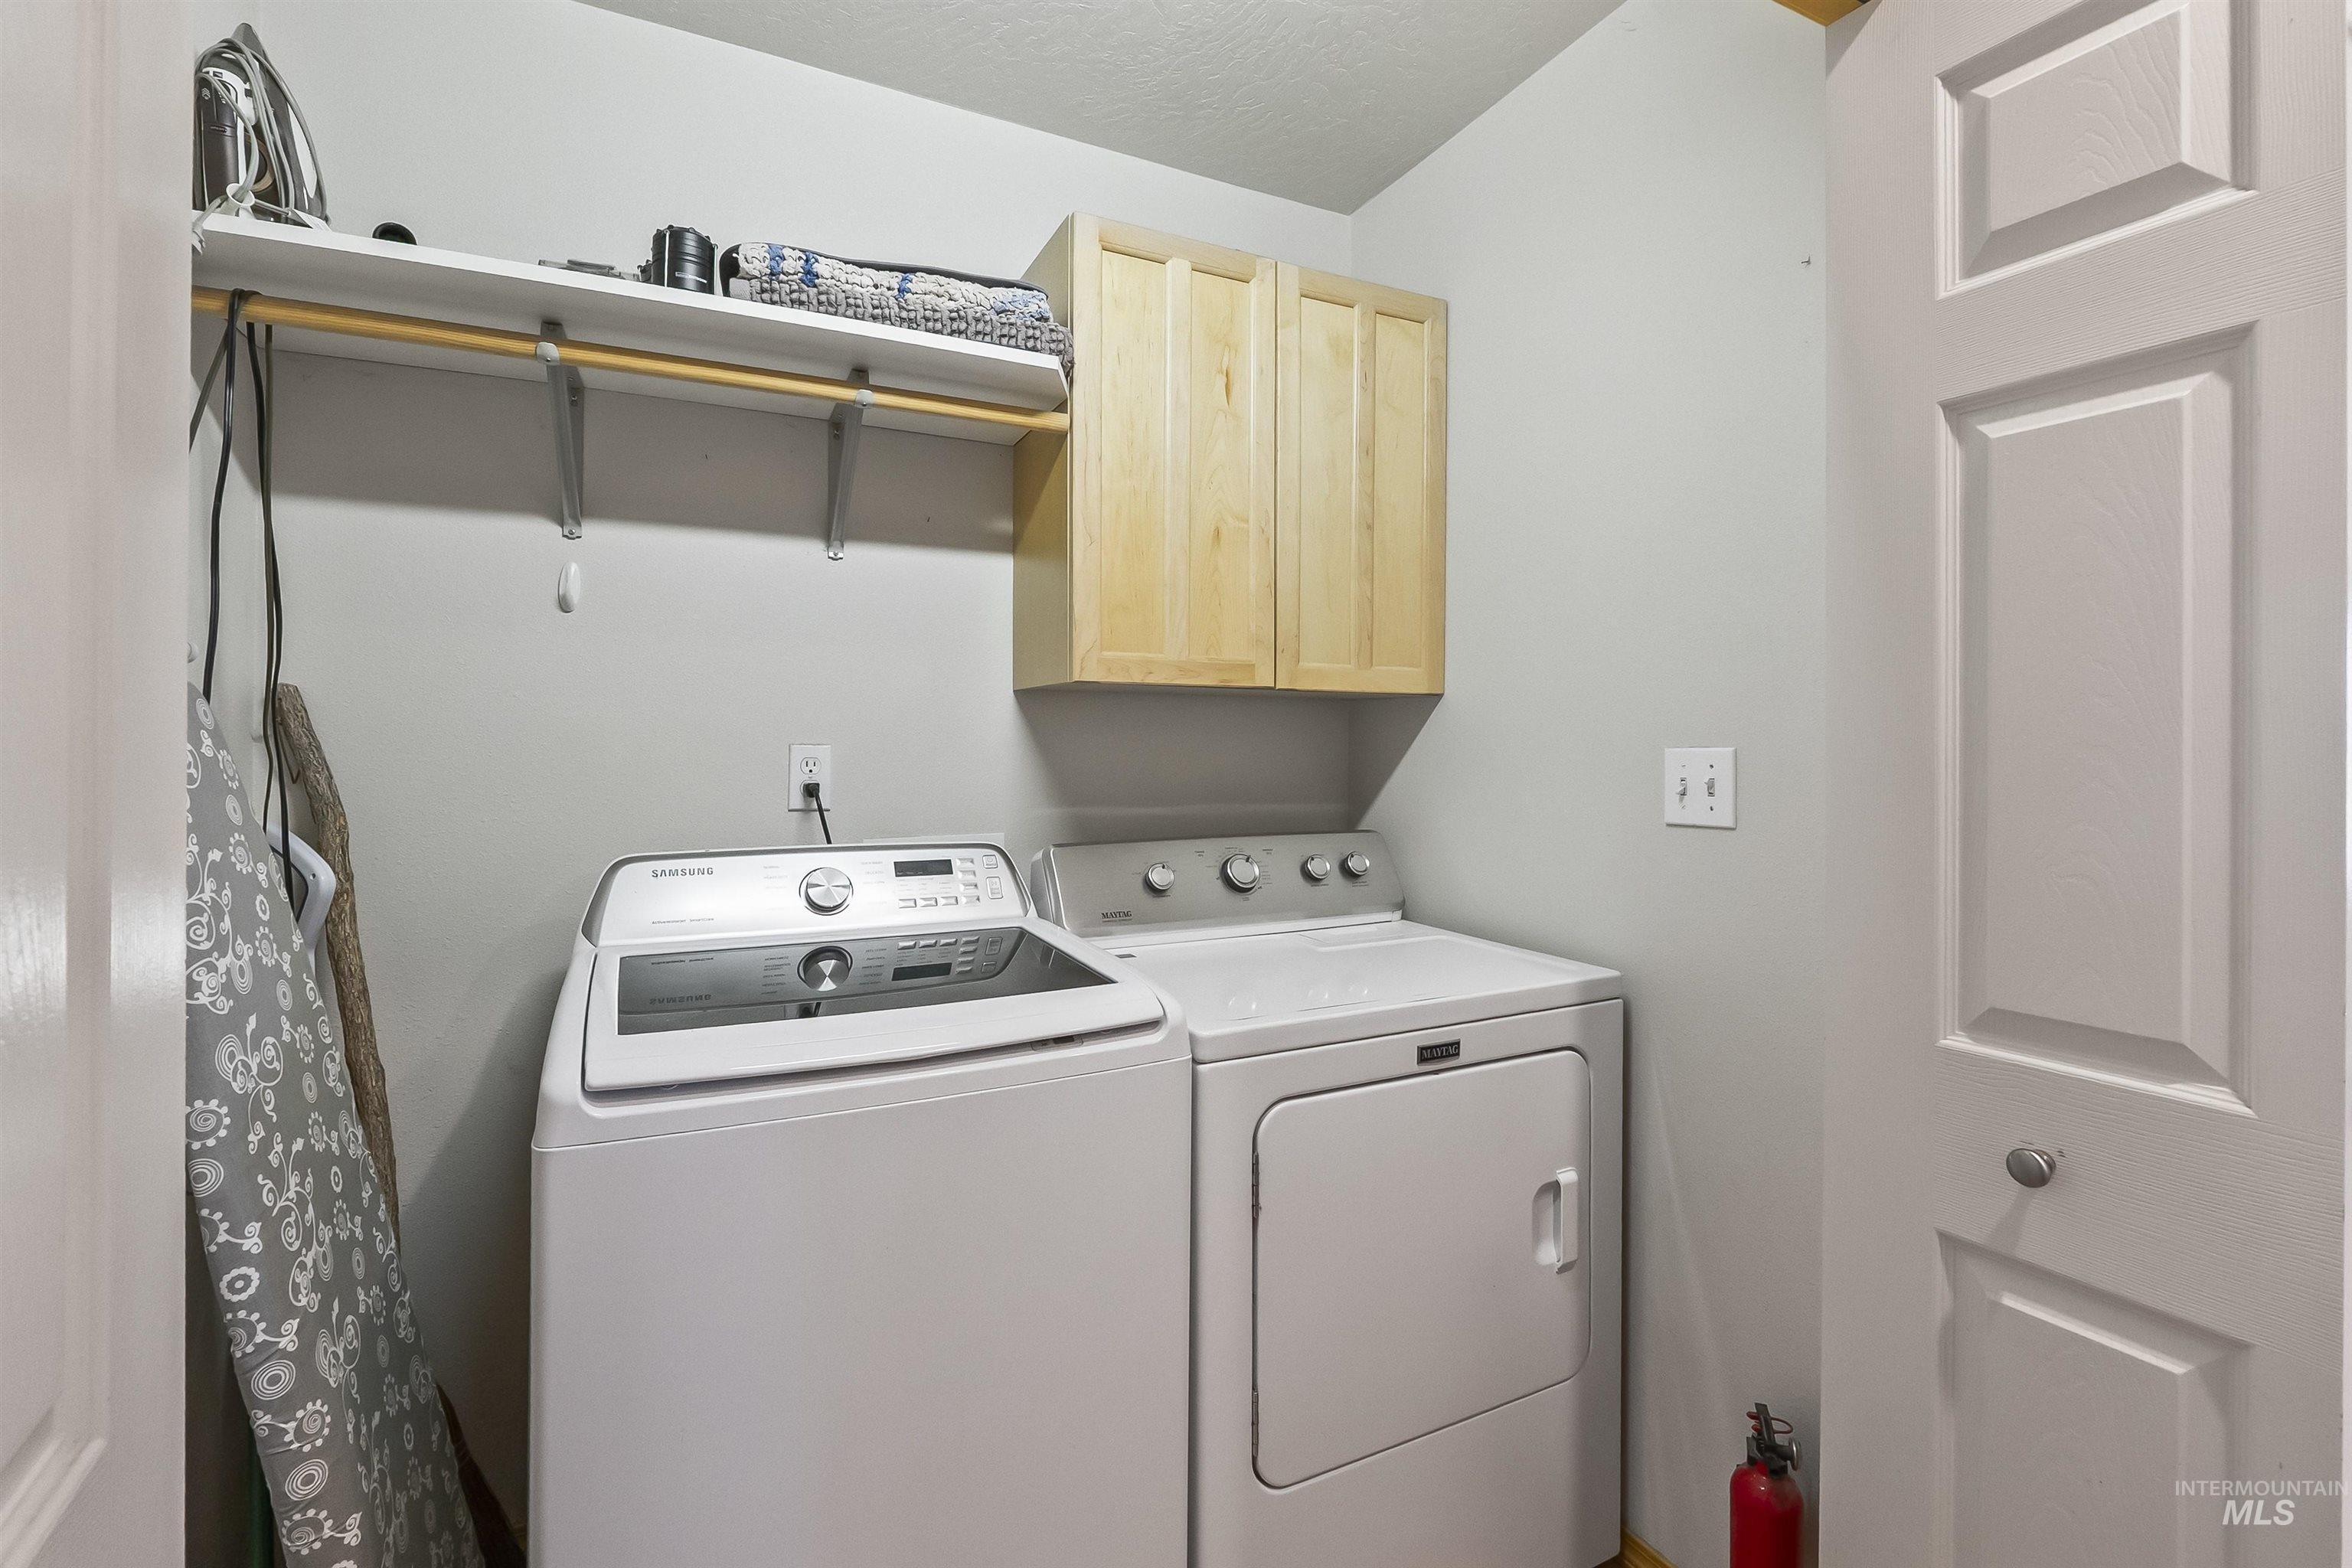
| Appliances | Electric Water Heater, Dishwasher, Disposal, Microwave, Oven/Range Freestanding, Refrigerator, Washer, Dryer |
| Fireplace Features | Wood Burning Stove |
| Flooring | Carpet |
| Fireplace Yes / No | Yes |
Exterior
| Roof | Metal |
|---|---|
| Foundation Details | Crawl Space |
| Lot Features | 5 - 9.9 Acres, Garden, Horses, Views, Auto Sprinkler System |
| Construction Materials | Frame, Hardi Plank Type |
| Patio And Porch Features | Covered Patio/Deck |
| Fencing | Partial, Metal, Wire |
Parking
| Parking Features | Attached, RV Access/Parking |
|---|---|
| Garage Spaces | 2 |
| Attached Garage Yes / No | Yes |
Utilities
| Utilities | Electricity Connected, Water Connected |
|---|---|
| Sewer | Septic Tank |
Taxes
| Tax Year | 2025 |
|---|---|
| Tax Annual Amount | 1696.74 |
| Tax Legal Description | Lot 12 Painted Ridge Addition 2 |
| Tax Exemptions | Home Owner Exempt |
Area Information
| State | ID |
|---|---|
| County | Washington |
| City | Cambridge |
| Zip Code | 83610 |
| Area | Washington |
| Community Name | Painted Ridge (Cambridge) |
| School District | Cambridge Joint District #432 |
| Elementary School | Cambridge |
| High School | Cambridge |
| Listing VS Median (in Painted Ridge (Cambridge)) | |
Price: $598,900 low | high Med: $598,900 sqft: 1,800 low | high Med: 1,800 $ / sqft: $333 low | high Med: $333 On site: 34 low | high Med: 34 | |
Request a showing
Request a showing
Contact
Learn More About This Property

| State | ID |
|---|---|
| County | Washington |
| City | Cambridge |
| Zip Code | 83610 |
| Area | Washington |
| Community Name | Painted Ridge (Cambridge) |
| School District | Cambridge Joint District #432 |
| Elementary School | Cambridge |
| High School | Cambridge |
| Listing VS Median (in Painted Ridge (Cambridge)) | |
Price: $598,900 low | high Med: $598,900 sqft: 1,800 low | high Med: 1,800 $ / sqft: $333 low | high Med: $333 On site: 34 low | high Med: 34 | |
SERVICING IDAHO SINCE 1985


