 New Listing
 In-Person: 11/14 11:00 AM - 2:00 PM
2624 Carriage Way,Twin Falls, ID 83301
Twin Falls, ID 83301

Description
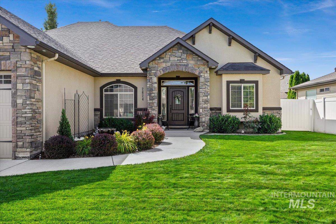
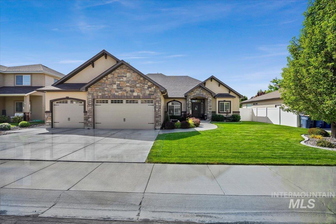
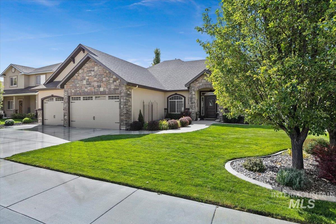
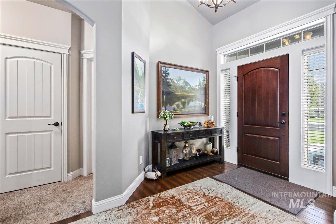
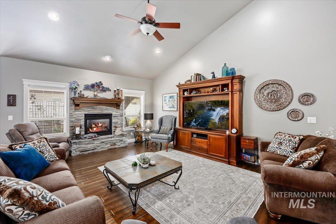
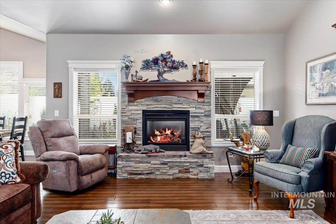
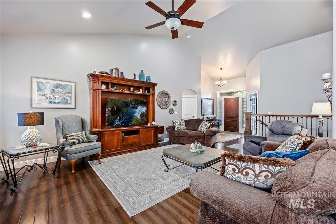
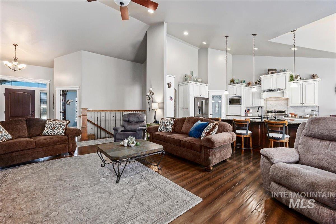
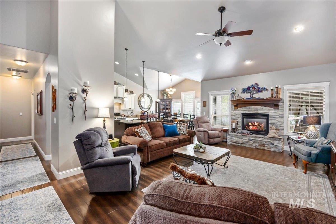
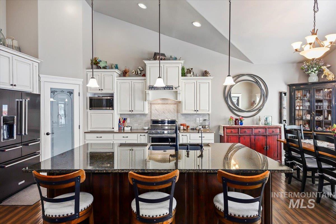
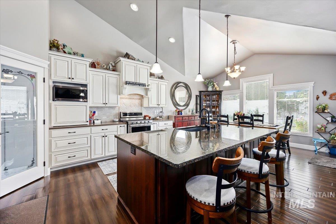
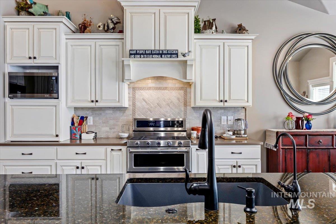
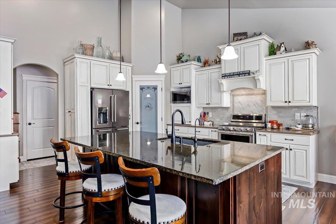
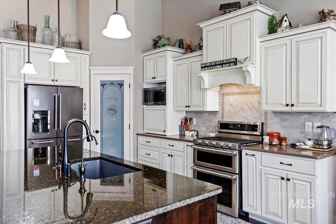
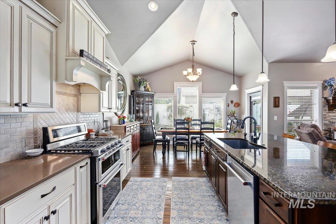
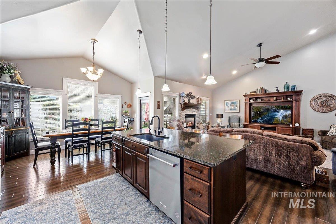
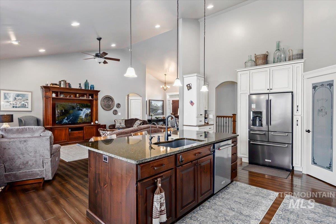
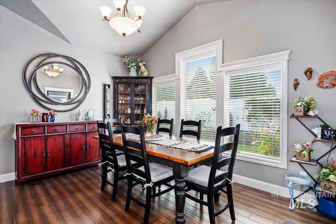
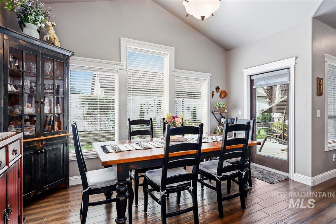
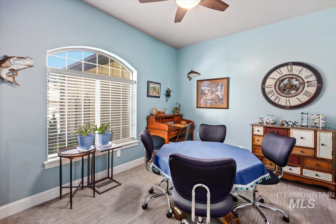
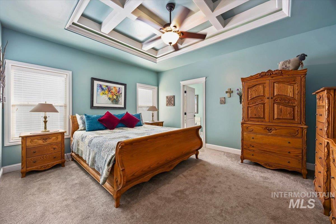
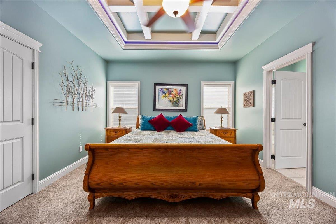
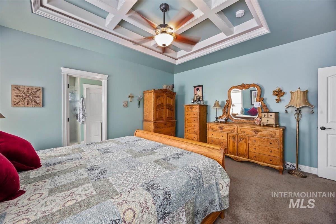
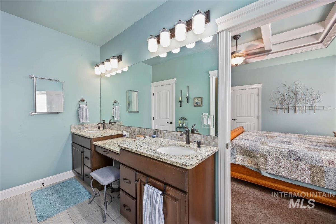
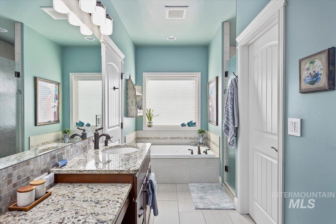
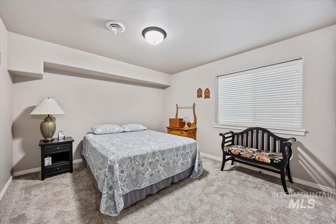
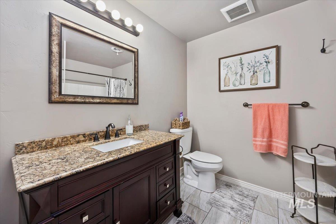
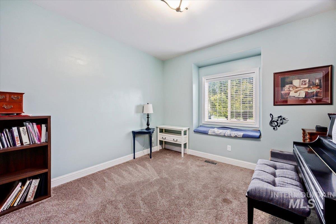
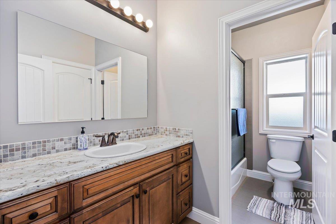
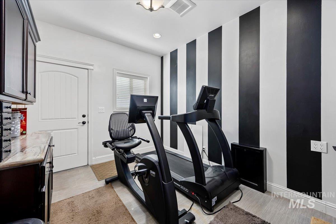
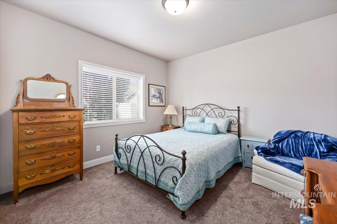
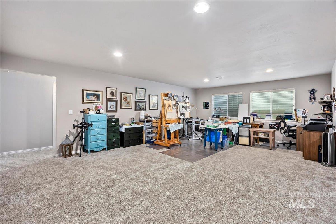
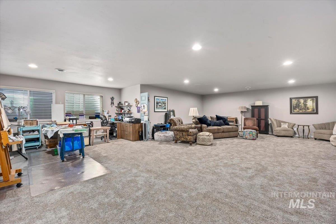
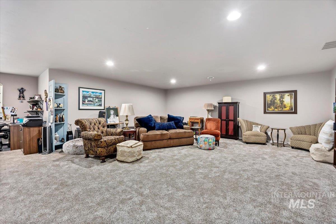
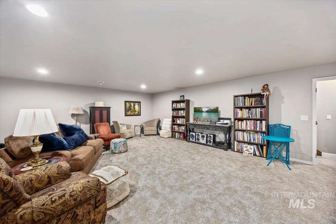
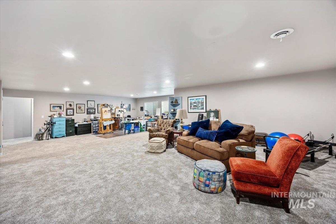
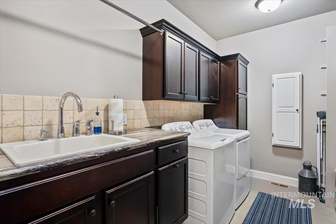
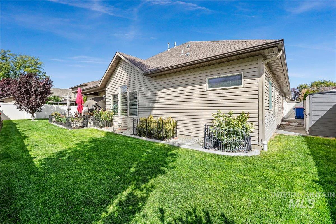
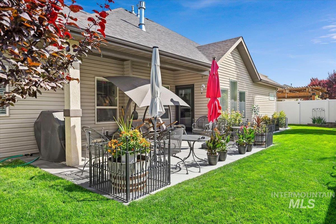
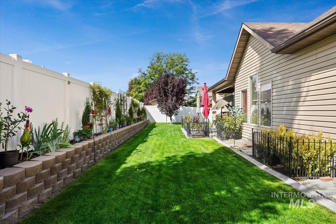
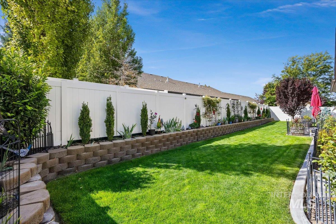
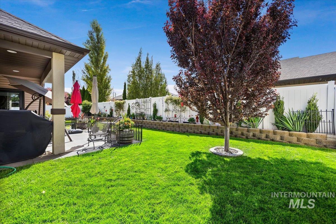
What a beautiful home in a wonderful neighborhood! Outstanding curb appeal welcomes you, while the landscaped, easy-maintenance backyard offers a covered patio and 2 storage sheds. Step inside and discover exceptional craftsmanship, from soaring vaulted ceilings to a thoughtfully designed kitchen featuring an island with dual sided cabinetry, appliance garage, oversized sink, gorgeous vent hood, dedicated microwave space, and pantry. The impressive primary suite has soothing colors and a stunning custom coffered ceiling featuring decorative beams and accent lighting. The luxurious en-suite offers a spacious walk-in shower, dual vanities, makeup area, and generous walk-in closet. A versatile 2nd office space on the main-level with its own exterior entrance provides flexibility and privacy, ideal for working from home! Follow the beautiful custom railing and spindles downstairs to an expansive basement game room, an entertainer's dream offering endless possibilities for gatherings, movie nights, and family fun! Two additional bedrooms with egress windows and a full bathroom complete this amazing space. Additional upgrades include a Kinetico water softener, filtration system and reverse osmosis system plumbed to refrigerator as well as kitchen sink.
Details
| MLS # | 99005514 |
|---|---|
| Listing Type | For Sale |
| Style | House |
| Sub-Type | Resale |
| Status | Active |
| Year | 2015 |
| Days On Site | 6 |
| Listing Provided By | Sweet Group Realty | Charlotte Mcnair |
Features
| Bed(s) | 5 |
|---|---|
| Bath(s) | 4 |
| SQ Feet | 3,850 |
| Garage | 3 |
| Story(s) | 1 |
| Acreage | 0.18 |
Interior
| Cooling | Central Air |
|---|---|
| Cooling Yes / No | Yes |
| Heating | Forced Air, Natural Gas |
| Heating Yes / No | Yes |
| Interior Features | Split Bedroom, Den/Office, Family Room, Double Vanity, Central Vacuum Plumbed, Walk-In Closet(s), Walk In Shower, Breakfast Bar, Pantry, Kitchen Island, Granite Counters |
| Appliances | Gas Water Heater, Dishwasher, Oven/Range Freestanding, Refrigerator, Water Softener Owned |
| Fireplaces Total | 1 |
| Fireplace Features | One, Gas |
| Flooring | Tile, Carpet |
| Fireplace Yes / No | Yes |
Exterior
| Roof | Composition |
|---|---|
| Foundation Details | Slab |
| Lot Features | Standard Lot 6000-9999 SF, Garden, Sidewalks, Auto Sprinkler System, Full Sprinkler System |
| Construction Materials | Frame, Masonry, Stone, Stucco, Vinyl Siding |
| Patio And Porch Features | Covered Patio/Deck |
| Fencing | Partial, Vinyl |
Parking
| Parking Features | Attached, Finished Driveway |
|---|---|
| Garage Spaces | 3 |
| Attached Garage Yes / No | Yes |
Utilities
| Utilities | Sewer Connected |
|---|
Taxes
| Tax Year | 2025 |
|---|---|
| Tax Annual Amount | 4639.48 |
| Tax Legal Description | TWIN FALLS CEDARPARK SUBD NO. 7 LOT 14 BLOCK 2 (11-10-17 SE) |
| Tax Exemptions | Home Owner Exempt |
Area Information
| State | ID |
|---|---|
| County | Twin Falls |
| City | Twin Falls |
| Zip Code | 83301 |
| Area | Twin Falls |
| Community Name | Cedar Park |
| School District | Twin Falls School District #411 |
| Elementary School | Pillar Falls |
| High School | Twin Falls |
| Listing VS Median (in Cedar Park) | |
Price: $789,000 low | high Med: $499,900 sqft: 3,850 low | high Med: 2,192 $ / sqft: $205 low | high Med: $228 On site: 6 low | high Med: 64 | |
Request a showing
Request a showing
Contact
Learn More About This Property

| Open House |
|---|
| In-Person 11/14 11:00 AM - 2:00 PM |
| State | ID |
|---|---|
| County | Twin Falls |
| City | Twin Falls |
| Zip Code | 83301 |
| Area | Twin Falls |
| Community Name | Cedar Park |
| School District | Twin Falls School District #411 |
| Elementary School | Pillar Falls |
| High School | Twin Falls |
| Listing VS Median (in Cedar Park) | |
Price: $789,000 low | high Med: $499,900 sqft: 3,850 low | high Med: 2,192 $ / sqft: $205 low | high Med: $228 On site: 6 low | high Med: 64 | |
SERVICING IDAHO SINCE 1985


