
Description
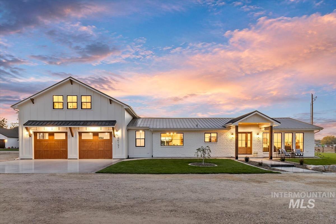
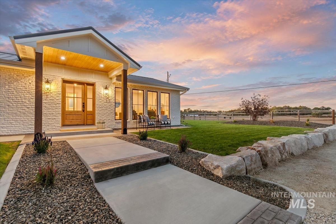
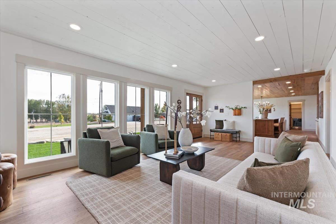
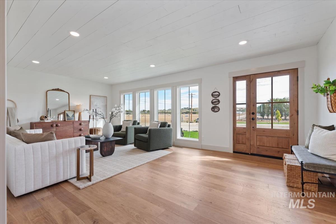
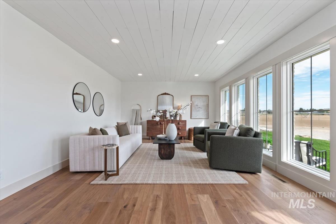
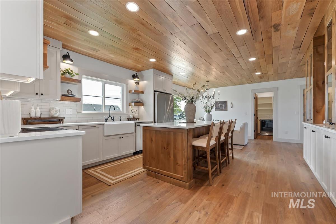
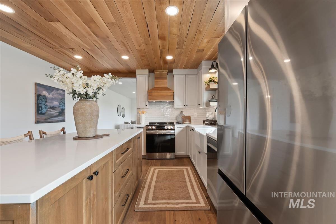
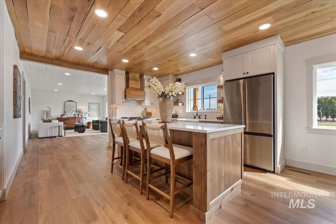
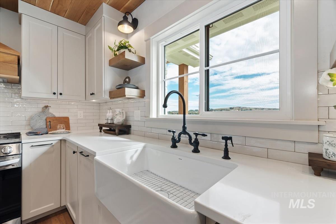
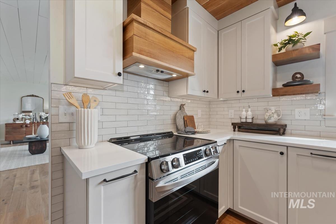
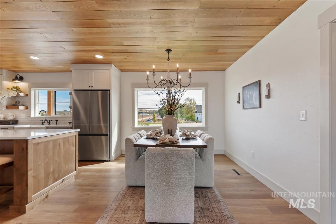
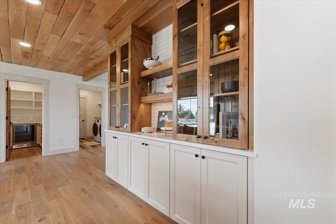
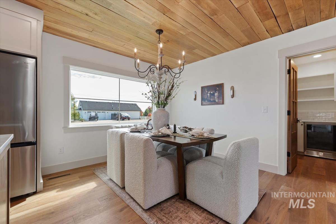
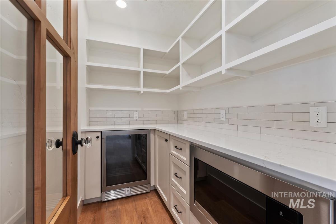
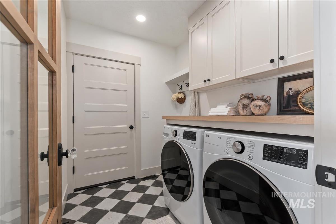
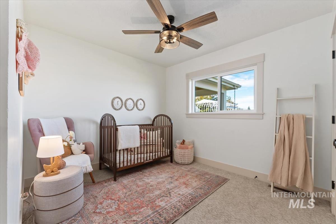
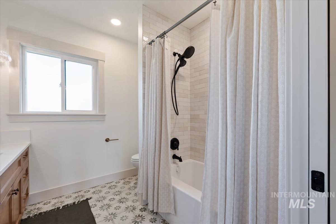
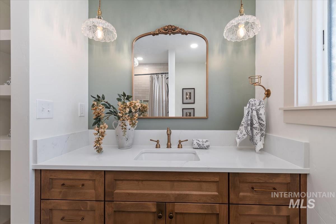
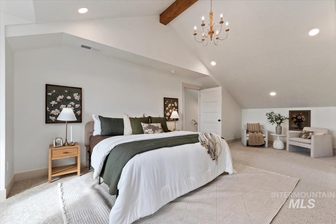
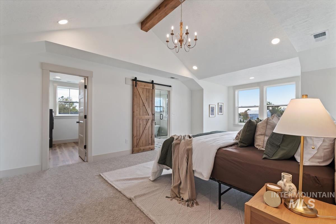
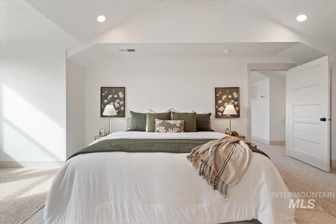
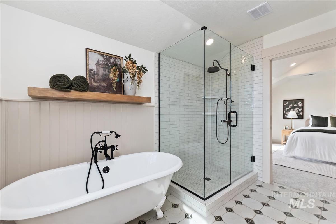
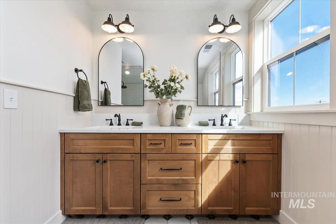
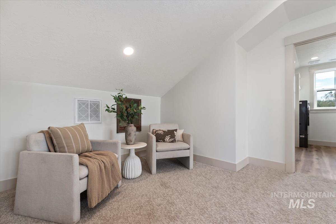
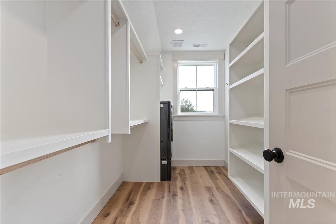
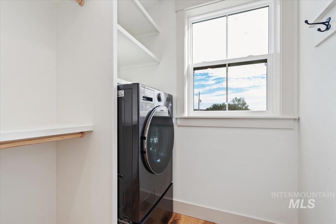
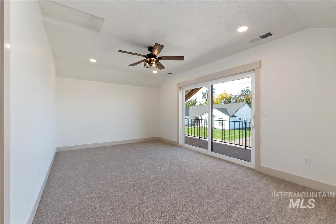
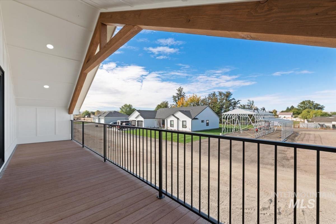
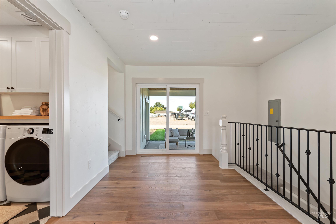
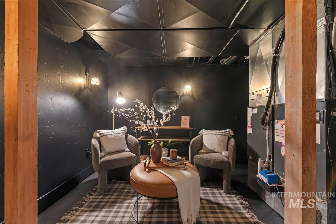
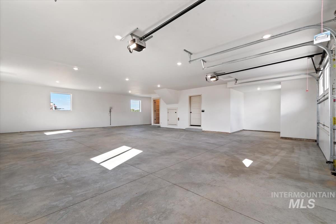
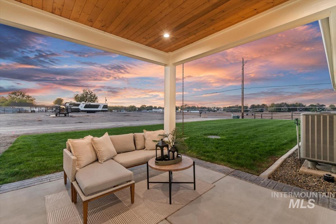
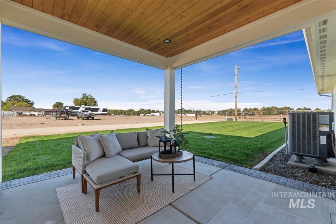
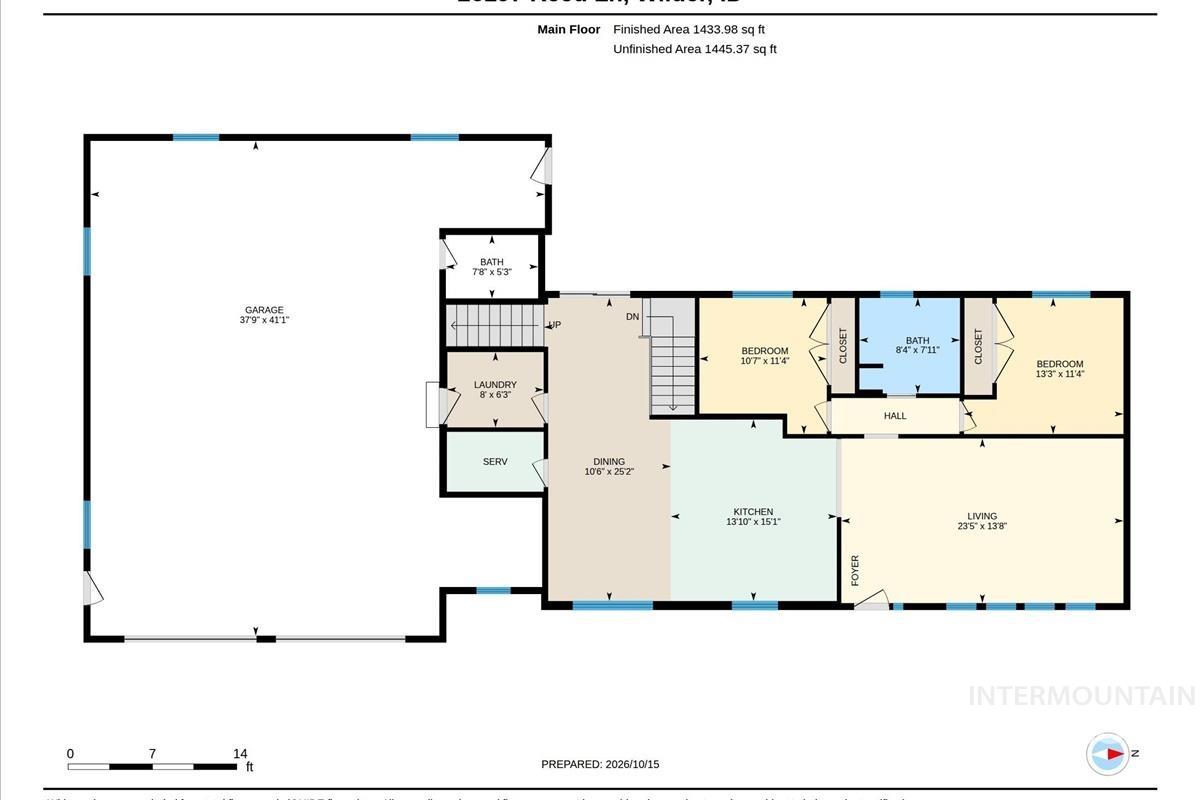
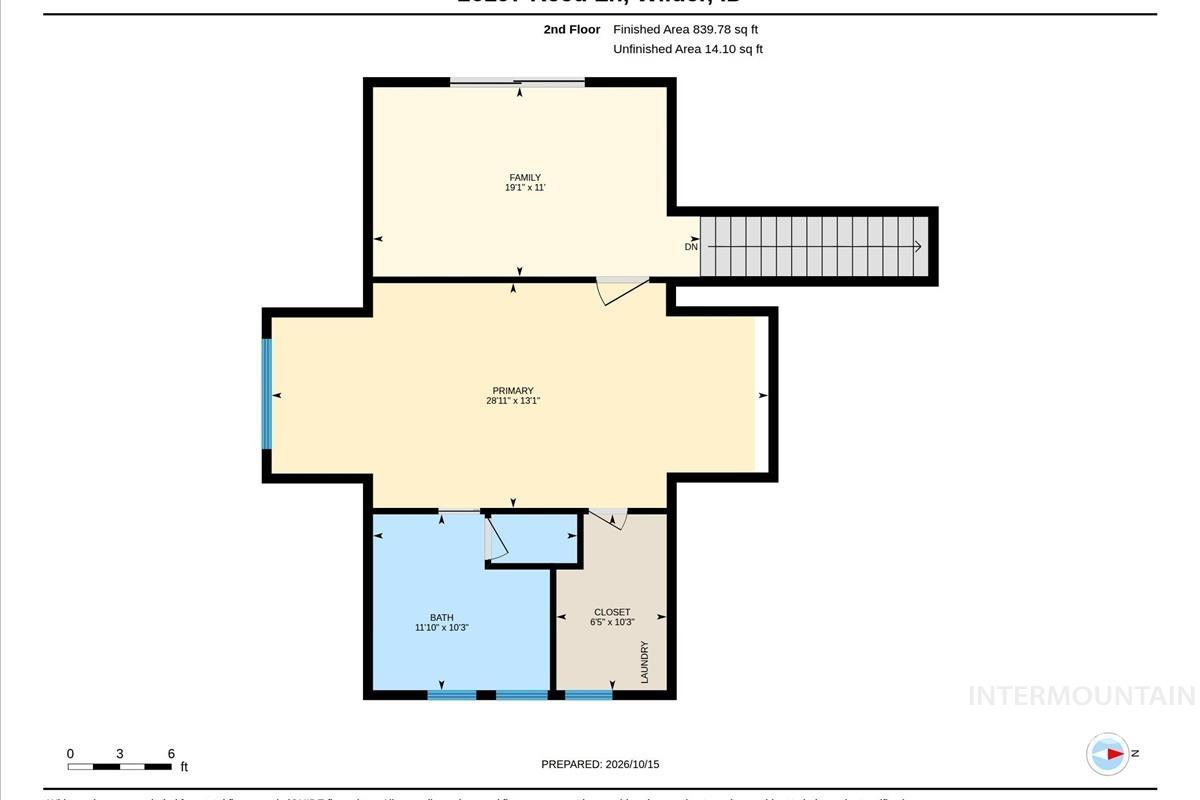
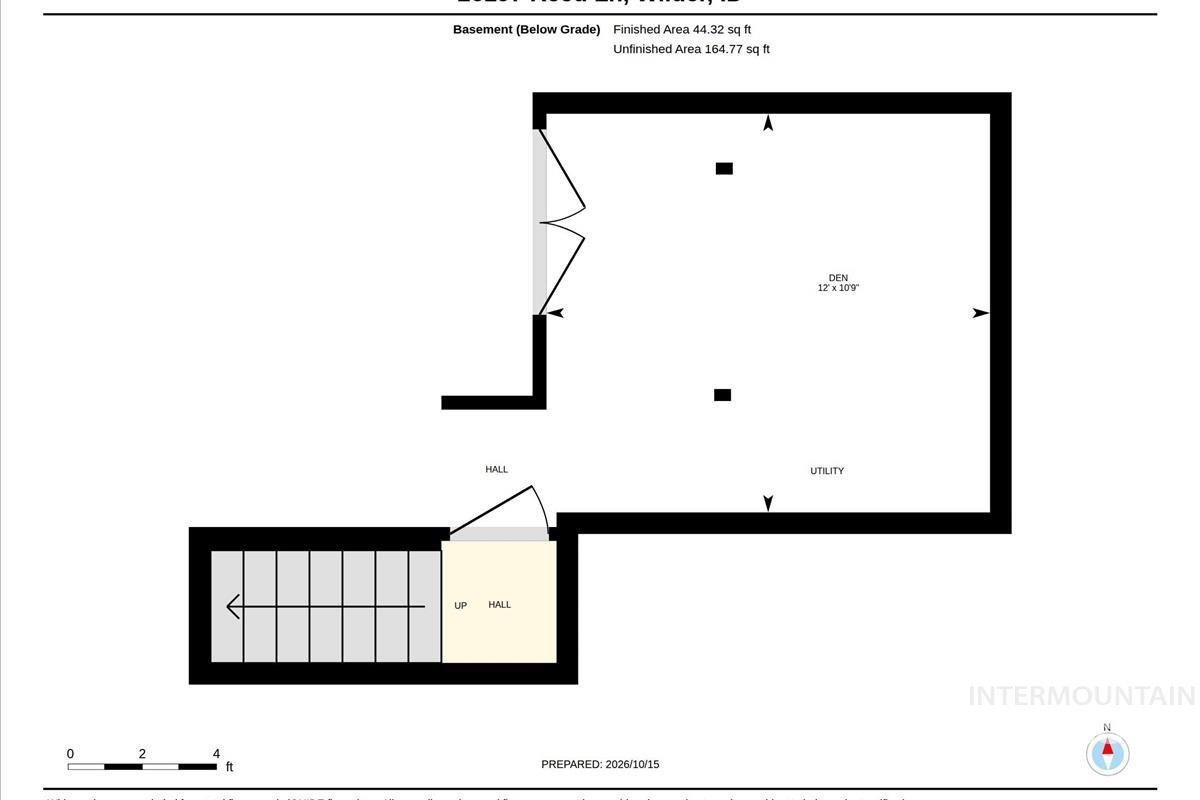
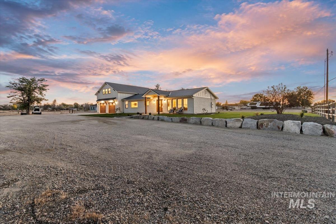
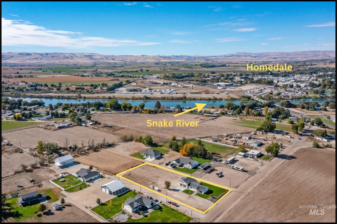
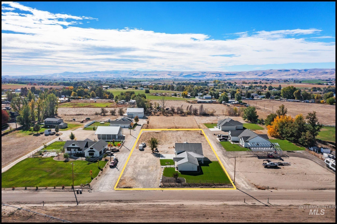
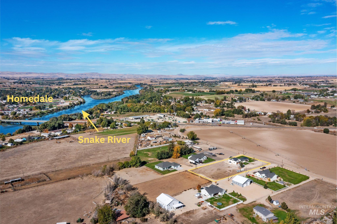
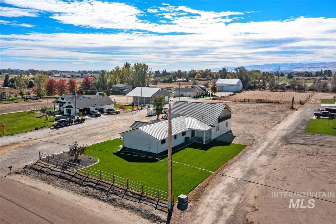
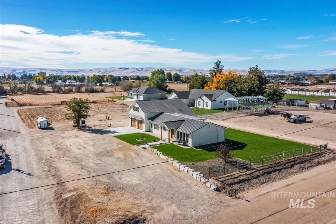
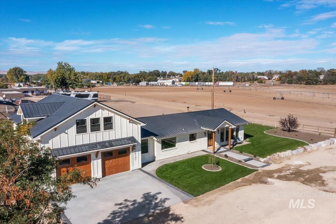
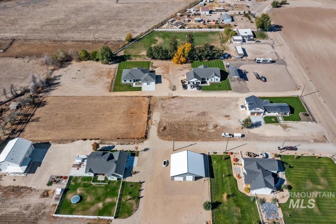
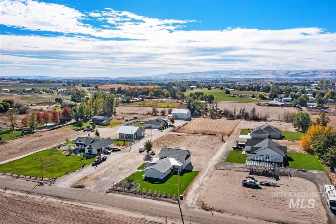
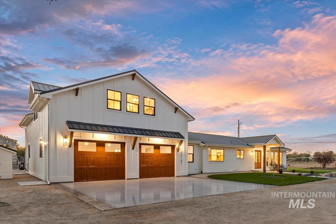
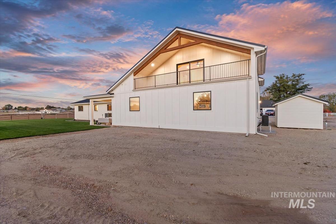
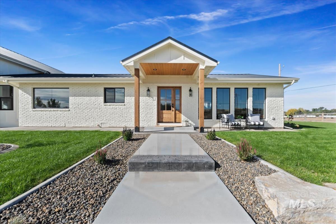
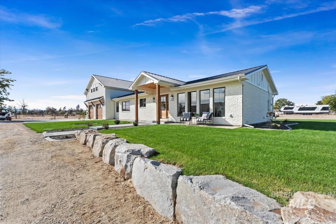
Fully rebuilt by Cannon Farmhouse, this property features a brand new 897-square-foot addition and a 1,387-square-foot shop/garage that includes a half bath and ample room for vehicles, projects, and storage. This home blends character with handpicked tile, thoughtfully selected fixtures, and distinctive craftsmanship. Reclaimed white oak from the property's original horse shelter brings warmth and history to the kitchen ceiling, while a pantry with a beverage fridge adds everyday convenience. The new addition features a private upstairs primary suite with a clawfoot soaking tub, a walk-in tiled shower, and a spacious walk-in closet that includes a W/D combo. An adjoining bonus space and private covered deck extend the retreat, offering views of the country setting. Downstairs, the basement provides a cozy escape with speakeasy ambiance. The extensive remodel includes engineered hardwood flooring, new insulation, Pella windows, doors/trim, paint and standing-seam metal roof. New appliances include a refrigerator, range, dishwasher, mini fridge, built-in microwave, washer, and dryer. Set on one acre, the property offers brand new landscaping, underground sprinklers, outdoor storage shed, and multiple water spigots for watering, animal care, and outdoor projects. Enjoy a country setting just minutes from Homedale, with convenient shopping, restaurants, and Boise a 45 minute drive.
Details
| MLS # | 99003841 |
|---|---|
| Listing Type | For Sale |
| Style | House |
| Sub-Type | Resale |
| Status | Active |
| Year | 1930 |
| Days On Site | 28 |
| Listing Provided By | Boise Premier Real Estate | Mackenzie Johnson |
Features
| Bed(s) | 3 |
|---|---|
| Bath(s) | 3 |
| SQ Feet | 2,285 |
| Garage | 4 |
| Story(s) | 2 |
| Zoning | RR |
| Acreage | 1.02 |
Interior
| Cooling | Central Air |
|---|---|
| Cooling Yes / No | Yes |
| Heating | Electric, Forced Air, Heat Pump |
| Heating Yes / No | Yes |
| Interior Features | Bath-Master, Split Bedroom, Den/Office, Family Room, Rec/Bonus, Double Vanity, Walk-In Closet(s), Walk In Shower, Breakfast Bar, Pantry, Kitchen Island, Quartz Counters |
| Appliances | Electric Water Heater, ENERGY STAR Qualified Water Heater, Tank Water Heater, Dishwasher, Disposal, Microwave, Oven/Range Freestanding, Refrigerator |
| Flooring | Tile, Carpet, Engineered Wood Floors |
| Fireplace Yes / No | No |
Exterior
| Roof | Metal |
|---|---|
| Foundation Details | Crawl Space |
| Lot Features | 1 - 4.99 AC, Garden, Horses, Irrigation Available, Chickens, Auto Sprinkler System, Drip Sprinkler System, Full Sprinkler System, Pressurized Irrigation Sprinkler System |
| Construction Materials | Brick, Frame, Hardi Plank Type |
| Patio And Porch Features | Covered Patio/Deck |
| Fencing | Partial |
| Road Responsibility | Road Maintenance Agreement |
Parking
| Parking Features | Attached, Tandem |
|---|---|
| Garage Spaces | 4 |
| Attached Garage Yes / No | Yes |
Utilities
| Sewer | Septic Tank |
|---|
Taxes
| Tax Year | 2025 |
|---|---|
| Tax Annual Amount | 1610.44 |
| Tax Legal Description | 03-3N-5W SE LOCUST ESTATES LT 1 BLK 1 |
Area Information
| State | ID |
|---|---|
| County | Canyon |
| City | Wilder |
| Zip Code | 83676 |
| Area | Canyon |
| Community Name | Locust Estates |
| School District | Homedale Joint District #370 |
| Elementary School | Homedale |
| High School | Homedale |
| Listing VS Median (in Locust Estates) | |
Price: $815,000 low | high Med: $815,000 sqft: 2,285 low | high Med: 2,285 $ / sqft: $357 low | high Med: $357 On site: 28 low | high Med: 28 | |
Request a showing
Request a showing
Contact
Learn More About This Property

| State | ID |
|---|---|
| County | Canyon |
| City | Wilder |
| Zip Code | 83676 |
| Area | Canyon |
| Community Name | Locust Estates |
| School District | Homedale Joint District #370 |
| Elementary School | Homedale |
| High School | Homedale |
| Listing VS Median (in Locust Estates) | |
Price: $815,000 low | high Med: $815,000 sqft: 2,285 low | high Med: 2,285 $ / sqft: $357 low | high Med: $357 On site: 28 low | high Med: 28 | |
SERVICING IDAHO SINCE 1985


