
Description
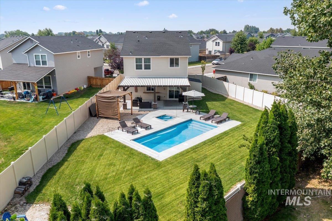
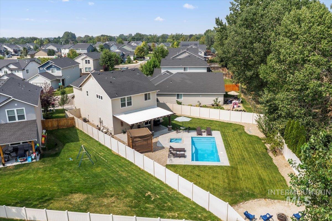
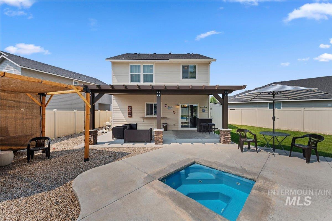
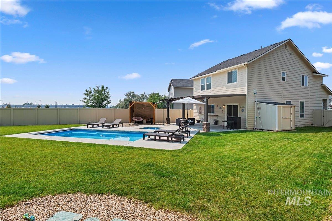
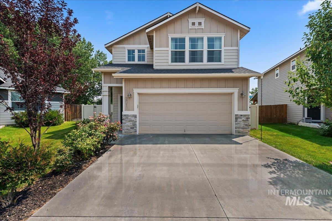
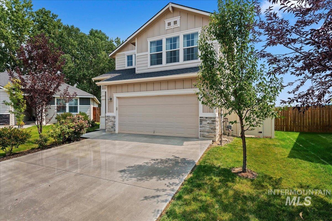
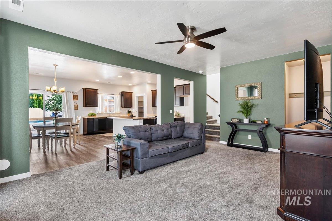
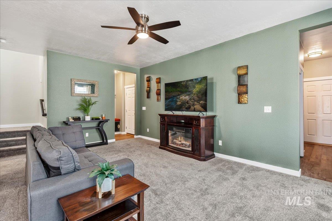
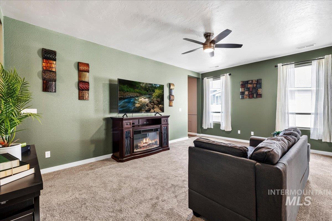
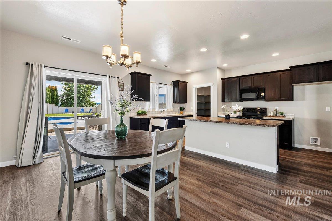
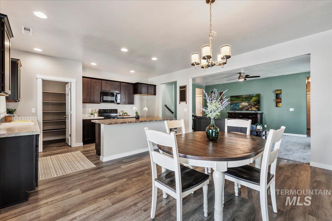
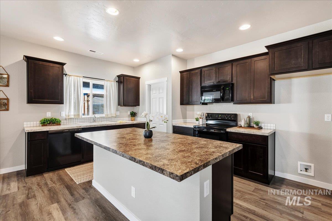
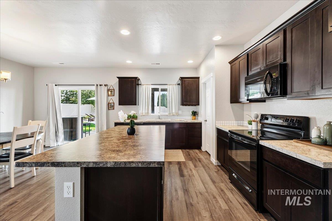
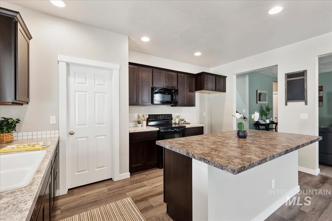
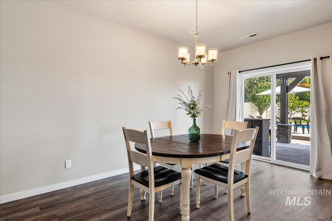
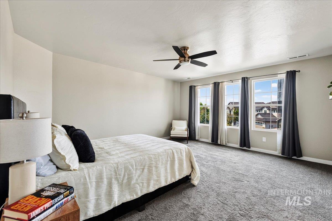
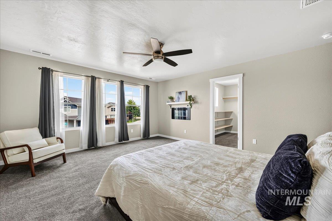
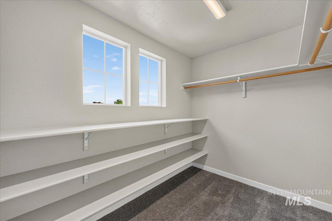
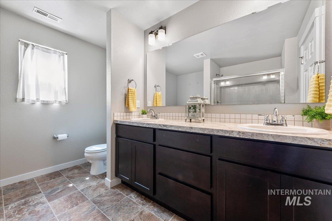
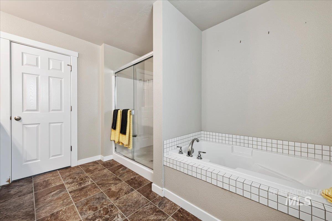
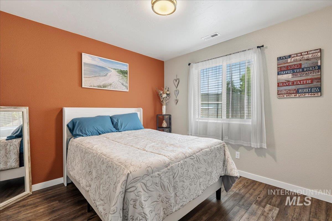
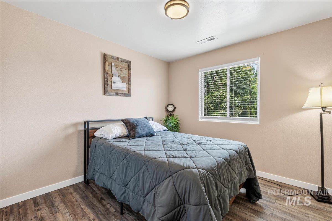
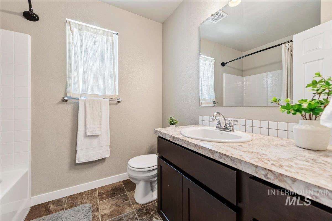
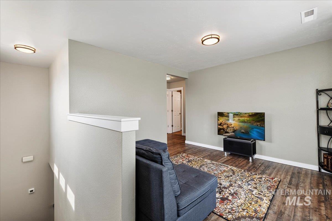
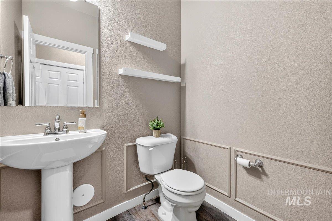
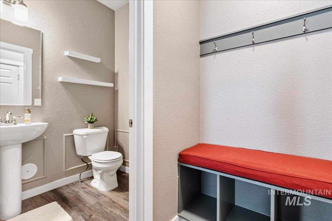
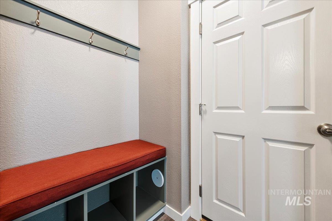
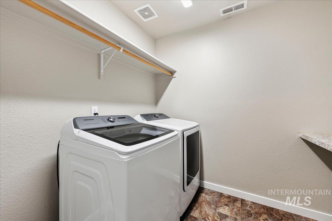
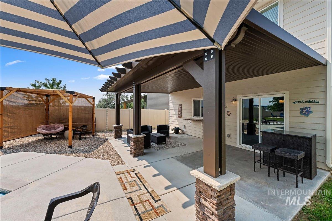
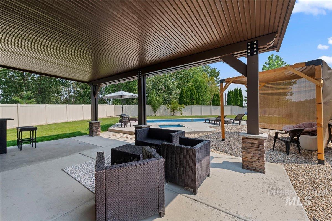
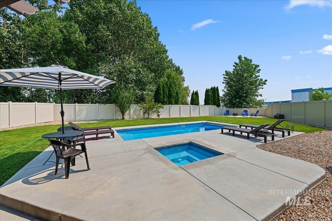
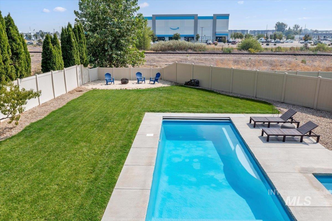
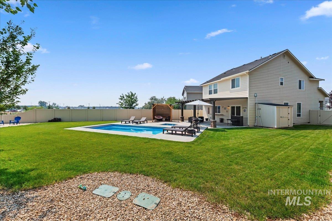
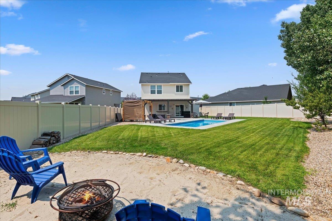
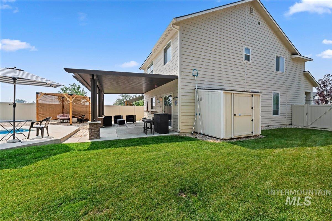
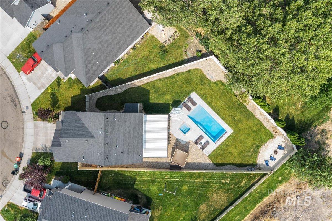
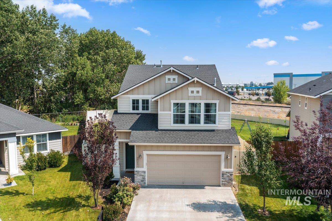
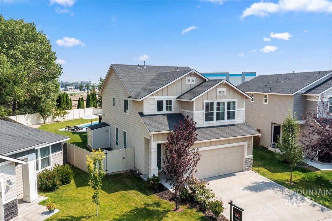
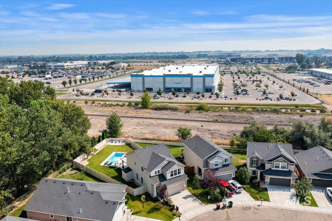
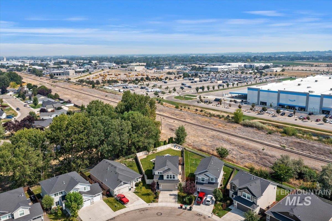
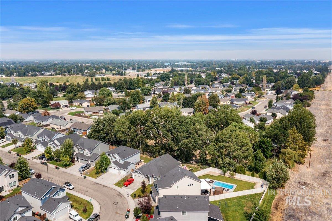
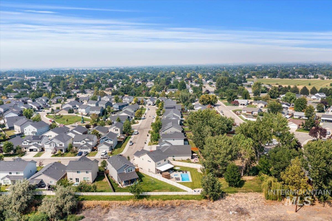
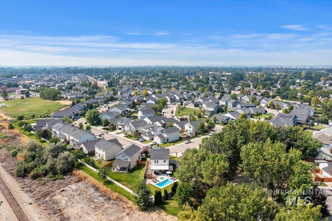
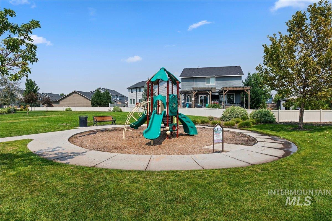
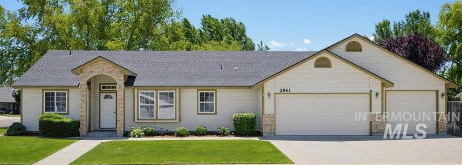
BACKYARD PARADISE! This beautifully maintained home offers the perfect blend of comfort, style, and resort-style outdoor living. Step into a bright, open-concept floor plan where the spacious great room, dining area, and chef's kitchen flow seamlessly together, creating an ideal space for everyday living and effortless entertaining. The chef's kitchen is designed to impress with abundant cabinetry, expansive countertops, a large walk-in pantry, center island with seating, quality appliances, and generous prep space for hosting family and friends. The expansive primary suite provides a private retreat with room for a sitting area, a huge closet and a spacious en-suite bath. The backyard is truly the showpiece of this home. Situated on an oversized lot with no rear neighbors, it offers exceptional privacy and a peaceful setting. The meticulously maintained in-ground pool is the centerpiece of this outdoor oasis, surrounded by beautifully landscaped grounds, lush lawn, mature landscaping, and plenty of room to play or entertain. The spacious patio is perfect for outdoor dining, summer barbecues, morning coffee, or relaxing evenings by the pool. From the inviting open floor plan to the incredible private backyard, this home is designed for those who love to entertain and enjoy indoor-outdoor living. Conveniently located near parks, schools, shopping, dining, and all the amenities.
Details
| MLS # | 98996235 |
|---|---|
| Listing Type | For Sale |
| Style | House |
| HOA Dues | $415 |
| Sub-Type | Resale |
| Status | Active |
| Year | 2019 |
| Days On Site | 22 |
| Listing Provided By | Keller Williams Realty Boise | Carolyn Vaught |
Features
| Bed(s) | 3 |
|---|---|
| Bath(s) | 3 |
| SQ Feet | 2,007 |
| Garage | 2 |
| Pool | Yes |
| Story(s) | 2 |
| Acreage | 0.19 |
Interior
| Cooling | Central Air |
|---|---|
| Cooling Yes / No | Yes |
| Heating | Forced Air, Natural Gas |
| Heating Yes / No | Yes |
| Interior Features | Bath-Master, Split Bedroom, Den/Office, Family Room, Great Room, Rec/Bonus, Double Vanity, Walk-In Closet(s), Walk In Shower, Breakfast Bar, Pantry, Kitchen Island, Granite Counters |
| Appliances | Gas Water Heater, Tank Water Heater, Dishwasher, Disposal, Microwave, Refrigerator |
| Flooring | Carpet, Vinyl |
| Fireplace Yes / No | No |
Exterior
| Roof | Composition, Architectural Style |
|---|---|
| Foundation Details | Crawl Space |
| Lot Features | Standard Lot 6000-9999 SF, Irrigation Available, Sidewalks, Auto Sprinkler System, Drip Sprinkler System, Full Sprinkler System, Pressurized Irrigation Sprinkler System |
| Construction Materials | Frame, Stone, Hardi Plank Type |
| Fencing | Full, Vinyl |
Parking
| Parking Features | Attached, Finished Driveway |
|---|---|
| Garage Spaces | 2 |
| Attached Garage Yes / No | Yes |
Utilities
| Utilities | Sewer Connected |
|---|
Taxes
| Tax Year | 2025 |
|---|---|
| Tax Annual Amount | 1554.02 |
| Tax Legal Description | Lot 40 Block 1 Canterbury Commons |
| Tax Exemptions | Home Owner Exempt |
Area Information
| State | ID |
|---|---|
| County | Ada |
| City | Meridian |
| Zip Code | 83642 |
| Area | Ada |
| Community Name | Canterbury Commons (Meridian) |
| School District | West Ada School District |
| Elementary School | Peregrine |
| High School | Meridian |
| Listing VS Median (in Canterbury Commons (Meridian)) | |
Price: $589,962 low | high Med: $589,962 sqft: 2,007 low | high Med: 2,007 $ / sqft: $294 low | high Med: $294 On site: 22 low | high Med: 22 | |
Request a showing
Request a showing
Contact
Learn More About This Property

| State | ID |
|---|---|
| County | Ada |
| City | Meridian |
| Zip Code | 83642 |
| Area | Ada |
| Community Name | Canterbury Commons (Meridian) |
| School District | West Ada School District |
| Elementary School | Peregrine |
| High School | Meridian |
| Listing VS Median (in Canterbury Commons (Meridian)) | |
Price: $589,962 low | high Med: $589,962 sqft: 2,007 low | high Med: 2,007 $ / sqft: $294 low | high Med: $294 On site: 22 low | high Med: 22 | |
SERVICING IDAHO SINCE 1985


