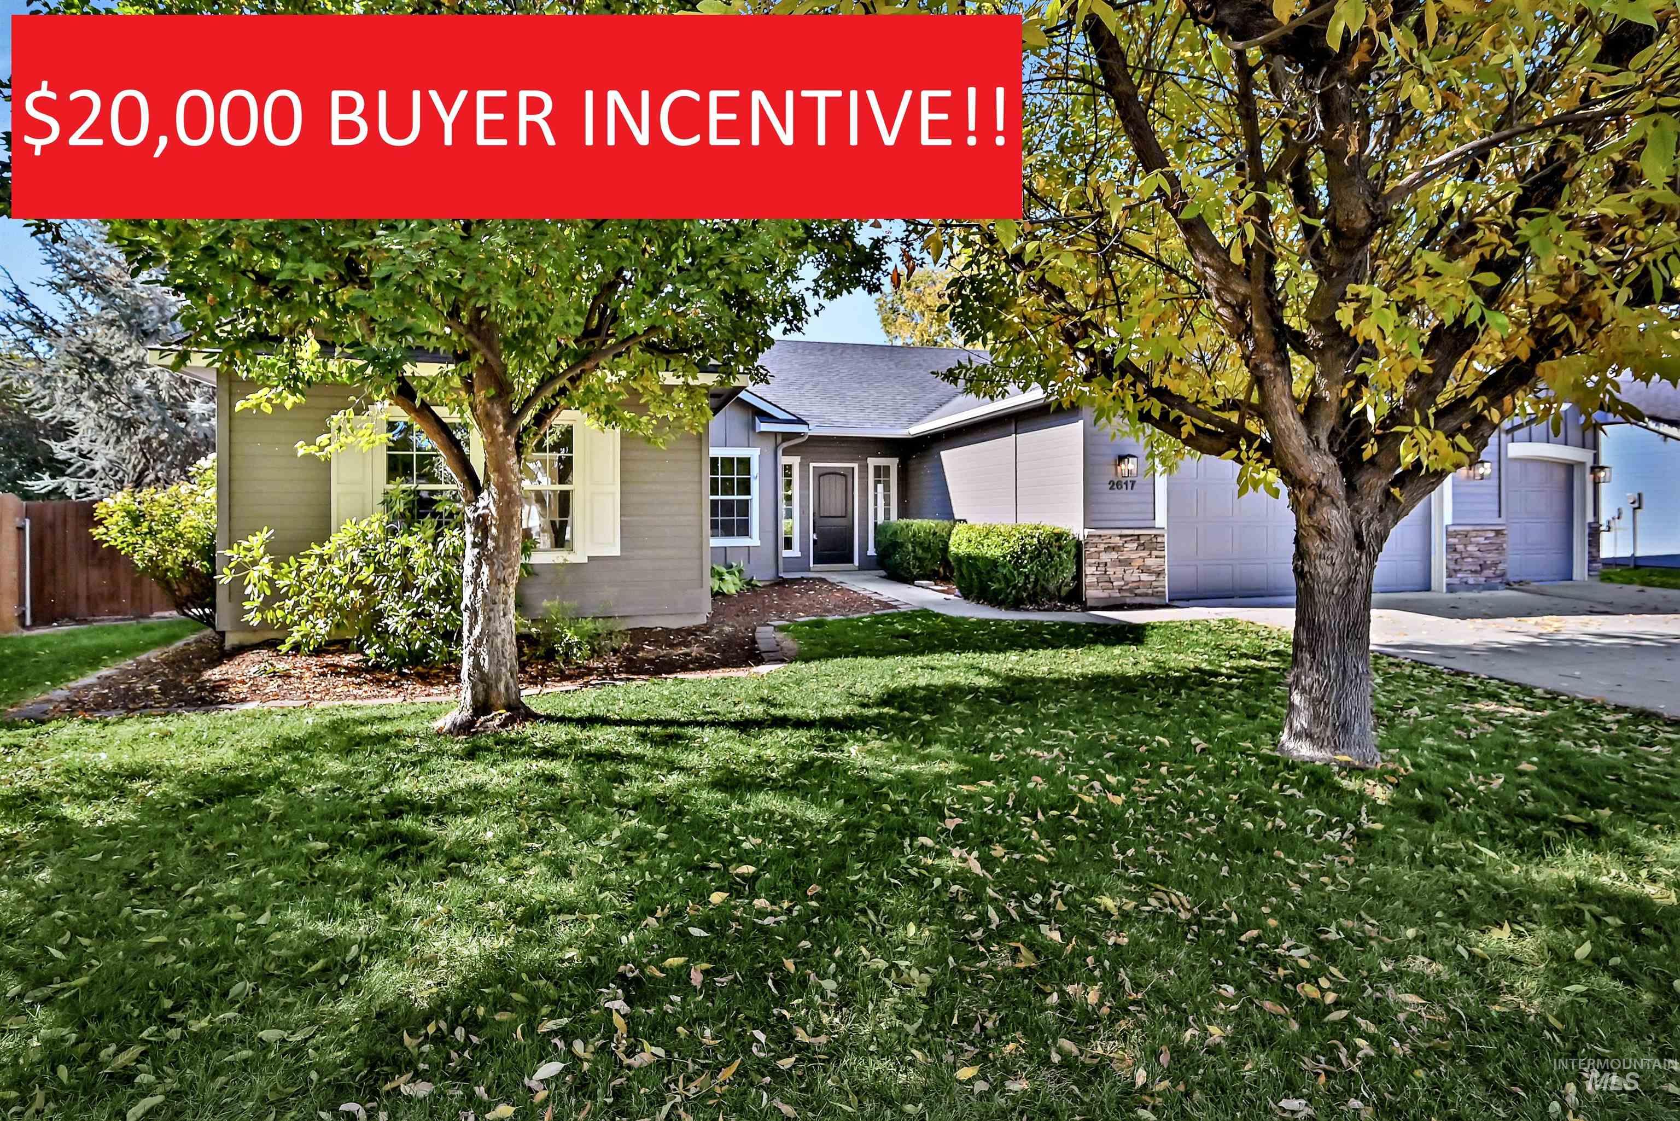
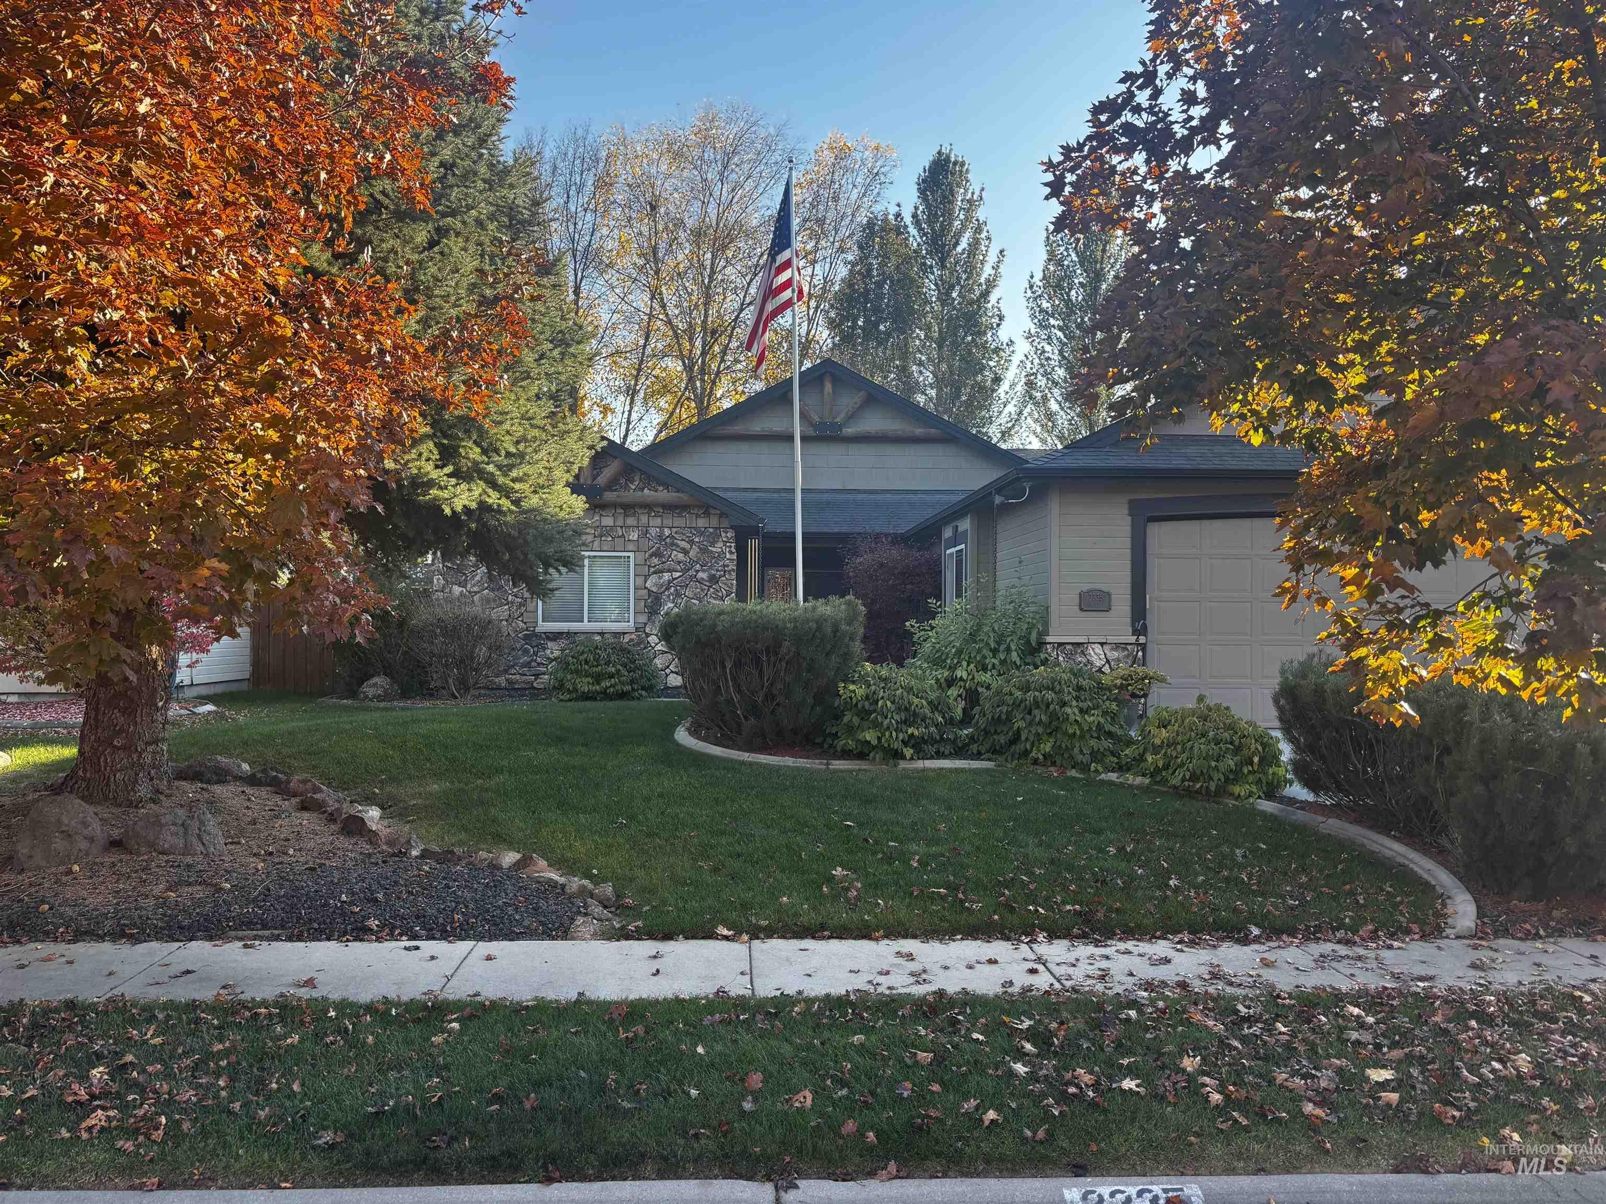
2617 W Glade Creek Dr,Meridian, ID 83646
Meridian, ID 83646

Description
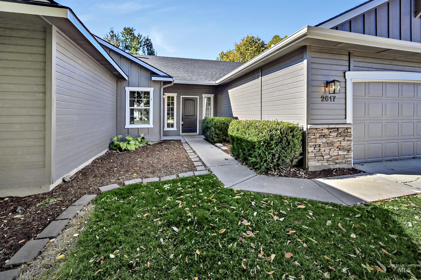
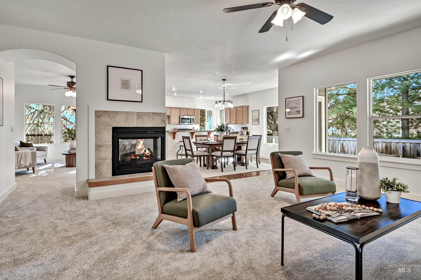
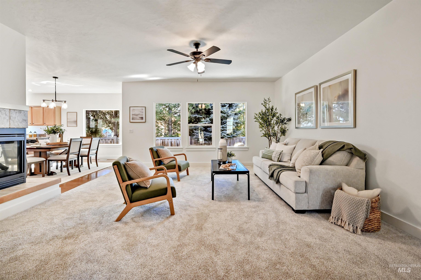
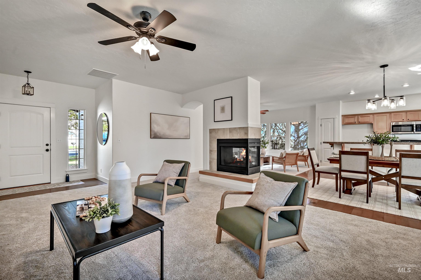
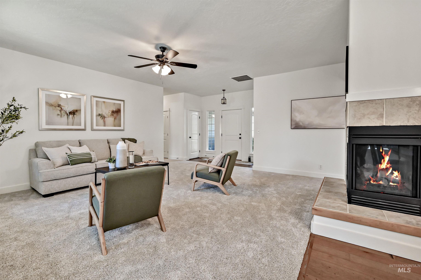
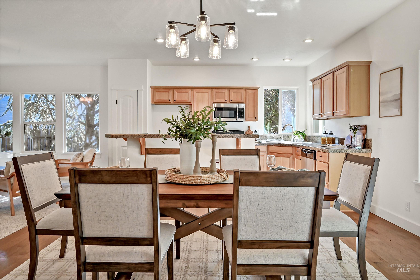
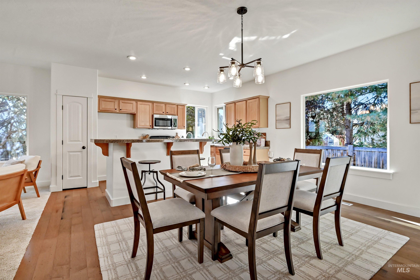
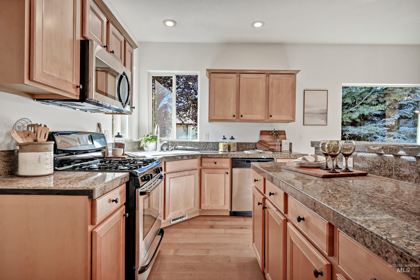
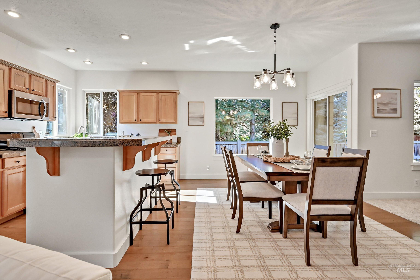
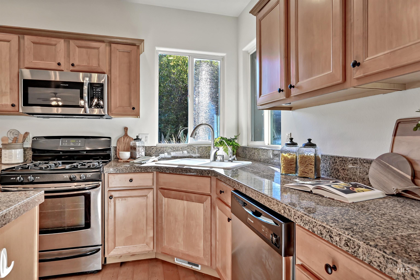
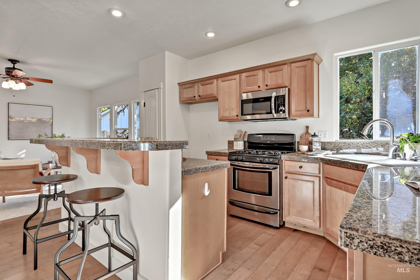
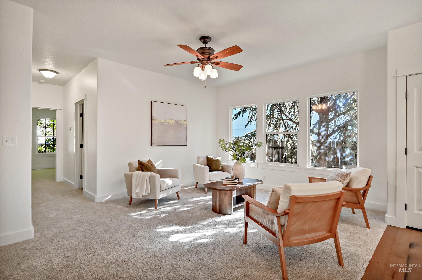
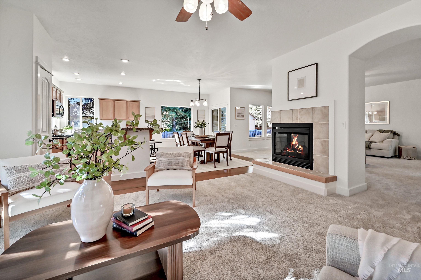
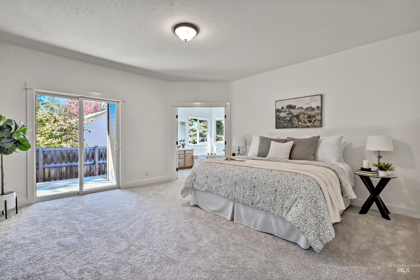
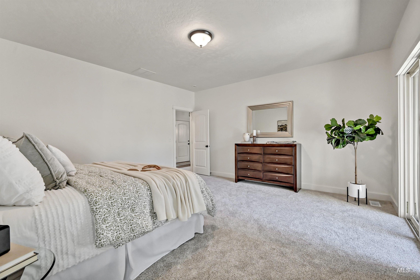
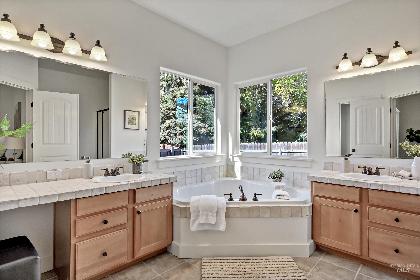
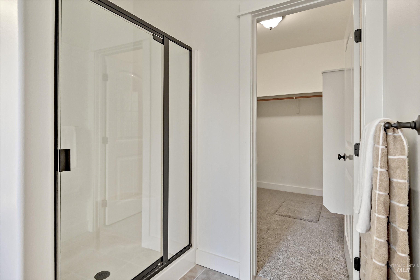
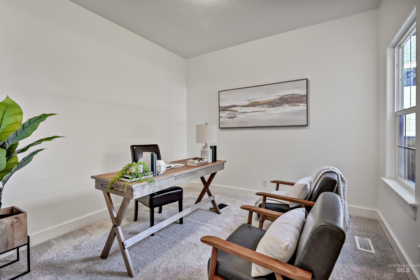
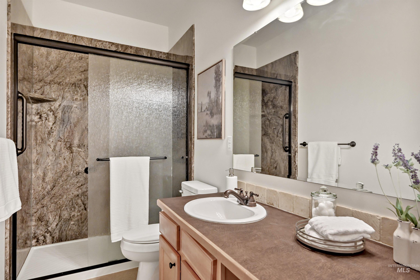
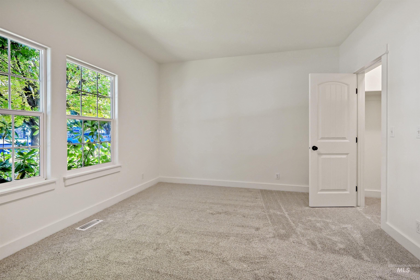
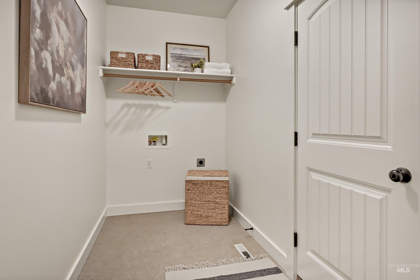
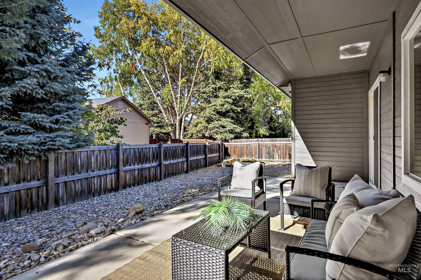
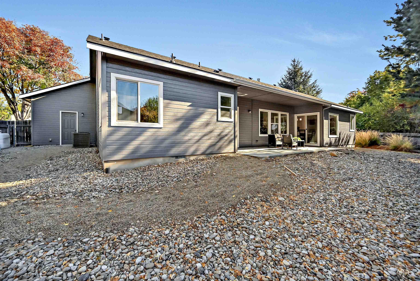
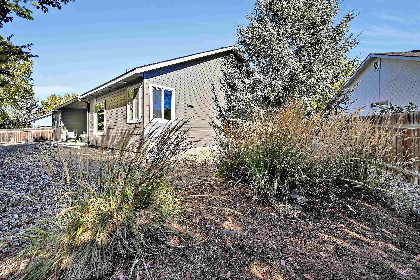
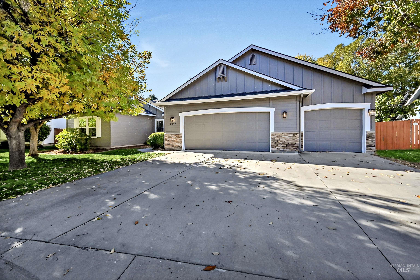
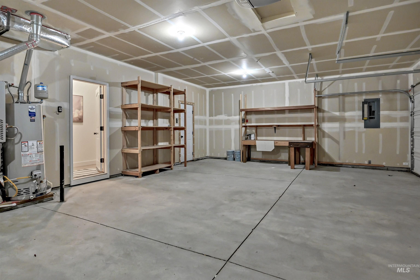
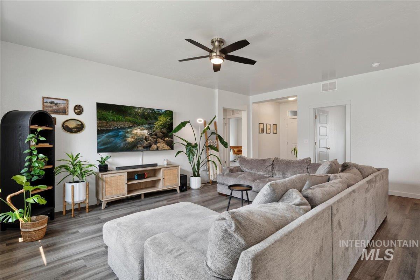
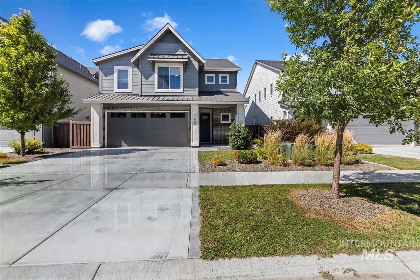
$20,000 BUYER INCENTIVE - USE IT YOUR WAY! Seller is offering a $20,000 concession toward future landscaping improvements, buyer closing costs, mortgage interest rate buydown, or other lender-approved expenses. NEW ROOF, NEW WATER HEATER, NEW CARPET, FRESH INTERIOR PAINT, plus a NEW DISHWASHER and MICROWAVE make this spacious 2,043 SF single-level home truly move-in ready. Fresh paint and carpet create a crisp, clean backdrop throughout, ready for your personal style. The standout floor plan offers both a generous living room and open great room, an uncommon amount of flexible living space for entertaining, relaxing or simply spreading out. A three-sided fireplace creates a warm focal point, while abundant windows fill the home with natural light. The kitchen features an island with breakfast bar and charming corner windows over the sink. Desirable split-bedroom layout with 3 bedrooms, including a spacious primary suite with direct patio access, dual vanities, corner soaking tub, separate shower and walk-in closet. The main bath is highlighted by an updated, spacious tiled walk-in shower. Enjoy a covered patio, low-maintenance backyard with lush neighboring trees creating a private backdrop, and an oversized 3-car garage. A rare combination of space, fresh updates and easy single-level living! For carefree living, a one year warranty is included!
Details
| MLS # | 99003927 |
|---|---|
| Listing Type | For Sale |
| Style | House |
| HOA Dues | $325 |
| Sub-Type | Resale |
| Status | Pending |
| Year | 2006 |
| Days On Site | 31 |
| Listing Provided By | Silvercreek Realty Group | Eva Hoopes |
Features
| Bed(s) | 3 |
|---|---|
| Bath(s) | 2 |
| SQ Feet | 2,043 |
| Garage | 3 |
| Story(s) | 1 |
| Acreage | 0.19 |
Interior
| Cooling | Central Air |
|---|---|
| Cooling Yes / No | Yes |
| Heating | Forced Air, Natural Gas |
| Heating Yes / No | Yes |
| Interior Features | Bath-Master, Bed-Master Main Level, Split Bedroom, Family Room, Great Room, Double Vanity, Walk-In Closet(s), Breakfast Bar, Pantry, Kitchen Island, Granite Counters, Tile Counters |
| Appliances | Gas Water Heater, Dishwasher, Disposal, Microwave, Oven/Range Freestanding |
| Fireplaces Total | 1 |
| Fireplace Features | One, Gas |
| Flooring | Hardwood, Tile, Carpet, Laminate |
| Fireplace Yes / No | Yes |
Exterior
| Roof | Composition |
|---|---|
| Lot Features | Standard Lot 6000-9999 SF, Sidewalks, Auto Sprinkler System, Drip Sprinkler System, Full Sprinkler System, Pressurized Irrigation Sprinkler System, Irrigation Sprinkler System |
| Construction Materials | Frame, Stone |
| Patio And Porch Features | Covered Patio/Deck |
| Fencing | Full, Wood |
Parking
| Parking Features | Attached, Finished Driveway |
|---|---|
| Garage Spaces | 3 |
| Attached Garage Yes / No | Yes |
Utilities
| Utilities | Sewer Connected, Cable Connected, Broadband Internet |
|---|
Taxes
| Tax Year | 2025 |
|---|---|
| Tax Annual Amount | 2124.1 |
| Tax Legal Description | LOT 11 BLK 06 SILVERLEAF SUB NO 02 |
Area Information
| State | ID |
|---|---|
| County | Ada |
| City | Meridian |
| Zip Code | 83646 |
| Area | Ada |
| Community Name | Silverleaf |
| School District | West Ada School District |
| Elementary School | Willow Creek |
| High School | Rocky Mountain |
| Listing VS Median (in Silverleaf) | |
Price: $528,000 low | high Med: $528,000 sqft: 2,043 low | high Med: 2,043 $ / sqft: $258 low | high Med: $258 On site: 31 low | high Med: 31 | |
Request a showing
Request a showing
Contact
Learn More About This Property

| State | ID |
|---|---|
| County | Ada |
| City | Meridian |
| Zip Code | 83646 |
| Area | Ada |
| Community Name | Silverleaf |
| School District | West Ada School District |
| Elementary School | Willow Creek |
| High School | Rocky Mountain |
| Listing VS Median (in Silverleaf) | |
Price: $528,000 low | high Med: $528,000 sqft: 2,043 low | high Med: 2,043 $ / sqft: $258 low | high Med: $258 On site: 31 low | high Med: 31 | |
SERVICING IDAHO SINCE 1985


