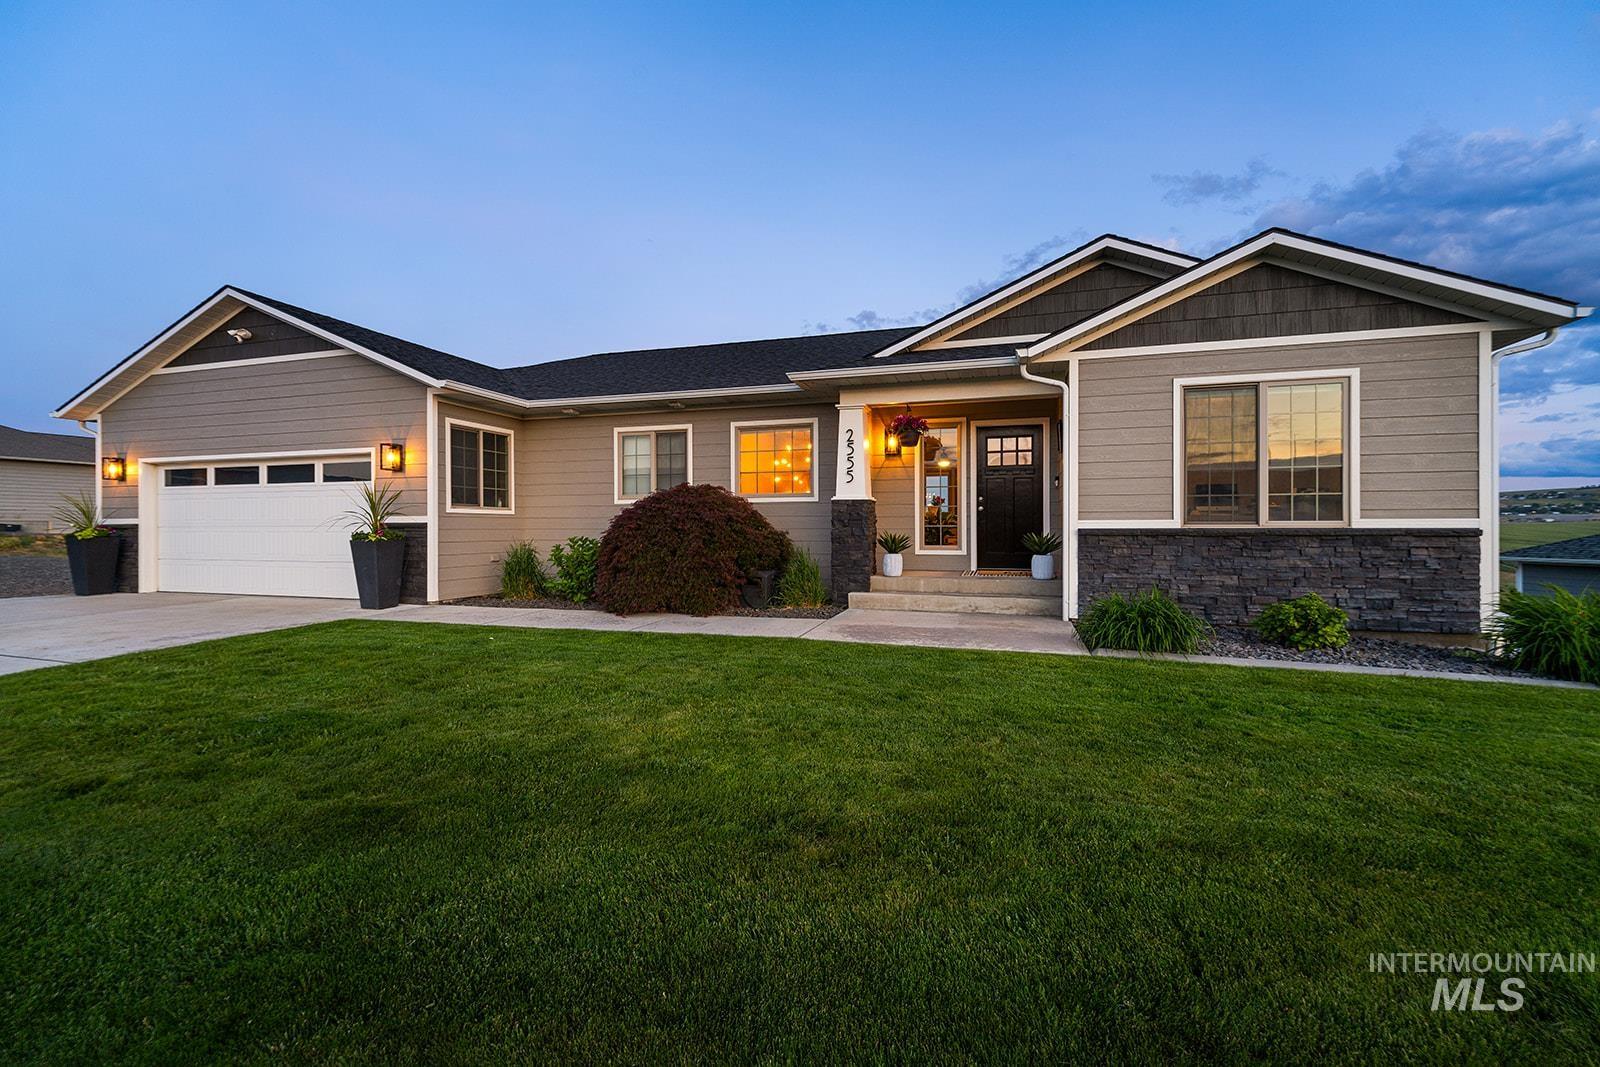
2555 Remington Way,Clarkston, WA 99403
Clarkston, WA 99403

Description
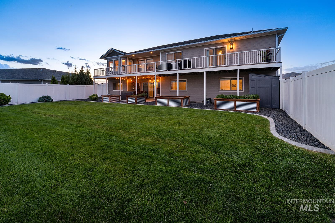
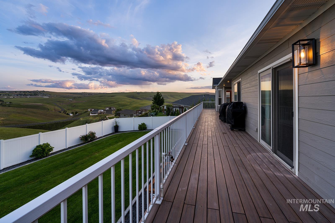
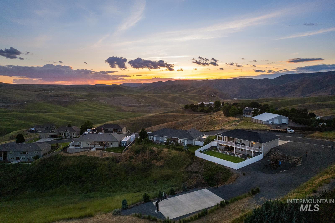
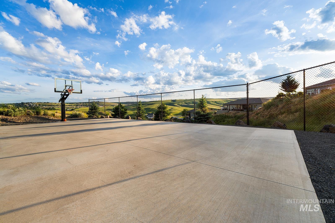
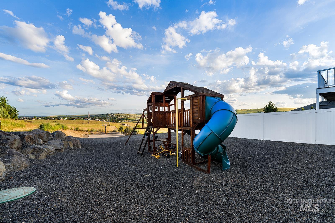
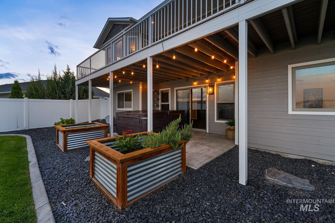
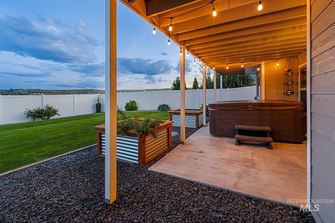
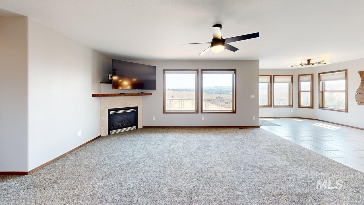
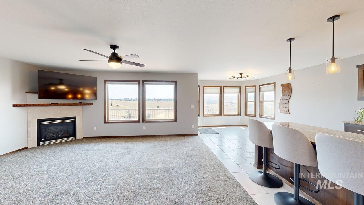
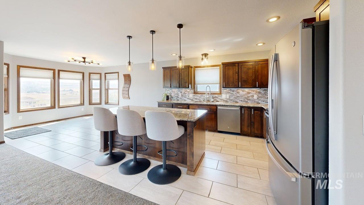
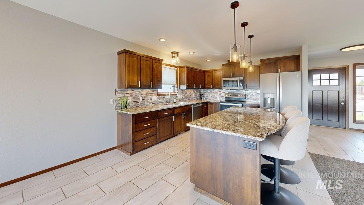
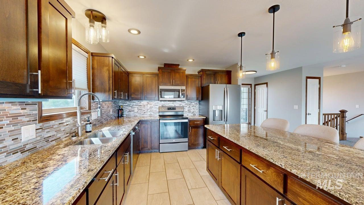
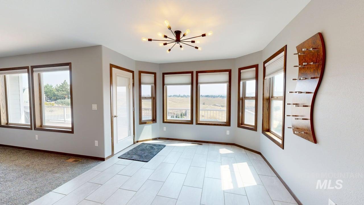
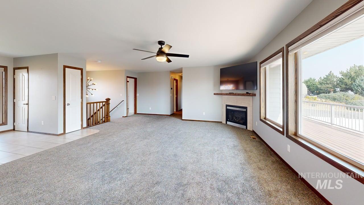
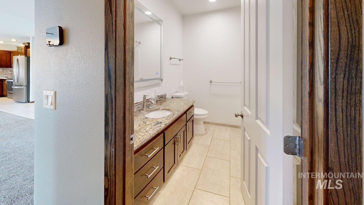
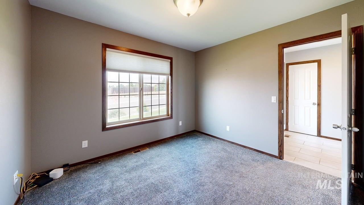
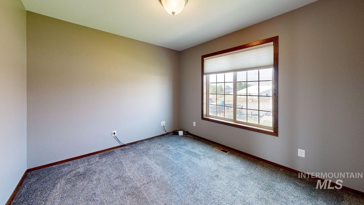
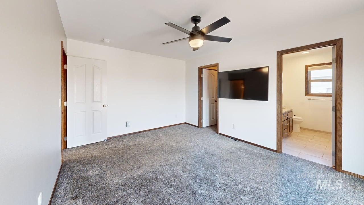
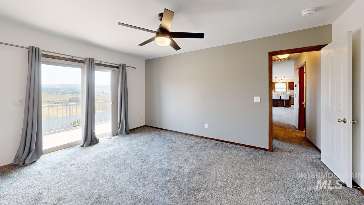
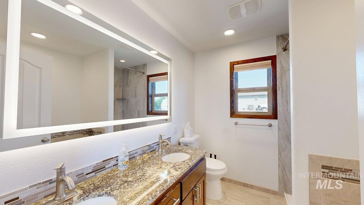
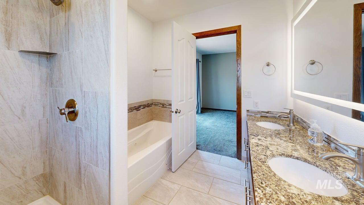
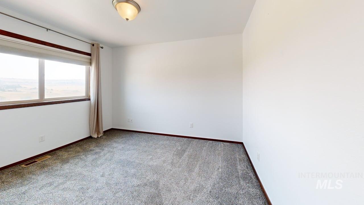
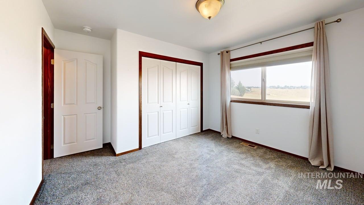
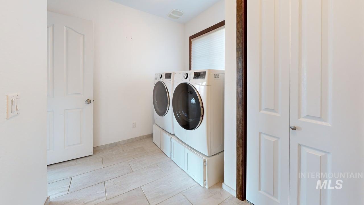
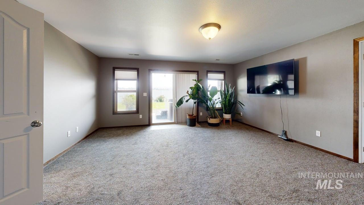
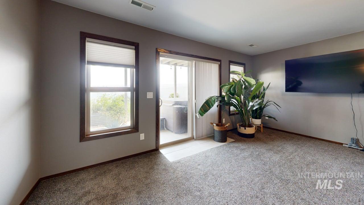
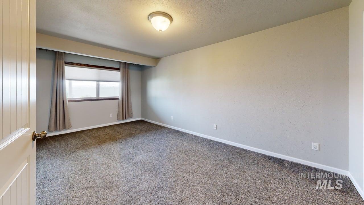
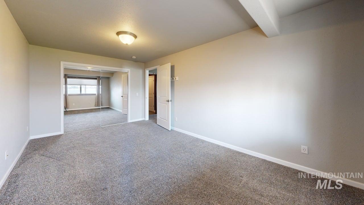
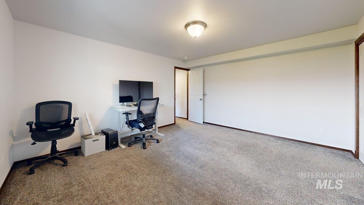
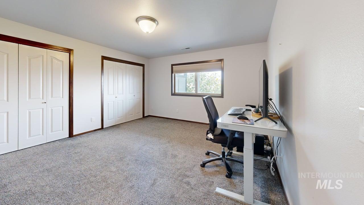
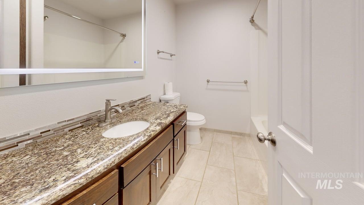
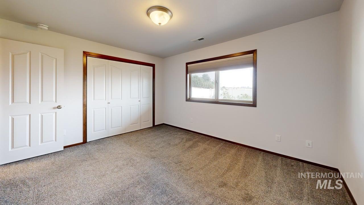
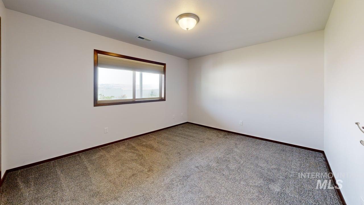
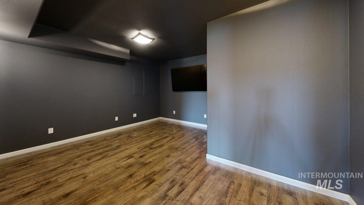
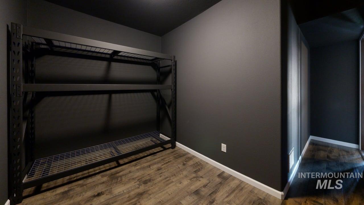
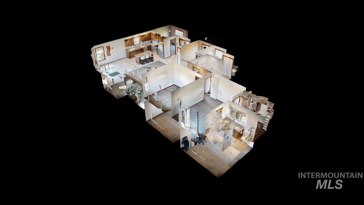
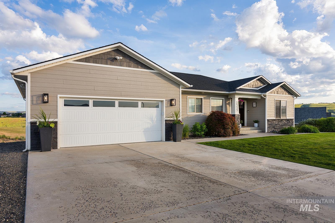
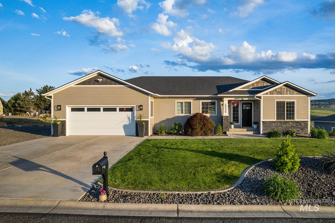
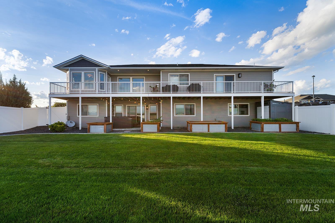
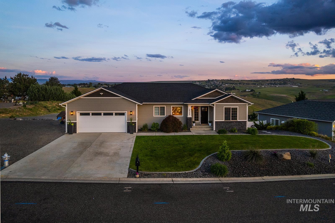
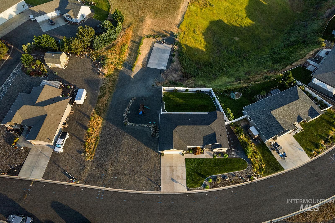
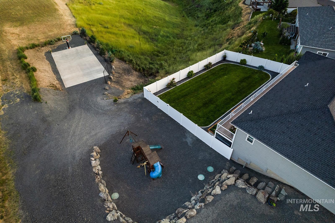
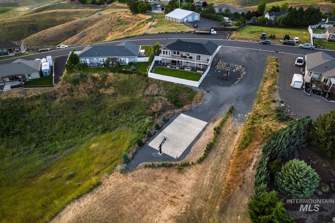
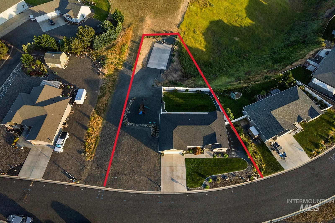
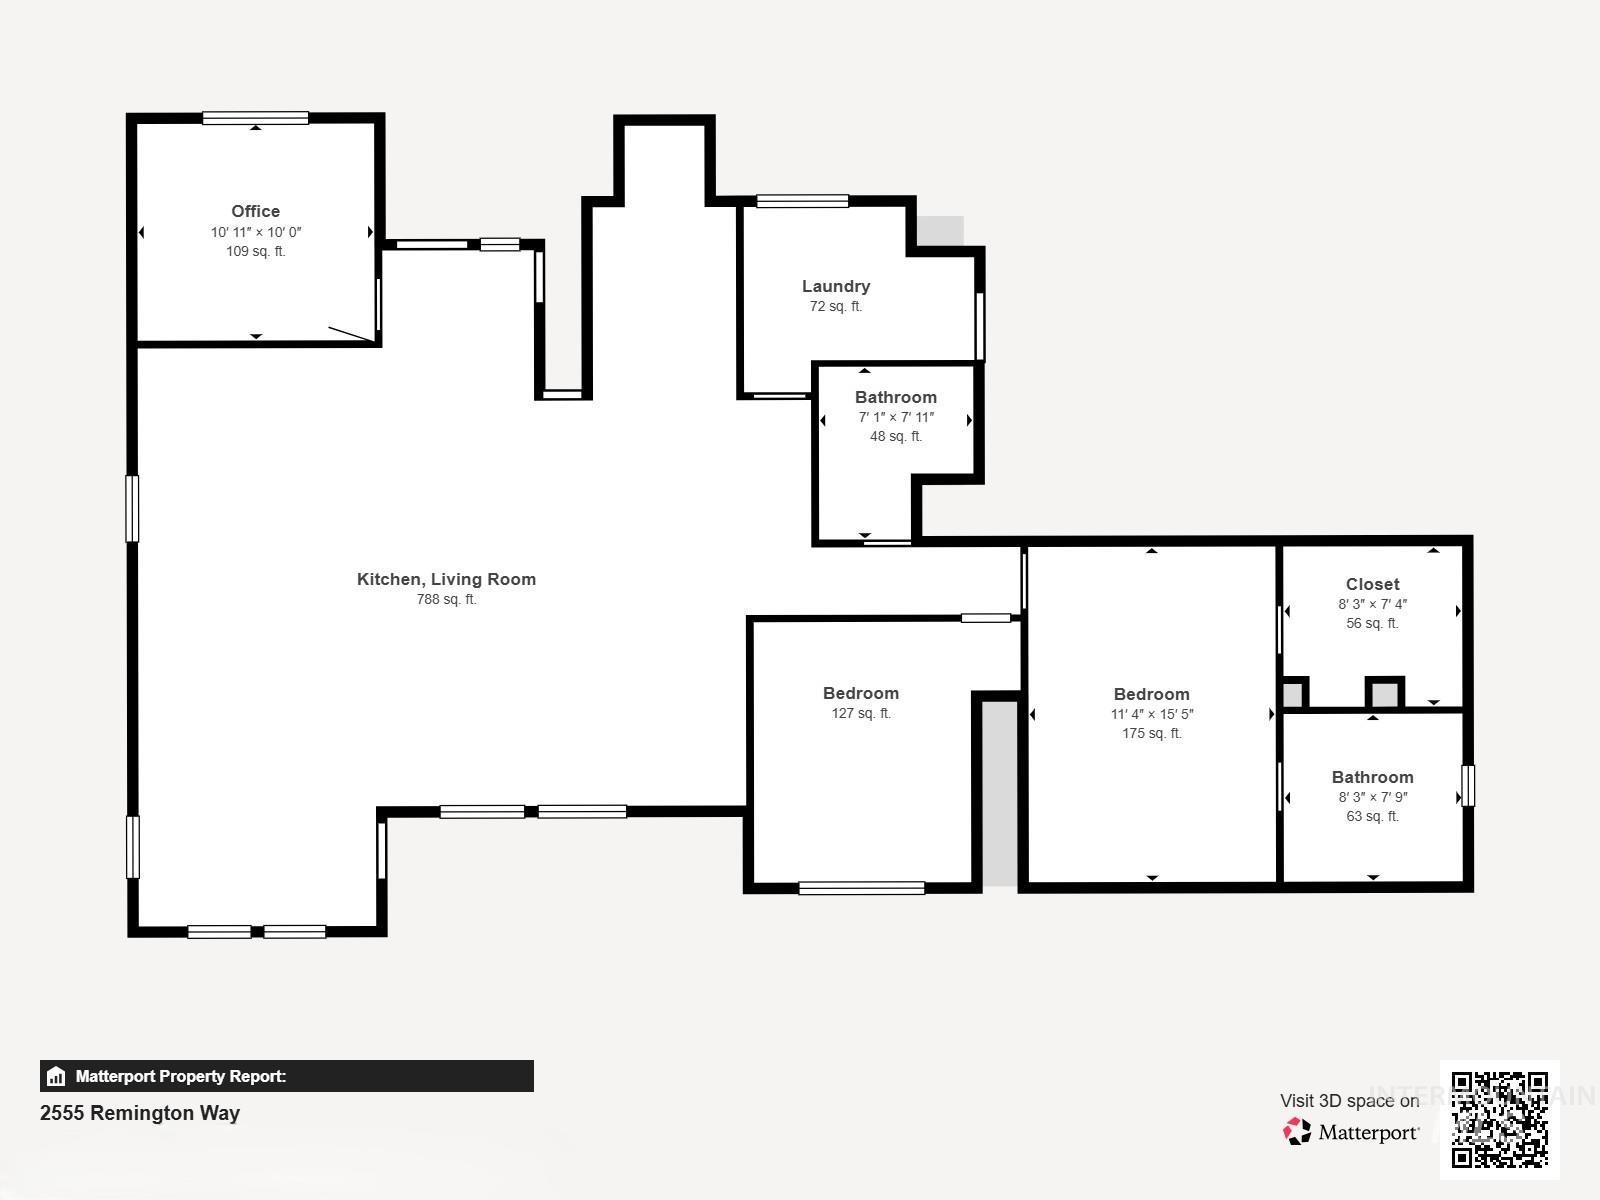
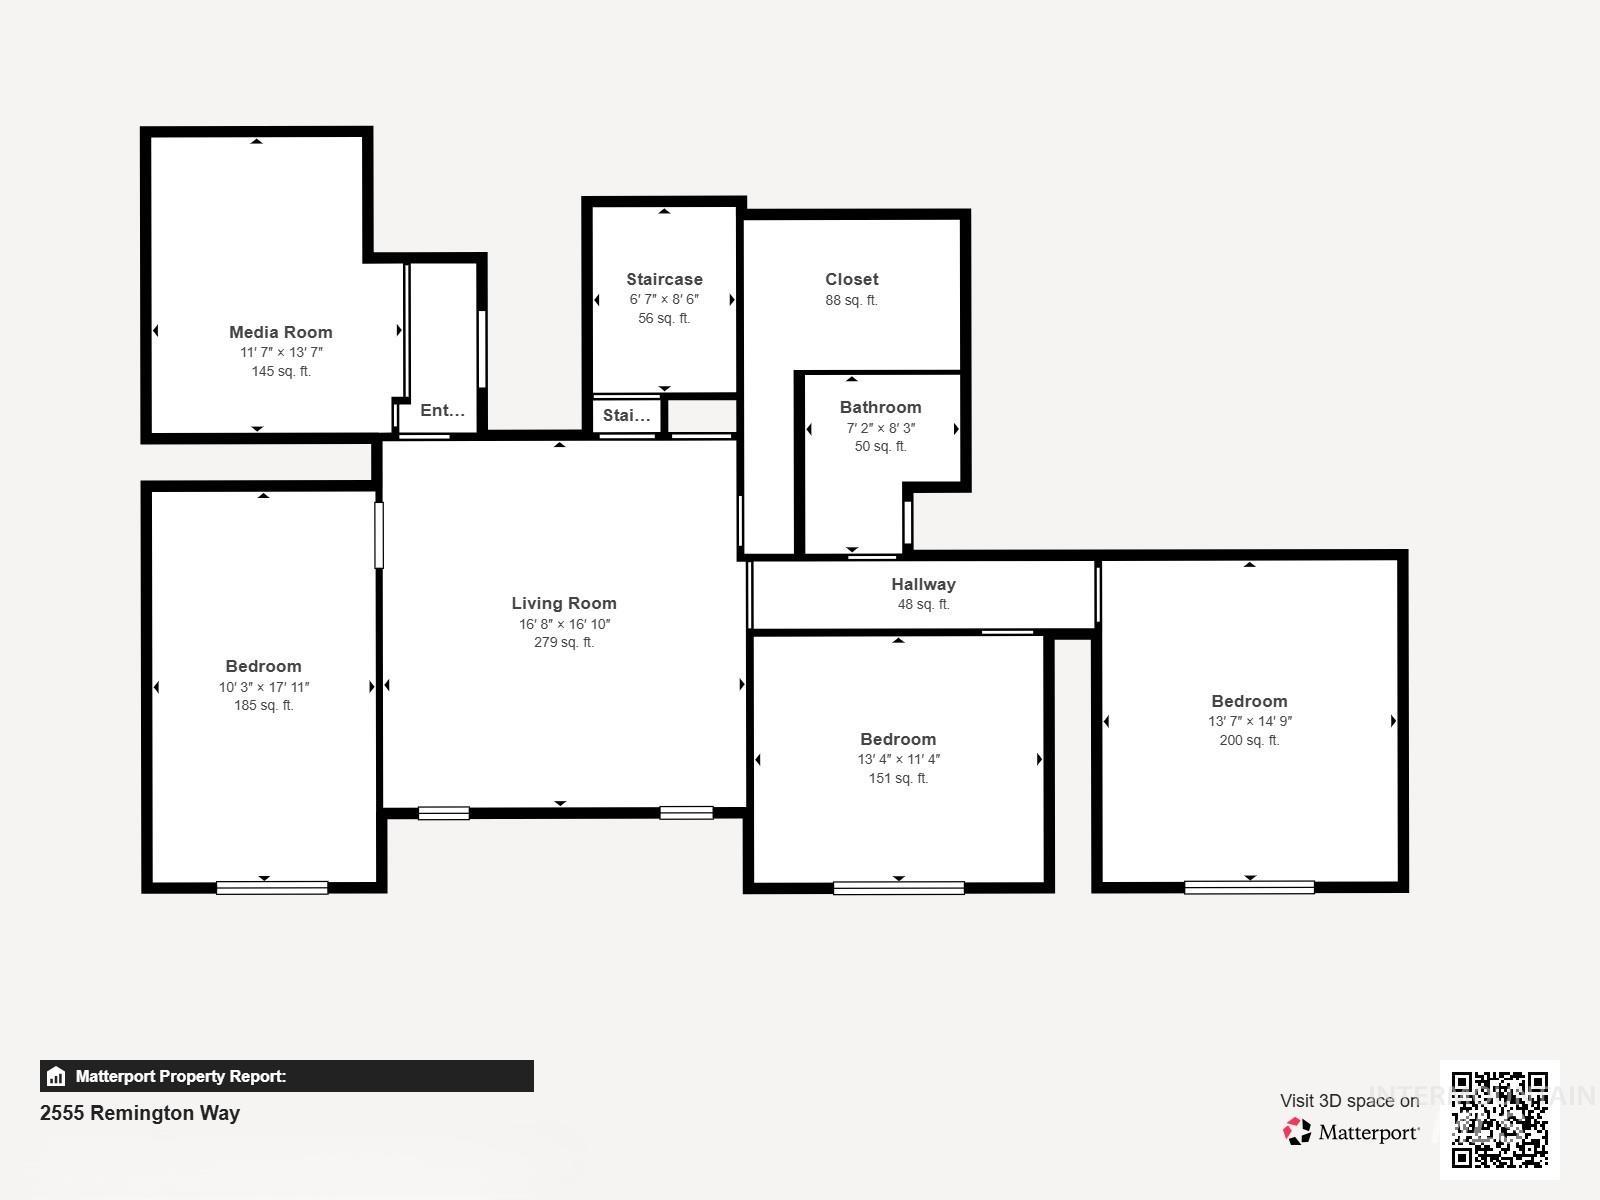
Welcome to 2555 Remington Way, a beautifully appointed 5-bedroom, 3-bath home in one of Clarkston Heights' most desirable newer neighborhoods. Situated on a .48-acre lot with open views, this home offers the perfect blend of space, comfort, and functionality. The open-concept main level features a spacious kitchen with granite countertops, stainless steel appliances, and a large island flowing seamlessly into the dining and living areaideal for entertaining. Step onto the Trex deck from either the kitchen or the primary suite and enjoy peaceful mornings or evening sunsets. The upper level includes a dedicated home office, one additional bedroom, and a spacious primary suite with a walk-in closet, soaking tub, and separate shower. The walkout lower level offers three additional bedrooms, a media room, abundant storage, and direct access to the fenced backyard complete with a hot tub, basketball court, and garden space. An attached two-car garage, extra parking, contemporary lighting, and thoughtful upgrades throughout complete this exceptional property. Offering room to live, work, entertain, and play, this is the Clarkston Heights lifestyle you've been waiting for.
Details
| MLS # | 98995563 |
|---|---|
| Listing Type | For Sale |
| Style | House |
| Sub-Type | Resale |
| Status | Pending |
| Year | 2015 |
| Days On Site | 25 |
| Listing Provided By | Silvercreek Realty Group | Tami Meyers |
Features
| Bed(s) | 5 |
|---|---|
| Bath(s) | 3 |
| SQ Feet | 3,398 |
| Garage | 2 |
| Basement | Y |
| Story(s) | 1 |
| Acreage | 0.48 |
| Property View | Yes |
Interior
| Cooling | Central Air |
|---|---|
| Cooling Yes / No | Yes |
| Heating | Electric, Heat Pump |
| Heating Yes / No | Yes |
| Interior Features | Bath-Master, Bed-Master Main Level, Den/Office, Family Room, Great Room, Double Vanity, Walk-In Closet(s), Kitchen Island, Granite Counters |
| Appliances | Electric Water Heater, Dishwasher, Disposal, Microwave, Oven/Range Freestanding, Refrigerator |
| Fireplaces Total | 1 |
| Fireplace Features | One, Other |
| Flooring | Tile, Carpet |
| Fireplace Yes / No | Yes |
Exterior
| Roof | Composition |
|---|---|
| Lot Features | 10000 SF - .49 AC, Garden, Sidewalks, Views, Auto Sprinkler System, Drip Sprinkler System |
| Construction Materials | Frame, Hardi Plank Type |
| Fencing | Partial, Vinyl |
Parking
| Parking Features | Attached, RV Access/Parking, Finished Driveway |
|---|---|
| Garage Spaces | 2 |
| Attached Garage Yes / No | Yes |
Utilities
| Sewer | Septic Tank |
|---|
Taxes
| Tax Year | 2026 |
|---|---|
| Tax Annual Amount | 4789.43 |
| Tax Legal Description | Lot 26, Westridge View Estates, Asotin County, Washington |
Area Information
| State | WA |
|---|---|
| County | Asotin |
| City | Clarkston |
| Zip Code | 99403 |
| Area | Asotin |
| Community Name | Westridge Estates |
| School District | Clarkston |
| Elementary School | Heights (Clarkston) |
| High School | Clarkston |
| Listing VS Median (in Westridge Estates) | |
Price: $649,000 low | high Med: $499,000 sqft: 3,398 low | high Med: 2,616 $ / sqft: $191 low | high Med: $191 On site: 25 low | high Med: 33 | |
Request a showing
Request a showing
Contact
Learn More About This Property

| State | WA |
|---|---|
| County | Asotin |
| City | Clarkston |
| Zip Code | 99403 |
| Area | Asotin |
| Community Name | Westridge Estates |
| School District | Clarkston |
| Elementary School | Heights (Clarkston) |
| High School | Clarkston |
| Listing VS Median (in Westridge Estates) | |
Price: $649,000 low | high Med: $499,000 sqft: 3,398 low | high Med: 2,616 $ / sqft: $191 low | high Med: $191 On site: 25 low | high Med: 33 | |
SERVICING IDAHO SINCE 1985


