 New Listing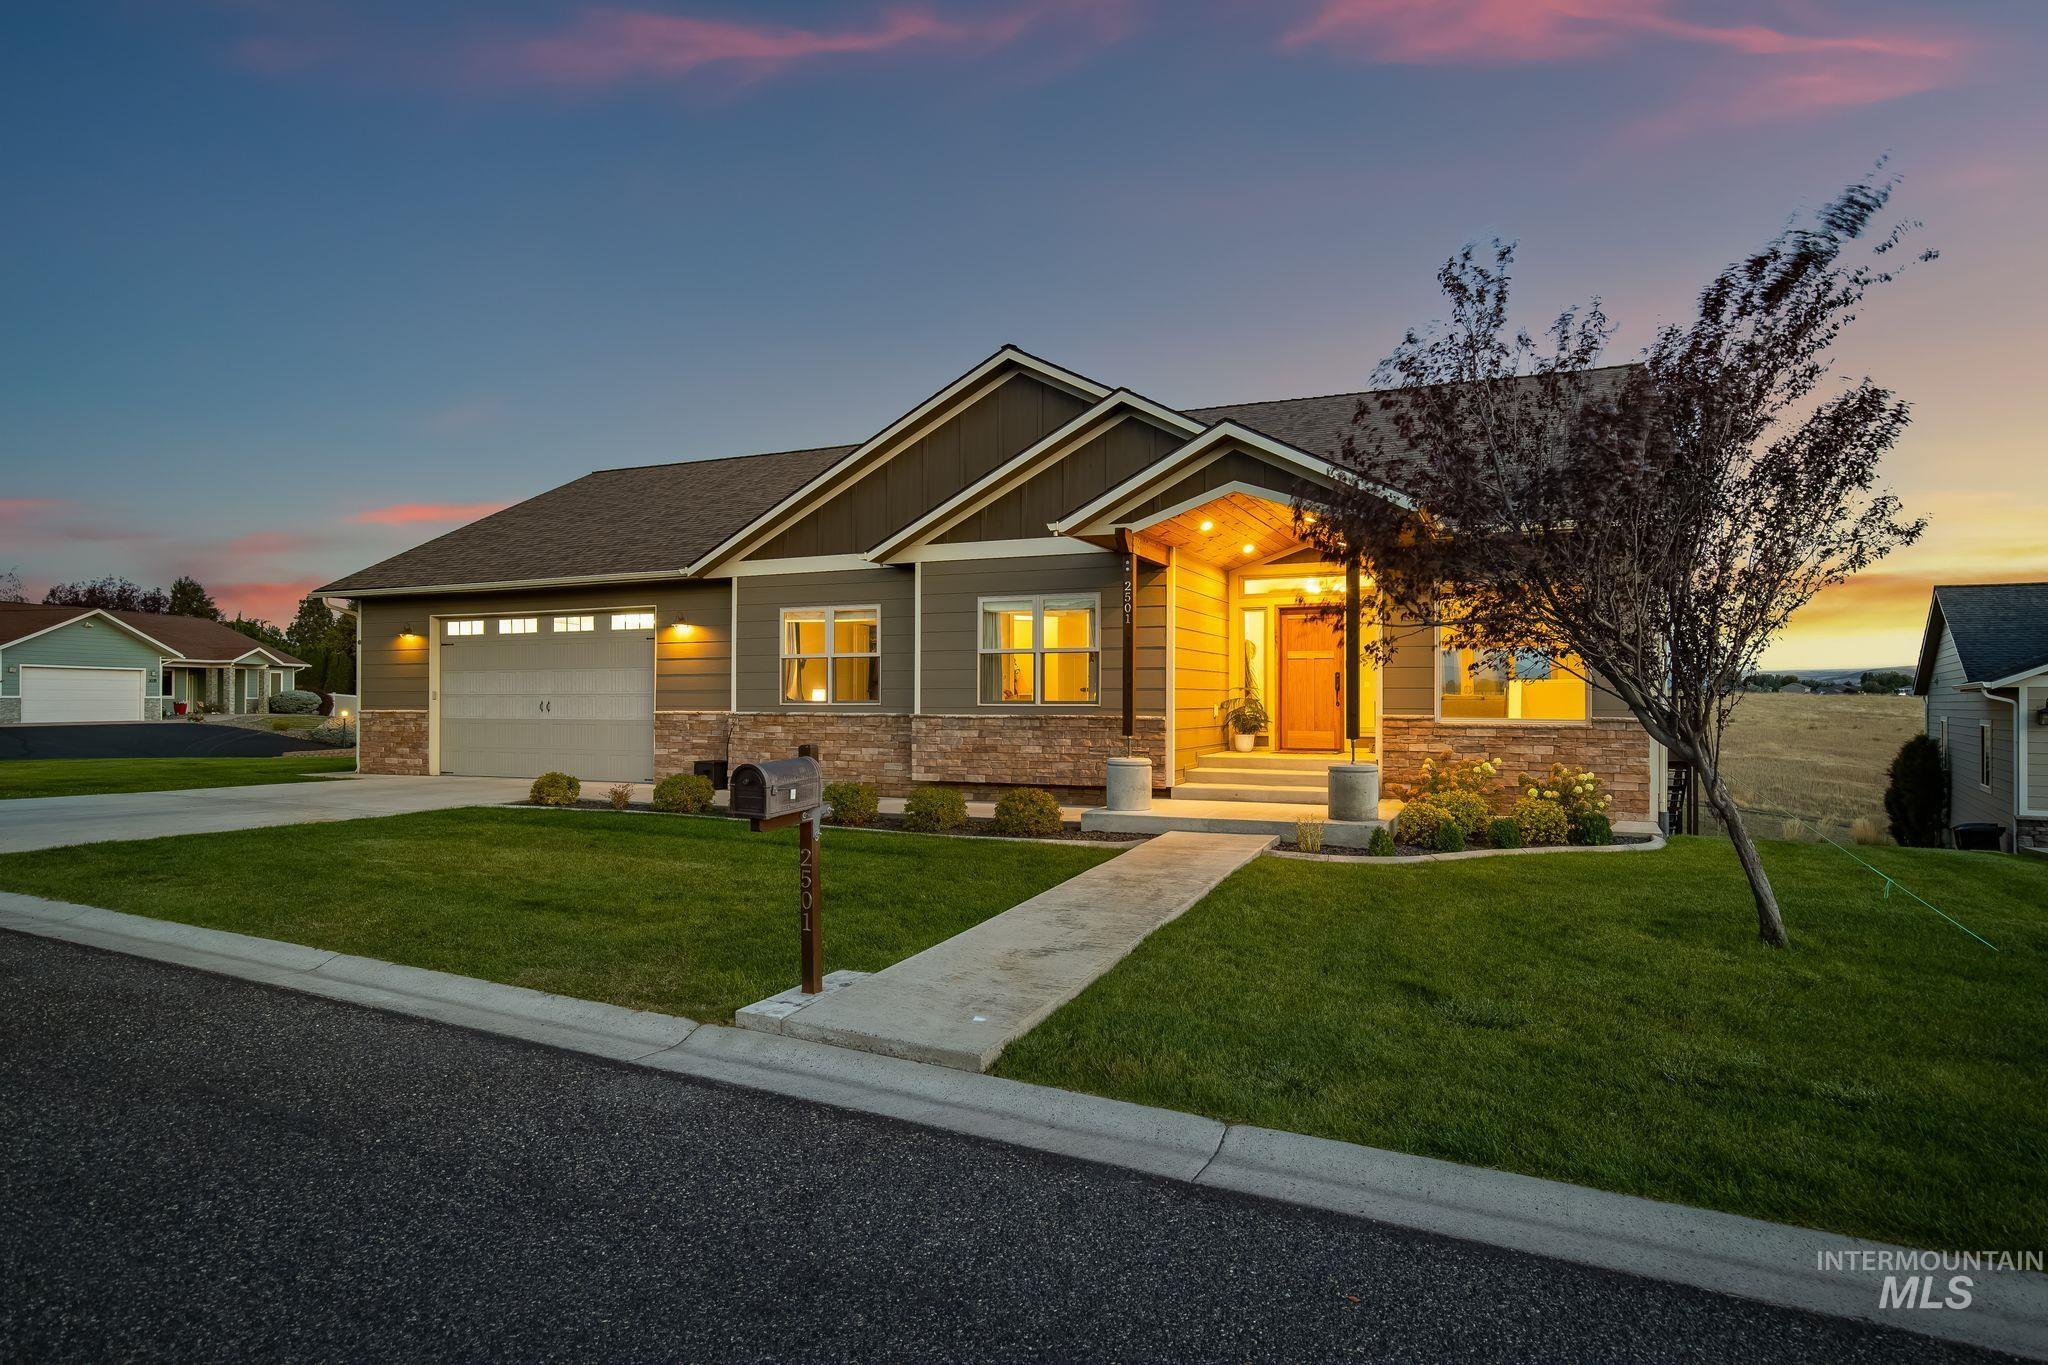
2501 Westridge Court,Clarkston, WA 99403
Clarkston, WA 99403

Description
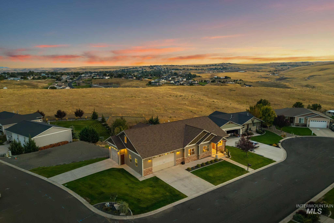
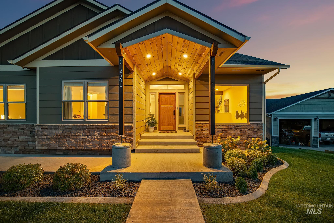
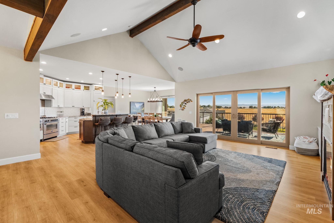
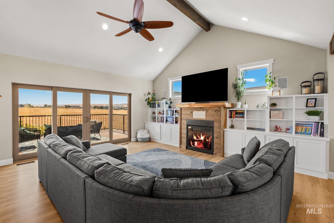
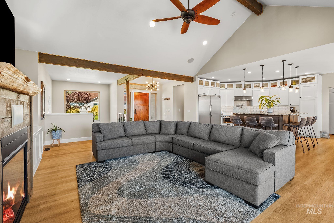
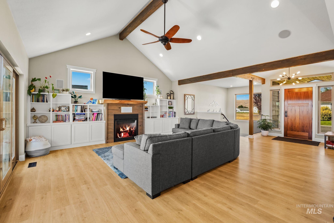
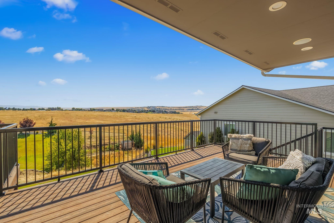
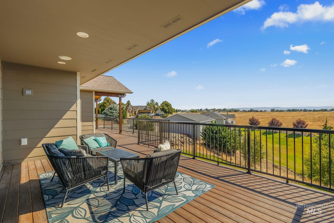
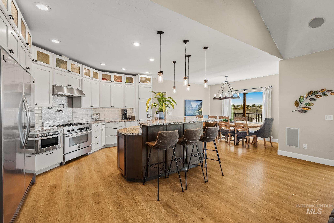
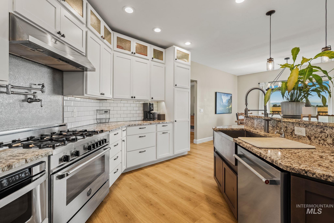
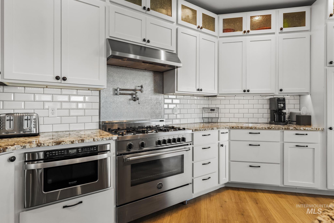
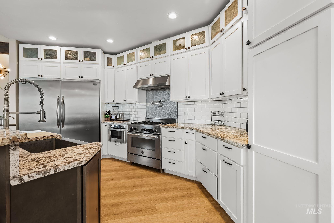
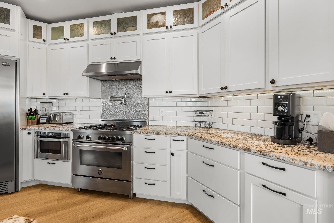
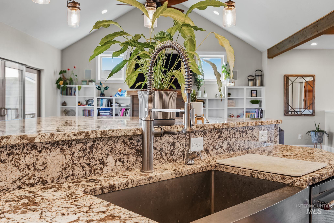
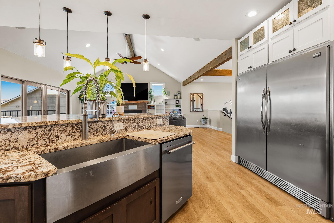
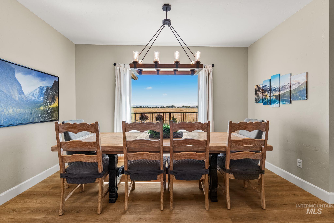
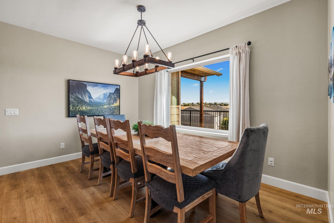
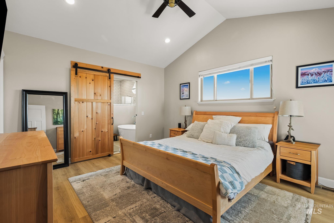
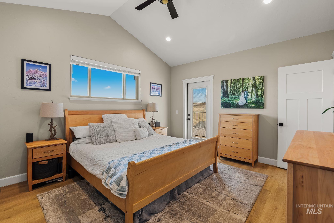
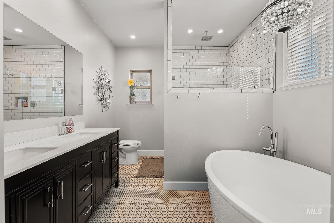
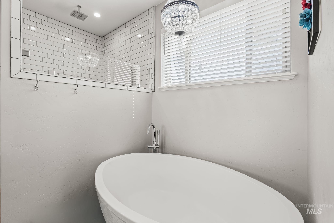
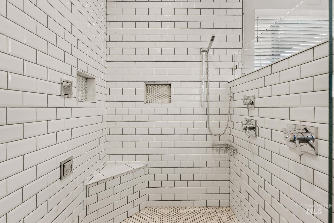
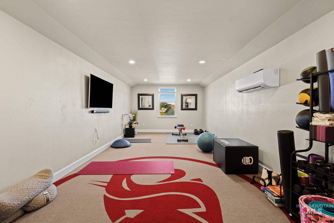
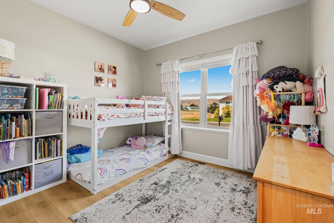
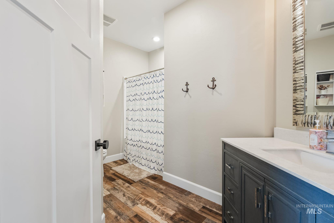
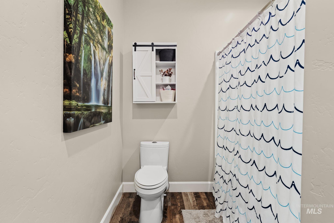
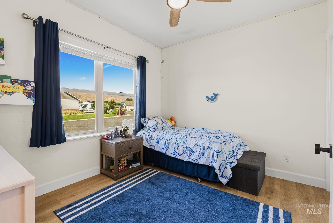
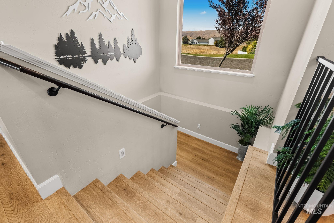
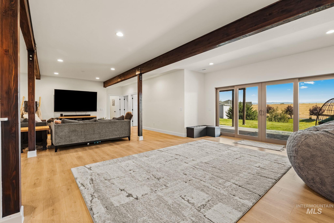
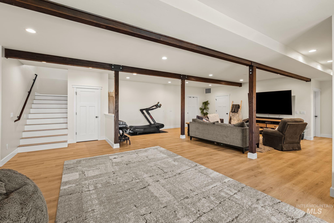
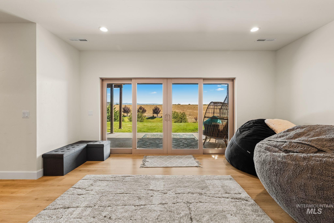
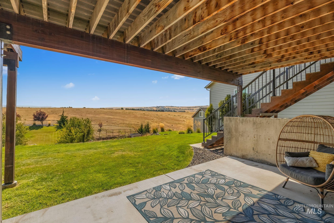
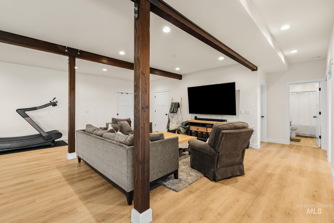
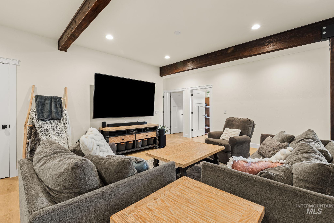
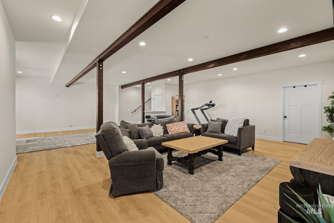
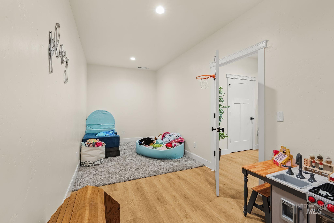
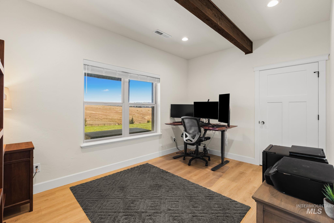
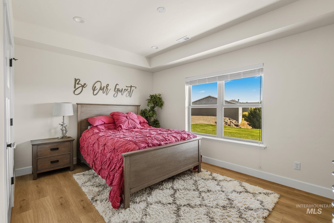
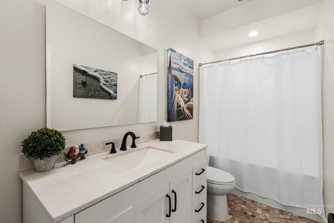
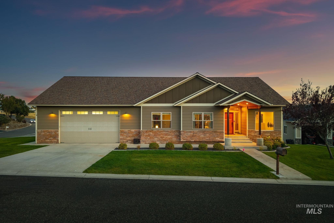
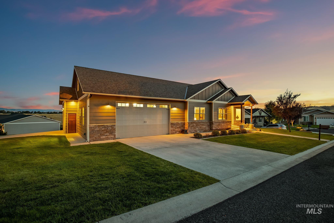
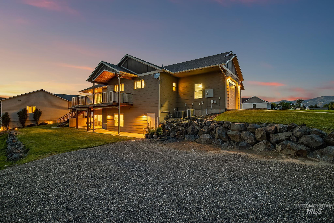
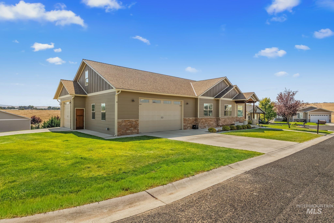
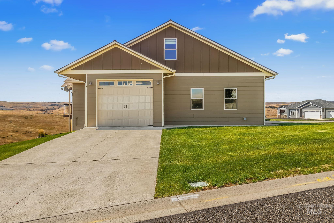
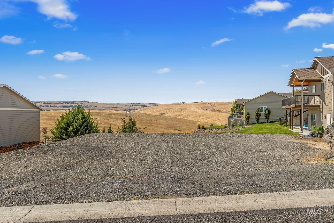
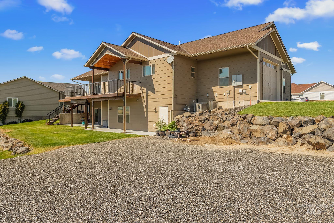
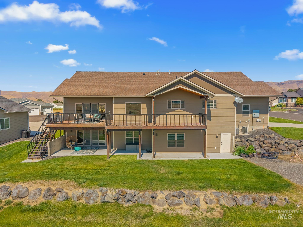
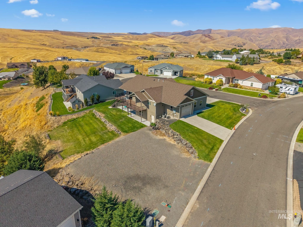
EXCEPTIONAL CUSTOM HOME IN WESTRIDGE VIEW ESTATES! Set on an approximately .49-acre corner lot in one of the premier locations in Clarkston Heights, this beautifully appointed home offers 4 bedrooms, 3 baths, an office, 3-car garage and bonus room, with high-end finishes and upgrades throughout. The impressive kitchen features custom cabinetry with oversized uppers, granite countertops, large island, pot filler, under-cabinet lighting and high-end appliances, including a huge freestanding refrigerator and freezer. The spacious great room showcases vaulted ceilings, gas fireplace, custom cabinetry and wired speakers. The luxurious master suite features vaulted ceilings and walk-in closet, while the master bathroom offers marble tile floors, double vanity, oversized freestanding soaking tub and a large custom walk-in shower with rain head, body jets, hand wand and marble shower floor. The walk-out daylight basement provides a 4th bedroom, office, full bath, playroom and expansive family room with patio access. Enjoy territorial and hillside views from the large back deck, which also features wired speakers. Beautifully maintained yard plus additional graveled parking for RVs, boats or future shop.
Details
| MLS # | 99000990 |
|---|---|
| Listing Type | For Sale |
| Style | House |
| Sub-Type | Resale |
| Status | Active |
| Year | 2015 |
| Days On Site | 1 |
| Listing Provided By | Windermere Lewiston | Brian Wilson |
Features
| Bed(s) | 4 |
|---|---|
| Bath(s) | 3 |
| SQ Feet | 4,618 |
| Garage | 3 |
| Basement | Y |
| Story(s) | 1 |
| Acreage | 0.49 |
| Property View | Yes |
Interior
| Cooling | Central Air, Ductless/Mini Split |
|---|---|
| Cooling Yes / No | Yes |
| Heating | Forced Air, Natural Gas, Ductless/Mini Split |
| Heating Yes / No | Yes |
| Interior Features | Bath-Master, Bed-Master Main Level, Den/Office, Family Room, Great Room, Double Vanity, Walk-In Closet(s), Walk In Shower, Kitchen Island, Granite Counters |
| Appliances | Gas Water Heater, Dishwasher, Microwave, Oven/Range Freestanding, Refrigerator, Gas Range |
| Fireplaces Total | 1 |
| Fireplace Features | One, Gas |
| Flooring | Tile, Carpet, Laminate |
| Fireplace Yes / No | Yes |
Exterior
| Roof | Composition, Architectural Style |
|---|---|
| Lot Features | 10000 SF - .49 AC, Views, Corner Lot, Rolling Slope, Auto Sprinkler System, Drip Sprinkler System, Full Sprinkler System |
| Construction Materials | Frame, Stone, Hardi Plank Type |
| Patio And Porch Features | Covered Patio/Deck |
Parking
| Parking Features | Attached, Finished Driveway |
|---|---|
| Garage Spaces | 3 |
| Attached Garage Yes / No | Yes |
Utilities
| Utilities | Cable Connected, Broadband Internet |
|---|---|
| Sewer | Septic Tank |
Taxes
| Tax Year | 2026 |
|---|---|
| Tax Annual Amount | 6892.96 |
| Tax Legal Description | see assoc docs |
Area Information
| State | WA |
|---|---|
| County | Asotin |
| City | Clarkston |
| Zip Code | 99403 |
| Area | Asotin |
| Community Name | Westridge Estates |
| School District | Clarkston |
| Elementary School | Heights (Clarkston) |
| High School | Clarkston |
| Listing VS Median (in Westridge Estates) | |
Price: $910,000 low | high Med: $629,500 sqft: 4,618 low | high Med: 3,226 $ / sqft: $197 low | high Med: $194 On site: 1 low | high Med: 33.5 | |
Request a showing
Request a showing
Contact
Learn More About This Property

| State | WA |
|---|---|
| County | Asotin |
| City | Clarkston |
| Zip Code | 99403 |
| Area | Asotin |
| Community Name | Westridge Estates |
| School District | Clarkston |
| Elementary School | Heights (Clarkston) |
| High School | Clarkston |
| Listing VS Median (in Westridge Estates) | |
Price: $910,000 low | high Med: $629,500 sqft: 4,618 low | high Med: 3,226 $ / sqft: $197 low | high Med: $194 On site: 1 low | high Med: 33.5 | |
SERVICING IDAHO SINCE 1985


