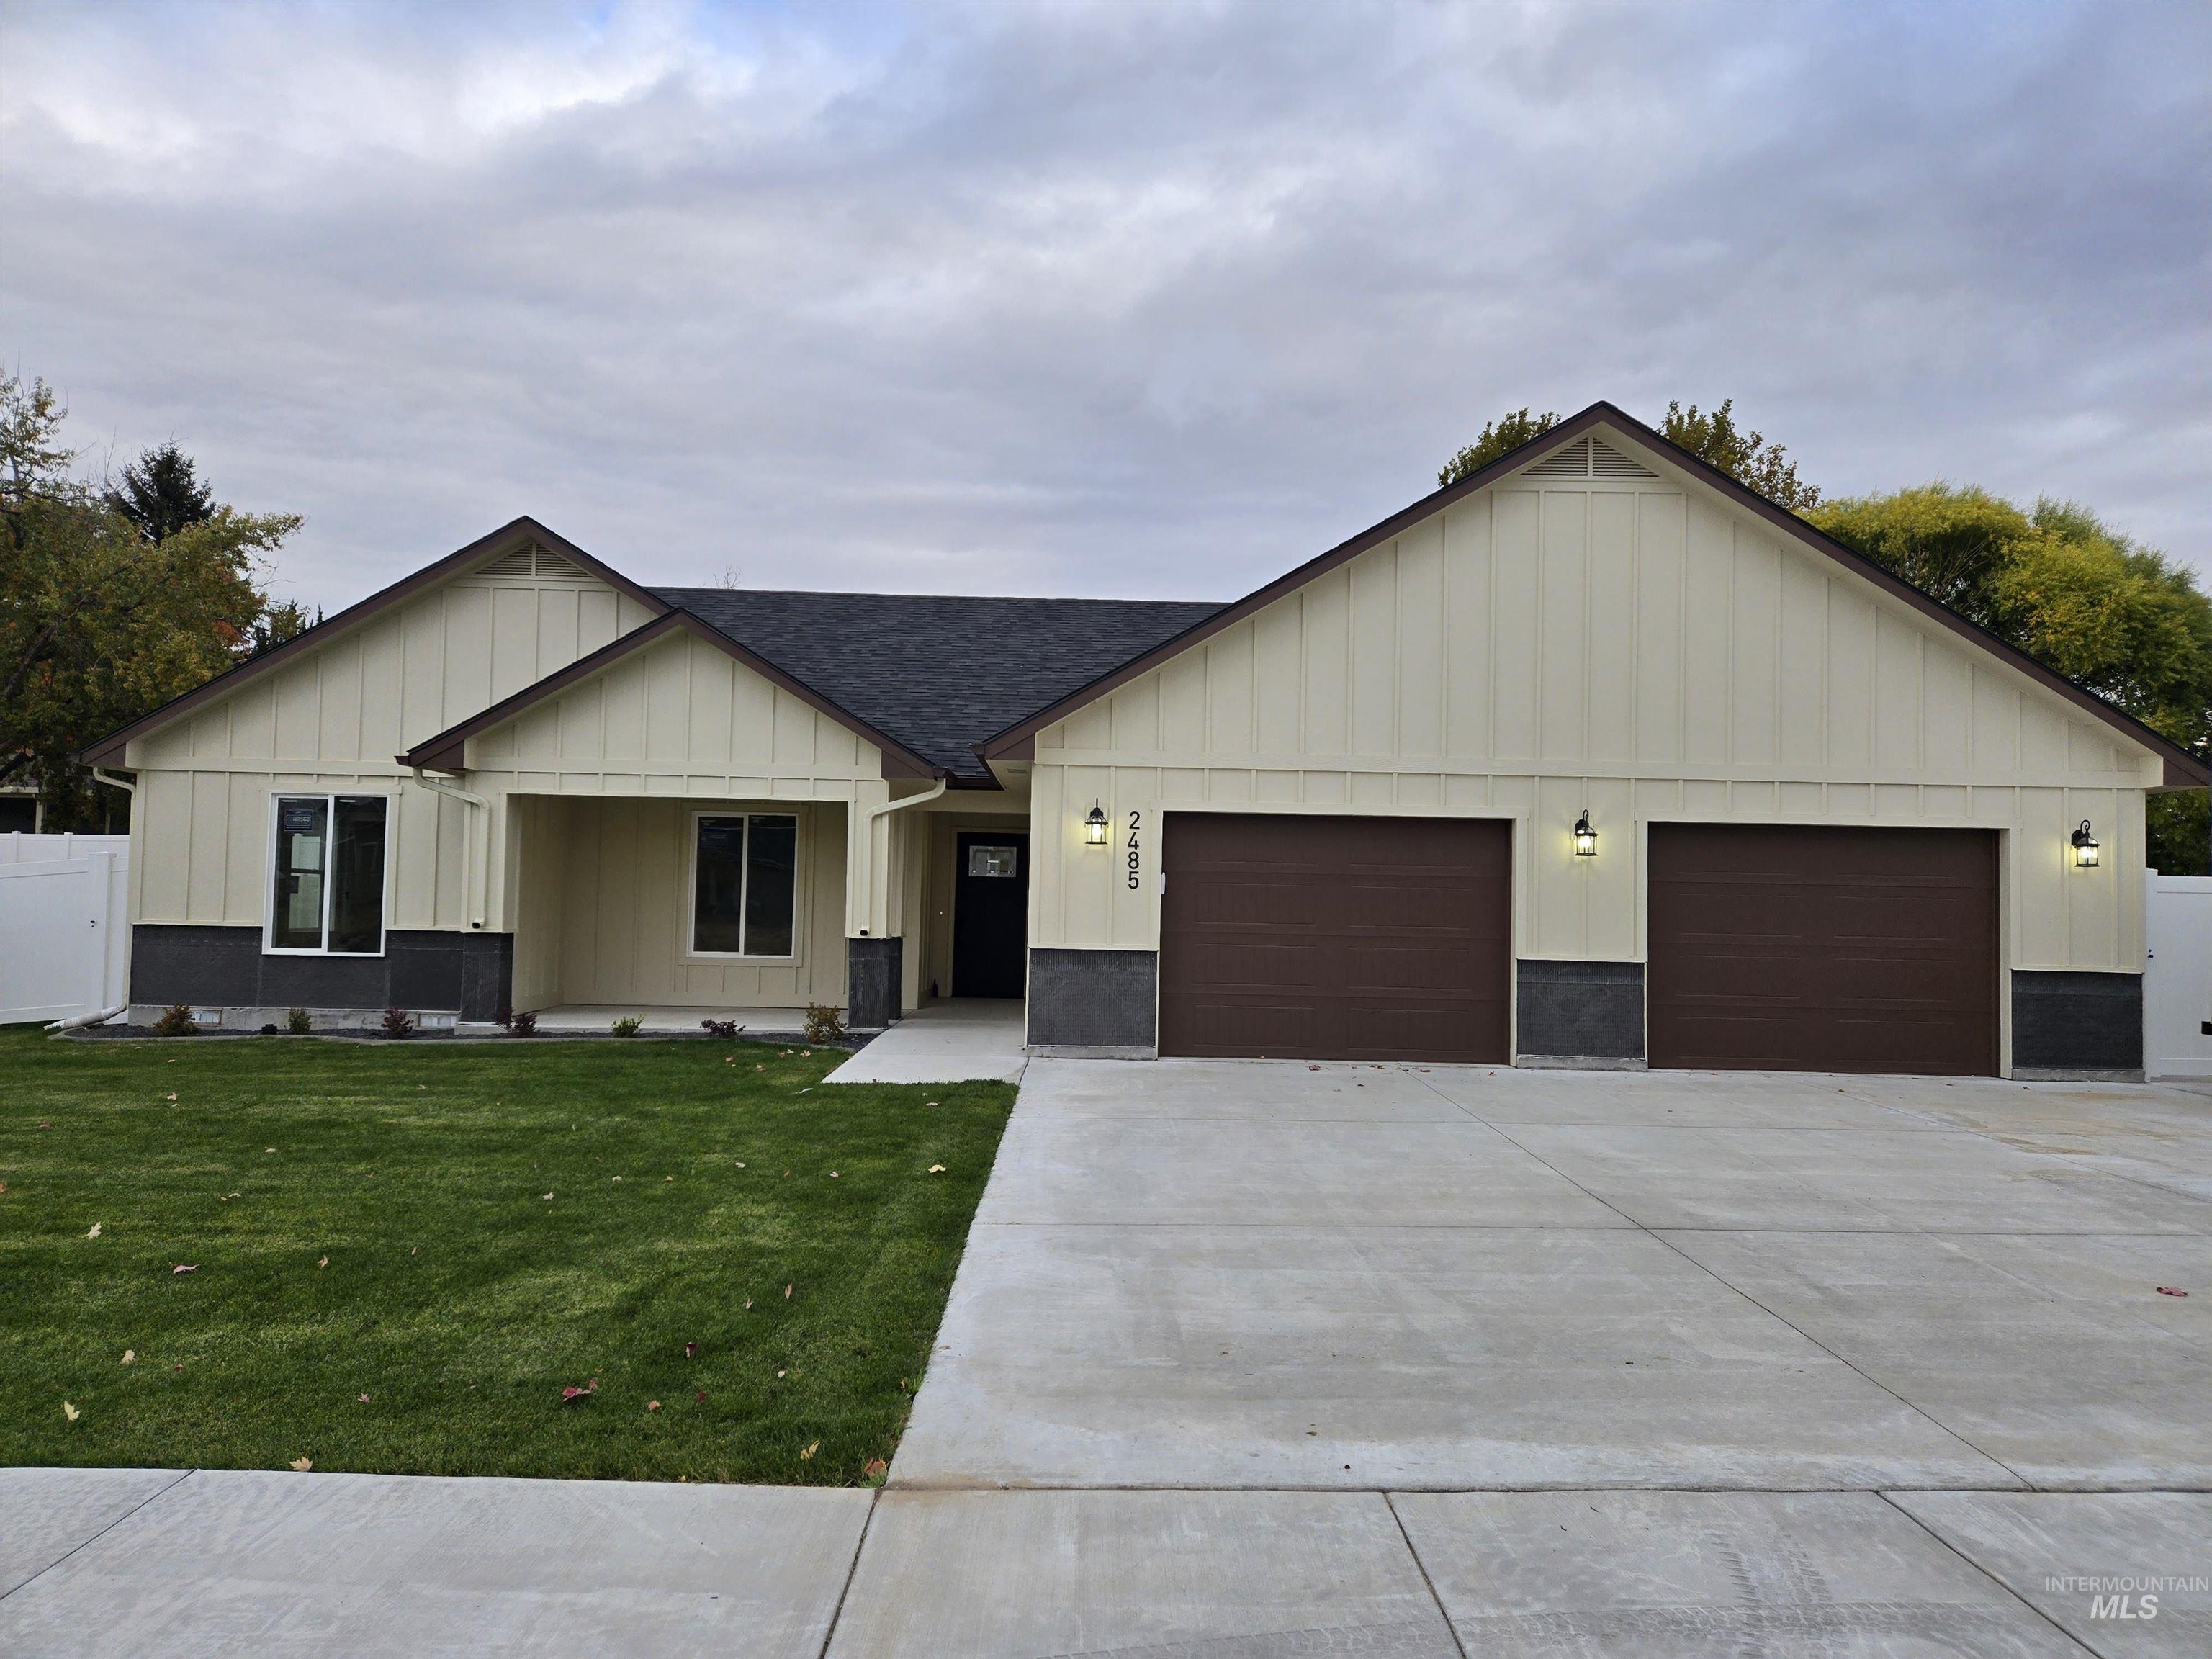

Description
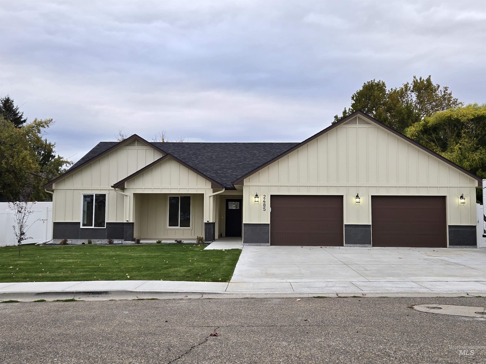
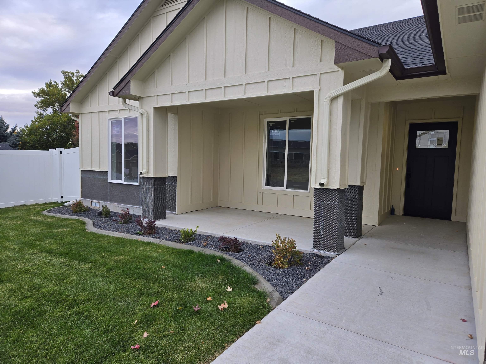
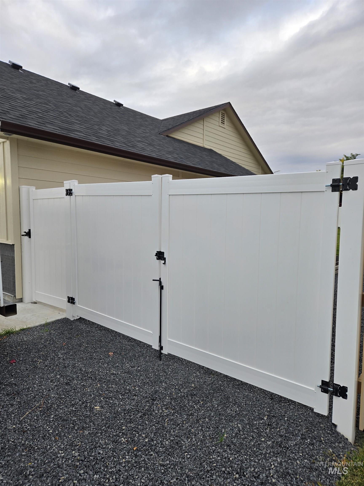
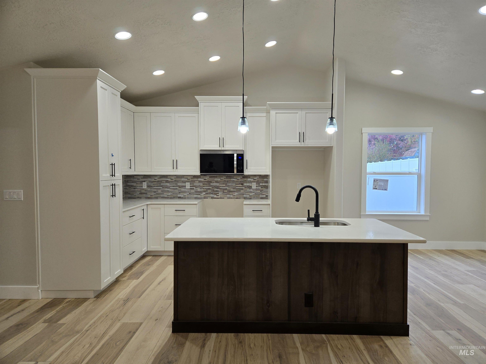
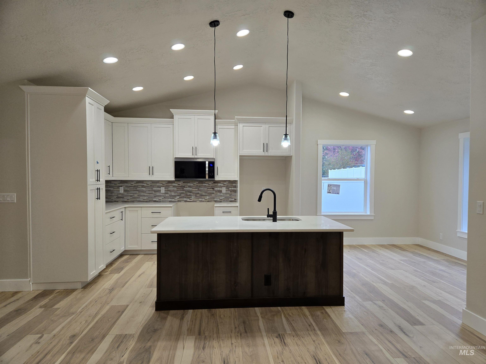
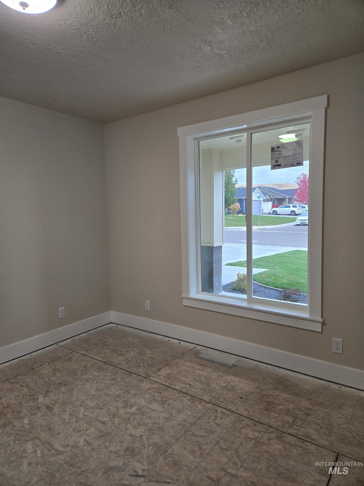
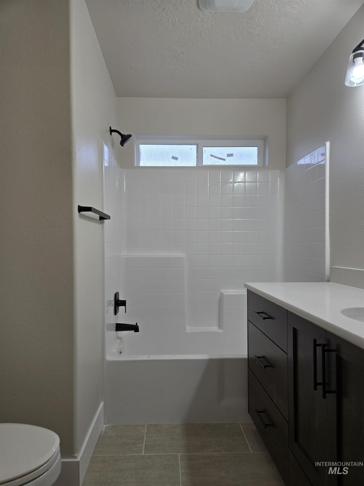
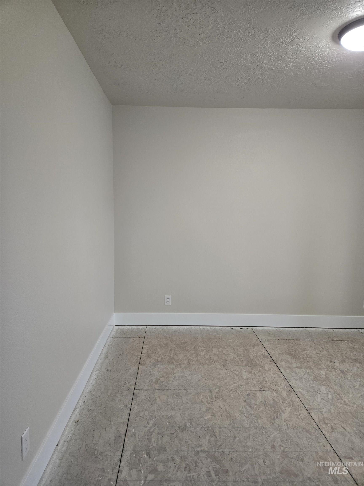
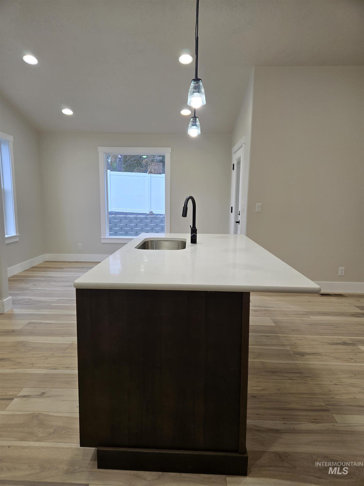
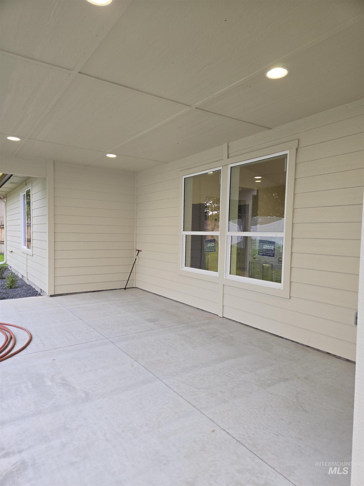
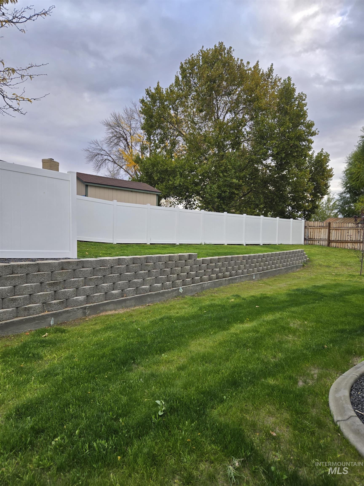
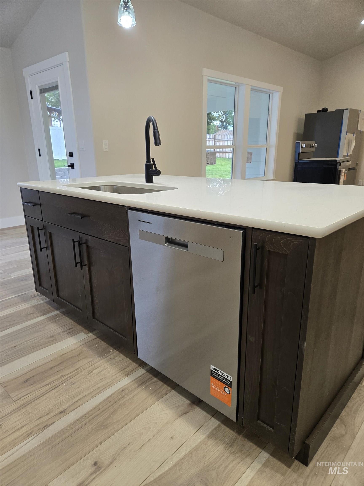
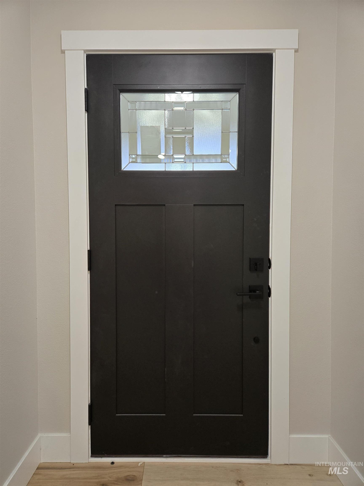
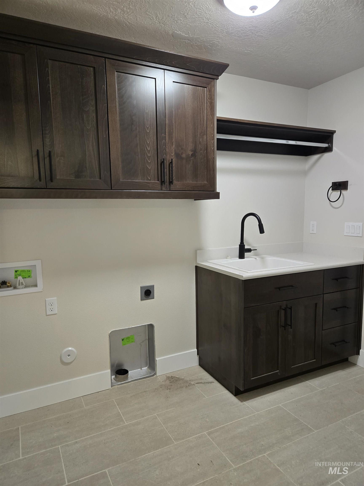
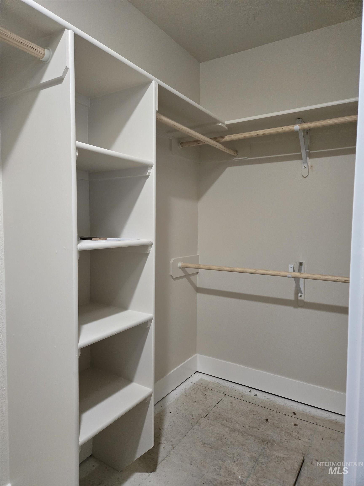
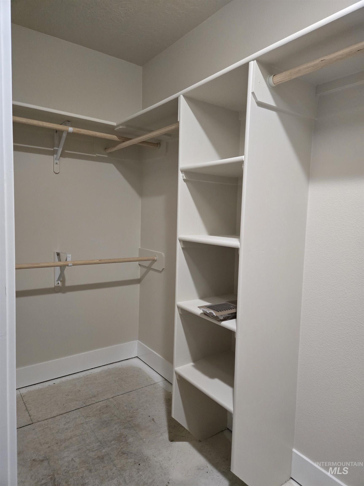
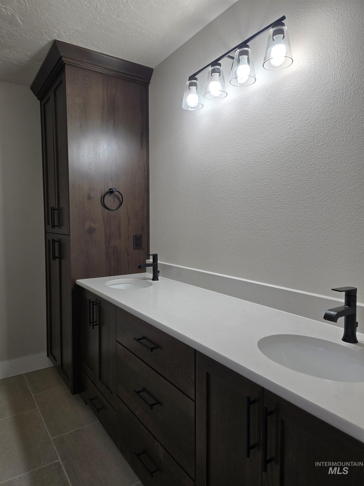
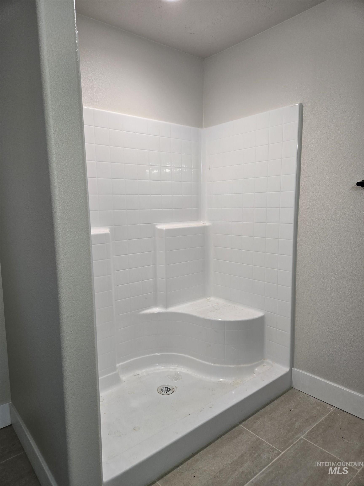
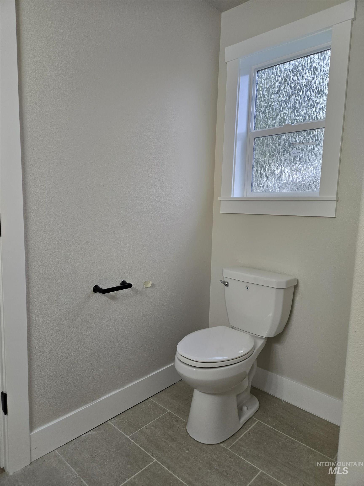
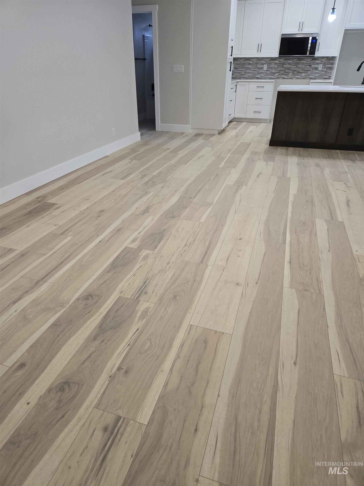
Brand New home with a whole lot of beautiful amenities. Nice front porch charm in the entry. Double car garage with separate doors, deep in length and wide in size for a full ability to park and store items along the sides. Trailer parking at the side of the garage behind the gate. Nice sized north facing backyard with a partial retaining wall feature to add character to your landscape. Back covered patio to extend your living space to some extra outdoor living time. Purchase that comfy patio furniture and firepit table that you have seen at the store and enjoy life at home in your own backyard oasis. Inside you will love the nice open feeling split bedroom floor plan. Kitchen has an island with some breakfast bar space. Secondary bedrooms have nice sized windows for lots of light. Main on suite has a closet that is set up for lots of space to hang and shelving to store items. The bathroom is nice sized and has a shower for easy access and not having to step over the tub to get in. The colors of the hard surface flooring is so soothing and the soft color tones in the rest of the home makes this home feel warm and comfortable. Let's get you into this home so that you can start living your best life. Just 1 hour from Boise, 30 minutes to Costco and and 10 minutes to the Oregon border. Hwy 95 access is just down the hill and 1 - 84 is ten minutes away. Completion 11-15- 2026
Details
| MLS # | 99004631 |
|---|---|
| Listing Type | For Sale |
| Style | House |
| HOA Dues | $250 |
| Sub-Type | New Construction |
| Status | Active |
| Year | 2026 |
| Days On Site | 18 |
| Listing Provided By | Goldwings Real Estate Group | Kim Bruce |
Features
| Bed(s) | 3 |
|---|---|
| Bath(s) | 2 |
| SQ Feet | 1,648 |
| Garage | 2 |
| Story(s) | 1 |
| Acreage | 0.22 |
Interior
| Cooling | Central Air |
|---|---|
| Cooling Yes / No | Yes |
| Heating | Forced Air, Natural Gas |
| Heating Yes / No | Yes |
| Interior Features | Bath-Master, Bed-Master Main Level, Walk-In Closet(s), Quartz Counters |
| Appliances | Gas Water Heater, Tank Water Heater, Dishwasher, Disposal, Microwave, Oven/Range Freestanding, Refrigerator |
| Flooring | Tile, Carpet, Laminate |
| Fireplace Yes / No | No |
Exterior
| Roof | Composition |
|---|---|
| Foundation Details | Crawl Space |
| Lot Features | Standard Lot 6000-9999 SF, Irrigation Available, Sidewalks, Auto Sprinkler System, Drip Sprinkler System, Full Sprinkler System, Pressurized Irrigation Sprinkler System, Irrigation Sprinkler System |
| Construction Materials | Frame |
| Patio And Porch Features | Covered Patio/Deck |
| Fencing | Vinyl, Wood |
Parking
| Parking Features | Attached |
|---|---|
| Garage Spaces | 2 |
| Attached Garage Yes / No | Yes |
Utilities
| Utilities | Sewer Connected |
|---|
Taxes
| Tax Year | 2025 |
|---|---|
| Tax Annual Amount | 773 |
| Tax Legal Description | Exhibit A |
Area Information
| State | ID |
|---|---|
| County | Payette |
| City | Payette |
| Zip Code | 83661 |
| Area | Payette |
| Community Name | Vista Hills Sub |
| School District | Payette School District #371 |
| Elementary School | Payette |
| High School | Payette |
| Listing VS Median (in Vista Hills Sub) | |
Price: $435,000 low | high Med: $435,000 sqft: 1,648 low | high Med: 1,648 $ / sqft: $264 low | high Med: $264 On site: 18 low | high Med: 18 | |
Request a showing
Request a showing
Contact
Learn More About This Property

| State | ID |
|---|---|
| County | Payette |
| City | Payette |
| Zip Code | 83661 |
| Area | Payette |
| Community Name | Vista Hills Sub |
| School District | Payette School District #371 |
| Elementary School | Payette |
| High School | Payette |
| Listing VS Median (in Vista Hills Sub) | |
Price: $435,000 low | high Med: $435,000 sqft: 1,648 low | high Med: 1,648 $ / sqft: $264 low | high Med: $264 On site: 18 low | high Med: 18 | |
 | $378,999446 Perry Dr.Payette, ID 83661 |
SERVICING IDAHO SINCE 1985


