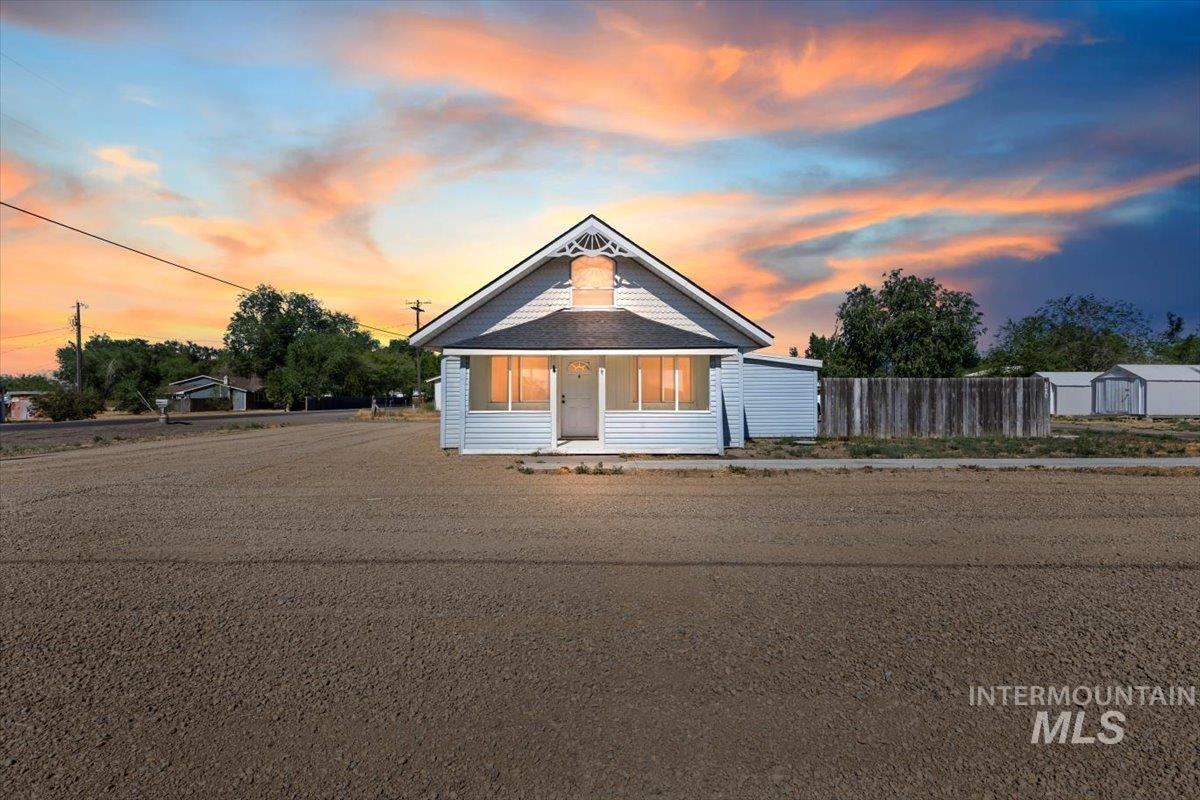
2415 Canyon Creek Rd,Mountain Home, ID 83647
Mountain Home, ID 83647



Description
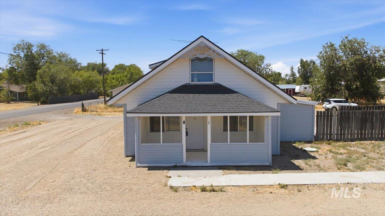
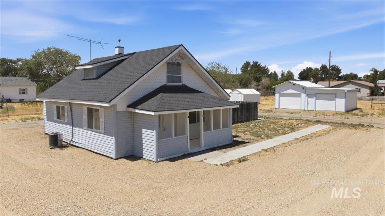
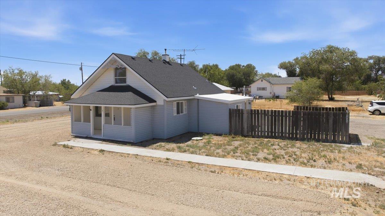
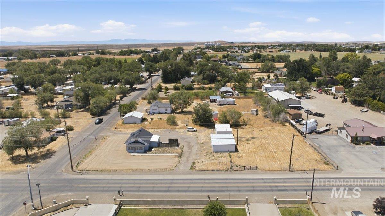
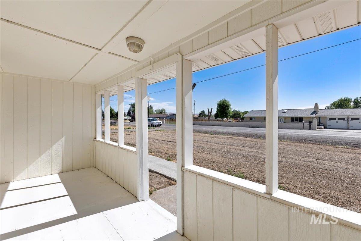
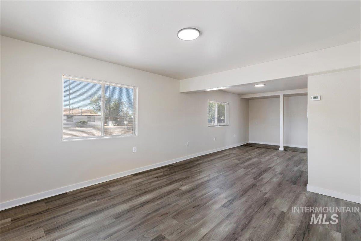
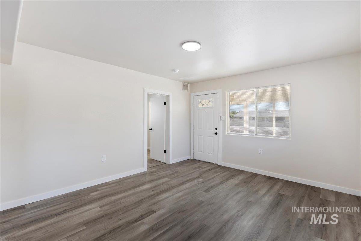
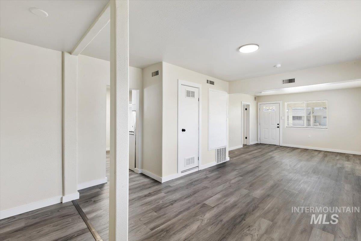
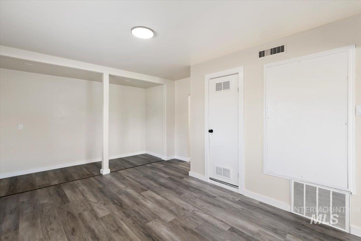
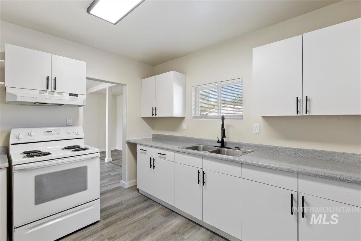
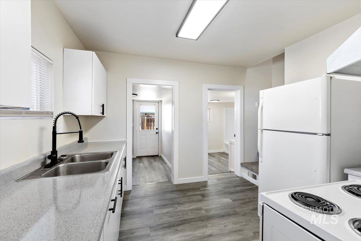
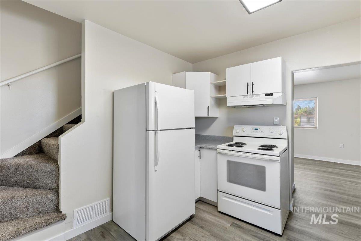
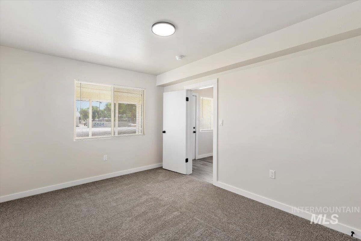
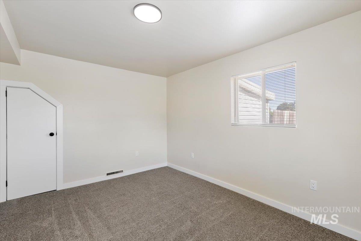
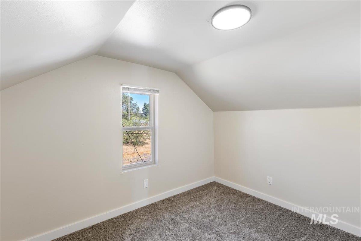
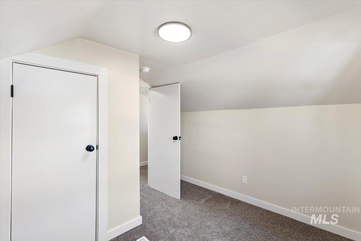
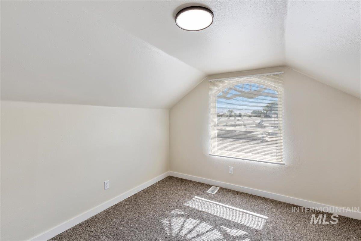
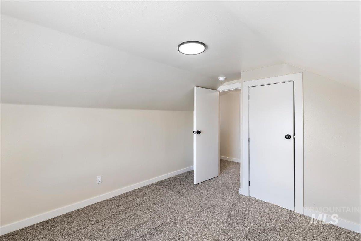
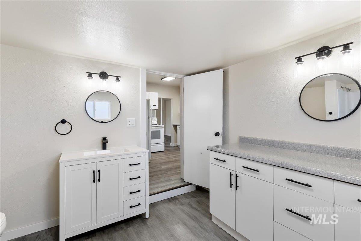
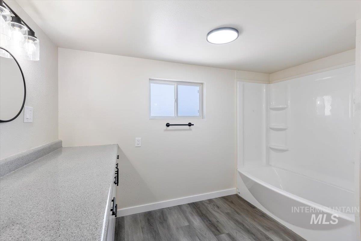
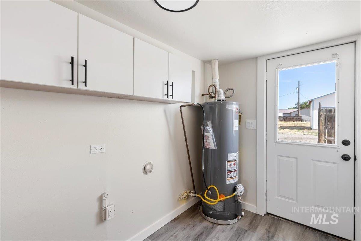
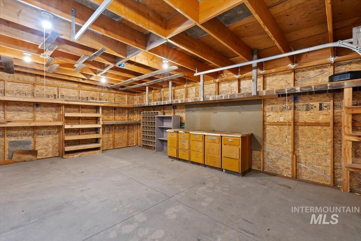
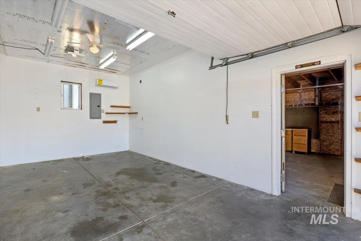
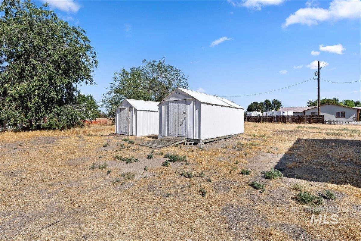
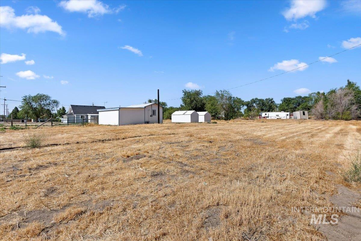
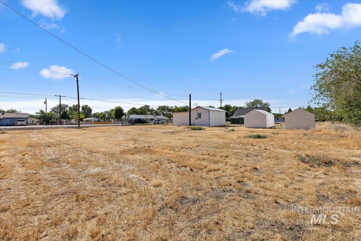
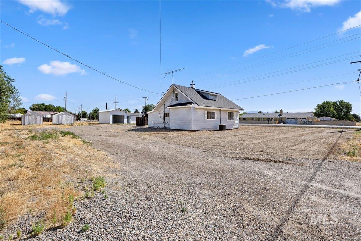
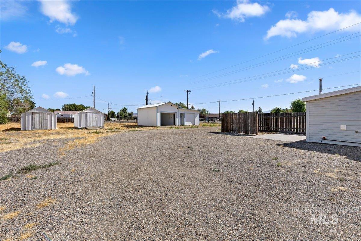
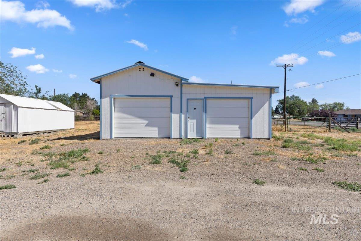
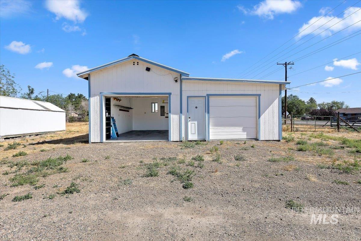
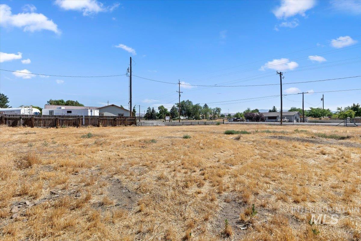
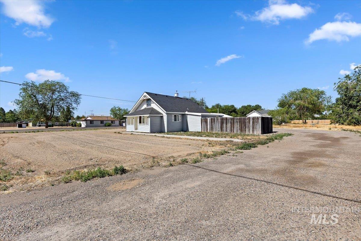
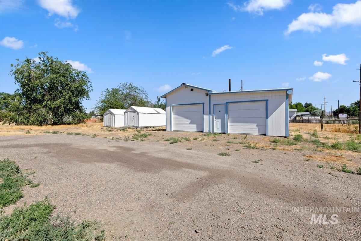
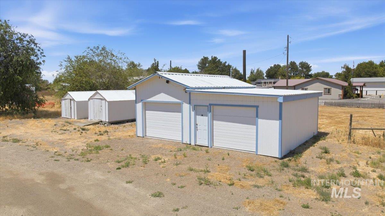
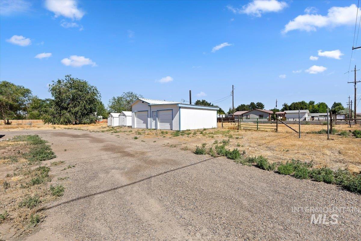
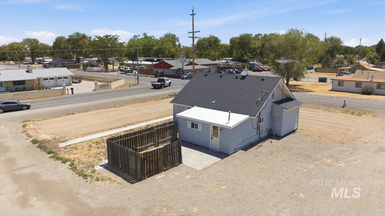
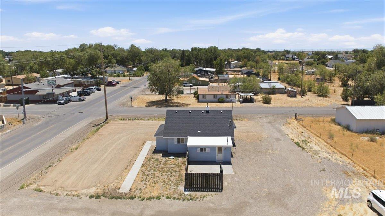
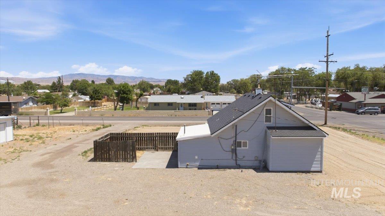
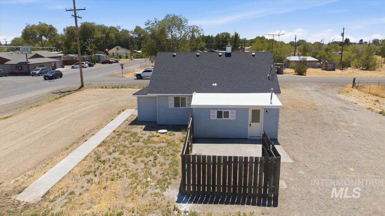
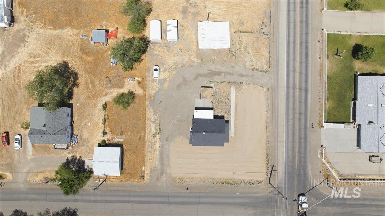
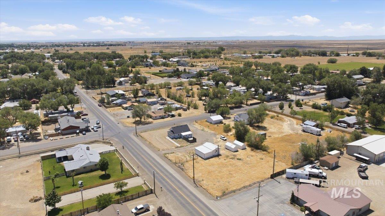
Welcome to this beautifully remodeled 3-bedroom, 1-bathroom home, perfectly situated on .75 acres with no HOA. Thoughtfully updated, this move-in-ready property features a new roof, luxury vinyl plank flooring, new carpet, fresh interior paint, updated trim, modern fixtures, central heating & air conditioning, and much more. Inside, you'll appreciate the functional split-bedroom layout, offering two bedrooms on the main level and a third bedroom downstairs. Every detail has been carefully considered to create a clean, modern, and comfortable living space. Outside, the property offers endless possibilities. The home, detached shop/garage, and storage sheds are conveniently positioned on one side of the lot, leaving the remaining acreage open and ready for your visionwhether it's a garden, animals, additional outbuildings, or simply room to enjoy wide-open space. The oversized two-car garage is a standout feature, with one bay thoughtfully converted into a fully insulated workshop complete with power and its own mini-split system for year-round heating and coolingideal for hobbies, projects, or a home business. The property is served by a shared well with one neighboring home and has its own private septic system. Don't miss this rare opportunity to own a fully remodeled home with a versatile shop, abundant storage, and .75 acres of spaceall without the restrictions of HOA.
Details
| MLS # | 98992810 |
|---|---|
| Listing Type | For Sale |
| Style | House |
| Sub-Type | Resale |
| Status | Pending |
| Year | 1920 |
| Days On Site | 48 |
| Listing Provided By | Silvercreek Realty Group | Matthew Schofield |
Features
| Bed(s) | 3 |
|---|---|
| Bath(s) | 1 |
| SQ Feet | 1,131 |
| Garage | 2 |
| Story(s) | 2 |
| Acreage | 0.75 |
Interior
| Cooling | Cooling, Central Air |
|---|---|
| Cooling Yes / No | Yes |
| Heating | Heated, Forced Air, Natural Gas |
| Heating Yes / No | Yes |
| Interior Features | Laminate Counters |
| Appliances | Gas Water Heater, Oven/Range Freestanding, Refrigerator |
| Flooring | Carpet |
| Fireplace Yes / No | No |
Exterior
| Roof | Composition, Metal |
|---|---|
| Foundation Details | Crawl Space, Slab |
| Lot Features | 1/2 - .99 AC, Corner Lot |
| Construction Materials | Insulation, Vinyl Siding |
| Fencing | Partial, Fence/Livestock |
Parking
| Parking Features | Garage Door Access, Detached |
|---|---|
| Garage Spaces | 2 |
| Attached Garage Yes / No | No |
Utilities
| Utilities | Electricity Connected |
|---|---|
| Sewer | Septic Tank |
| Electric | 220 Volts |
Taxes
| Tax Year | 2025 |
|---|---|
| Tax Annual Amount | 734.64 |
| Tax Legal Description | See Exhibit A in Docs tab |
Area Information
| State | ID |
|---|---|
| County | Elmore |
| City | Mountain Home |
| Zip Code | 83647 |
| School District | Mountain Home School District #1 |
| Elementary School | North |
| High School | Mountain Home |
| Listing VS Median (in 83647) | |
Price: $319,900 low | high Med: $374,990 sqft: 1,131 low | high Med: 1,555 $ / sqft: $283 low | high Med: $241 On site: 48 low | high Med: 24 | |
Request a showing
Request a showing
Contact
Learn More About This Property

| State | ID |
|---|---|
| County | Elmore |
| City | Mountain Home |
| Zip Code | 83647 |
| School District | Mountain Home School District #1 |
| Elementary School | North |
| High School | Mountain Home |
| Listing VS Median (in 83647) | |
Price: $319,900 low | high Med: $374,990 sqft: 1,131 low | high Med: 1,555 $ / sqft: $283 low | high Med: $241 On site: 48 low | high Med: 24 | |
SERVICING IDAHO SINCE 1985


