 New Listing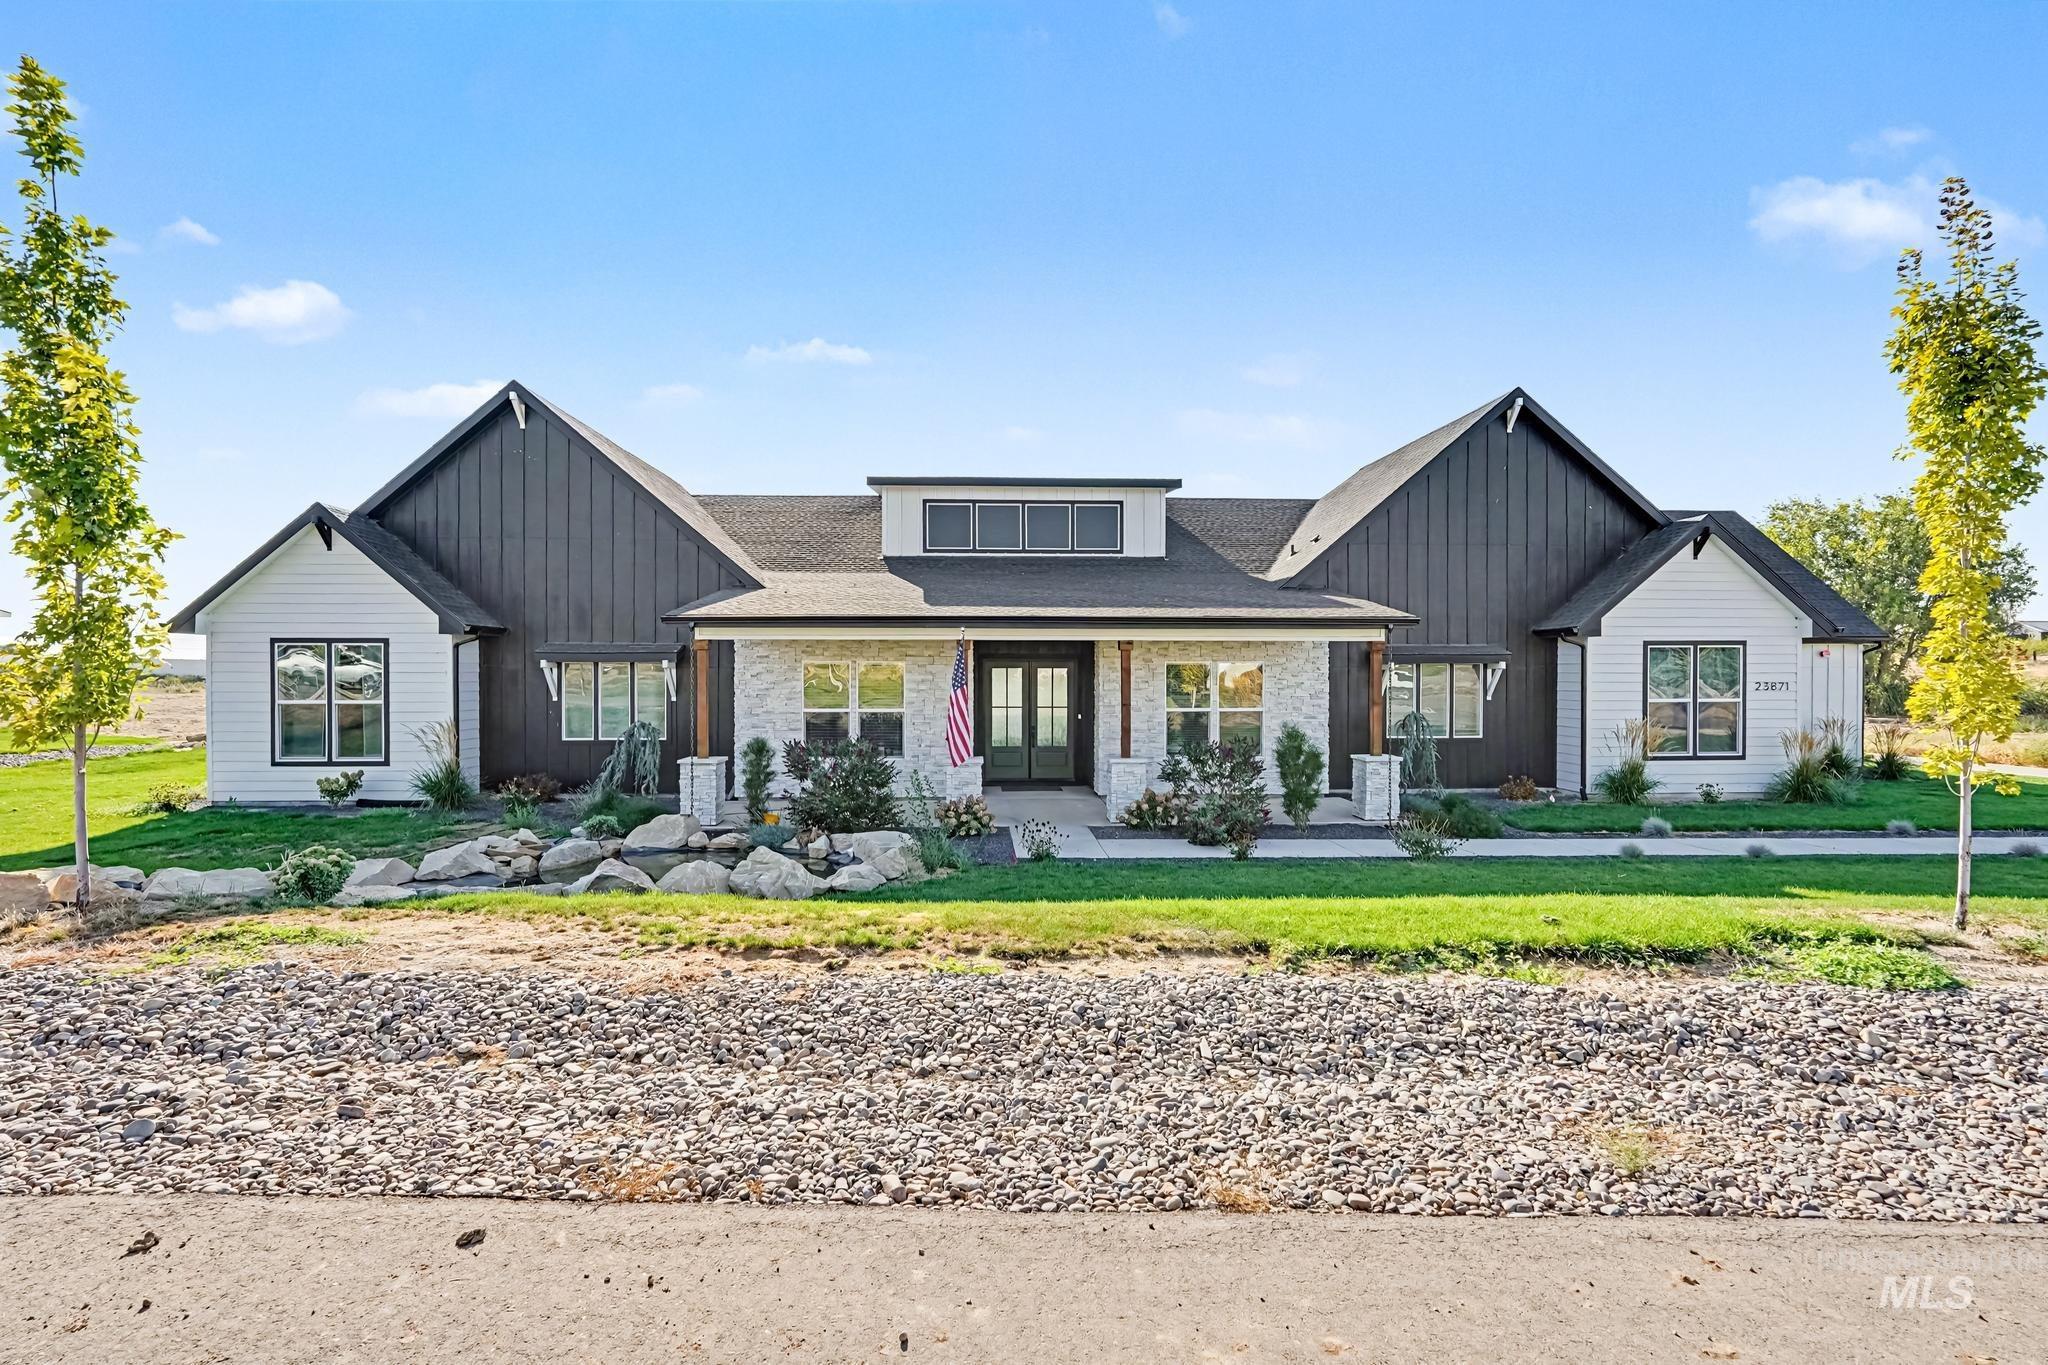
23871 Legends Ln,Caldwell, ID 83607
Caldwell, ID 83607

Description
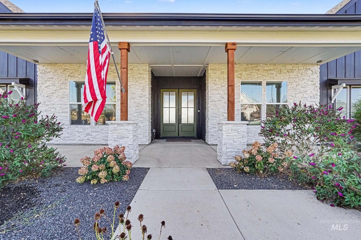
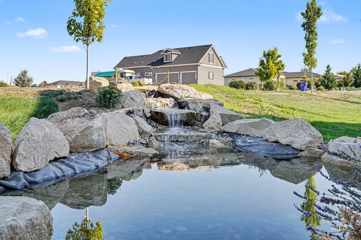
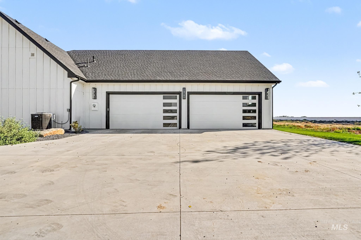
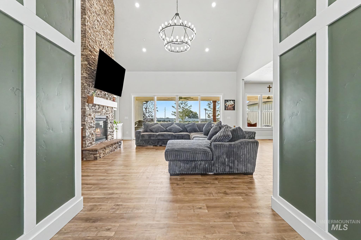
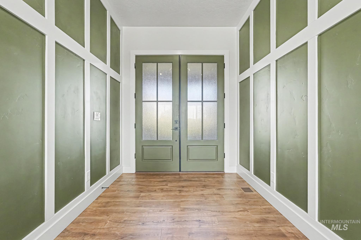
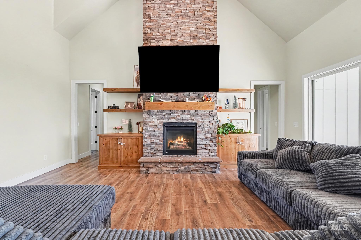
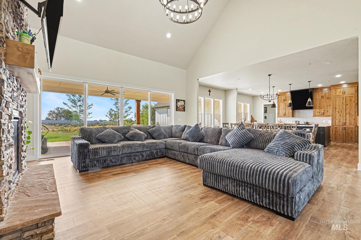
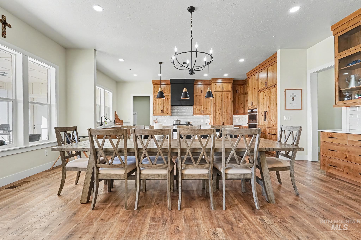
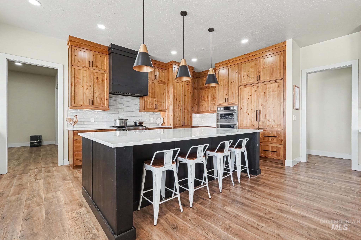
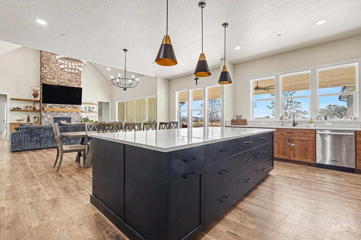
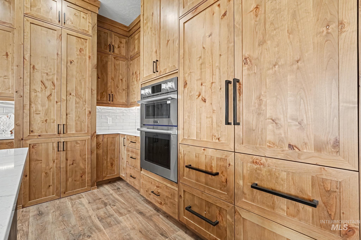
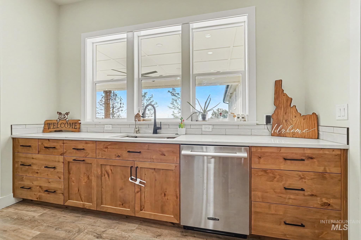
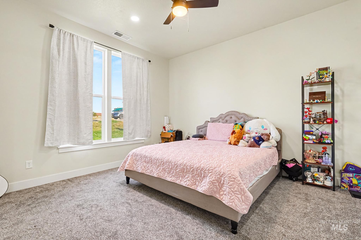
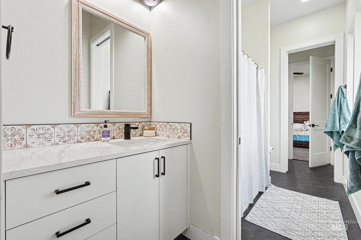
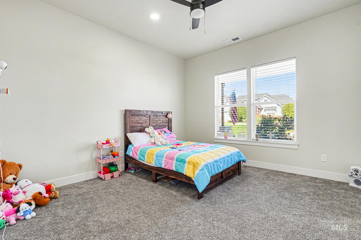
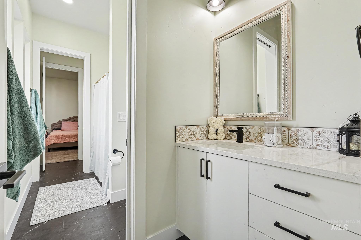
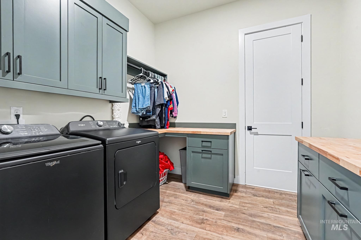
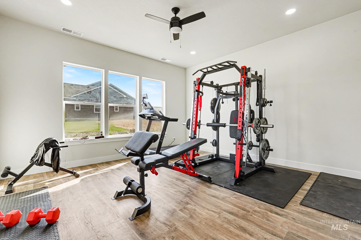
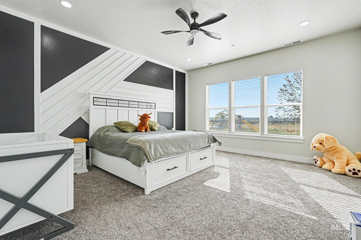
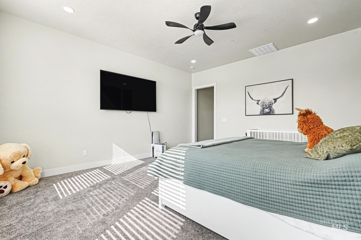
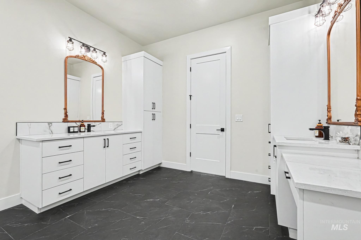
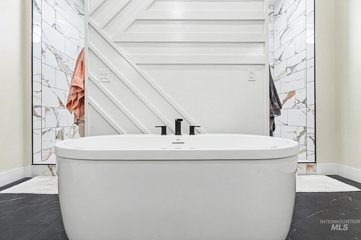
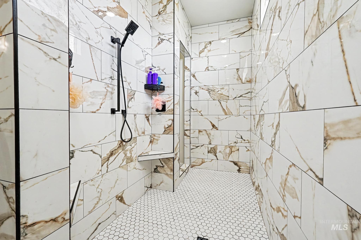
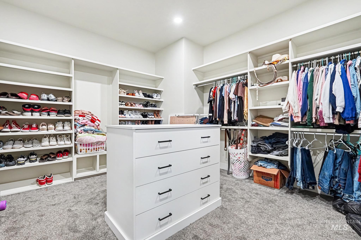
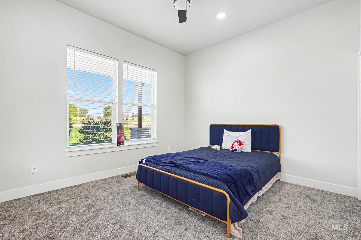
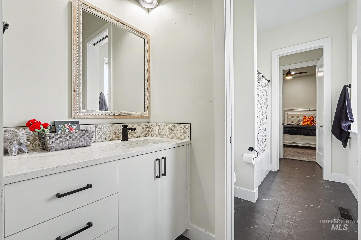
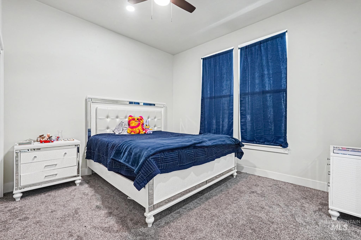
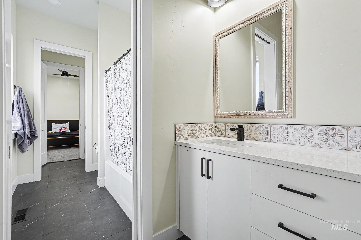
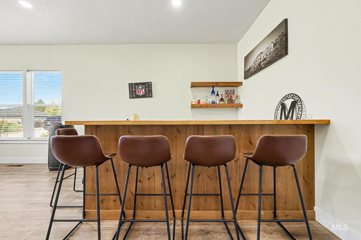
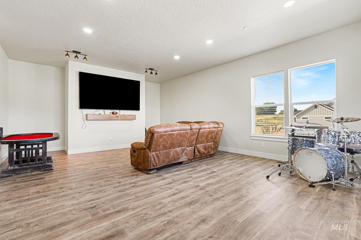
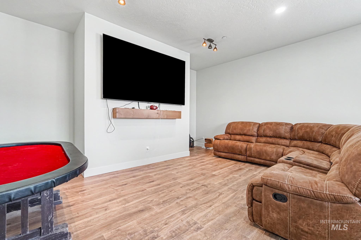
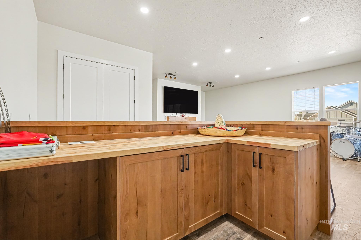
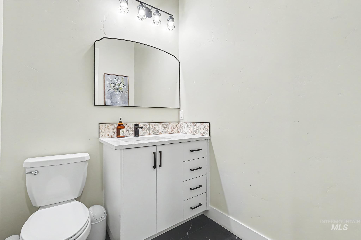
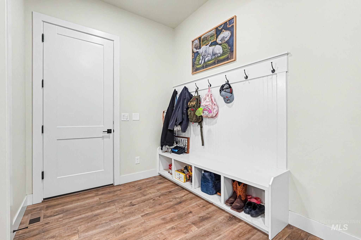
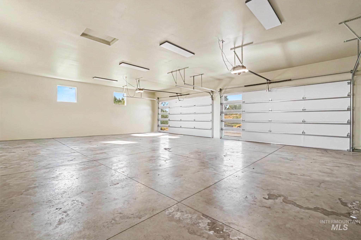
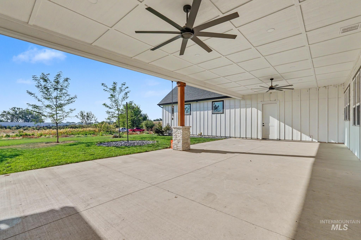
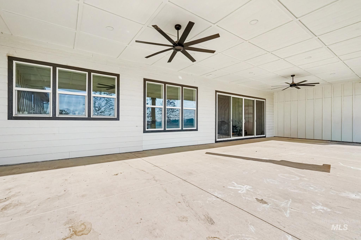
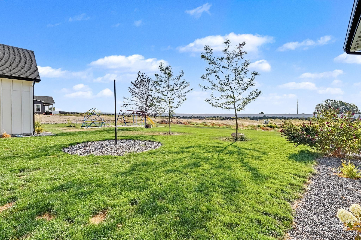
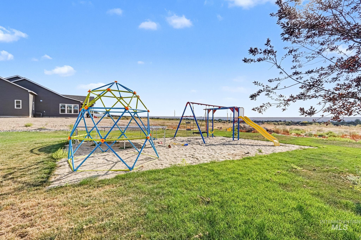
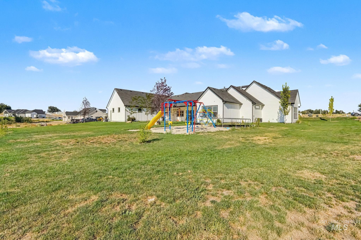
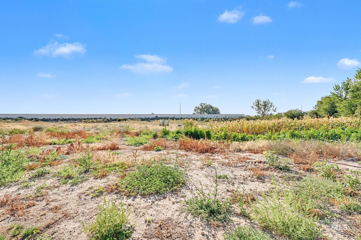
CHECK OUT THIS AMAZING CUSTOM HOME ON 2.46 ACRES! Built just 10 months ago, this stunning custom home offers approximately 4,429 sq. ft. of beautifully designed living space with exceptional attention to detail throughout. The spacious open-concept layout features a wide, beautifully appointed kitchen, generous dining area, and inviting living spaces perfect for entertaining. The primary suite offers a true retreat with a stunning dream closet, while four additional bedrooms are thoughtfully arranged in a Jack-and-Jill configuration, with two featuring walk-in closets. A versatile additional room offers endless possibilities as a home gym, office, or potential sixth bedroom, depending on your needs. With 3.5 bathrooms, an impressive man cave, expansive four-car garage, covered patio, and playground, this property truly has it all. The 2.46-acre lot provides plenty of room to create the backyard of your dreams. With its custom craftsmanship, unique design, incredible space, and acreage, this is truly a one-of-a-kind Idaho lifestyle property!
Details
| MLS # | 98999774 |
|---|---|
| Listing Type | For Sale |
| Style | House |
| HOA Dues | $300 |
| Sub-Type | Resale |
| Status | Active |
| Year | 2025 |
| Listing Provided By | Silvercreek Realty Group | Estela Gallegos |
Features
| Bed(s) | 6 |
|---|---|
| Bath(s) | 4 |
| SQ Feet | 4,429 |
| Garage | 4 |
| Story(s) | 1 |
| Acreage | 2.46 |
Interior
| Cooling | Central Air |
|---|---|
| Cooling Yes / No | Yes |
| Heating | Forced Air, Natural Gas |
| Heating Yes / No | Yes |
| Interior Features | Bath-Master, Bed-Master Main Level, Walk-In Closet(s), Walk In Shower, Kitchen Island |
| Appliances | Dishwasher, Disposal, Microwave, Oven/Range Built-In |
| Fireplaces Total | 1 |
| Fireplace Features | One, Gas |
| Flooring | Tile, Carpet |
| Fireplace Yes / No | Yes |
Exterior
| Roof | Architectural Style |
|---|---|
| Lot Features | 1 - 4.99 AC, Auto Sprinkler System |
| Construction Materials | Stucco |
| Patio And Porch Features | Covered Patio/Deck |
Parking
| Parking Features | Attached |
|---|---|
| Garage Spaces | 4 |
| Attached Garage Yes / No | Yes |
Utilities
| Sewer | Septic Tank |
|---|
Taxes
| Tax Year | 2025 |
|---|---|
| Tax Annual Amount | 862.82 |
| Tax Legal Description | 04-4N-3W NE HIDDEN LEGENDS EST LT 4 BLK 1 |
| Tax Exemptions | Home Owner Exempt |
Area Information
| State | ID |
|---|---|
| County | Canyon |
| City | Caldwell |
| Zip Code | 83607 |
| Area | Canyon |
| Community Name | Hidden Legends Estates |
| School District | Middleton School District #134 |
| Elementary School | Purple Sage |
| High School | Middleton |
| Listing VS Median (in Hidden Legends Estates) | |
Price: $1,500,000 low | high Med: $1,500,000 sqft: 4,429 low | high Med: 4,429 $ / sqft: $339 low | high Med: $339 | |
Request a showing
Request a showing
Contact
Learn More About This Property

| State | ID |
|---|---|
| County | Canyon |
| City | Caldwell |
| Zip Code | 83607 |
| Area | Canyon |
| Community Name | Hidden Legends Estates |
| School District | Middleton School District #134 |
| Elementary School | Purple Sage |
| High School | Middleton |
| Listing VS Median (in Hidden Legends Estates) | |
Price: $1,500,000 low | high Med: $1,500,000 sqft: 4,429 low | high Med: 4,429 $ / sqft: $339 low | high Med: $339 | |
SERVICING IDAHO SINCE 1985


