
Description
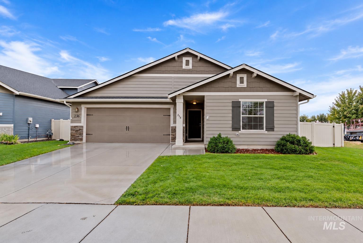
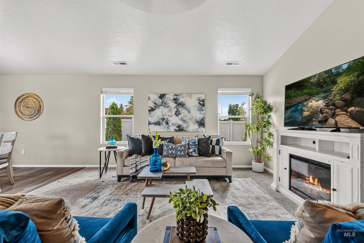
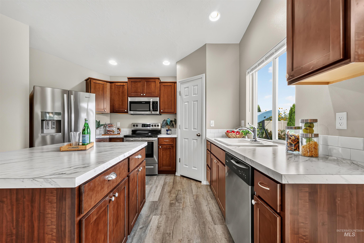
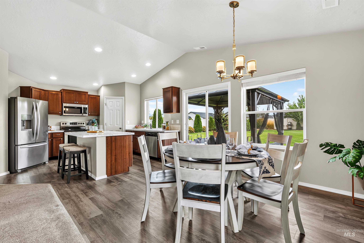
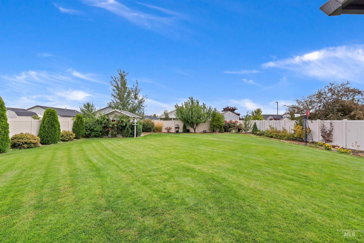
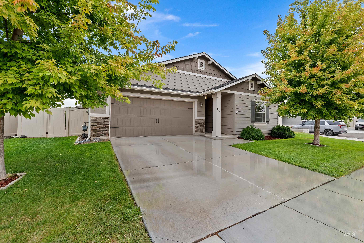
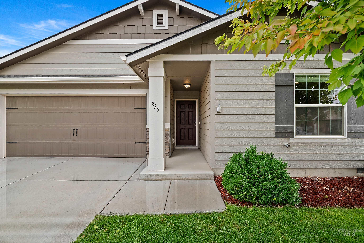
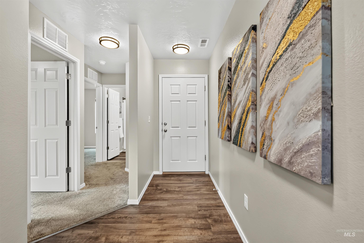
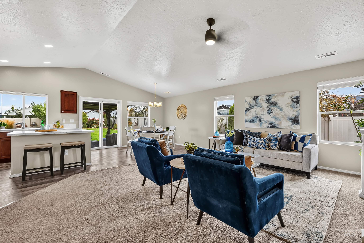
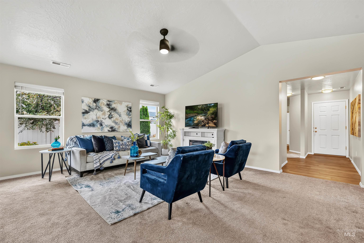
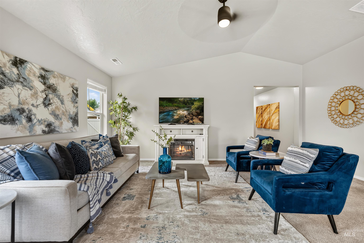
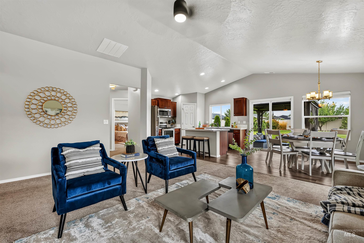
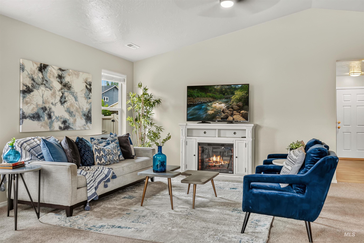
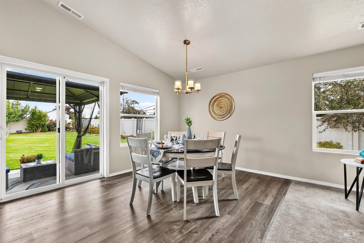
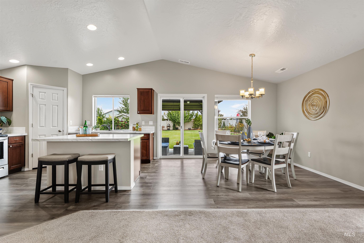
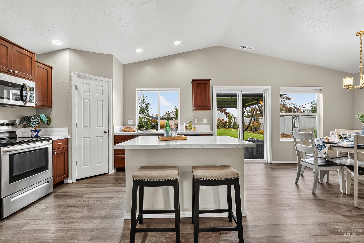
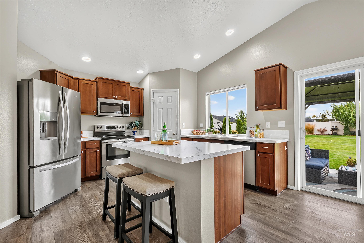
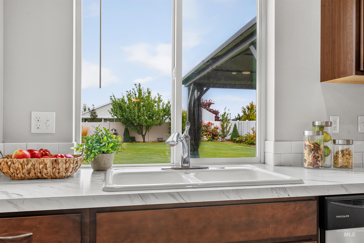
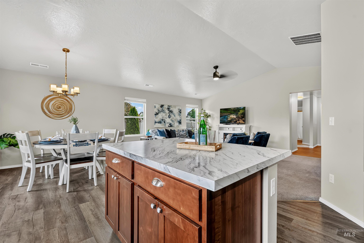
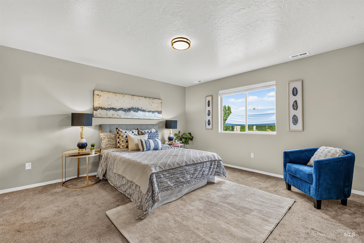
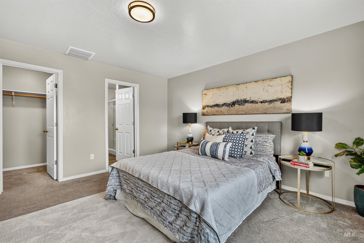
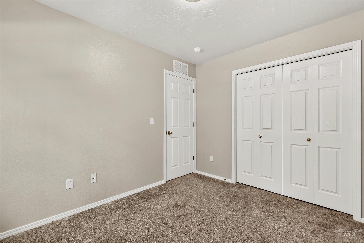
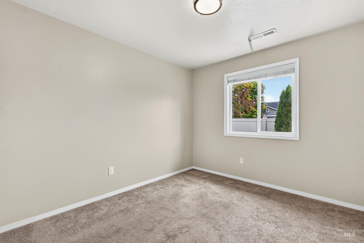
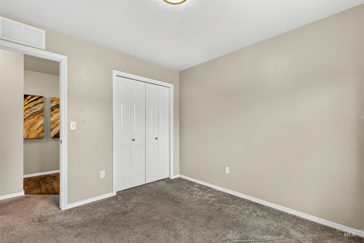
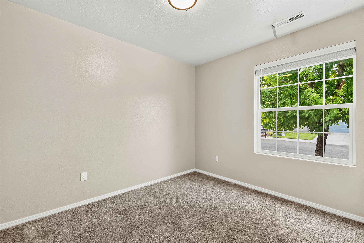
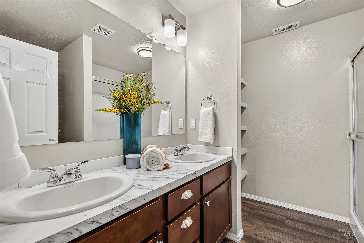
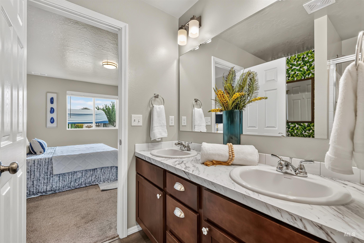
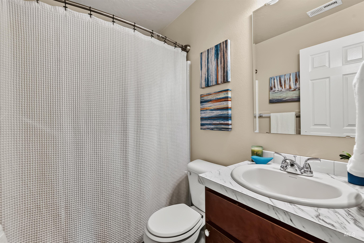
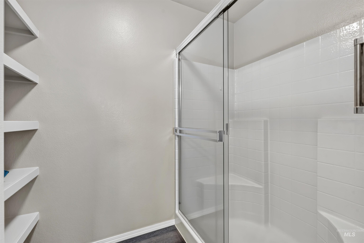
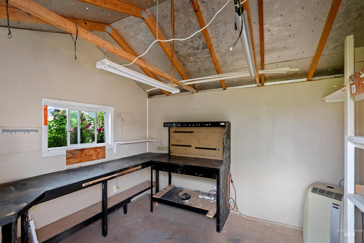
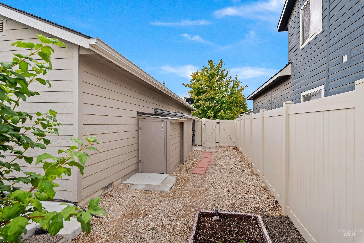
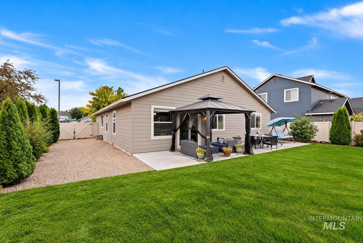
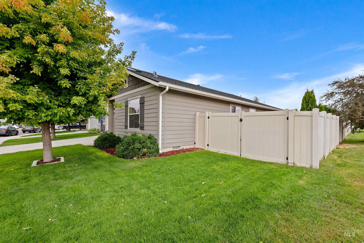
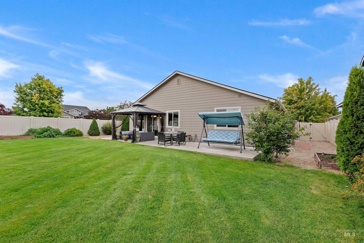
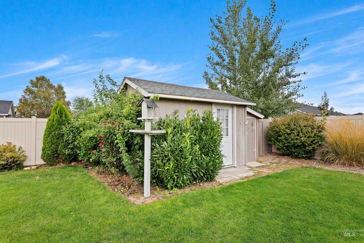
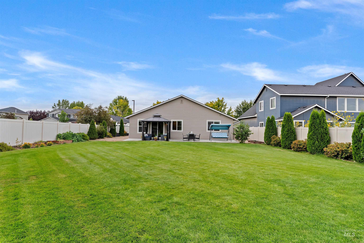
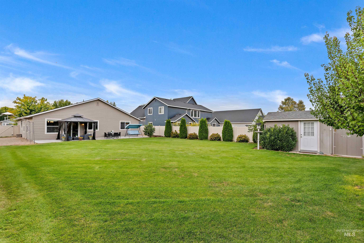
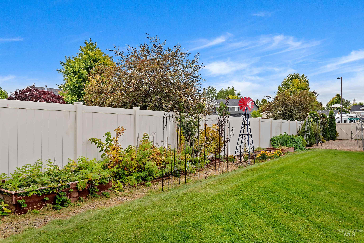
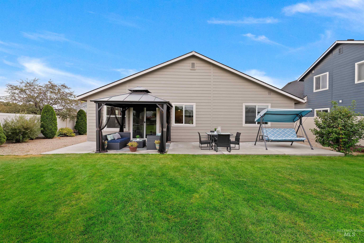
Welcome home to this charming 1,415 sq. ft. single-level home featuring a thoughtfully designed split-bedroom floor plan. Two spacious bedrooms are located on one side of the home, while the private primary suite is tucked away for added privacy. The open-concept kitchen, dining, and great room flow together effortlessly, creating a bright, welcoming space for everyday living and entertaining. A two-car garage provides protected parking, while the side of the home offers additional outdoor storage or RV parking. Outside, enjoy a fully landscaped yard and spacious patio with plenty of room to relax and unwind. Garden enthusiasts will appreciate the raised garden beds, mature peach tree, and several established berry plants, offering a wonderful opportunity to enjoy homegrown fruits and vegetables. The workshop adds even more versatility, complete with a workbench, electricity, and portable A/C-perfect for hobbies, projects, or additional storage. Conveniently located with easy access to Micron and approximately 15 minutes from the airport, this immaculate, move-in-ready home combines comfort, functionality, and affordability.
Details
| MLS # | 99000641 |
|---|---|
| Listing Type | For Sale |
| Style | House |
| HOA Dues | $350 |
| Sub-Type | Resale |
| Status | Pending |
| Year | 2018 |
| Days On Site | 9 |
| Listing Provided By | ALEI International | Alei Merrill |
Features
| Bed(s) | 3 |
|---|---|
| Bath(s) | 2 |
| SQ Feet | 1,418 |
| Garage | 2 |
| Story(s) | 1 |
| Zoning | R-6 |
| Acreage | 0.22 |
Interior
| Cooling | Cooling, Central Air |
|---|---|
| Cooling Yes / No | Yes |
| Heating | Forced Air, Natural Gas |
| Heating Yes / No | Yes |
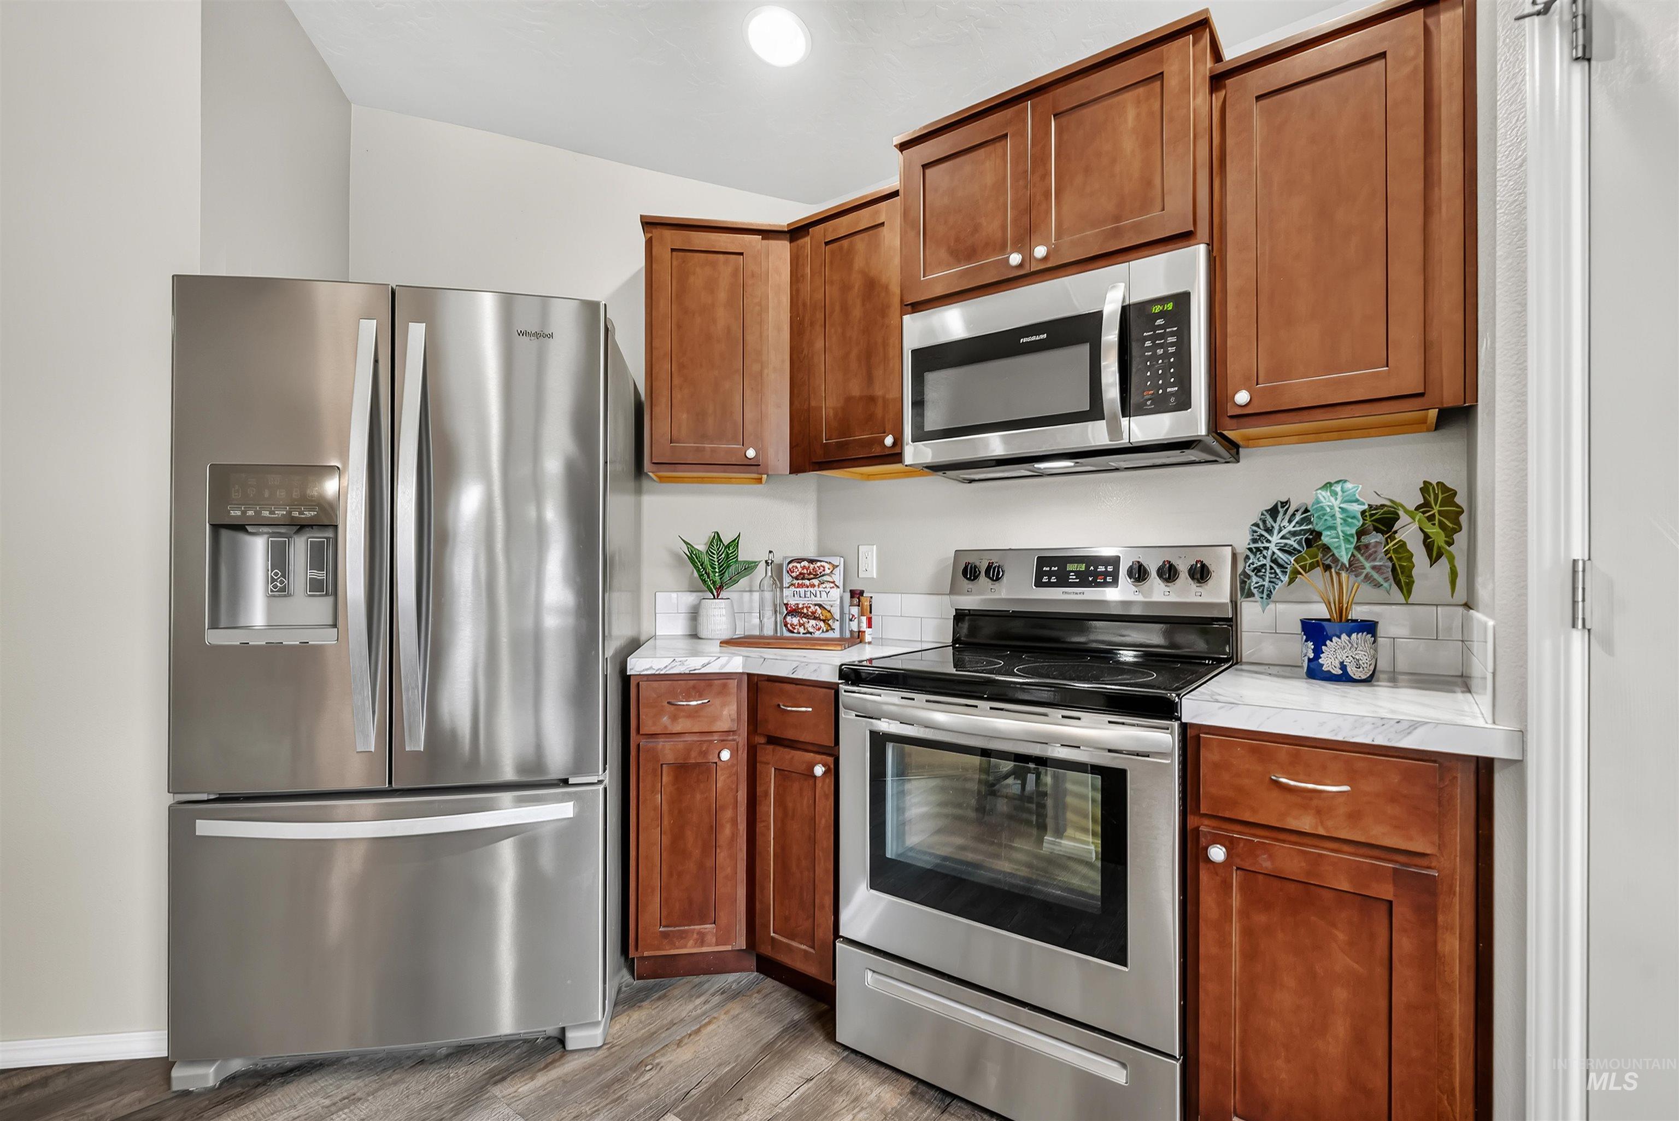
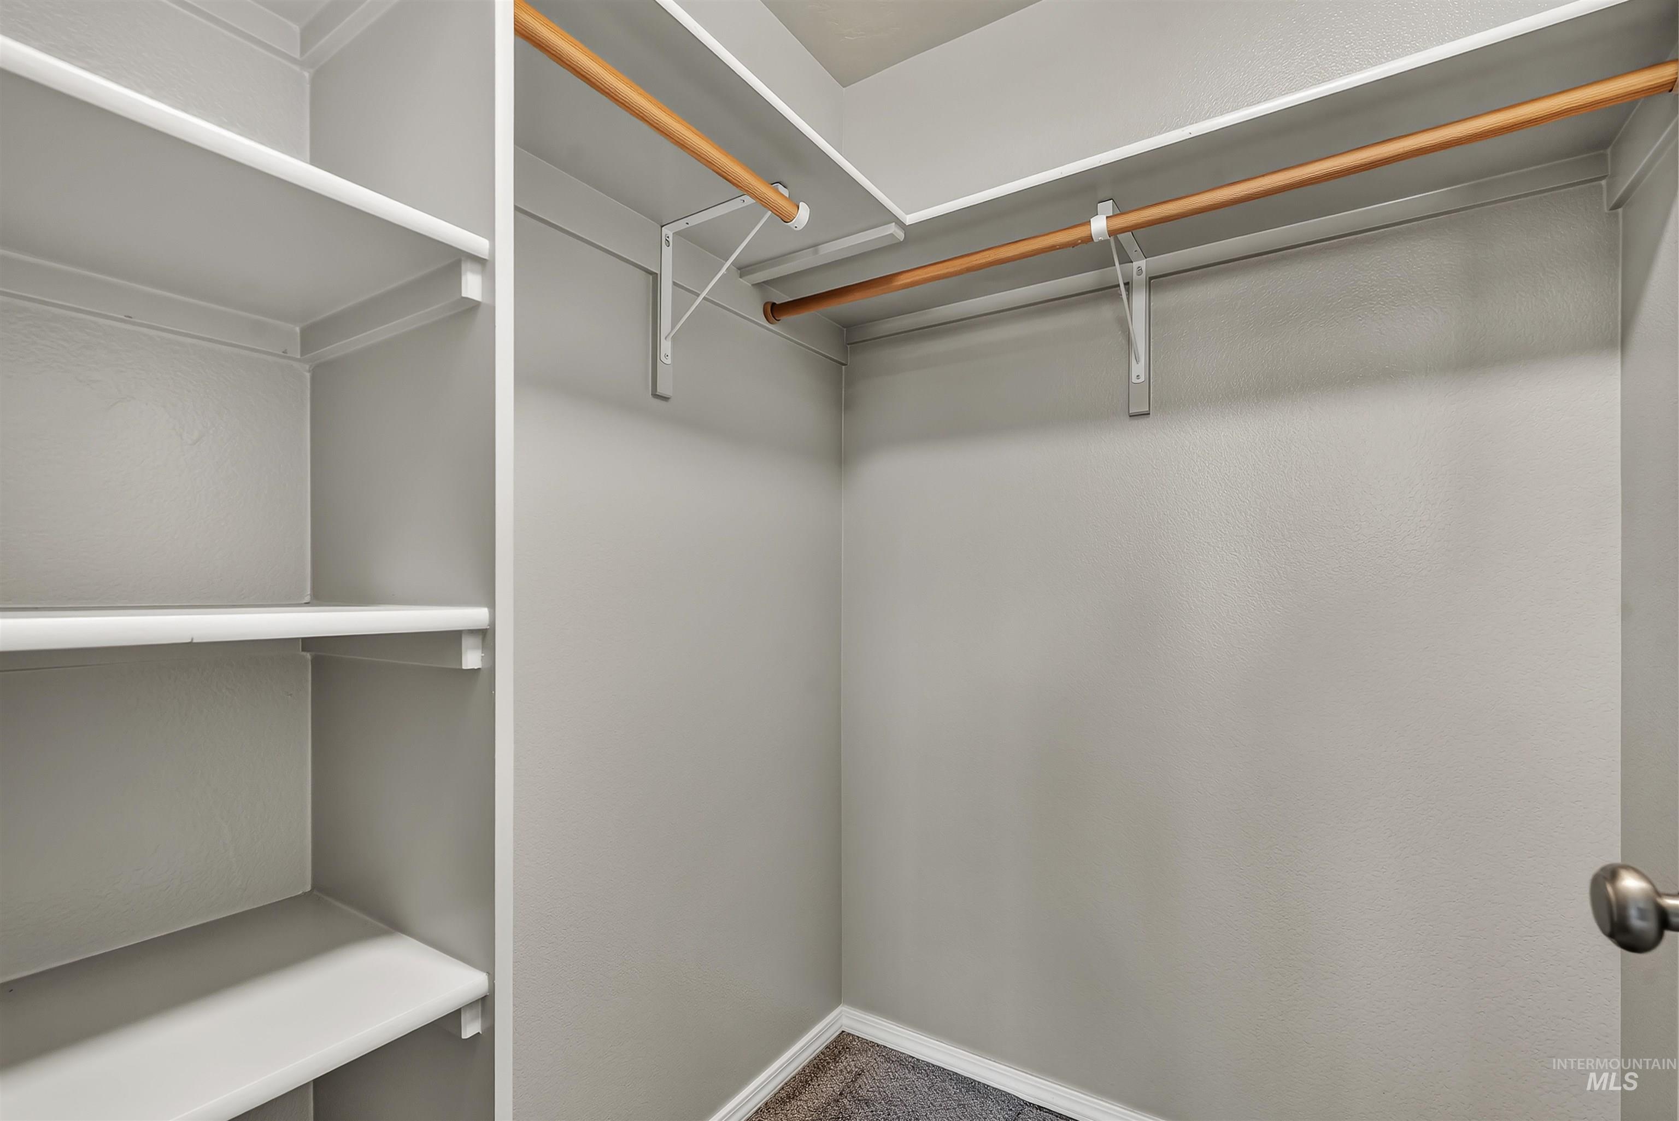
| Interior Features | Workbench, Bath-Master, Bed-Master Main Level, Guest Room, Double Vanity, Walk-In Closet(s), Walk In Shower, Breakfast Bar, Pantry, Kitchen Island, Laminate Counters |
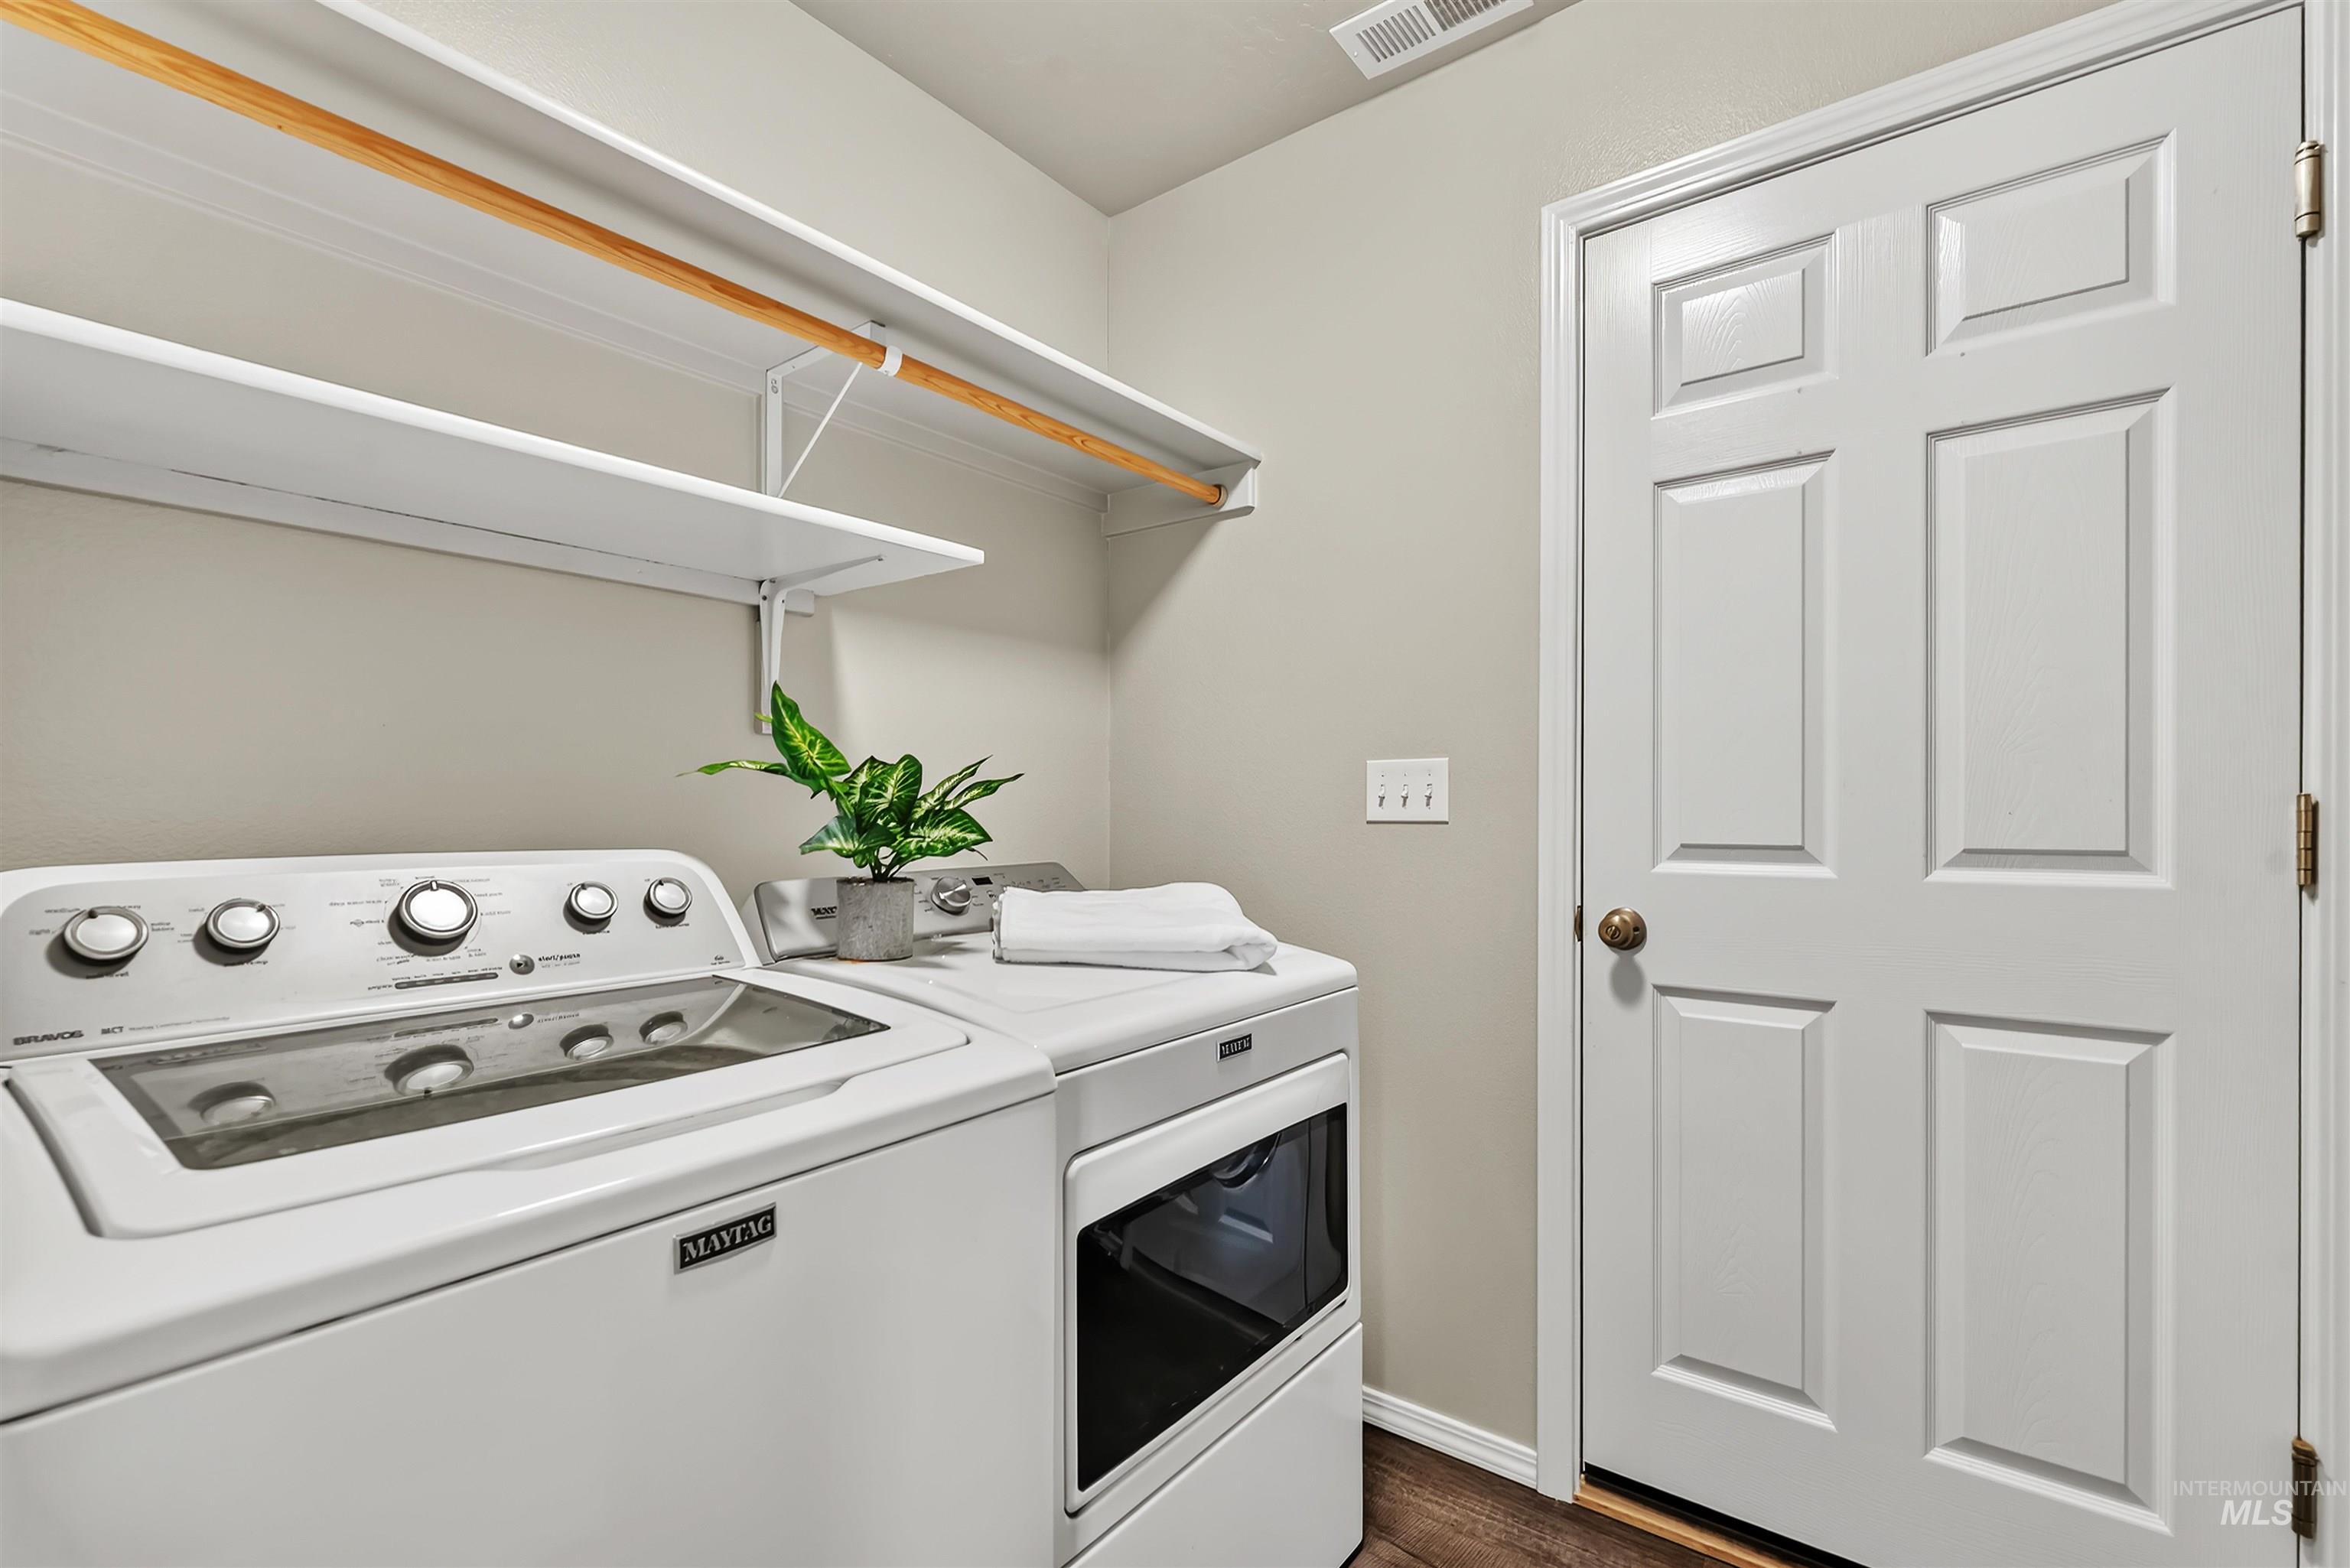
| Appliances | Gas Water Heater, Tank Water Heater, Dishwasher, Disposal, Microwave, Oven/Range Freestanding, Refrigerator, Washer, Dryer |
| Laundry Features | Gas Dryer Hookup |
| Flooring | Concrete, Carpet, Engineered Vinyl Plank |
| Fireplace Yes / No | No |
Exterior
| Roof | Composition |
|---|---|
| Foundation Details | Crawl Space |
| Lot Features | Standard Lot 6000-9999 SF, Garden, Irrigation Available, Sidewalks, Corner Lot, Auto Sprinkler System, Full Sprinkler System, Pressurized Irrigation Sprinkler System |
| Construction Materials | Frame, Stone, Hardi Plank Type |
| Fencing | Full, Vinyl |
| Security Features | Alarm |
Parking
| Parking Features | Attached, RV Access/Parking, Finished Driveway |
|---|---|
| Garage Spaces | 2 |
| Attached Garage Yes / No | Yes |
Utilities
| Utilities | Sewer Connected, Electricity Connected, Broadband Internet |
|---|---|
| Electric | Compressor Jacks/Outlets |
Taxes
| Tax Year | 2025 |
|---|---|
| Tax Annual Amount | 1159.44 |
| Tax Legal Description | Lot 10 Blk 03 Ardell Est Sub No 01 |
| Tax Exemptions | Home Owner Exempt |
Area Information
| State | ID |
|---|---|
| County | Ada |
| City | Kuna |
| Zip Code | 83634 |
| Area | Ada |
| Community Name | Ardell Estates |
| School District | Kuna School District #3 |
| Elementary School | Reed |
| High School | Kuna |
| Listing VS Median (in Ardell Estates) | |
Price: $415,000 low | high Med: $446,933 sqft: 1,418 low | high Med: 1,522 $ / sqft: $293 low | high Med: $294 On site: 9 low | high Med: 6 | |
Request a showing
Request a showing
Contact
Learn More About This Property

| State | ID |
|---|---|
| County | Ada |
| City | Kuna |
| Zip Code | 83634 |
| Area | Ada |
| Community Name | Ardell Estates |
| School District | Kuna School District #3 |
| Elementary School | Reed |
| High School | Kuna |
| Listing VS Median (in Ardell Estates) | |
Price: $415,000 low | high Med: $446,933 sqft: 1,418 low | high Med: 1,522 $ / sqft: $293 low | high Med: $294 On site: 9 low | high Med: 6 | |
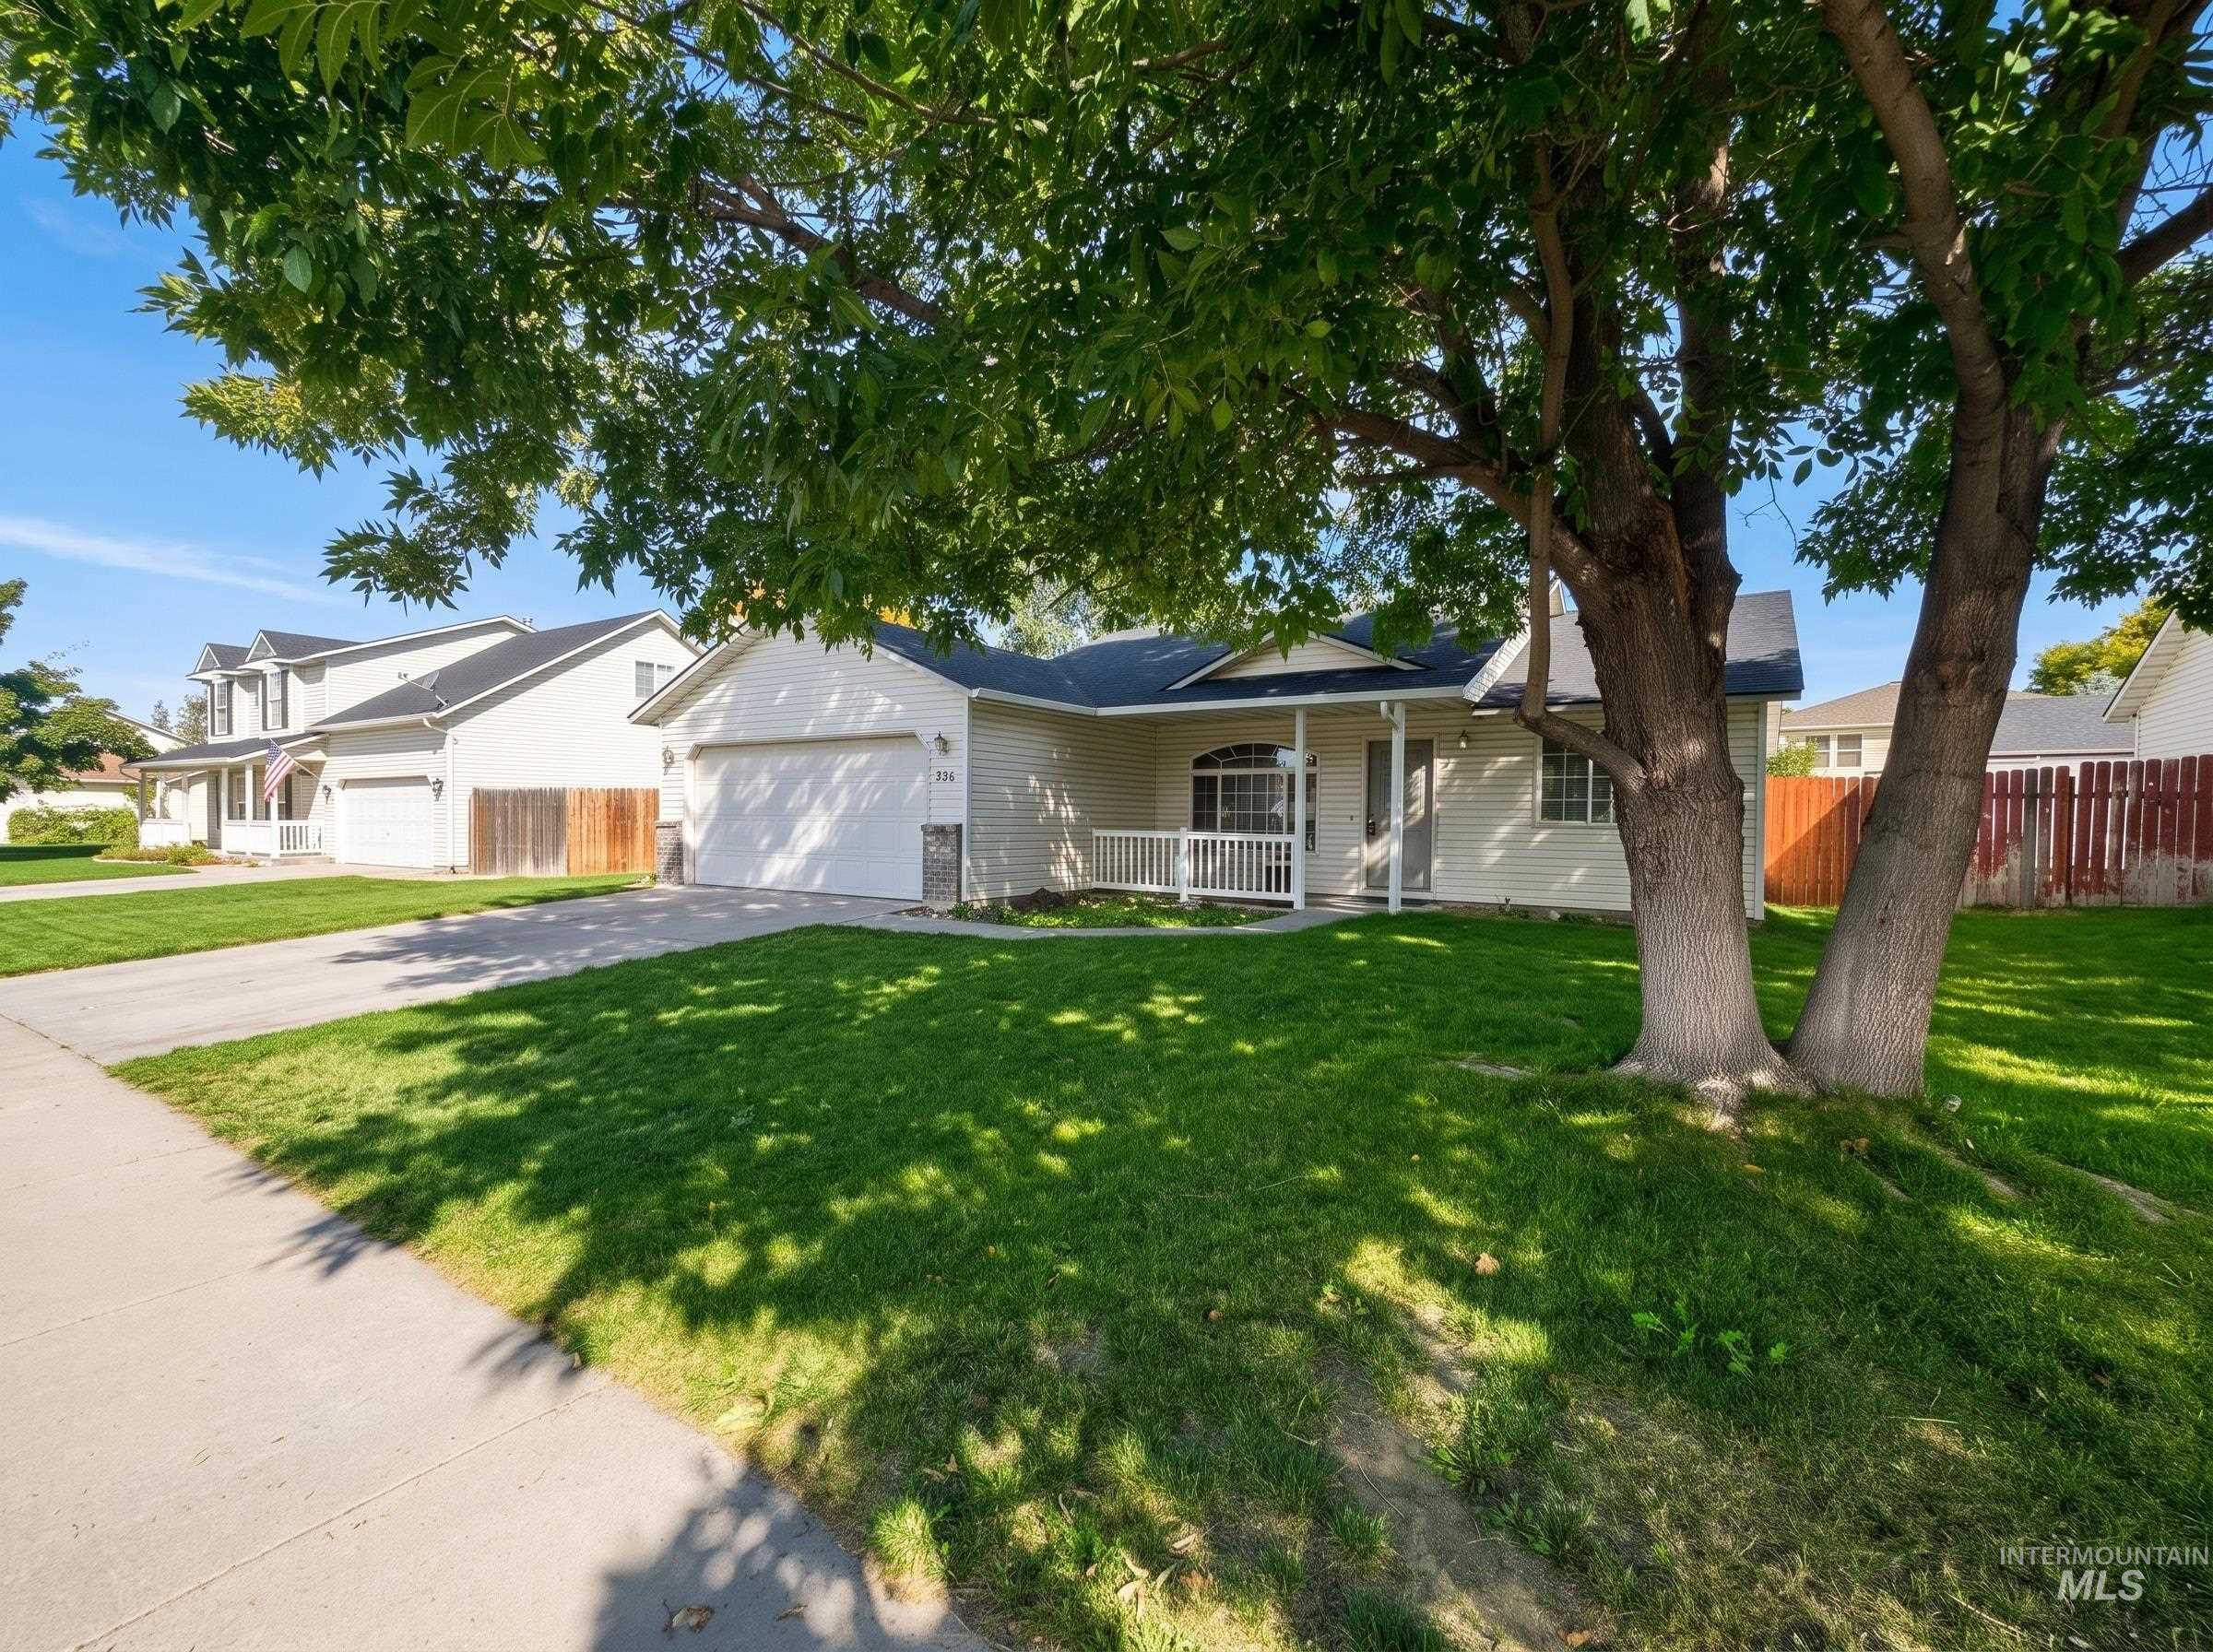 | $345,000336 W Big RackKuna, ID 83634 |
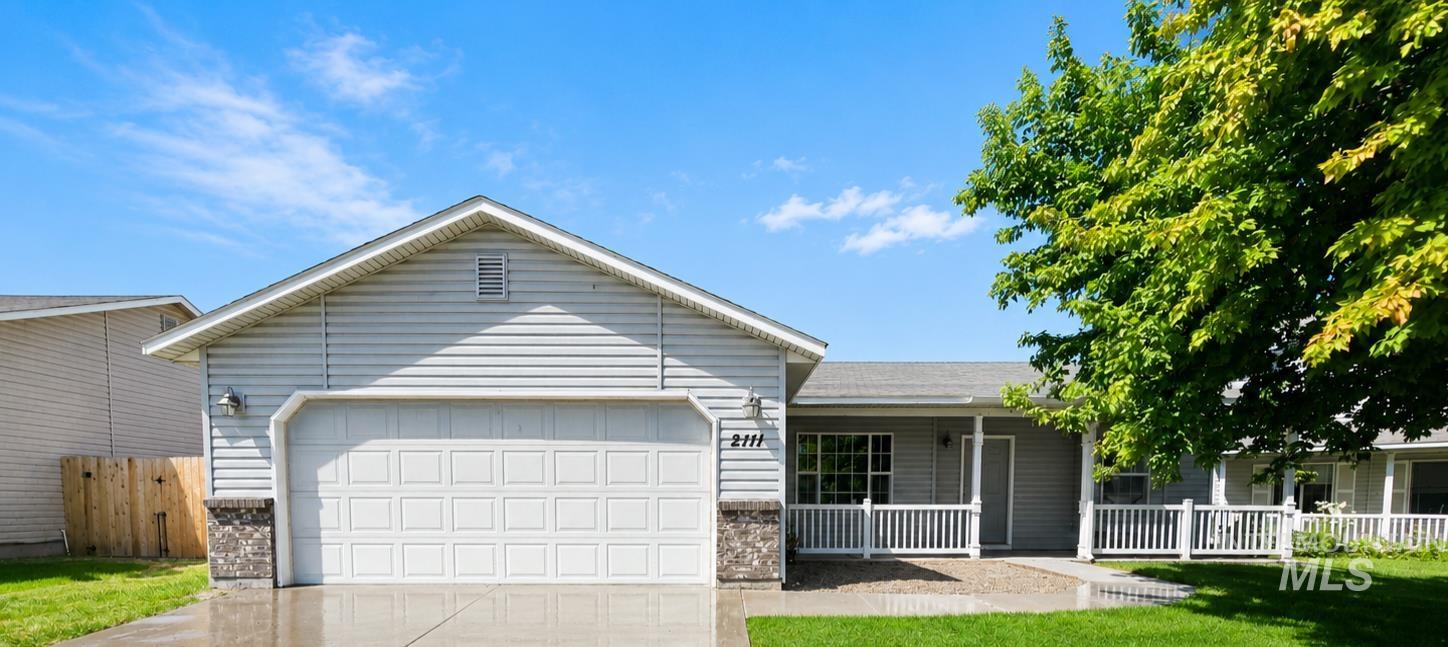 | $395,0002111 N SparrowhawkKuna, ID 83634 |
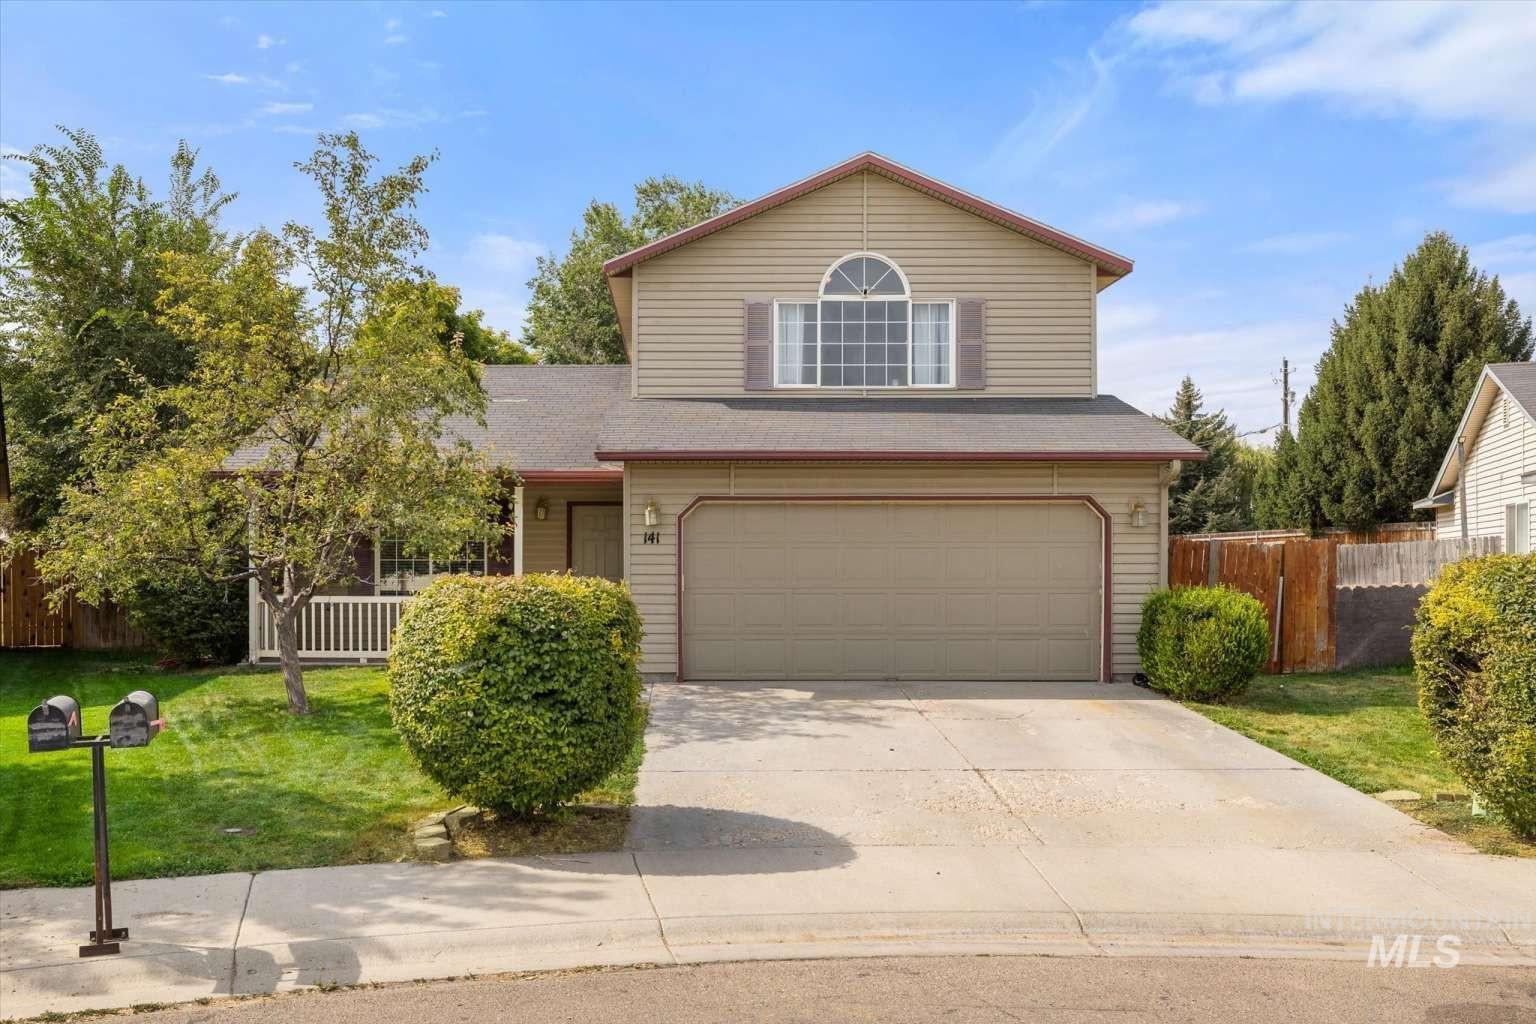 | $375,000141 E Bay Owl DrKuna, ID 83634 |
SERVICING IDAHO SINCE 1985


