
Description
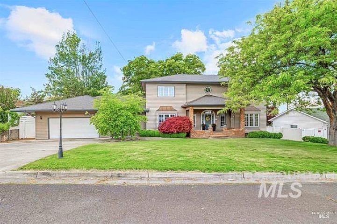
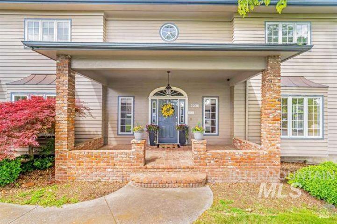
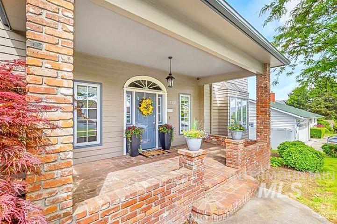
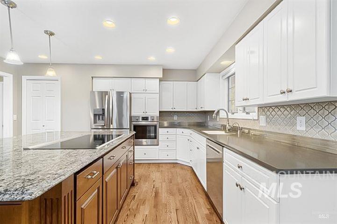
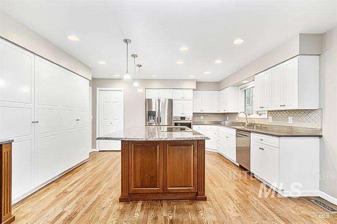
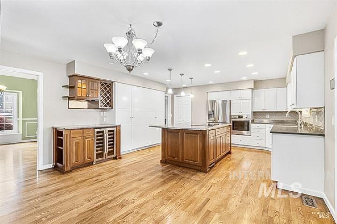
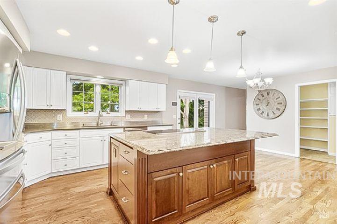
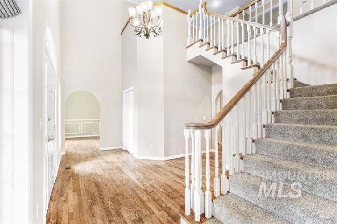
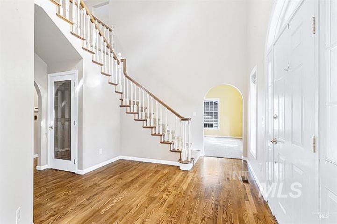
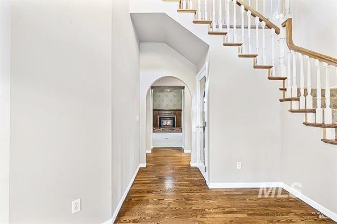
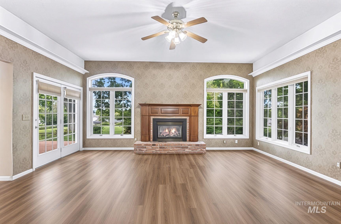
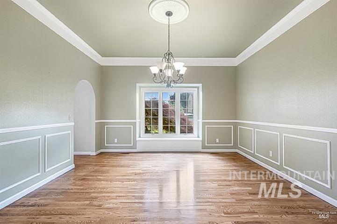
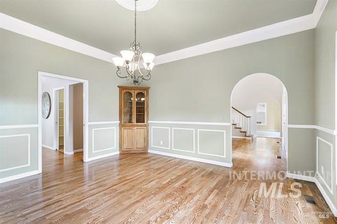
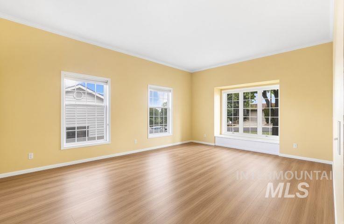
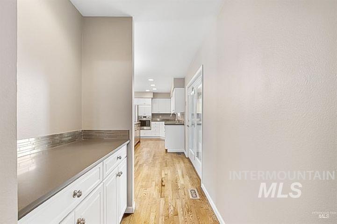
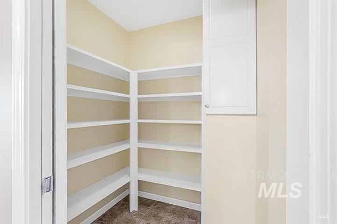
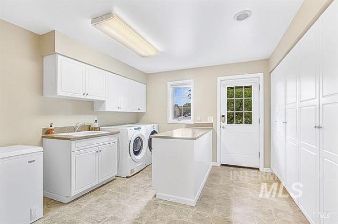
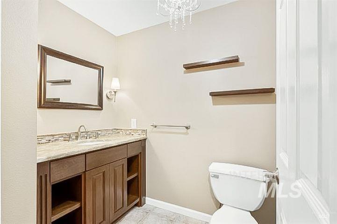
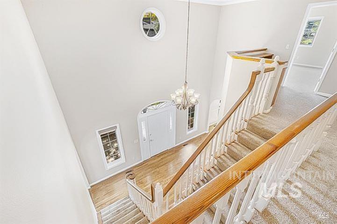
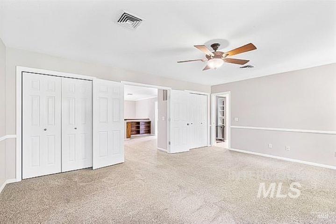
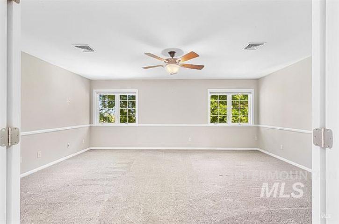
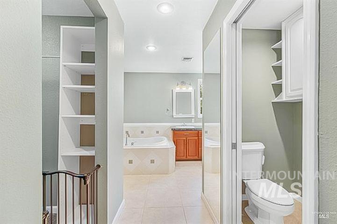
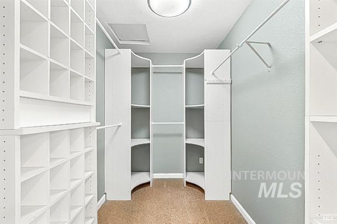
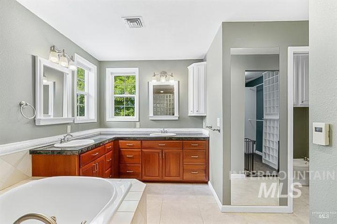
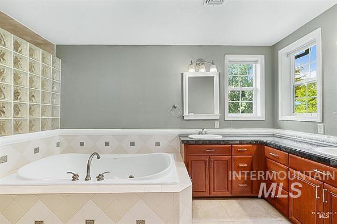
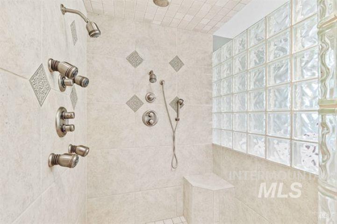
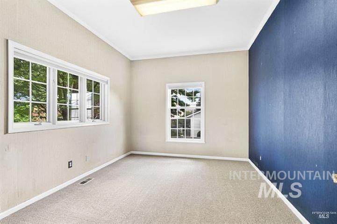
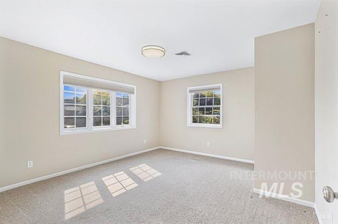
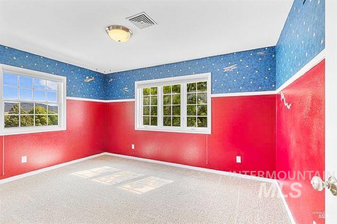
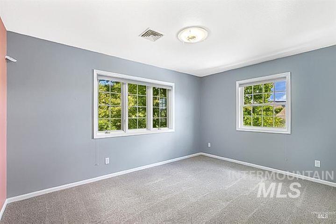
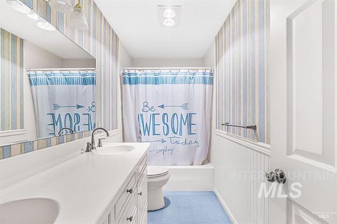
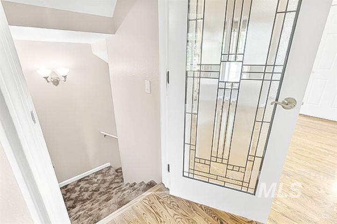
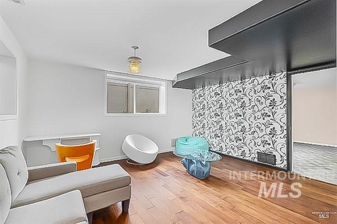
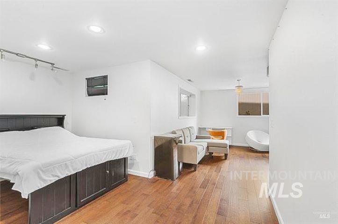
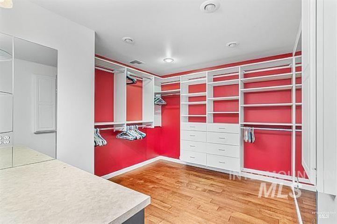
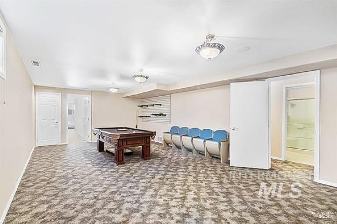
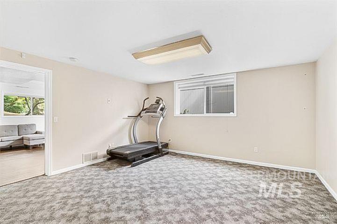
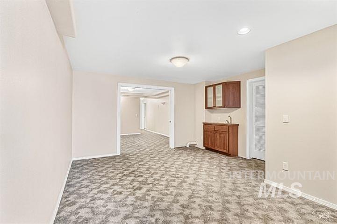
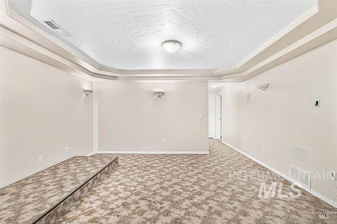
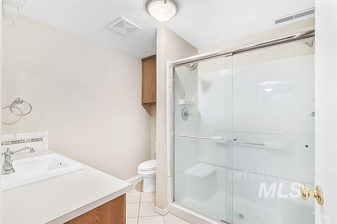
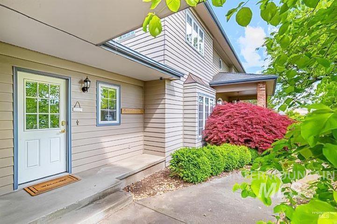
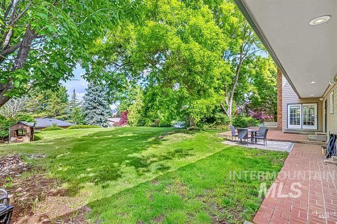
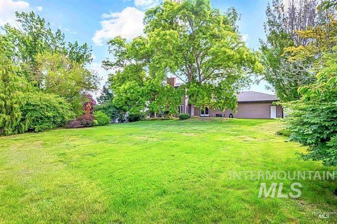
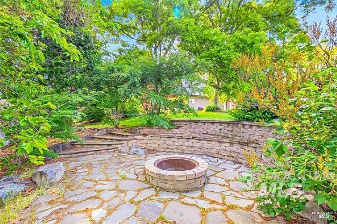
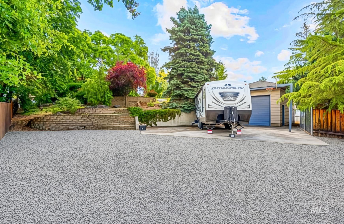
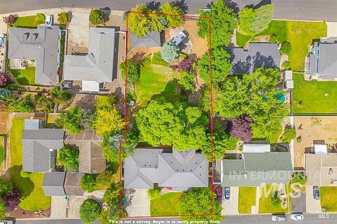
~Welcome to an exceptional residence on a rare double lot, offering 5,951 square feet of thoughtfully designed living space. This 5-bedroom, 4-bath home plus a large dedicated office delivers room to live, work, and entertain-with multiple flexible spaces that can easily serve as extra bedrooms or specialized rooms to suit your needs. The heart of the home is a beautiful kitchen featuring a coffee bar, beverage cooler, oversized island, granite countertops, and ample storage. Gather for movie nights in the home theater, then retreat to the primary suite, a true private sanctuary with a spa-like bathroom and walk-in closet. New HVAC systems provide comfort throughout. Outdoors, a sprawling yard offers endless potential, including room for a pool. A 30x16 shop is ready for a boat, RV, workshop, or extra storage, complemented by a large fenced parking area. A rare combination of size, function, and outdoor opportunity-ready for its next chapter. "WELCOME HOME!"
Details
| MLS # | 99002893 |
|---|---|
| Listing Type | For Sale |
| Style | House |
| Sub-Type | Resale |
| Status | Active |
| Year | 1986 |
| Days On Site | 39 |
| Listing Provided By | RE/MAX Rock-n-Roll Realty | Heather Graffee |
Features
| Bed(s) | 5 |
|---|---|
| Bath(s) | 4 |
| SQ Feet | 5,951 |
| Garage | 3 |
| Story(s) | 2 |
| Acreage | 0.52 |
Interior
| Cooling | Central Air |
|---|---|
| Cooling Yes / No | Yes |
| Heating | Forced Air, Natural Gas |
| Heating Yes / No | Yes |
| Interior Features | Bath-Master, Split Bedroom, Den/Office, Formal Dining, Family Room, Great Room, Rec/Bonus, Double Vanity, Walk-In Closet(s), Pantry, Kitchen Island |
| Appliances | Gas Water Heater, Dishwasher, Disposal, Oven/Range Built-In, Refrigerator, Washer, Dryer |
| Fireplace Features | Gas, Insert |
| Flooring | Concrete, Hardwood, Carpet, Laminate |
| Fireplace Yes / No | Yes |
Exterior
| Lot Features | 1/2 - .99 AC, Garden, Full Sprinkler System |
|---|---|
| Construction Materials | Brick, Concrete, Hardi Plank Type |
| Fencing | Partial, Vinyl |
Parking
| Parking Features | Garage Door Access, RV/Boat, Attached, RV Access/Parking, Finished Driveway |
|---|---|
| Garage Spaces | 3 |
| Attached Garage Yes / No | Yes |
Utilities
| Utilities | Electricity Connected |
|---|
Taxes
| Tax Year | 2026 |
|---|---|
| Tax Annual Amount | 10182.2 |
| Tax Legal Description | See Attached Exhibit A |
| Tax Exemptions | Home Owner Exempt |
Area Information
| State | ID |
|---|---|
| County | Nez Perce |
| City | Lewiston |
| Zip Code | 83501 |
| Area | Nez Perce |
| School District | Lewiston Independent School Dist |
| Elementary School | McSorley |
| High School | Lewiston |
| Listing VS Median (in 83501) | |
Price: $799,000 low | high Med: $424,950 sqft: 5,951 low | high Med: 1,836 $ / sqft: $134 low | high Med: $237 On site: 39 low | high Med: 94.5 | |
Request a showing
Request a showing
Contact
Learn More About This Property

| State | ID |
|---|---|
| County | Nez Perce |
| City | Lewiston |
| Zip Code | 83501 |
| Area | Nez Perce |
| School District | Lewiston Independent School Dist |
| Elementary School | McSorley |
| High School | Lewiston |
| Listing VS Median (in 83501) | |
Price: $799,000 low | high Med: $424,950 sqft: 5,951 low | high Med: 1,836 $ / sqft: $134 low | high Med: $237 On site: 39 low | high Med: 94.5 | |
SERVICING IDAHO SINCE 1985


