
Description
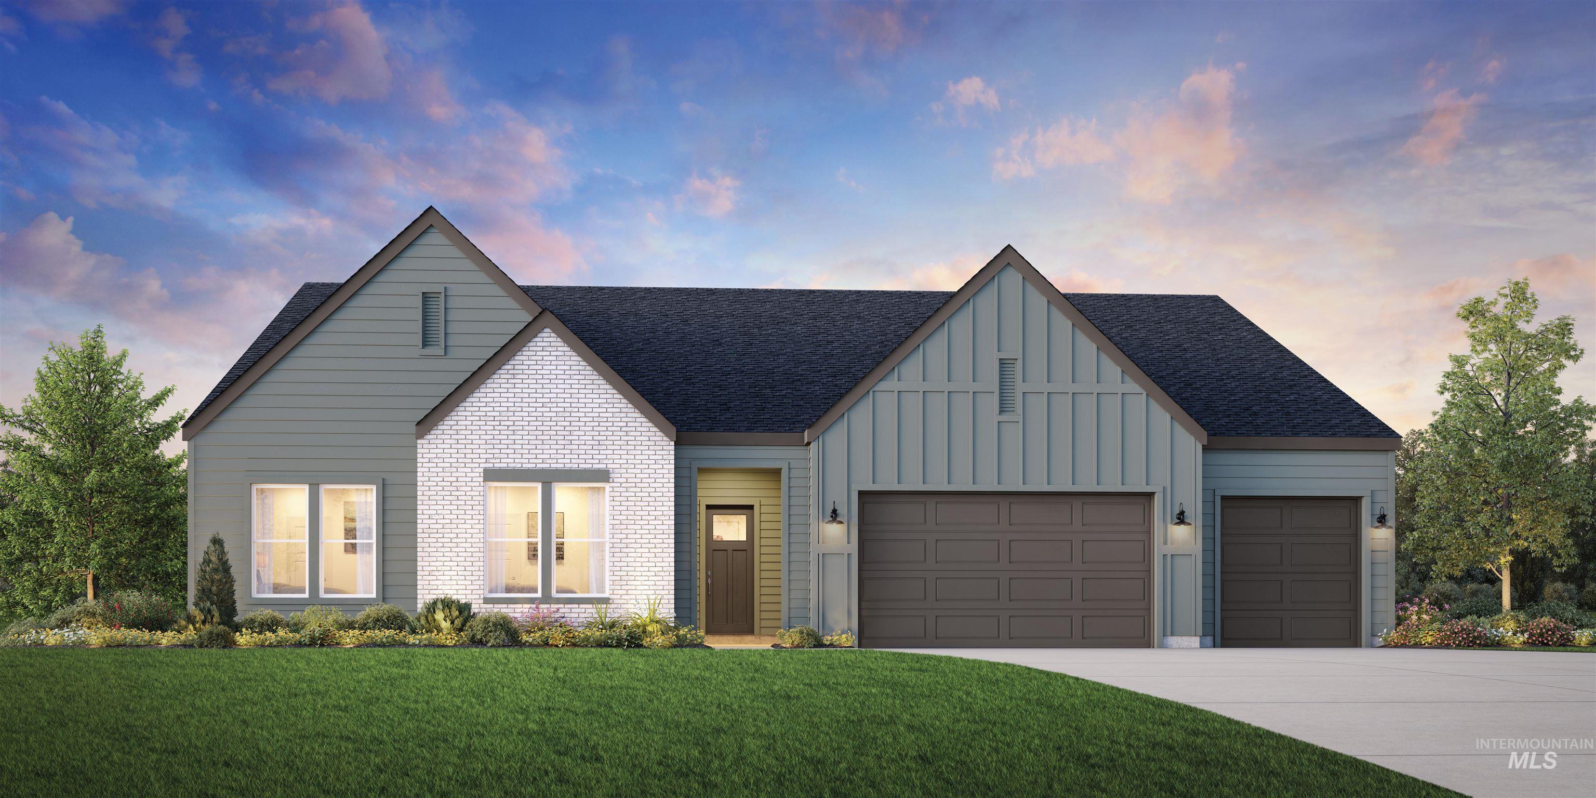
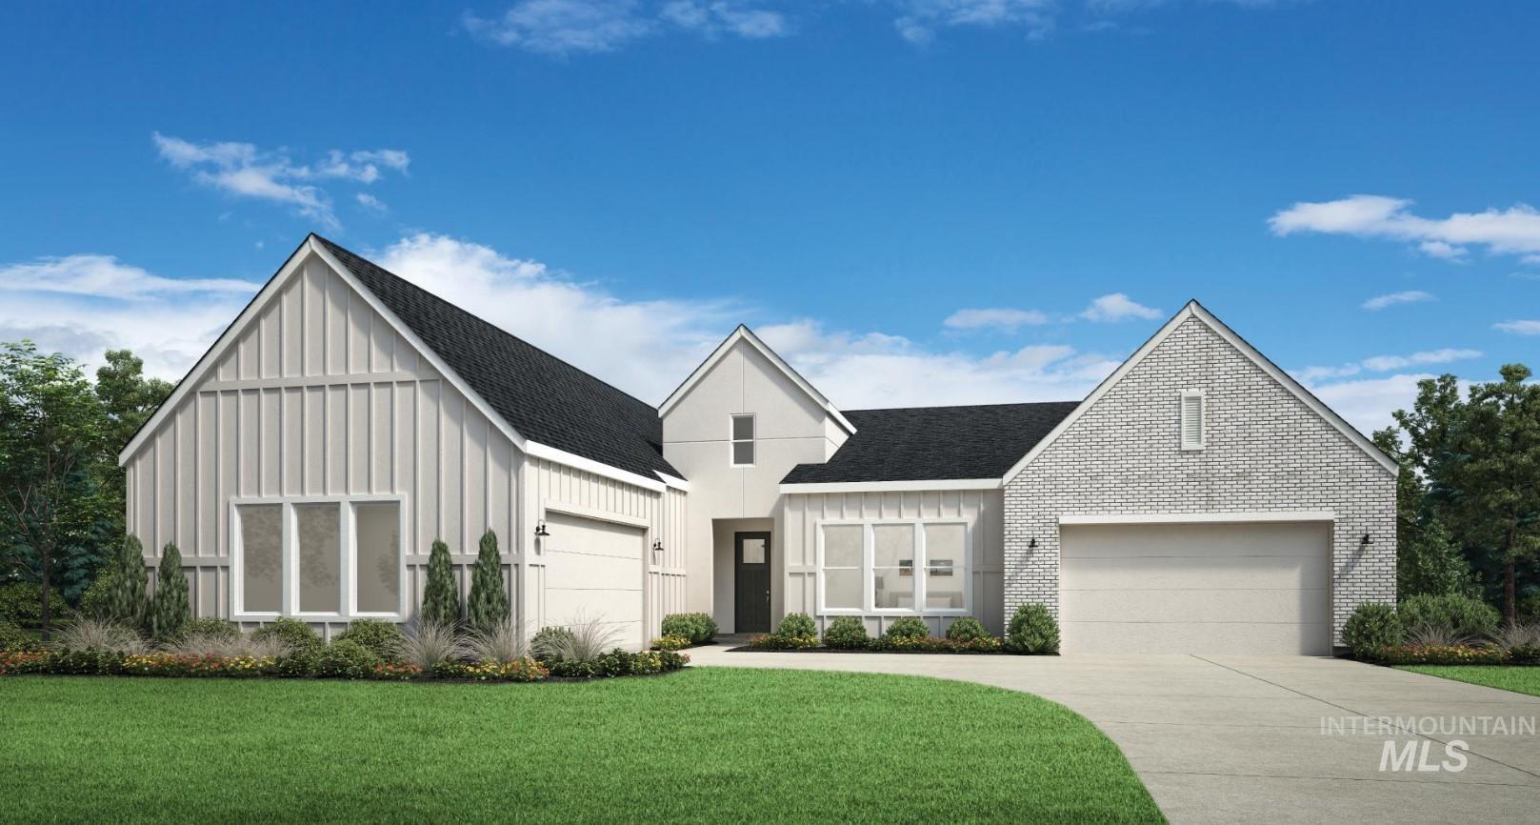
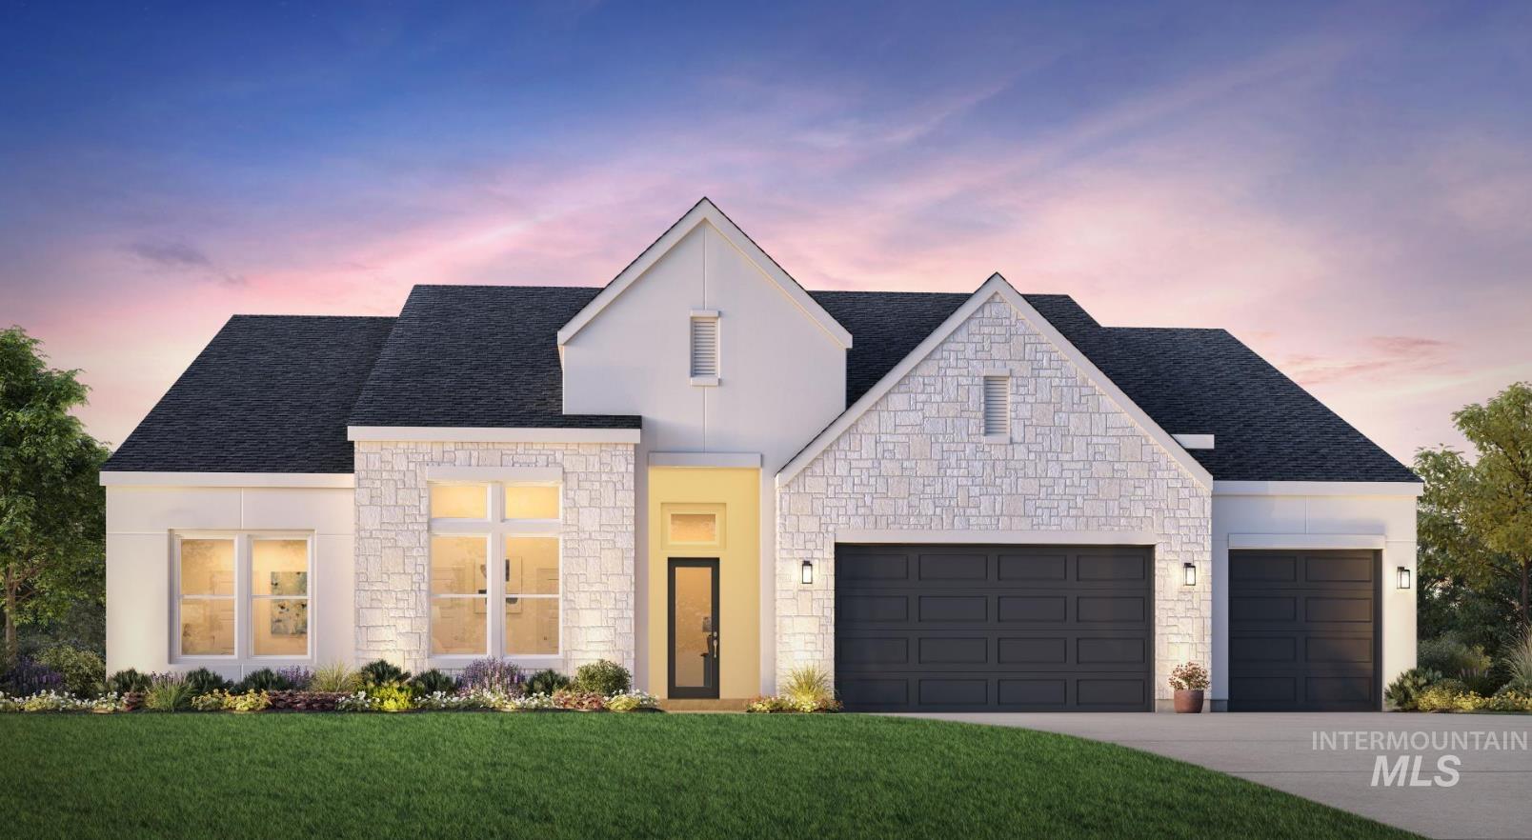
PRESOLD "The Bellevue" blends comfort with elegant design in a spacious floor plan. From the foyer, an open-floor layout connects the great room, casual dining area, and kitchen with a center island, prep kitchen and walk-in pantry. Just beyond, a generous extended covered patio offers effortless outdoor living. The primary bedroom suite features a spacious walk-in closet and a spa-inspired bath with dual vanities, a large freestanding tub, a shower with seat, and a private water closet. Three secondary bedrooms-one with a private bath and two with a shared hall bath-offer comfort and privacy for family or guests. A home office and rear workspace add versatility, while the laundry area, powder room, everyday entry, and smart storage enhance daily convenience. 3 car garage. Home is under construction. BTVAI
Details
| MLS # | 99004300 |
|---|---|
| Listing Type | For Sale |
| Style | House |
| HOA Dues | $462 |
| Sub-Type | New Construction |
| Status | Pending |
| Year | 2026 |
| Days On Site | 23 |
| Listing Provided By | Toll Brothers Real Estate, Inc | Bo Duffin |
Features
| Bed(s) | 4 |
|---|---|
| Bath(s) | 4 |
| SQ Feet | 3,254 |
| Garage | 3 |
| Story(s) | 1 |
| Acreage | 0.41 |
Interior
| Cooling | Central Air |
|---|---|
| Cooling Yes / No | Yes |
| Heating | Forced Air, Natural Gas |
| Heating Yes / No | Yes |
| Interior Features | Bath-Master, Bed-Master Main Level, Guest Room, Split Bedroom, Den/Office, Great Room, Double Vanity, Walk-In Closet(s), Breakfast Bar, Pantry, Kitchen Island, Quartz Counters |
| Appliances | Gas Water Heater, Dishwasher, Disposal, Double Oven, Microwave, Oven/Range Built-In, Other |
| Fireplaces Total | 1 |
| Fireplace Features | One, Gas |
| Flooring | Tile, Carpet, Engineered Wood Floors |
| Fireplace Yes / No | Yes |
Exterior
| Roof | Composition |
|---|---|
| Foundation Details | Crawl Space |
| Lot Features | 10000 SF - .49 AC, Auto Sprinkler System, Partial Sprinkler System, Pressurized Irrigation Sprinkler System |
| Construction Materials | Frame, Hardi Plank Type |
| Patio And Porch Features | Covered Patio/Deck |
| Fencing | Vinyl |
Parking
| Parking Features | Attached |
|---|---|
| Garage Spaces | 3 |
| Attached Garage Yes / No | Yes |
Utilities
| Utilities | Sewer Connected |
|---|
Taxes
| Tax Year | 2026 |
|---|---|
| Tax Annual Amount | 0 |
| Tax Legal Description | LOT 07 BLOCK 17 TORRENTE SECO SUB PHASE 3 |
| Tax Exemptions | Home Owner Exempt |
Area Information
| State | ID |
|---|---|
| County | Ada |
| City | Eagle |
| Zip Code | 83616 |
| Area | Ada |
| Community Name | Torrente |
| School District | West Ada School District |
| Elementary School | Eagle Hills |
| High School | Eagle |
| Listing VS Median (in Torrente) | |
Price: $1,124,836 low | high Med: $794,995 sqft: 3,254 low | high Med: 3,275 $ / sqft: $346 low | high Med: $243 On site: 23 low | high Med: 80 | |
Request a showing
Request a showing
Contact
Learn More About This Property

| State | ID |
|---|---|
| County | Ada |
| City | Eagle |
| Zip Code | 83616 |
| Area | Ada |
| Community Name | Torrente |
| School District | West Ada School District |
| Elementary School | Eagle Hills |
| High School | Eagle |
| Listing VS Median (in Torrente) | |
Price: $1,124,836 low | high Med: $794,995 sqft: 3,254 low | high Med: 3,275 $ / sqft: $346 low | high Med: $243 On site: 23 low | high Med: 80 | |
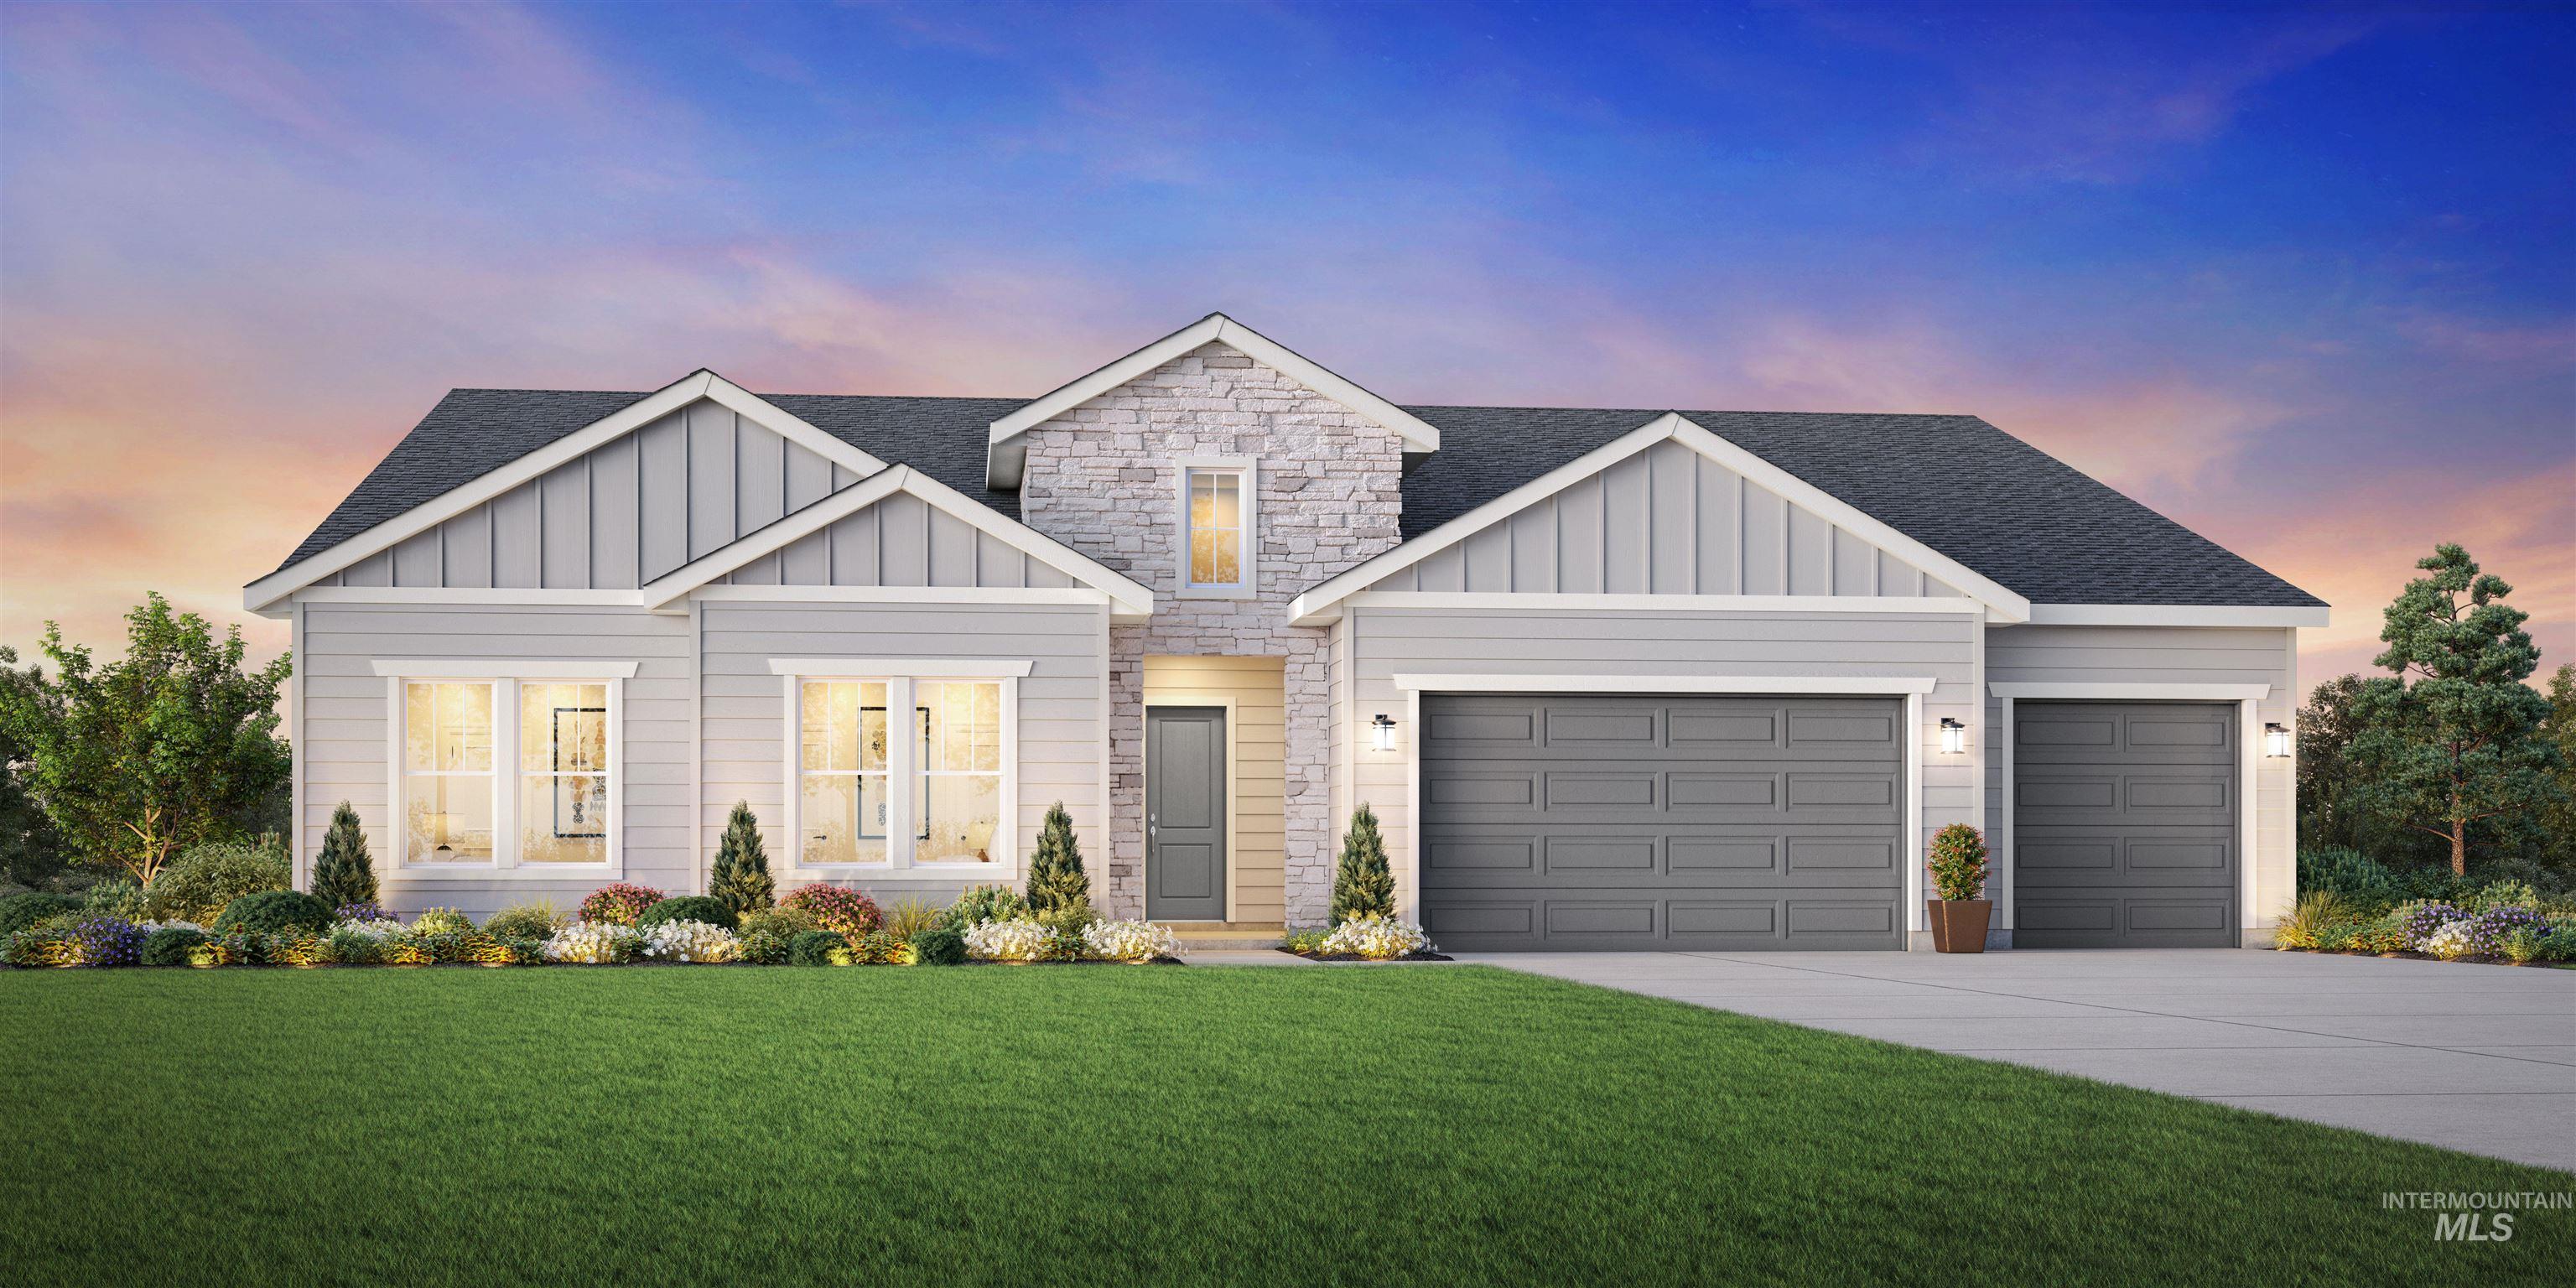 | $1,123,0572176 N Escudilla WayEagle, ID 83616 |
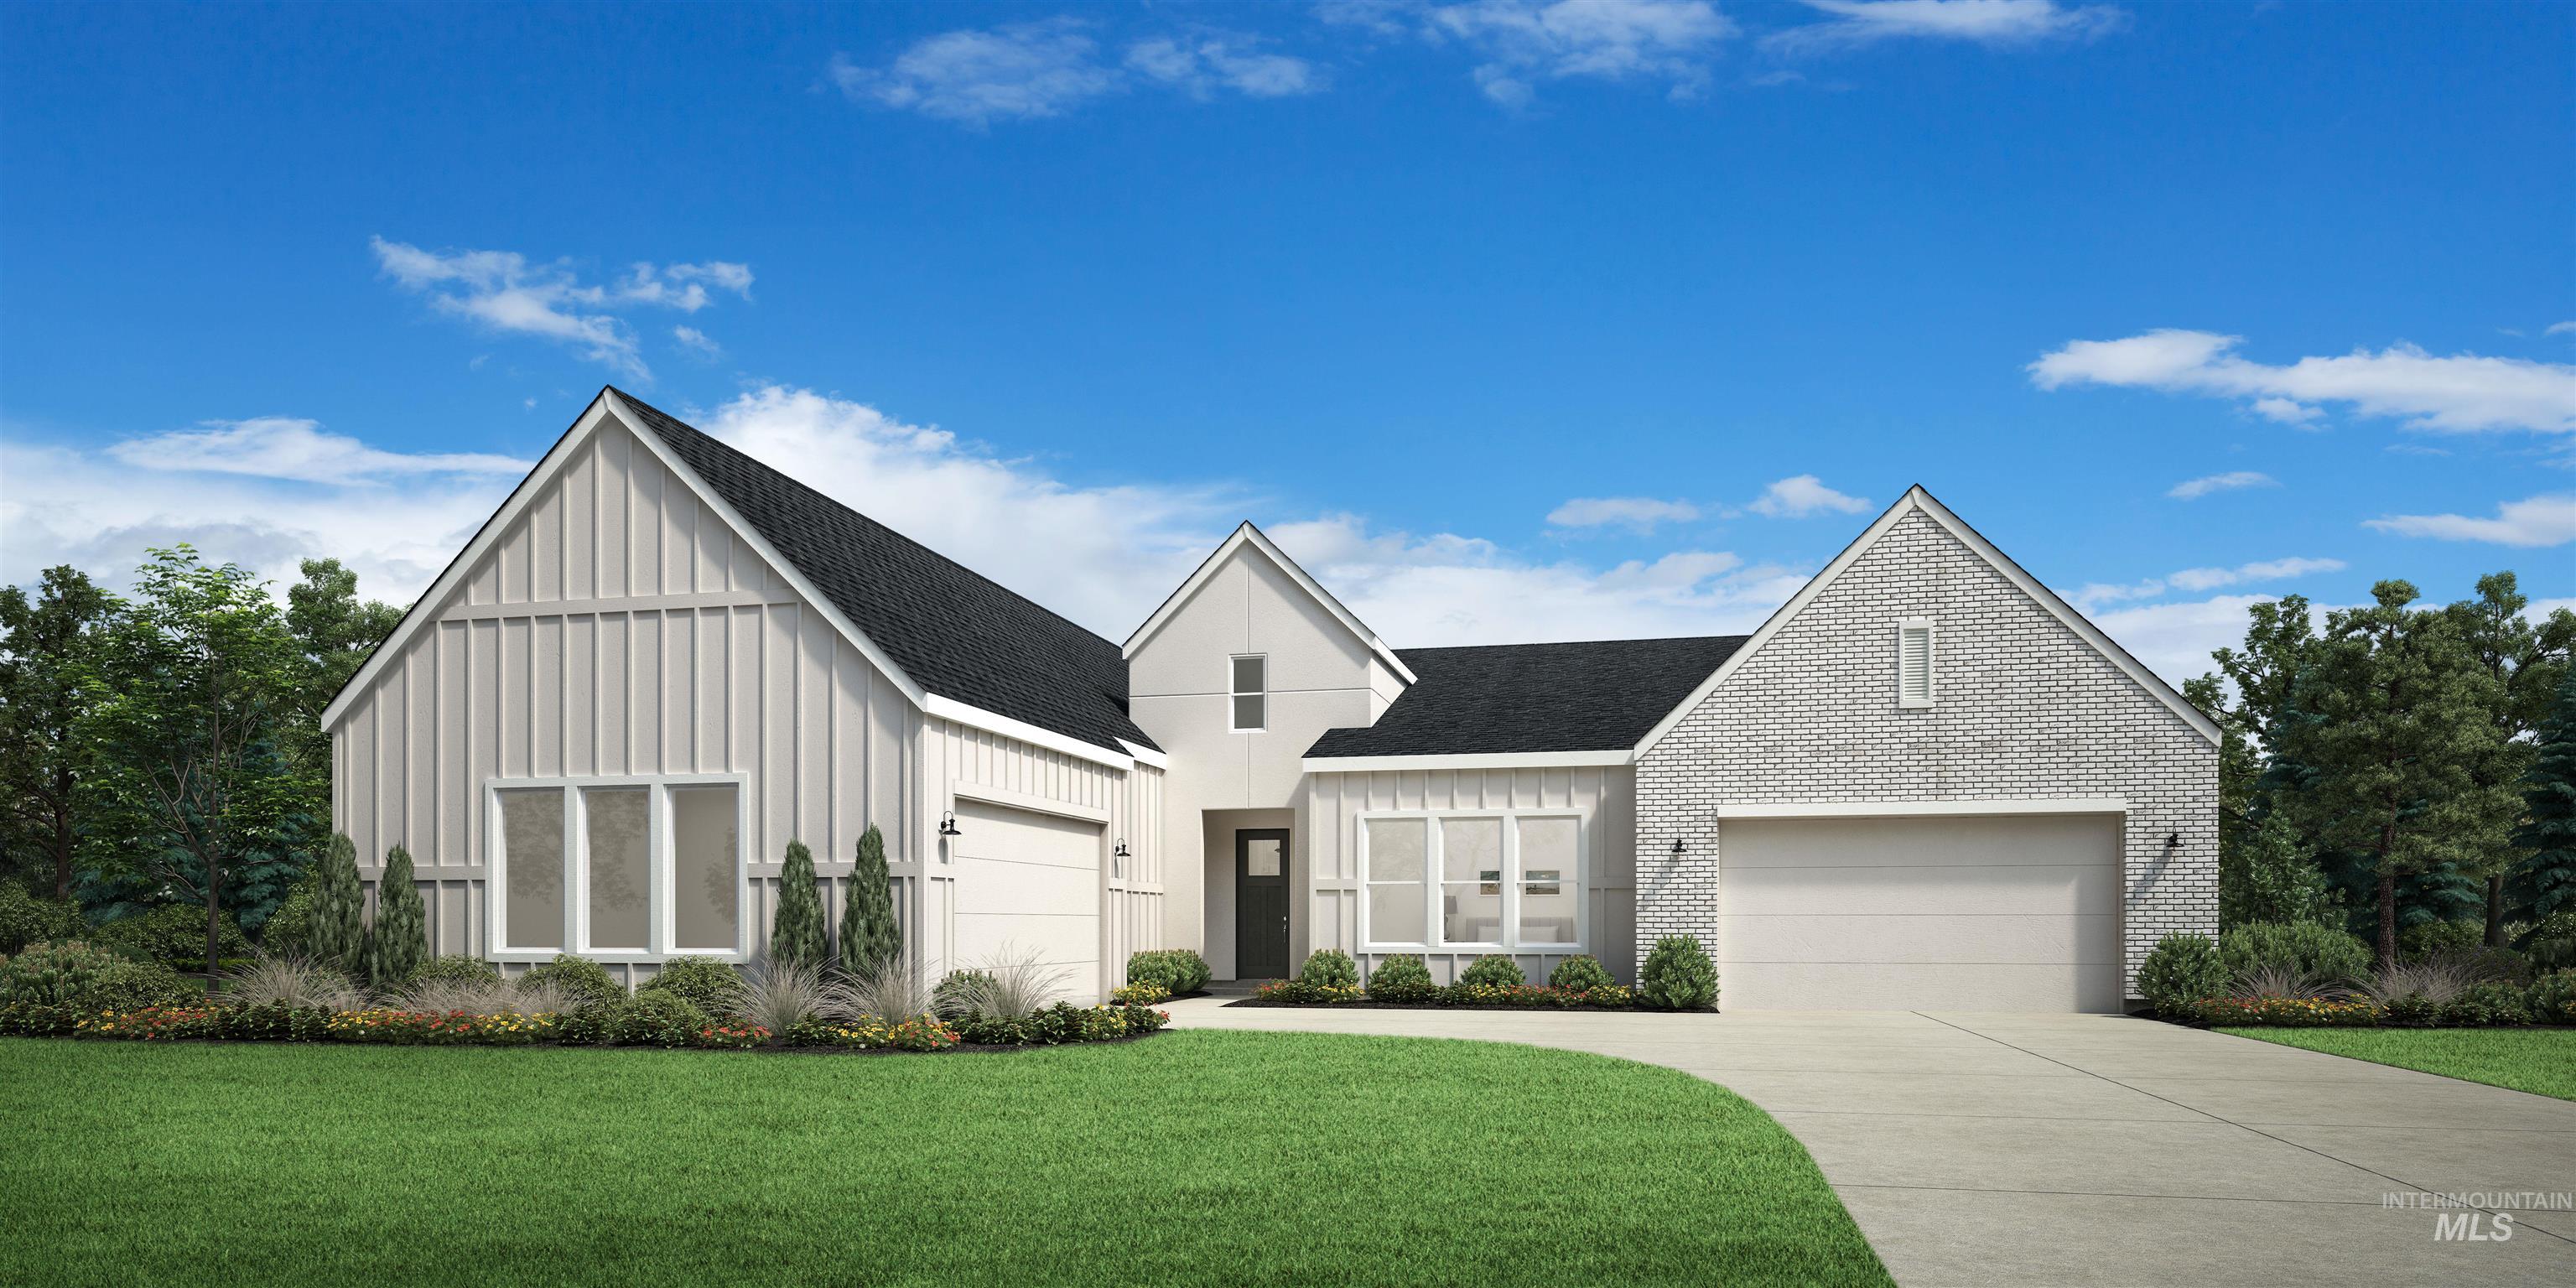 | $1,231,8032211 N Escudilla WayEagle, ID 83616 |
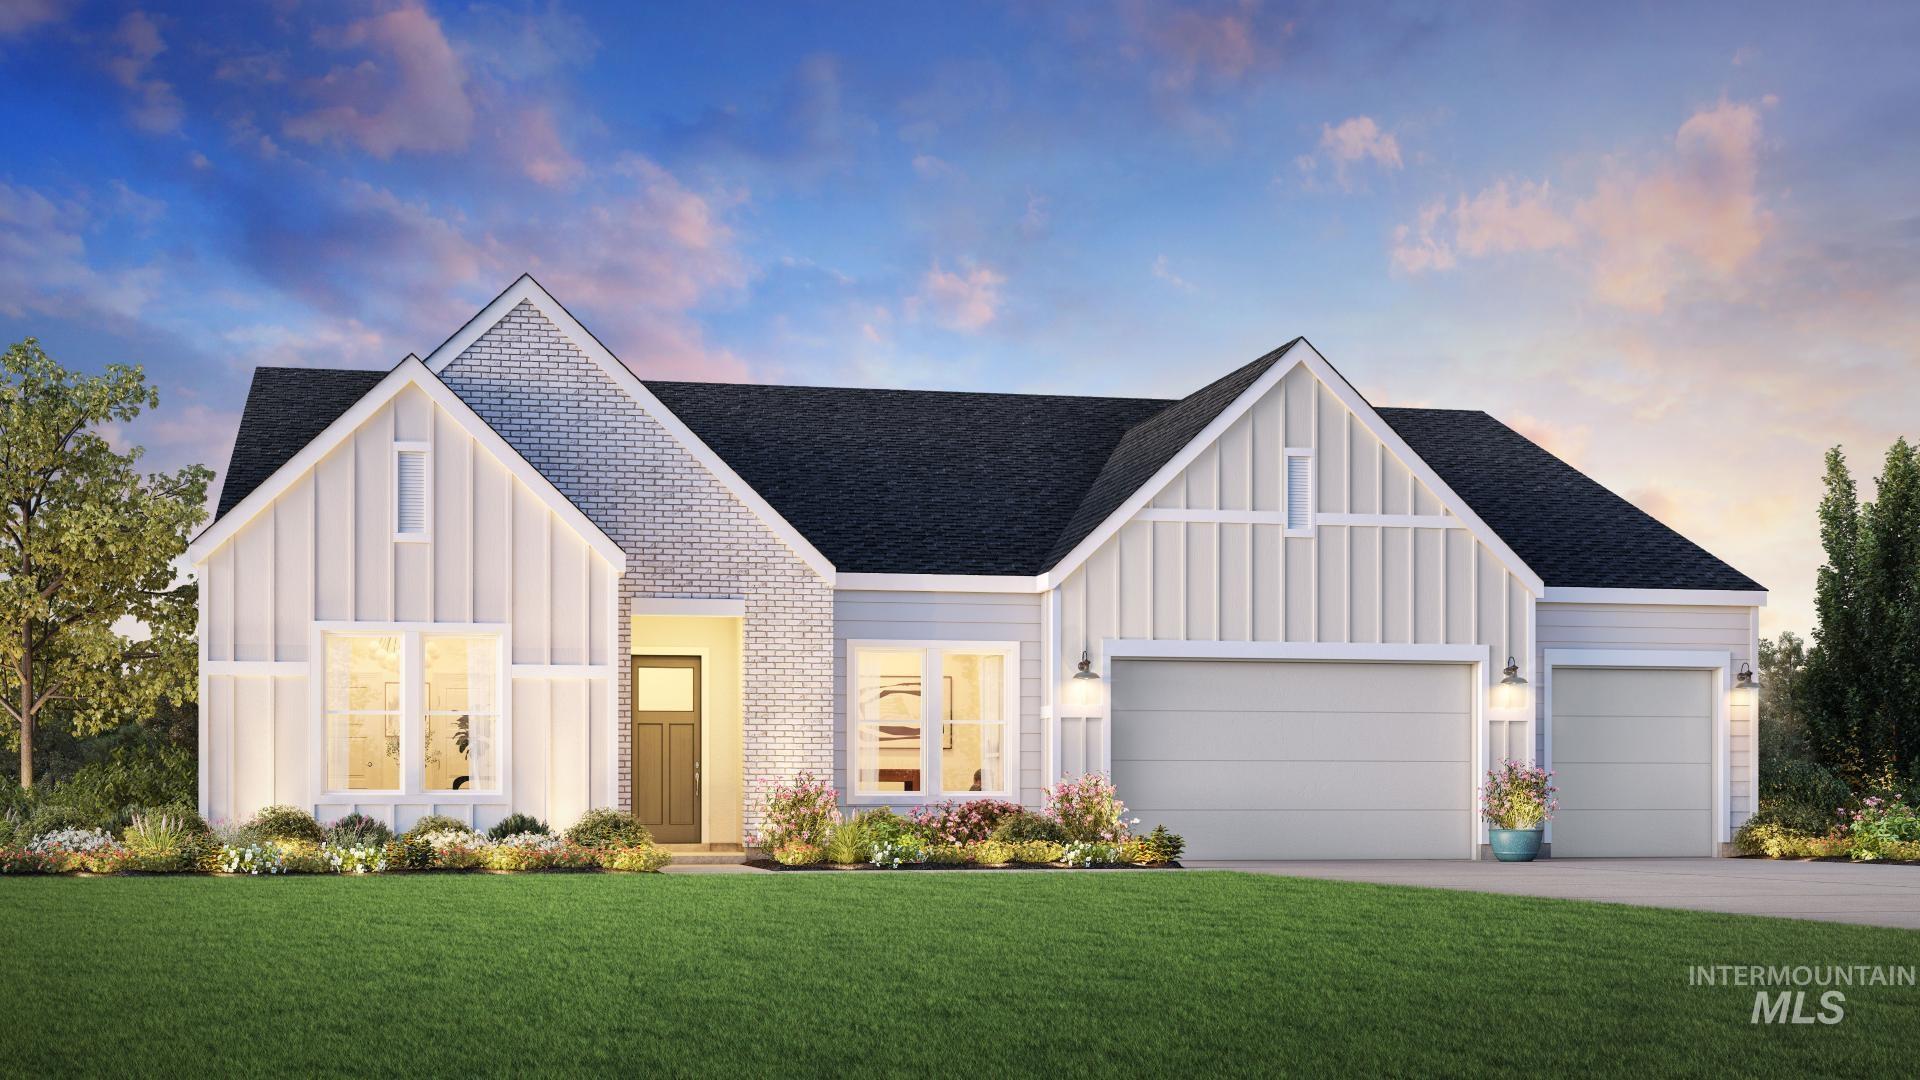 | $889,9956557 W Breggia DrEagle, ID 83616 |
 | $1,259,0006648 W Flathead Lake StEagle, ID 83616 |
 | $1,180,0006680 W Flathead Lake StEagle, ID 83616 |
SERVICING IDAHO SINCE 1985


