
Description
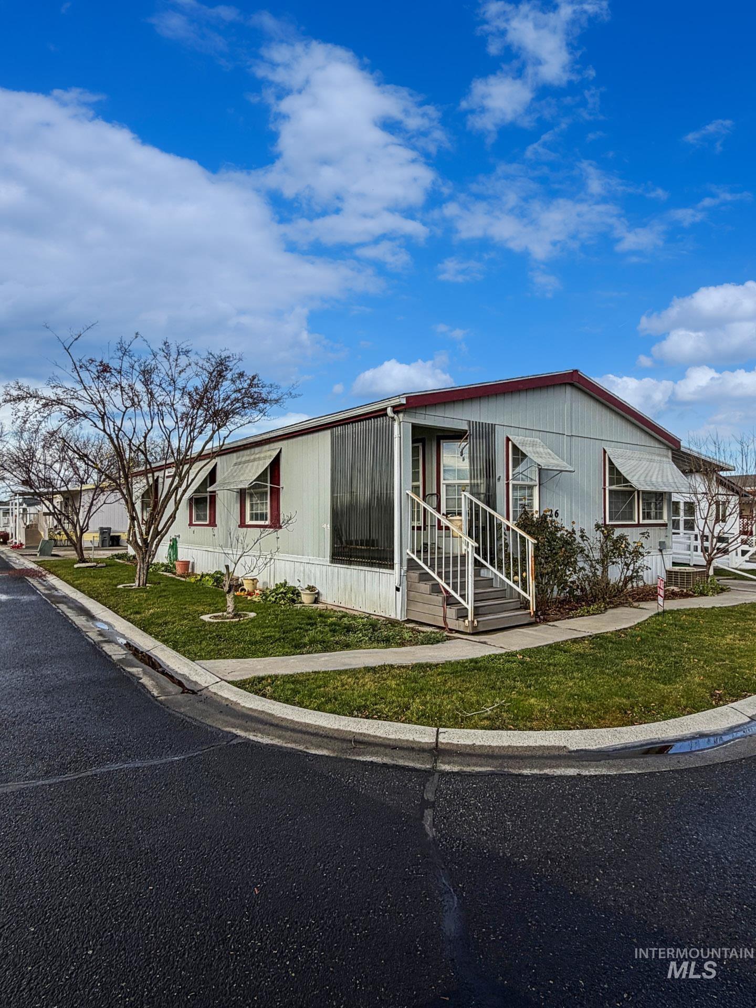
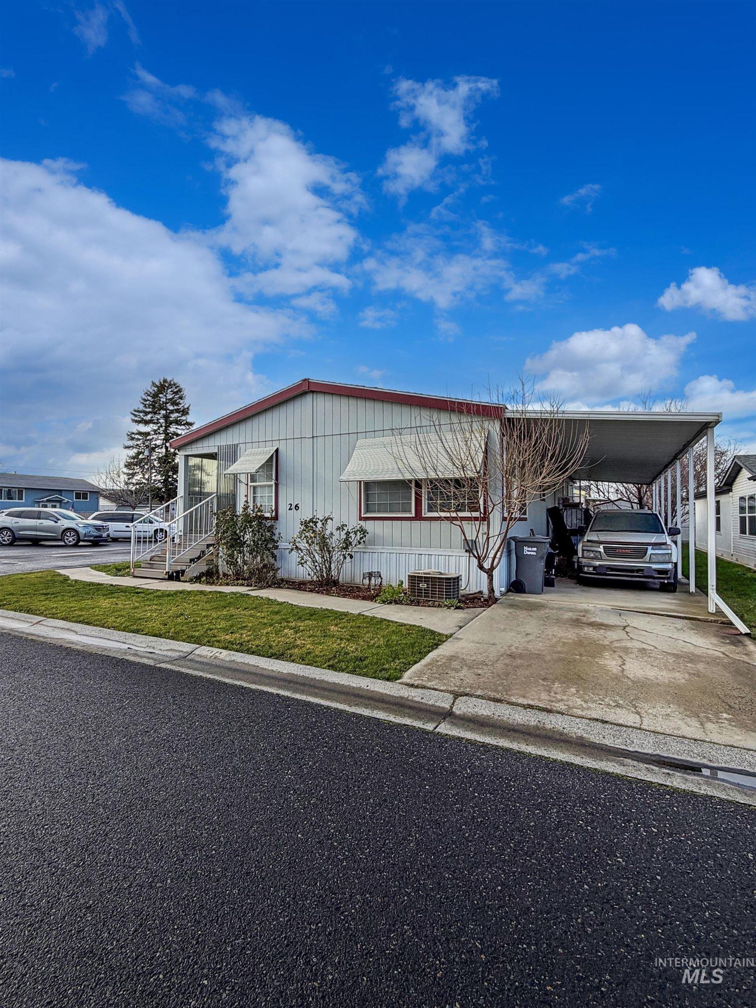
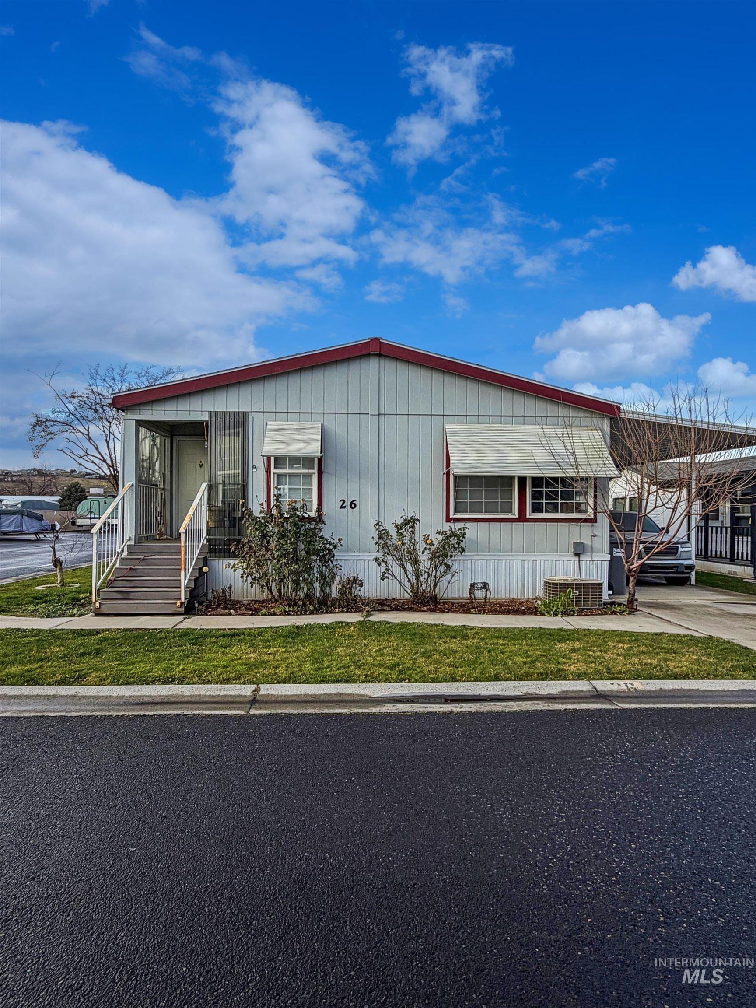
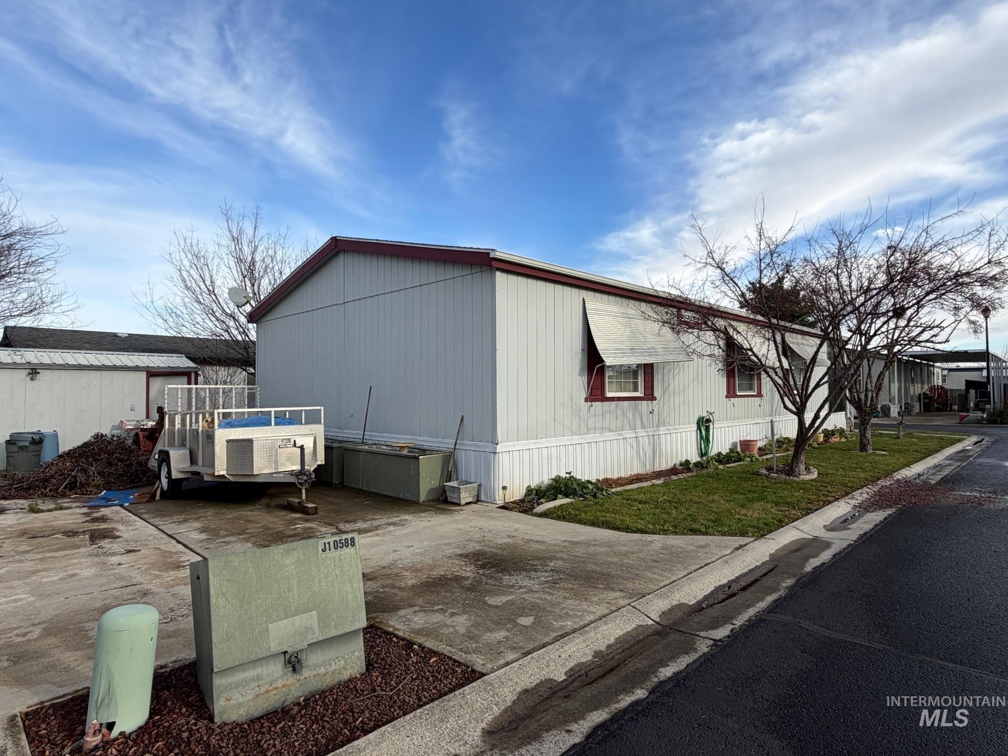
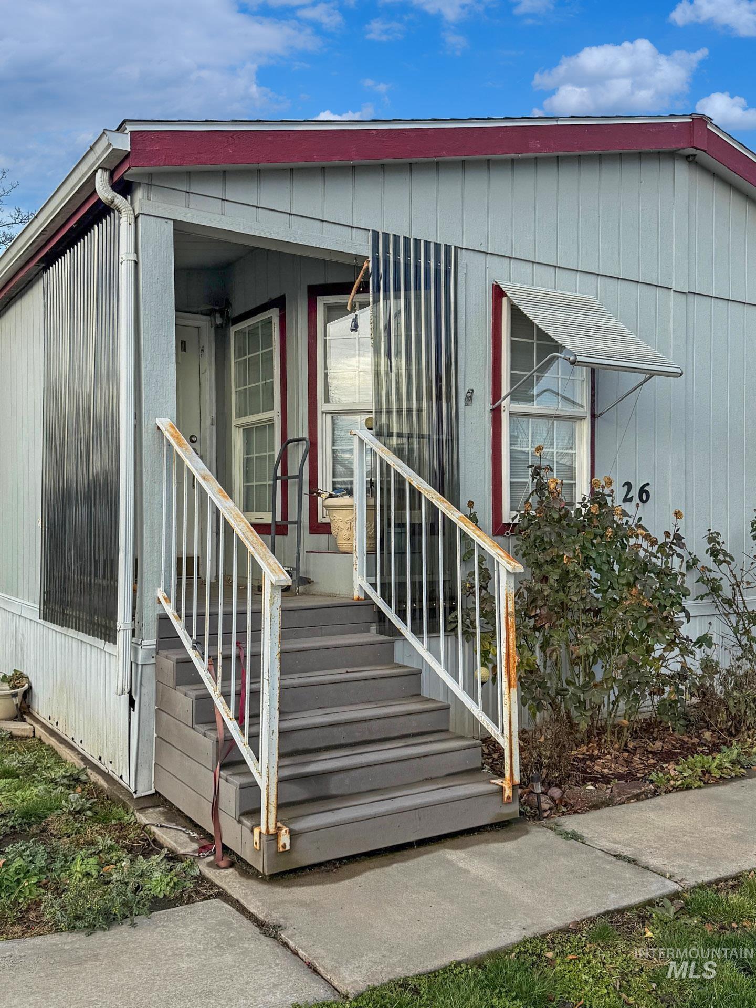
Nestled on a corner lot w/in Sunset Heights, a friendly 55+ community, this 3-bedroom, 2-bath home is ready for it's new owner & upgrades! The spacious interior layout invites your creativity for flooring, paint & decor! Featuring a primary suite with a private bath & 2 additional bedrooms one with a generous walk-in closet. The versatile third bedroom is a standout feature, easily adapting to your needs as a quiet home office, a hobby room, or a welcoming space for guests. Like new stack washer & dryer unit included! The exterior is designed for easy living & relaxation, sitting on a large corner lot this property features 2 dedicated parking spaces, one is a large carport driveway & the other located by the storage shed at the back of the home. There is also a covered patio perfect for enjoying the fresh air. Once refreshed & cleared out, this property will truly shine. Residents of this community enjoy more than just a home; they gain access to a vibrant lifestyle complete with a clubhouse, swimming pool & plenty of opportunities to connect with neighbors. Please note that this home is situated on a rented lot, offering a low-maintenance setting for your next chapter. To ensure a smooth transition, all buyers must be approved by park management. You can begin your application today by visiting cres.quickapp.pro and searching for Sunset Heights. No interior photos available.
Details
| MLS # | 98997086 |
|---|---|
| Listing Type | For Sale |
| Style | Manufactured Home |
| HOA Dues | $650 |
| Sub-Type | Resale |
| Status | Active |
| Year | 1994 |
| Days On Site | 94 |
| Listing Provided By | Coldwell Banker Tomlinson Associates | Ashley Alred |
Features
| Bed(s) | 3 |
|---|---|
| Bath(s) | 2 |
| SQ Feet | 1,512 |
| Car Port | Yes |
| Story(s) | 1 |
Interior
| Cooling | Central Air |
|---|---|
| Cooling Yes / No | Yes |
| Heating | Forced Air |
| Heating Yes / No | Yes |
| Interior Features | Bed-Master Main Level, Walk-In Closet(s), Walk In Shower, Laminate Counters |
| Appliances | Disposal, Oven/Range Freestanding, Refrigerator, Washer, Dryer |
| Flooring | Carpet |
| Fireplace Yes / No | No |
Exterior
| Roof | Composition |
|---|---|
| Foundation Details | Crawl Space |
| Lot Features | Corner Lot, Auto Sprinkler System |
Parking
| Parking Features | Finished Driveway |
|---|---|
| Garage Spaces | 0 |
Utilities
| Utilities | Sewer Connected |
|---|
Location
| Senior Community Yes / No | Yes |
|---|
Taxes
| Tax Year | 2025 |
|---|---|
| Tax Annual Amount | 0 |
| Tax Legal Description | See title |
| Tax Exemptions | Home Owner Exempt |
Area Information
| State | WA |
|---|---|
| County | Asotin |
| City | Clarkston |
| Zip Code | 99403 |
| Area | Asotin |
| School District | Clarkston |
| Elementary School | Heights (Clarkston) |
| High School | Clarkston |
| Listing VS Median (in 99403) | |
Price: $114,900 low | high Med: $410,000 sqft: 1,512 low | high Med: 4,776 $ / sqft: $76 low | high Med: $86 On site: 94 low | high Med: 28 | |
Request a showing
Request a showing
Contact
Learn More About This Property

| State | WA |
|---|---|
| County | Asotin |
| City | Clarkston |
| Zip Code | 99403 |
| Area | Asotin |
| School District | Clarkston |
| Elementary School | Heights (Clarkston) |
| High School | Clarkston |
| Listing VS Median (in 99403) | |
Price: $114,900 low | high Med: $410,000 sqft: 1,512 low | high Med: 4,776 $ / sqft: $76 low | high Med: $86 On site: 94 low | high Med: 28 | |
SERVICING IDAHO SINCE 1985


