
Description
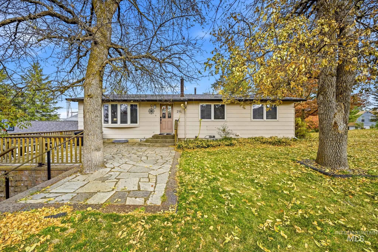
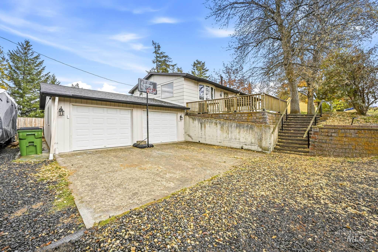
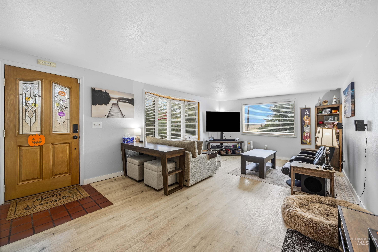
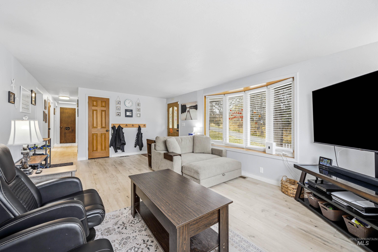
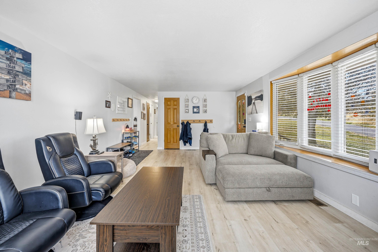
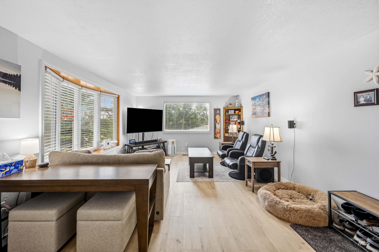
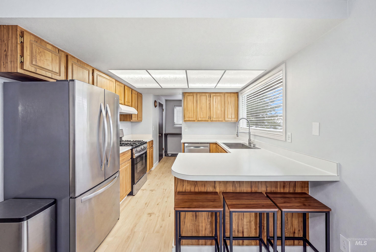
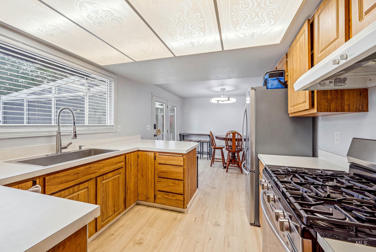
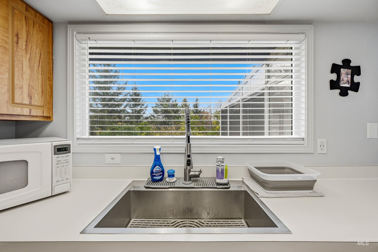
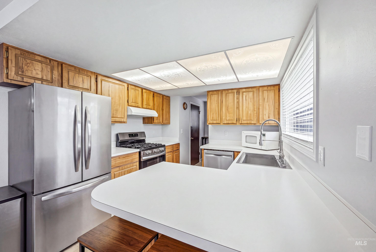
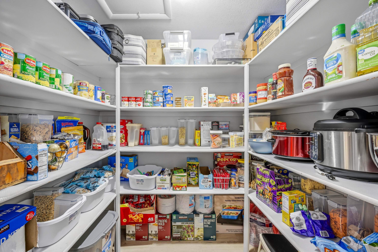
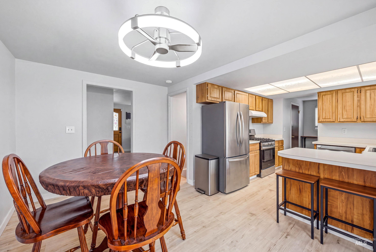
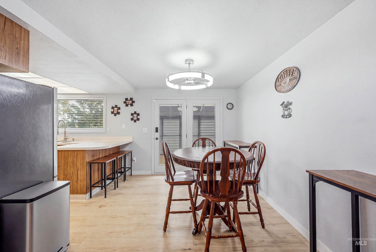
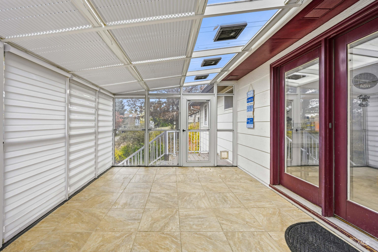
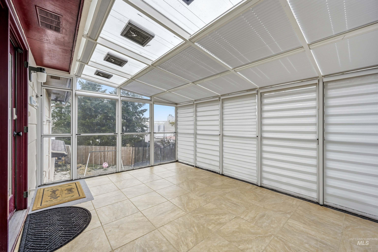
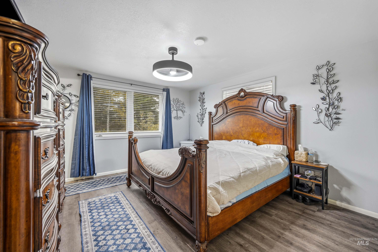
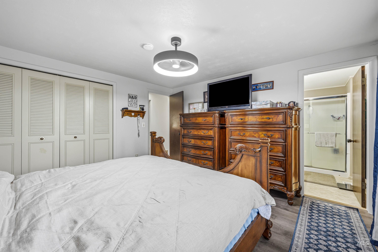
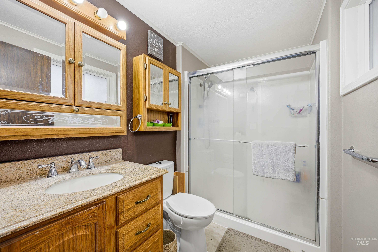
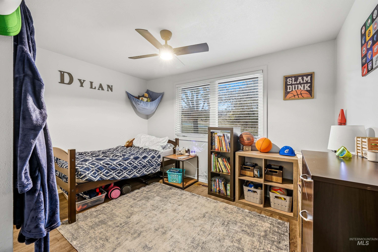
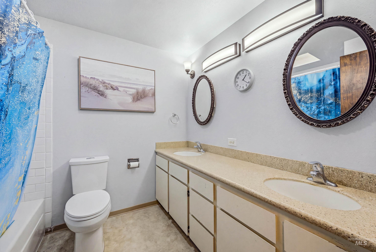
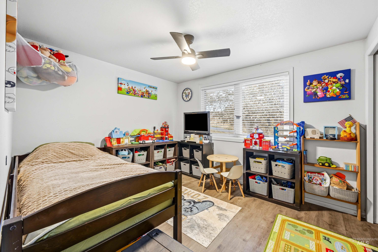
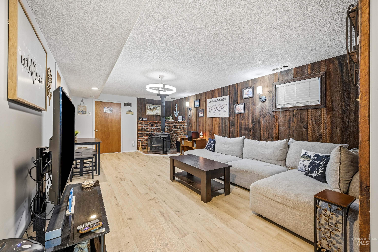
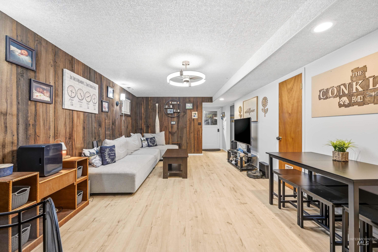
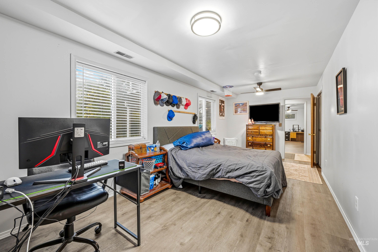
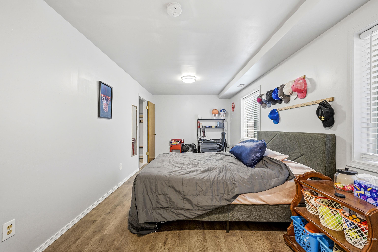
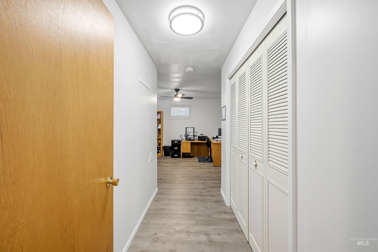
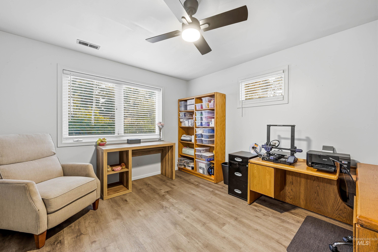
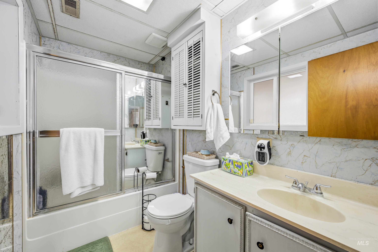
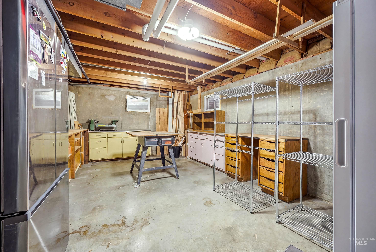
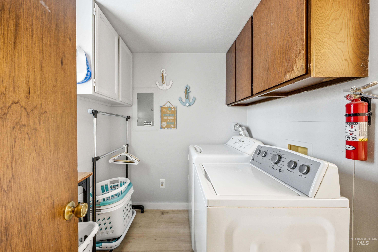
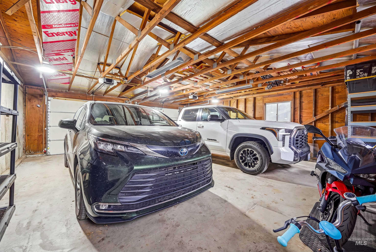
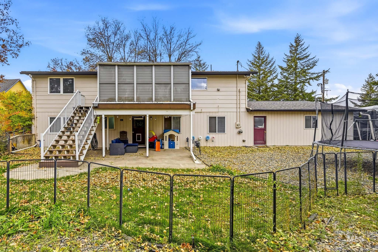
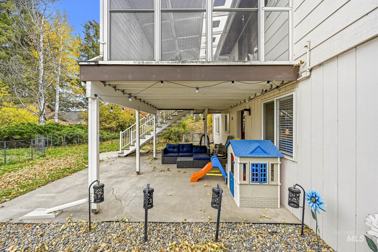
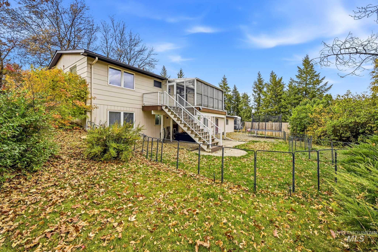
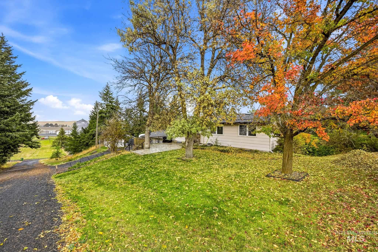
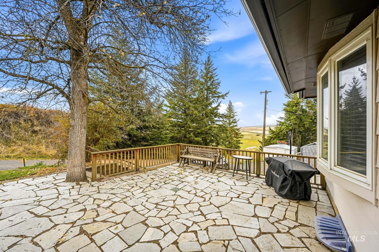
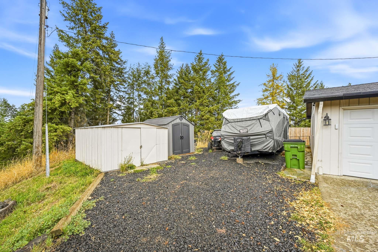
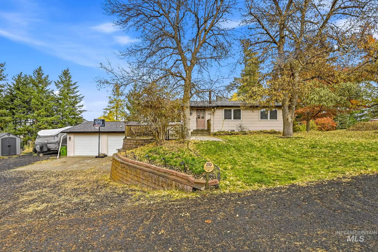
This spacious 5-bedroom, 3-bathroom home offers a wonderful combination of recent updates, functional living spaces, and a large,private lot. Numerous improvements have been completed throughout, including a new 50-year roof, new flooring throughout, newkitchen appliances, fresh interior paint, updated light fixtures, and new skylights with automatic shades-the list goes on! The main levelfeatures a bright, inviting living room with large windows that fill the space with natural light. The kitchen offers plenty of workspace and alarge walk-in pantry, while the dining area opens to an enclosed sun porch-perfect for enjoying your morning coffee or relaxing year-round. The primary bedroom includes a walk-in shower, with two additional bedrooms and a full bathroom featuring double sinks completing the main level. Downstairs, you'll find a spacious family room with a cozy wood stove, two large bedrooms, a full bathroom, and a fantastic workshop area with room for projects and hobbies. Additional highlights include an attached two-car garage with abundant storage, a new storage shed, RV parking space, and plenty of room to enjoy the private outdoor setting. With five bedrooms, multiple living spaces, and so many recent updates, this home offers comfort, versatility, and room for everyone.
Details
| MLS # | 99004625 |
|---|---|
| Listing Type | For Sale |
| Style | House |
| Sub-Type | Resale |
| Status | Active |
| Year | 1972 |
| Days On Site | 22 |
| Listing Provided By | Woodbridge Real Estate, LLC | Andrea Abbott |
Features
| Bed(s) | 5 |
|---|---|
| Bath(s) | 3 |
| SQ Feet | 2,688 |
| Garage | 2 |
| Story(s) | 1 |
| Acreage | 0.32 |
Interior
| Cooling | Central Air |
|---|---|
| Cooling Yes / No | Yes |
| Heating | Forced Air, Natural Gas |
| Heating Yes / No | Yes |
| Interior Features | Bath-Master, Bed-Master Main Level, Family Room, Double Vanity, Walk In Shower, Breakfast Bar, Pantry, Laminate Counters |
| Appliances | Dishwasher, Disposal, Oven/Range Freestanding, Refrigerator |
| Fireplaces Total | 1 |
| Fireplace Features | One, Wood Burning Stove |
| Flooring | Laminate |
| Fireplace Yes / No | Yes |
Exterior
| Roof | Composition |
|---|---|
| Lot Features | 10000 SF - .49 AC, Garden |
| Construction Materials | Frame |
| Patio And Porch Features | Covered Patio/Deck |
| Fencing | Partial |
Parking
| Parking Features | Attached, RV Access/Parking, Finished Driveway |
|---|---|
| Garage Spaces | 2 |
| Attached Garage Yes / No | Yes |
Utilities
| Utilities | Sewer Connected |
|---|
Taxes
| Tax Year | 2026 |
|---|---|
| Tax Annual Amount | 3100.54 |
| Tax Legal Description | See exhibit A |
Area Information
| State | WA |
|---|---|
| County | Whitman |
| City | Uniontown |
| Zip Code | 99179 |
| Area | Whitman |
| School District | Colton School District #306 |
| Elementary School | Colton |
| High School | Colton |
| Listing VS Median (in 99179) | |
Price: $460,000 low | high Med: $299,900 sqft: 2,688 low | high Med: 2,175 $ / sqft: $171 low | high Med: $138 On site: 22 low | high Med: 37 | |
Request a showing
Request a showing
Contact
Learn More About This Property

| State | WA |
|---|---|
| County | Whitman |
| City | Uniontown |
| Zip Code | 99179 |
| Area | Whitman |
| School District | Colton School District #306 |
| Elementary School | Colton |
| High School | Colton |
| Listing VS Median (in 99179) | |
Price: $460,000 low | high Med: $299,900 sqft: 2,688 low | high Med: 2,175 $ / sqft: $171 low | high Med: $138 On site: 22 low | high Med: 37 | |
SERVICING IDAHO SINCE 1985


