$449,530 $2,413 est/mo Sourced by Back At You
2036 N Honda Ave,Middleton, ID 83644
Middleton, ID 83644

Description
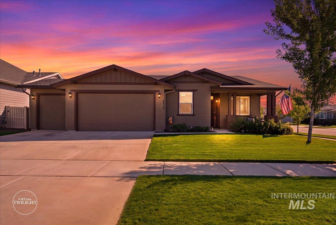
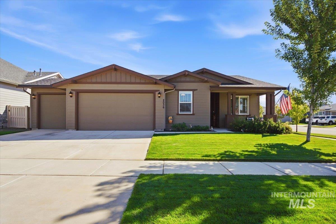
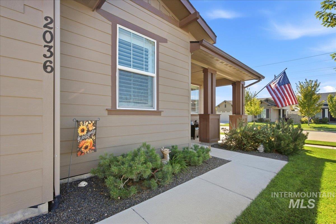
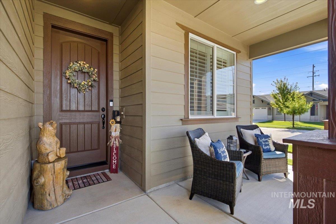
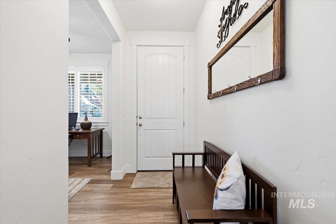
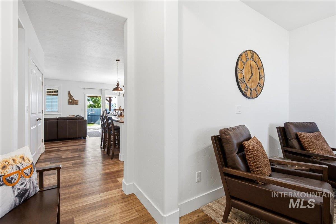
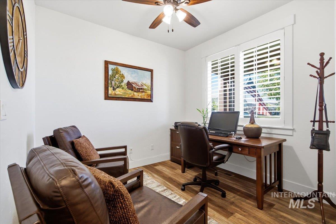
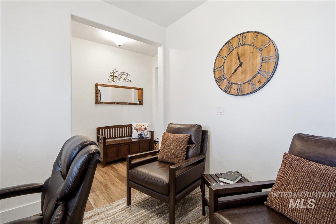
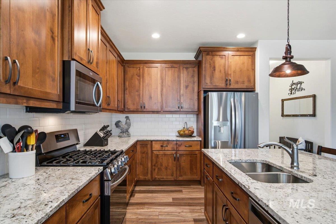
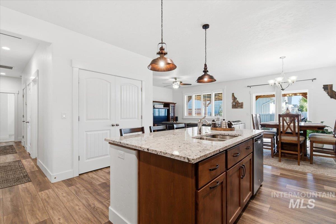
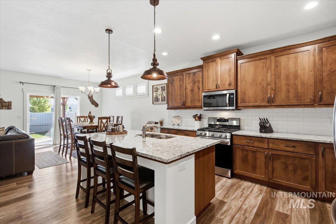
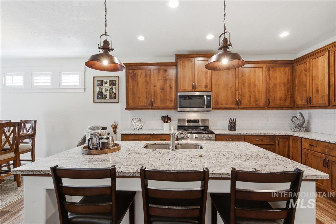
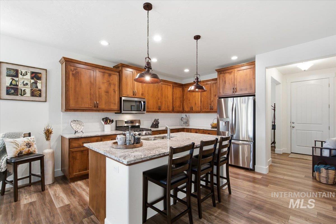
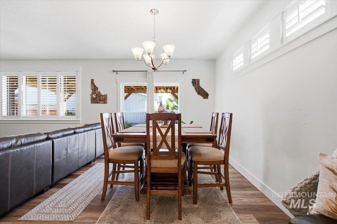
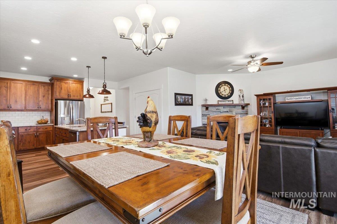
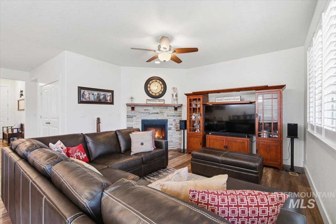
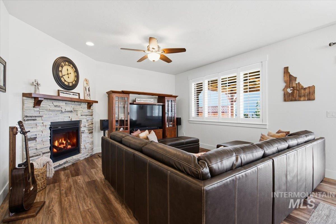
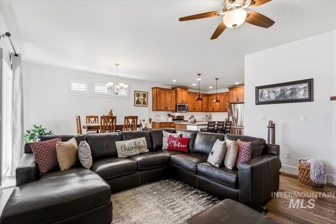
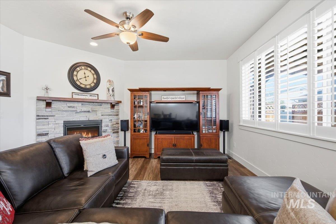
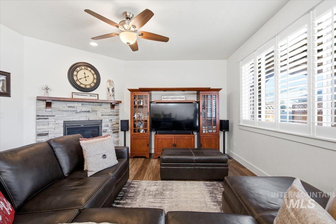
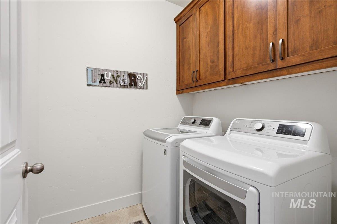
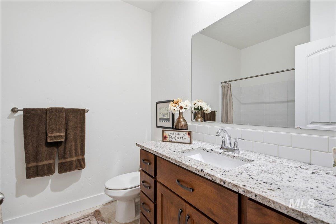
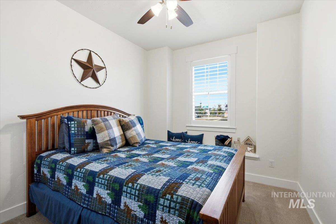
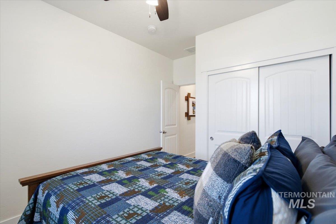
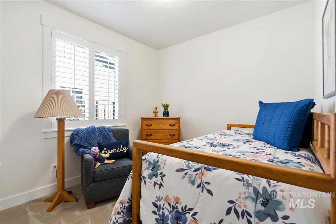
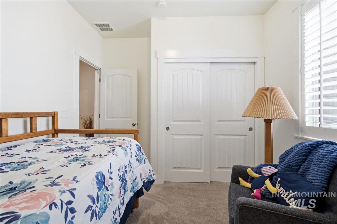
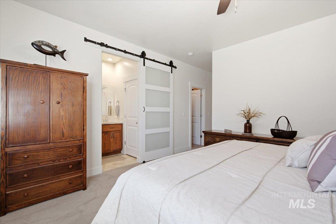
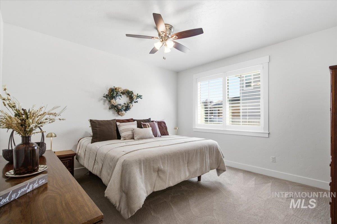
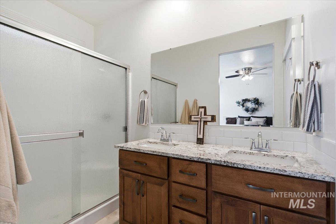
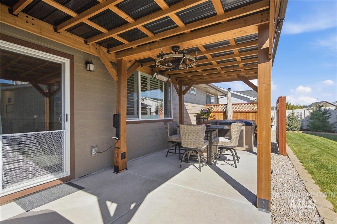
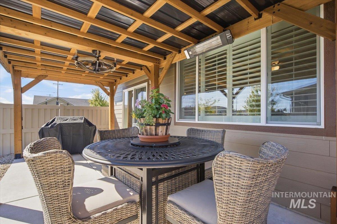
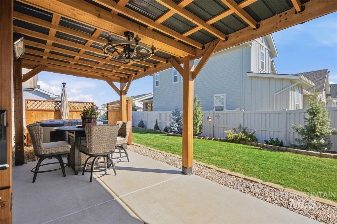
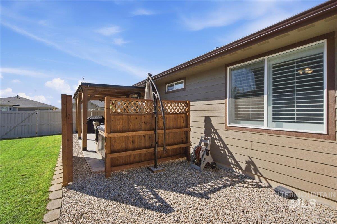
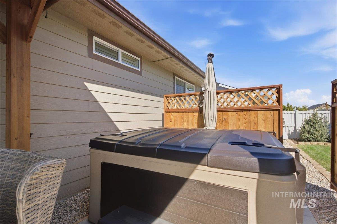
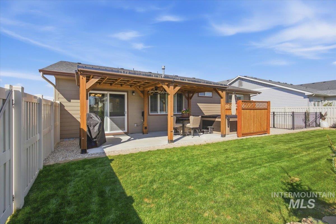
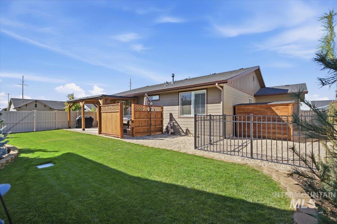
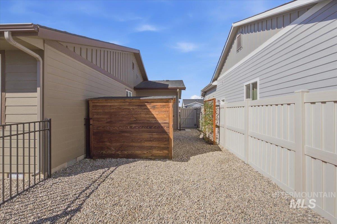
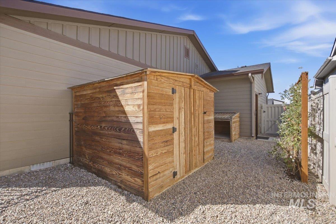
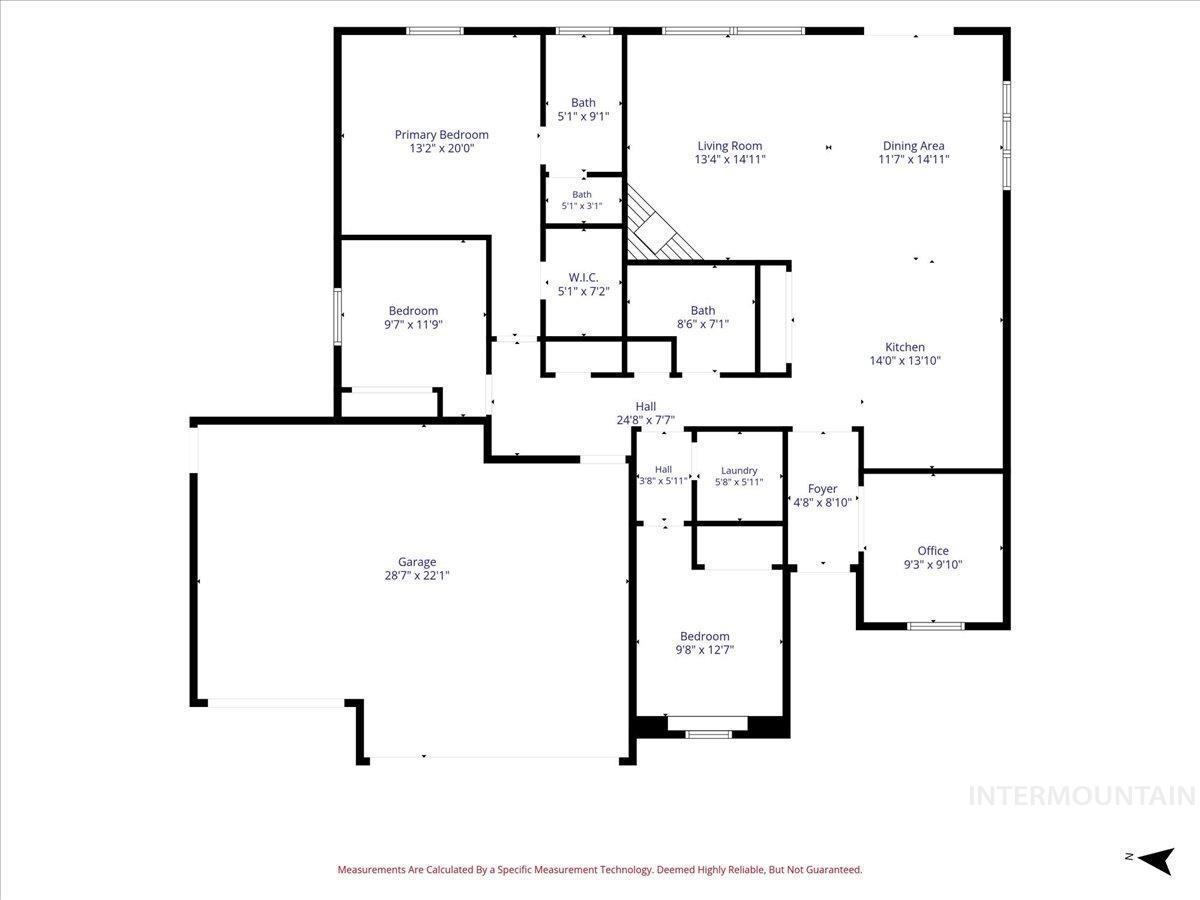
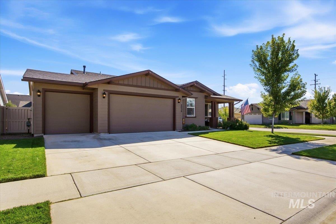
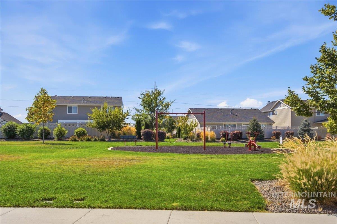
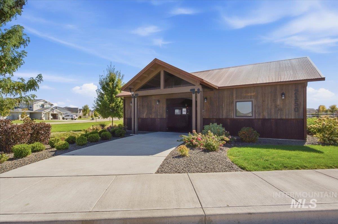
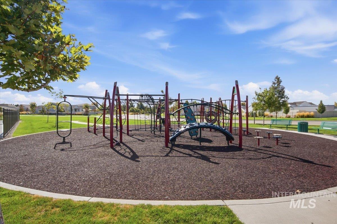
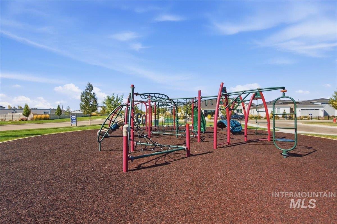
Skip the wait for new construction. Built in 2021 and thoughtfully upgraded, well cared for 3-bedroom, 2-bath home (1,637 sq ft) is ready for you to move in. The open layout connects a spacious kitchen to a living room with a cozy fireplace, and a flexible den works as an office. Upgrades include granite countertops, engineered vinyl plank flooring, and plantation shutters throughout. Out back, the fully fenced, landscaped yard has a well-maintained hot tub, a covered patio, and a custom-built shed for extra storage. A 3-car garage gives you room for vehicles, tools, and hobbies. Set in an established neighborhood with a community pool and park. Schedule your showing today.
Details
| MLS # | 99002908 |
|---|---|
| Listing Type | For Sale |
| Style | House |
| HOA Dues | $725 |
| Sub-Type | Resale |
| Status | Active |
| Year | 2021 |
| Days On Site | 41 |
| Listing Provided By | exp Realty, LLC | Leah Cafferty |
Features
| Bed(s) | 3 |
|---|---|
| Bath(s) | 2 |
| SQ Feet | 1,637 |
| Garage | 3 |
| Story(s) | 1 |
| Zoning | RES |
| Acreage | 0.18 |
Interior
| Cooling | Central Air |
|---|---|
| Cooling Yes / No | Yes |
| Heating | Forced Air, Natural Gas |
| Heating Yes / No | Yes |
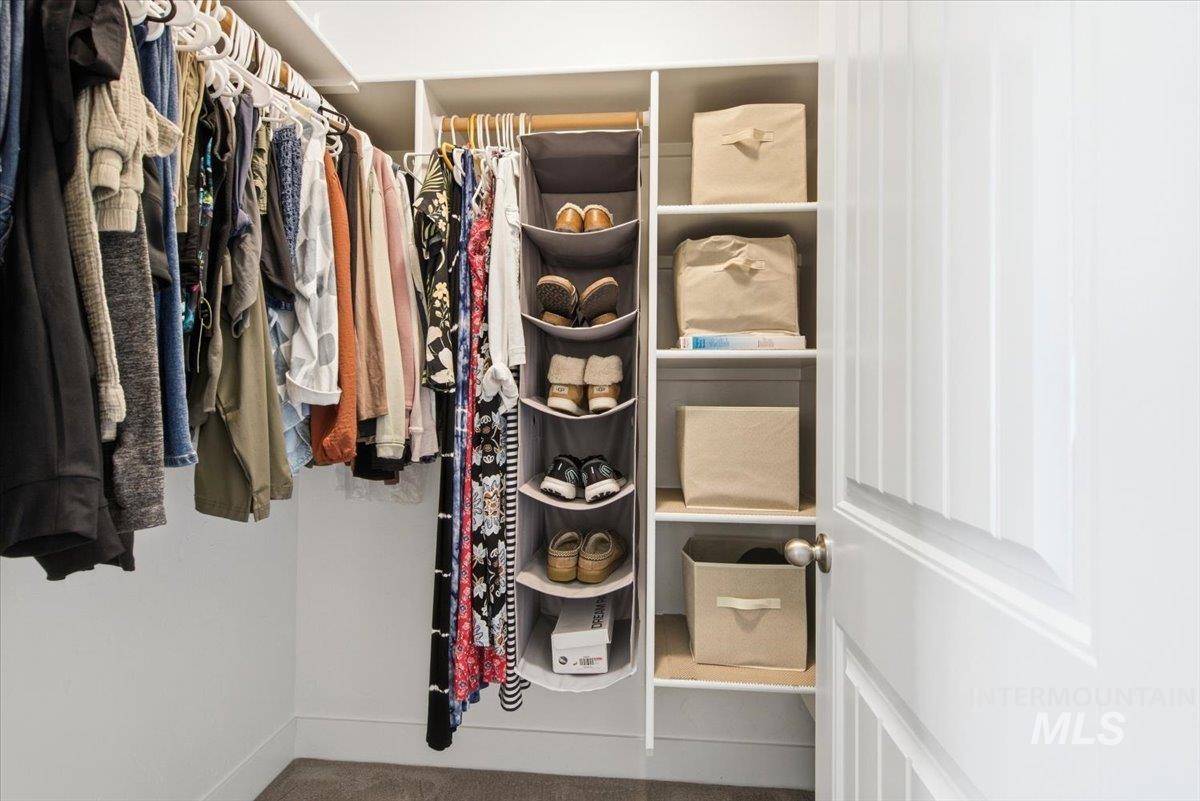
| Interior Features | Bath-Master, Bed-Master Main Level, Den/Office, Walk-In Closet(s), Walk In Shower, Breakfast Bar, Pantry, Kitchen Island, Granite Counters |
| Appliances | Gas Water Heater, Dishwasher, Disposal, Microwave, Gas Range |
| Fireplace Features | Gas, Insert |
| Flooring | Carpet, Engineered Vinyl Plank, Vinyl |
| Fireplace Yes / No | Yes |
Exterior
| Roof | Composition |
|---|---|
| Foundation Details | Crawl Space |
| Lot Features | Standard Lot 6000-9999 SF, Garden, Irrigation Available, Sidewalks, Corner Lot, Auto Sprinkler System, Full Sprinkler System, Pressurized Irrigation Sprinkler System |
| Construction Materials | Concrete, Frame, Hardi Plank Type |
| Patio And Porch Features | Covered Patio/Deck |
| Fencing | Vinyl |
Parking
| Parking Features | Attached, RV Access/Parking, Finished Driveway |
|---|---|
| Garage Spaces | 3 |
| Attached Garage Yes / No | Yes |
Utilities
| Utilities | Sewer Connected |
|---|
Taxes
| Tax Year | 2025 |
|---|---|
| Tax Annual Amount | 1477.92 |
| Tax Legal Description | LOT 13 BLOCK 51 WEST HIGHLANDS RANCH PH 10 |
| Tax Exemptions | Home Owner Exempt |
Area Information
| State | ID |
|---|---|
| County | Canyon |
| City | Middleton |
| Zip Code | 83644 |
| Area | Canyon |
| Community Name | West Highlands Ranch |
| School District | Middleton School District #134 |
| Elementary School | Middleton Heights |
| High School | Middleton |
| Listing VS Median (in West Highlands Ranch) | |
Price: $449,530 low | high Med: $587,500 sqft: 1,637 low | high Med: 2,828 $ / sqft: $275 low | high Med: $208 On site: 41 low | high Med: 152.5 | |
Request a showing
Request a showing
Contact
Learn More About This Property

| State | ID |
|---|---|
| County | Canyon |
| City | Middleton |
| Zip Code | 83644 |
| Area | Canyon |
| Community Name | West Highlands Ranch |
| School District | Middleton School District #134 |
| Elementary School | Middleton Heights |
| High School | Middleton |
| Listing VS Median (in West Highlands Ranch) | |
Price: $449,530 low | high Med: $587,500 sqft: 1,637 low | high Med: 2,828 $ / sqft: $275 low | high Med: $208 On site: 41 low | high Med: 152.5 | |
Nearby Listings (Within 1/4 mile)
Price: $337K - $561K
sqft: 1,000 - 2,000
Listing Updated: November 7, 2026 at 11:13:39 PM PST
SERVICING IDAHO SINCE 1985


POWERED BY
