 New Listing

Description
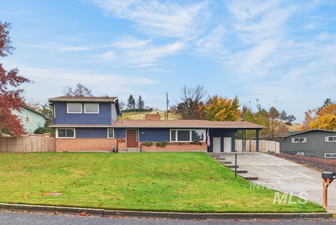
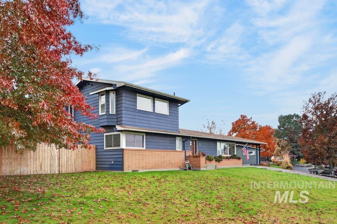
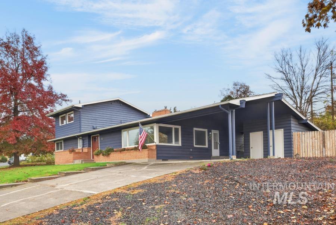
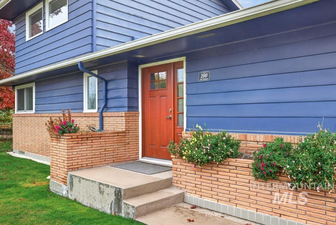
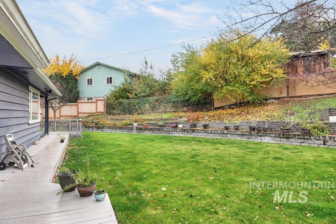
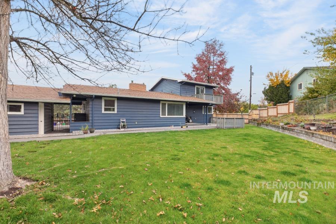
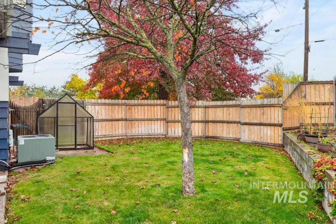
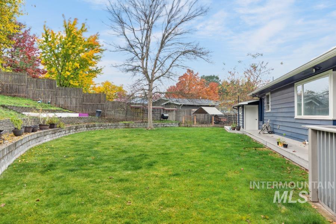
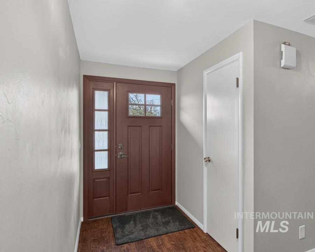
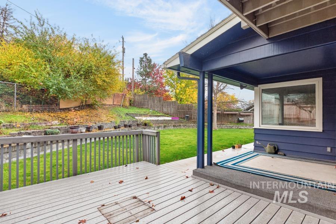
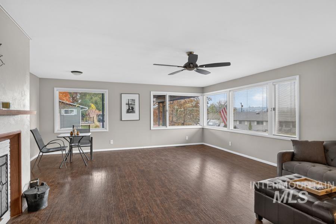
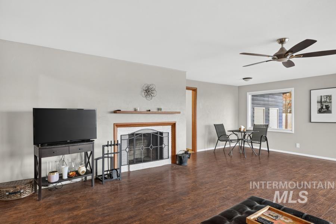
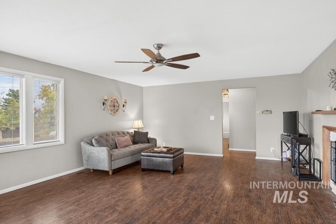
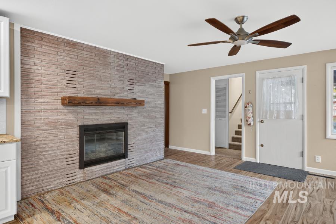
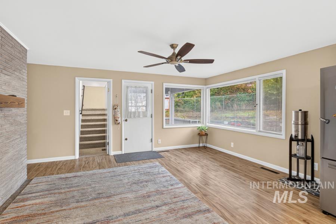
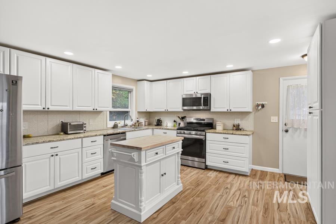
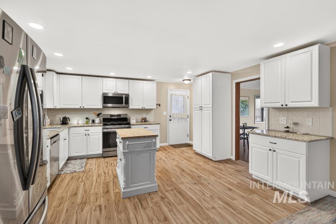
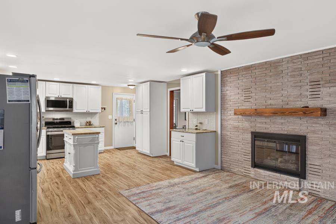
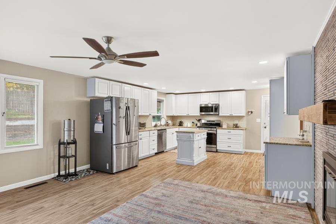
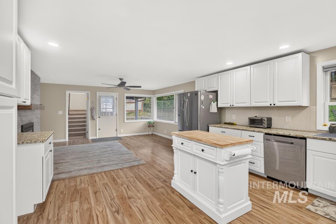
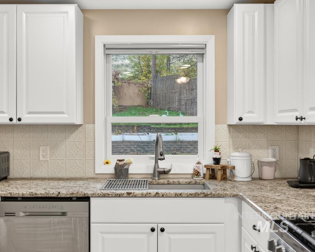
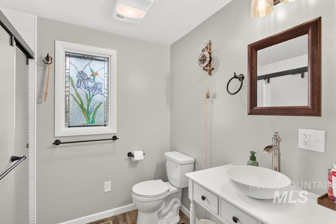
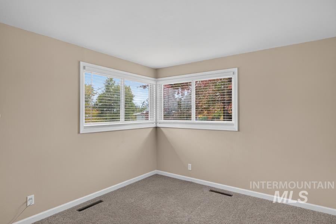
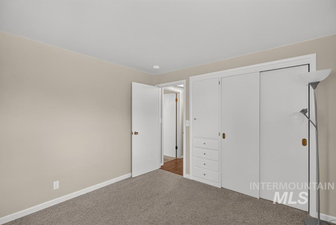
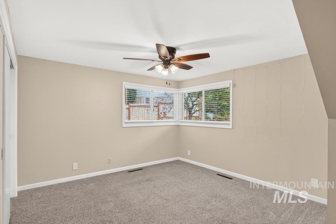
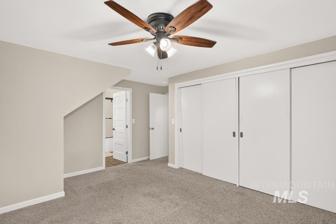
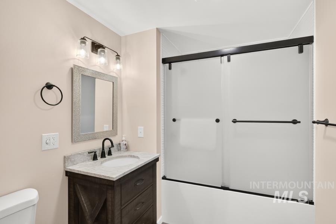
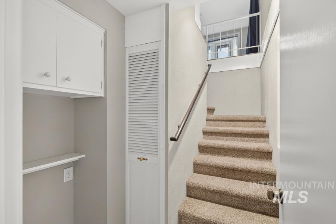
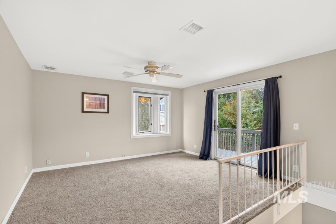
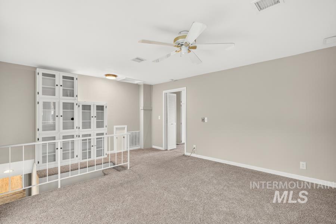
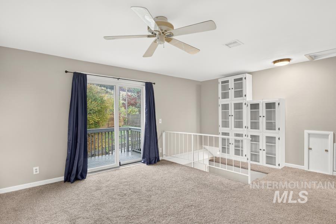
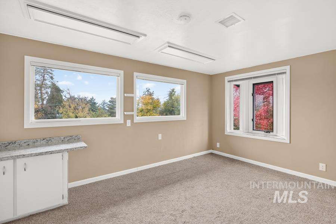
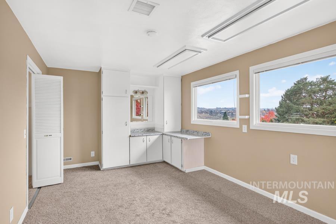
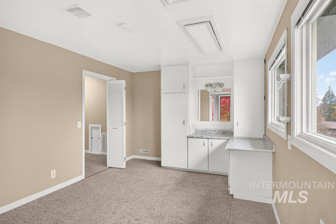
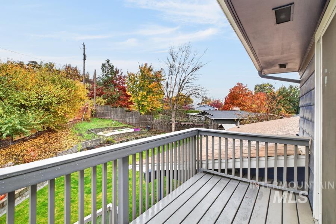
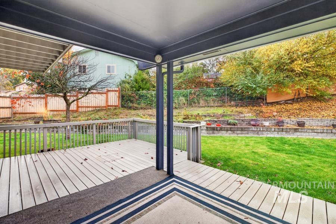
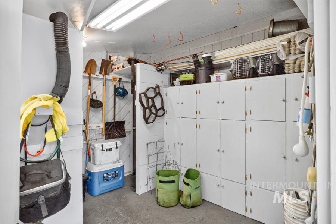
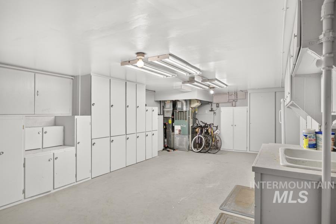
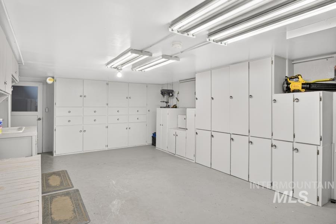
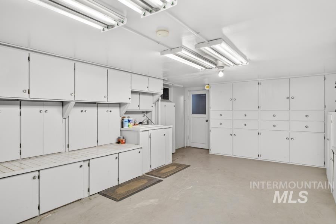
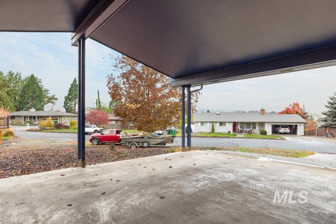
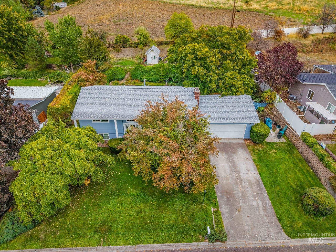
Welcome home to this inviting 4-bedroom, 2-bath, 0.46 acre property offering comfortable main-level living, beautiful views, and plenty of flexibility! The thoughtfully updated home features a remodeled kitchen and bathrooms, fresh new paint, and a spacious primary bedroom conveniently located on the main floor. The fourth bedroom offers endless possibilities-use it as a guest room, home office, craft room, workout space, or whatever best fits your lifestyle. Enjoy the outdoors from the semi-private backyard deck, take advantage of the RV parking, and appreciate the added convenience of ample storage, inside and out. Major updates include a new water heater in 2020, updated exterior in 2021, and first-floor flooring replaced in 2023. With four bedrooms, two bathrooms, flexible living spaces, and room to enjoy both inside and out, this home offers comfort, convenience, and so many possibilities. Come see everything this property has to offer and imagine making it your own!
Details
| MLS # | 99005956 |
|---|---|
| Listing Type | For Sale |
| Style | House |
| Sub-Type | Resale |
| Status | Active |
| Year | 1956 |
| Days On Site | 3 |
| Listing Provided By | RE/MAX Connections | Kristie Mattoon |
Features
| Bed(s) | 4 |
|---|---|
| Bath(s) | 2 |
| SQ Feet | 2,649 |
| Car Port | Yes |
| Acreage | 0.46 |
| Property View | Yes |
Interior
| Cooling | Central Air |
|---|---|
| Cooling Yes / No | Yes |
| Heating | Forced Air, Natural Gas |
| Heating Yes / No | Yes |
| Interior Features | Bath-Master, Bed-Master Main Level, Great Room, Rec/Bonus, Granite Counters |
| Appliances | Gas Water Heater, Dishwasher, Disposal, Oven/Range Freestanding, Washer, Dryer |
| Fireplaces Total | 1 |
| Fireplace Features | One |
| Flooring | Carpet |
| Fireplace Yes / No | Yes |
Exterior
| Roof | Composition |
|---|---|
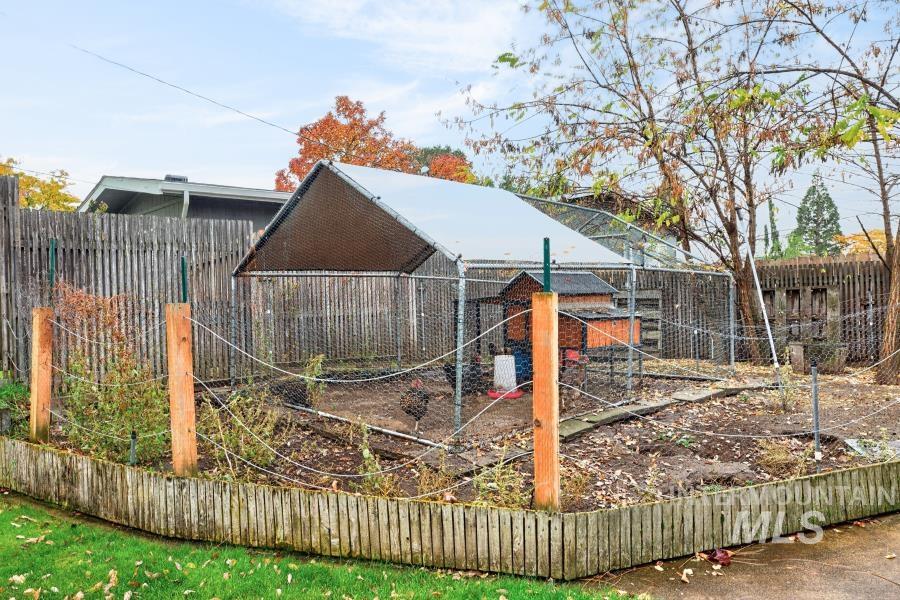
| Lot Features | 10000 SF - .49 AC, Garden, Views, Chickens, Corner Lot, Auto Sprinkler System |
| Construction Materials | Frame, Wood Siding |
| Fencing | Metal |
Parking
| Parking Features | Carport, RV Access/Parking |
|---|---|
| Garage Spaces | 0 |
| Attached Garage Yes / No | No |
Utilities
| Utilities | Sewer Connected |
|---|
Taxes
| Tax Year | 2025 |
|---|---|
| Tax Annual Amount | 3920.94 |
| Tax Legal Description | Lewiston: Reno 4th Addition 12 1 |
| Tax Exemptions | Home Owner Exempt |
Area Information
| State | ID |
|---|---|
| County | Nez Perce |
| City | Lewiston |
| Zip Code | 83501 |
| Area | Nez Perce |
| School District | Lewiston Independent School Dist |
| Elementary School | McSorley |
| High School | Lewiston |
| Listing VS Median (in 83501) | |
Price: $460,000 low | high Med: $424,900 sqft: 2,649 low | high Med: 1,428 $ / sqft: $174 low | high Med: $298 On site: 3 low | high Med: 41 | |
Request a showing
Request a showing
Contact
Learn More About This Property

| State | ID |
|---|---|
| County | Nez Perce |
| City | Lewiston |
| Zip Code | 83501 |
| Area | Nez Perce |
| School District | Lewiston Independent School Dist |
| Elementary School | McSorley |
| High School | Lewiston |
| Listing VS Median (in 83501) | |
Price: $460,000 low | high Med: $424,900 sqft: 2,649 low | high Med: 1,428 $ / sqft: $174 low | high Med: $298 On site: 3 low | high Med: 41 | |
 | $429,0002127 2nd St.Lewiston, ID 83501 |
SERVICING IDAHO SINCE 1985


