1976 Wheatlands Ave,Lewiston, ID 83501
Lewiston, ID 83501

Description
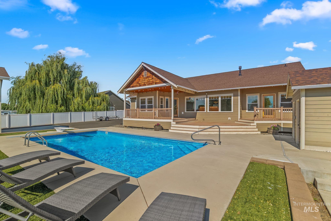
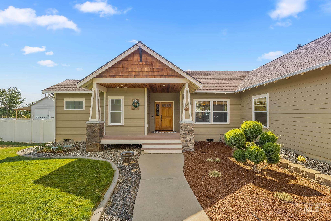
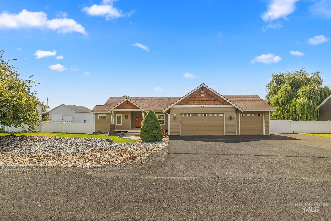
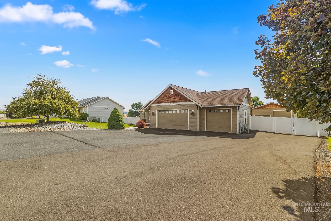
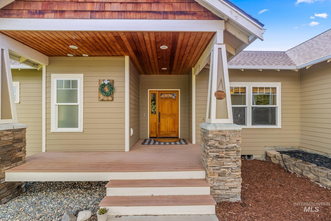
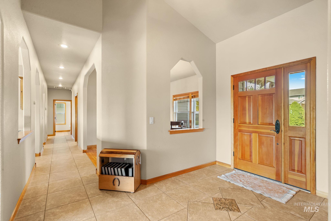
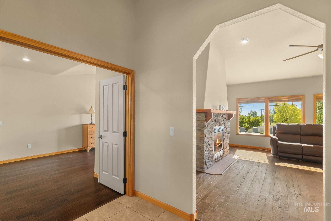
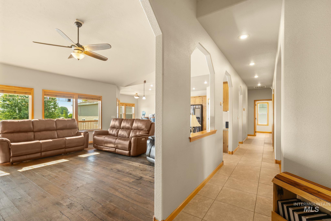
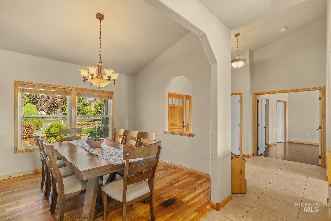
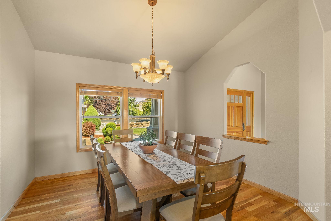
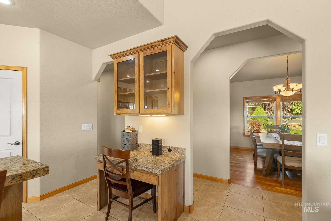
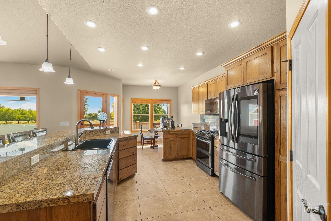
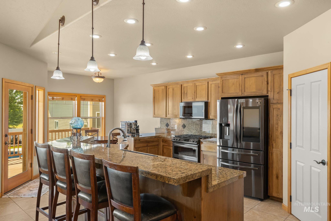
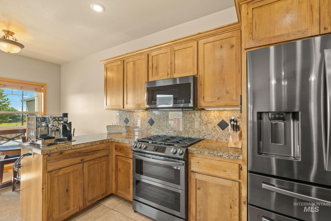
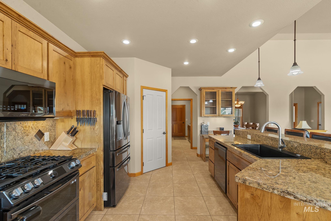
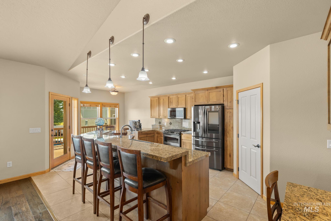
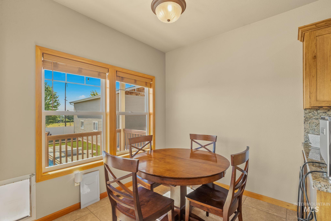
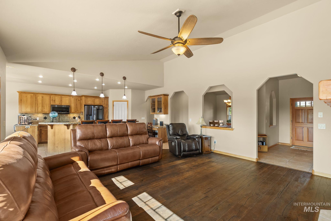
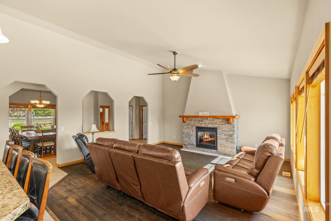
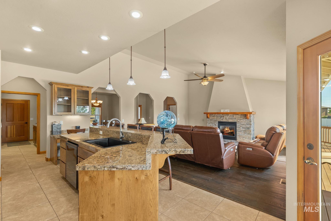
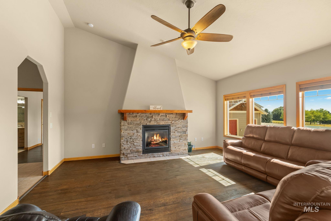
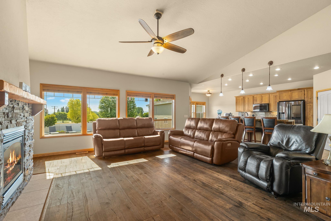
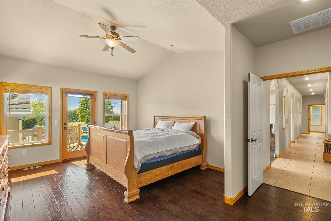
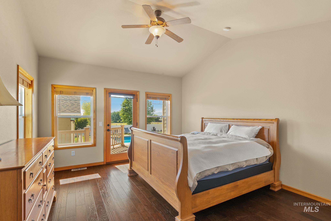
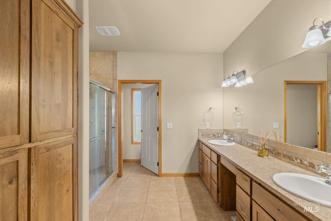
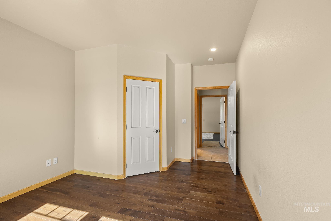
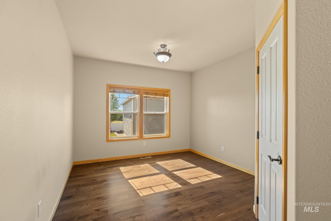
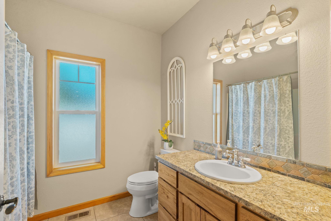
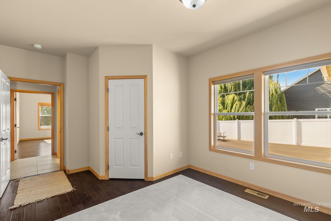
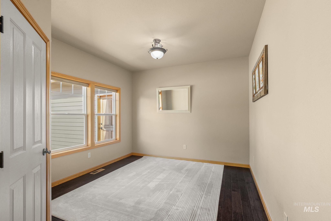
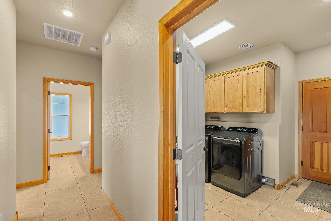
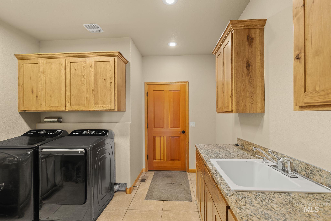
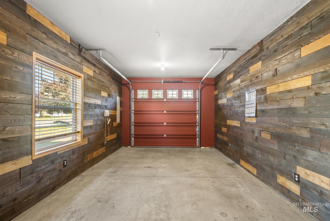
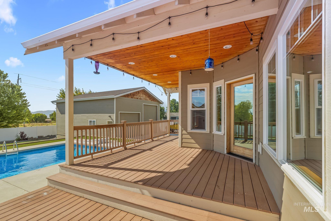
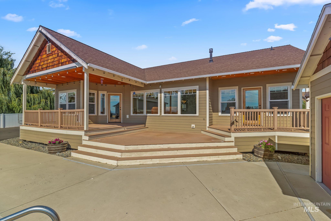
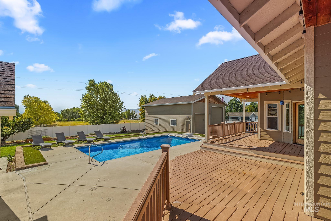
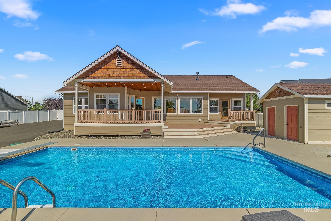
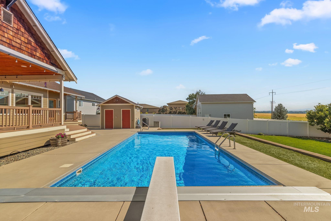
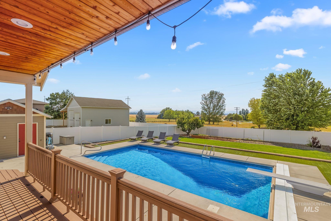
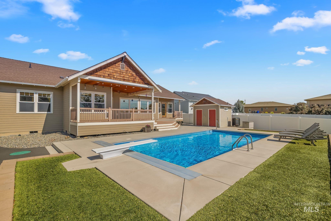
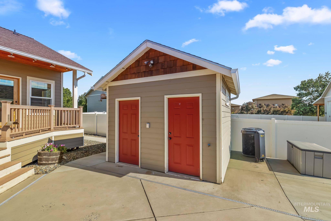
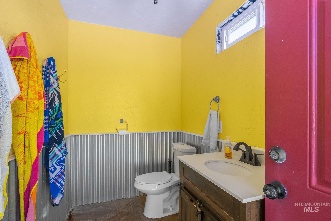
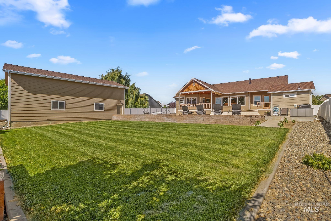
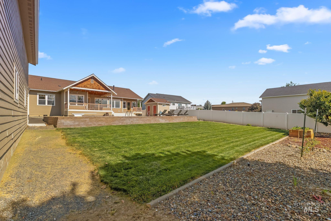
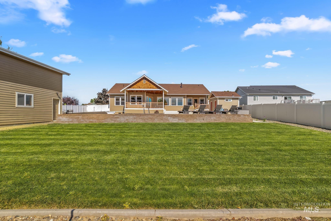
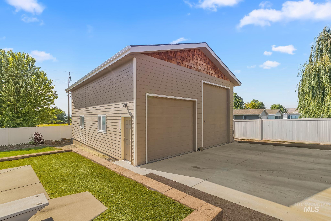
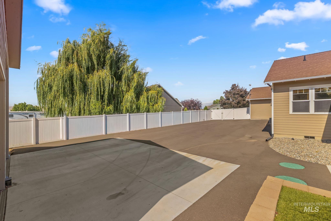
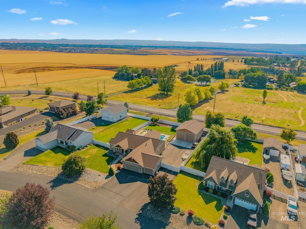
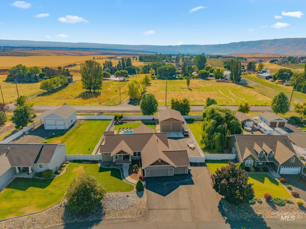
Warning: This property may cause a sudden inability to make it to work. Featuring 3 bedrooms, 2.5 bathrooms, and one-owner pride throughout, this Harvest Vista home was practically built for enjoying life. Whether you're hosting pool parties, summer BBQs on the oversized covered deck, or finally tackling that hobby you've been putting off in the incredible shop with loft, there's room for just about everything. Need a home office? You're covered. One bay of the oversized 3-car garage has already been converted into a dedicated workspace, making working from home a little easier... although with a backyard like this, productivity isn't guaranteed. Located just steps from the neighborhood park, this home offers the perfect mix of quiet living and convenience. Beautifully maintained by its original owners, it's ready for someone new to make years of memories here. The only thing you'll want to call in... is your moving company.
Details
| MLS # | 98994105 |
|---|---|
| Listing Type | For Sale |
| Style | House |
| Sub-Type | Resale |
| Status | Pending |
| Year | 2007 |
| Days On Site | 42 |
| Listing Provided By | Refined Realty | Chelsea Blewett |
Features
| Bed(s) | 3 |
|---|---|
| Bath(s) | 2 |
| SQ Feet | 2,230 |
| Garage | 3 |
| Pool | Yes |
| Story(s) | 1 |
| Acreage | 0.51 |
Interior
| Cooling | Central Air |
|---|---|
| Cooling Yes / No | Yes |
| Heating | Forced Air, Natural Gas |
| Heating Yes / No | Yes |
| Interior Features | Bath-Master, Bed-Master Main Level, Formal Dining, Walk-In Closet(s), Breakfast Bar |
| Appliances | Gas Water Heater, Dishwasher, Microwave, Oven/Range Freestanding, Refrigerator |
| Fireplaces Total | 1 |
| Fireplace Features | One, Gas |
| Flooring | Concrete, Tile, Carpet, Laminate |
| Fireplace Yes / No | Yes |
Exterior
| Roof | Composition |
|---|---|
| Lot Features | 1/2 - .99 AC, Auto Sprinkler System, Full Sprinkler System |
| Construction Materials | Frame, Hardi Plank Type |
| Patio And Porch Features | Covered Patio/Deck |
| Fencing | Vinyl |
Parking
| Parking Features | Garage Door Access, Attached, Finished Driveway |
|---|---|
| Garage Spaces | 3 |
| Attached Garage Yes / No | Yes |
Utilities
| Utilities | Electricity Connected |
|---|---|
| Sewer | Septic Tank |
Taxes
| Tax Year | 2025 |
|---|---|
| Tax Annual Amount | 6626.48 |
| Tax Legal Description | See Exhibit A |
| Tax Exemptions | Home Owner Exempt |
Area Information
| State | ID |
|---|---|
| County | Nez Perce |
| City | Lewiston |
| Zip Code | 83501 |
| School District | Lewiston Independent School Dist |
| Elementary School | Whitman |
| High School | Lewiston |
| Listing VS Median (in 83501) | |
Price: $899,000 low | high Med: $419,000 sqft: 2,230 low | high Med: 2,168 $ / sqft: $403 low | high Med: $213 On site: 42 low | high Med: 112.5 | |
Request a showing
Request a showing
Contact
Learn More About This Property

| State | ID |
|---|---|
| County | Nez Perce |
| City | Lewiston |
| Zip Code | 83501 |
| School District | Lewiston Independent School Dist |
| Elementary School | Whitman |
| High School | Lewiston |
| Listing VS Median (in 83501) | |
Price: $899,000 low | high Med: $419,000 sqft: 2,230 low | high Med: 2,168 $ / sqft: $403 low | high Med: $213 On site: 42 low | high Med: 112.5 | |
SERVICING IDAHO SINCE 1985


