

Description
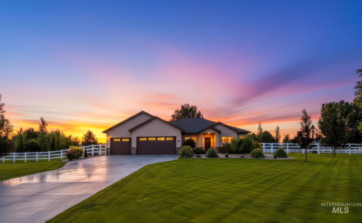
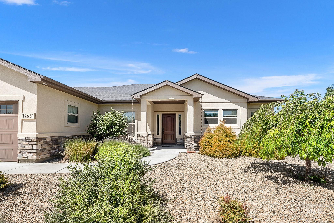
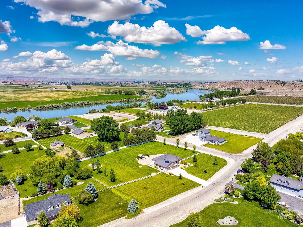
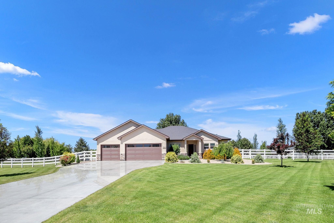
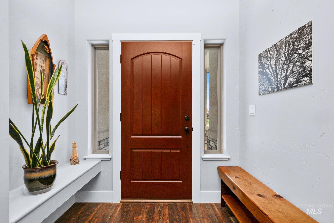
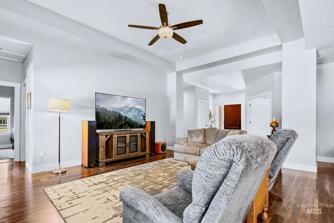
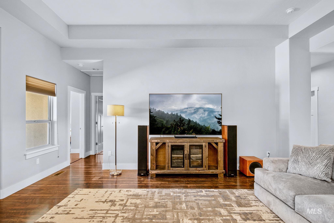
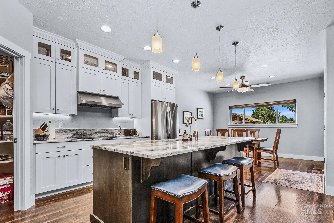
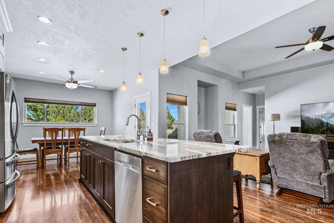
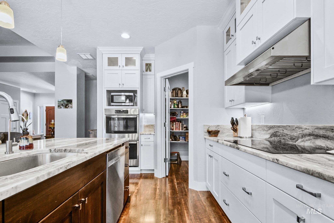
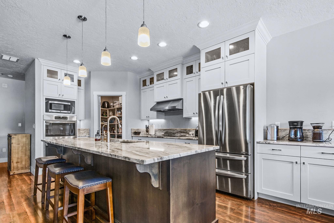
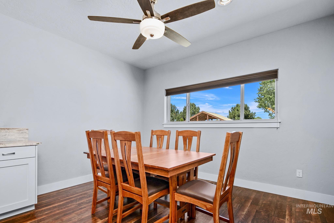
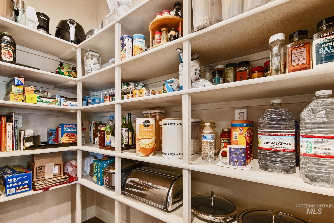
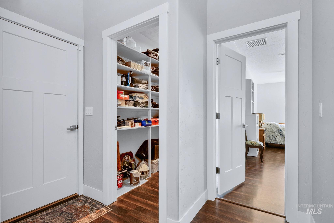
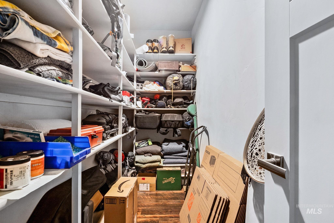
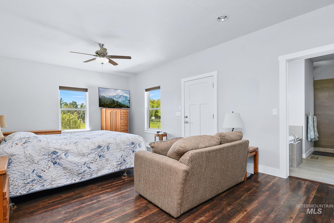
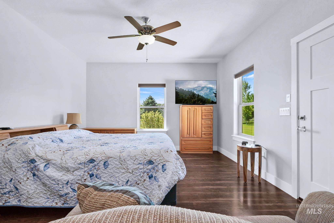
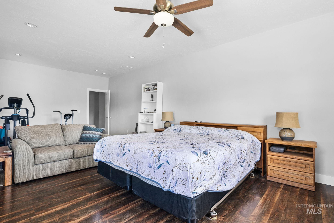
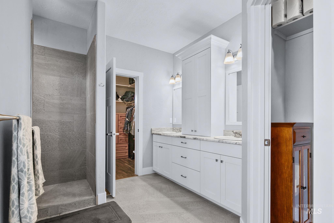
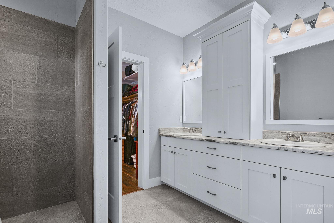
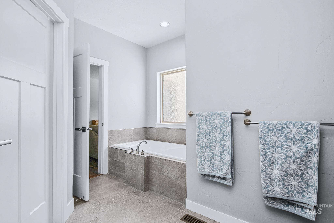
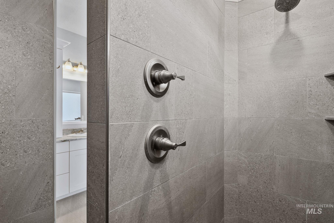
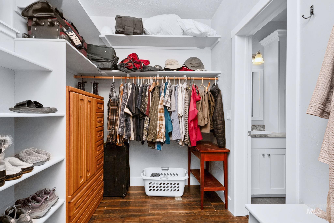
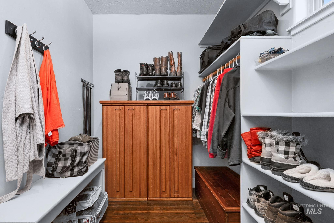
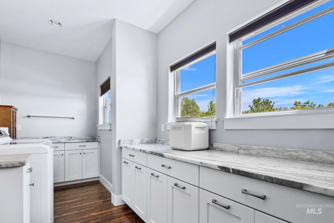
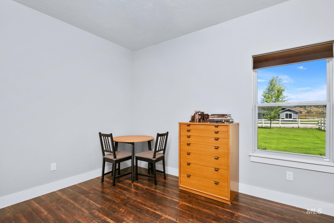
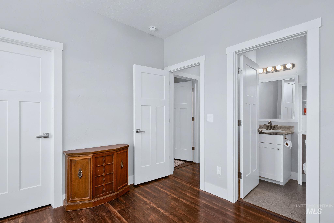
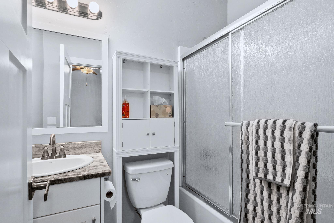
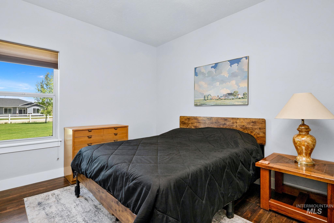
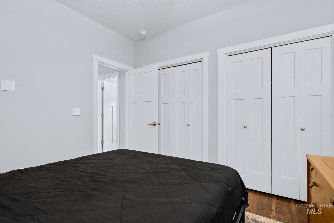
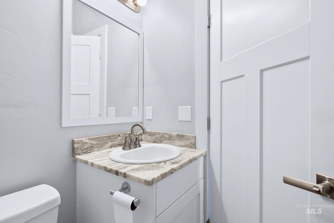
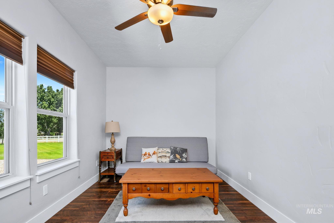
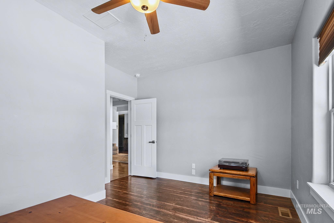
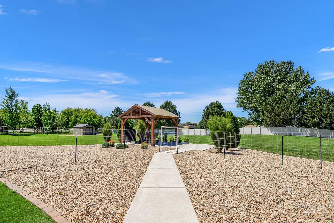
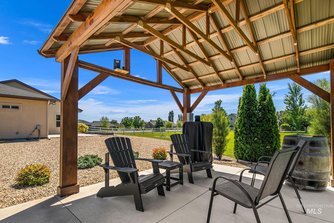
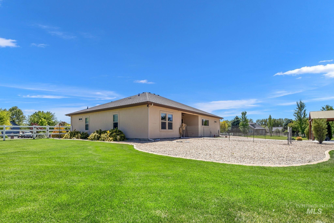
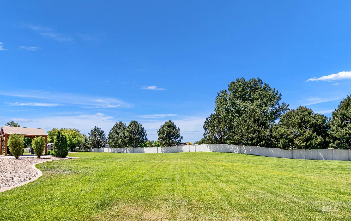
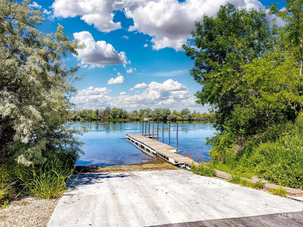
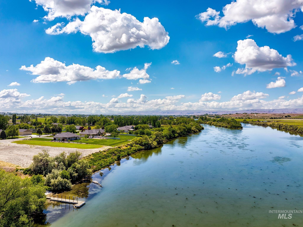
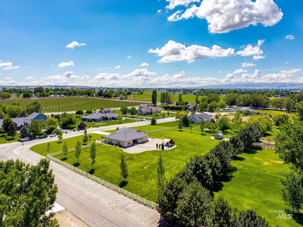
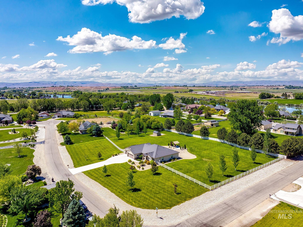
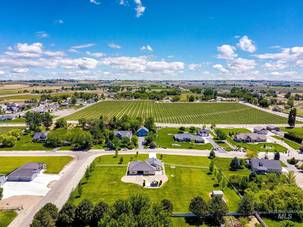
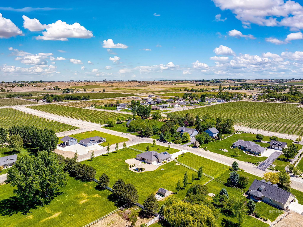
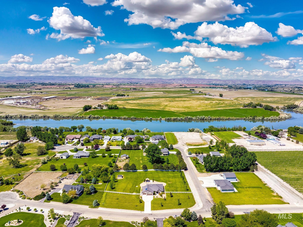
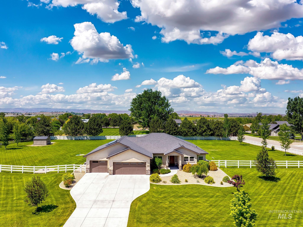
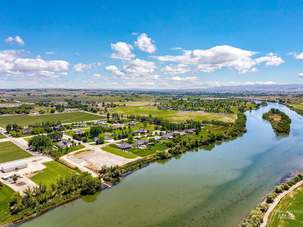
Luxury river living meets energy-efficient comfort. Situated on over 2 beautifully landscaped acres with private neighborhood Snake River dock access, this custom home is located in one of the area’s most highly sought-after communities. Inside, you’ll find an open-concept design with 11-foot vaulted ceilings, engineered hardwood flooring, granite countertops throughout, double ovens, oversized pantries, and extensive built-in storage. The spacious primary suite features a soaking tub, dual-head tiled shower, large walk-in closet, and private porch access. Enjoy upgraded amenities including solar, reverse osmosis and water filtration systems, dual 50-gallon water heaters, insulated garage walls and ceiling, gazebo with power, 93-foot concrete driveway, large storage shed, and 11x11 concrete pad. Exceptional privacy, luxury, and functionality throughout.
Details
| MLS # | 98987468 |
|---|---|
| Listing Type | For Sale |
| Style | House |
| HOA Dues | $350 |
| Sub-Type | Resale |
| Status | Active |
| Year | 2018 |
| Days On Site | 90 |
| Listing Provided By | Silvercreek Realty Group | Renee Childers |
Features
| Bed(s) | 4 |
|---|---|
| Bath(s) | 3 |
| SQ Feet | 2,593 |
| Garage | 3 |
| Story(s) | 1 |
| Acreage | 2.00 |
Interior
| Cooling | Central Air |
|---|---|
| Cooling Yes / No | Yes |
| Heating | Electric, Forced Air |
| Heating Yes / No | Yes |
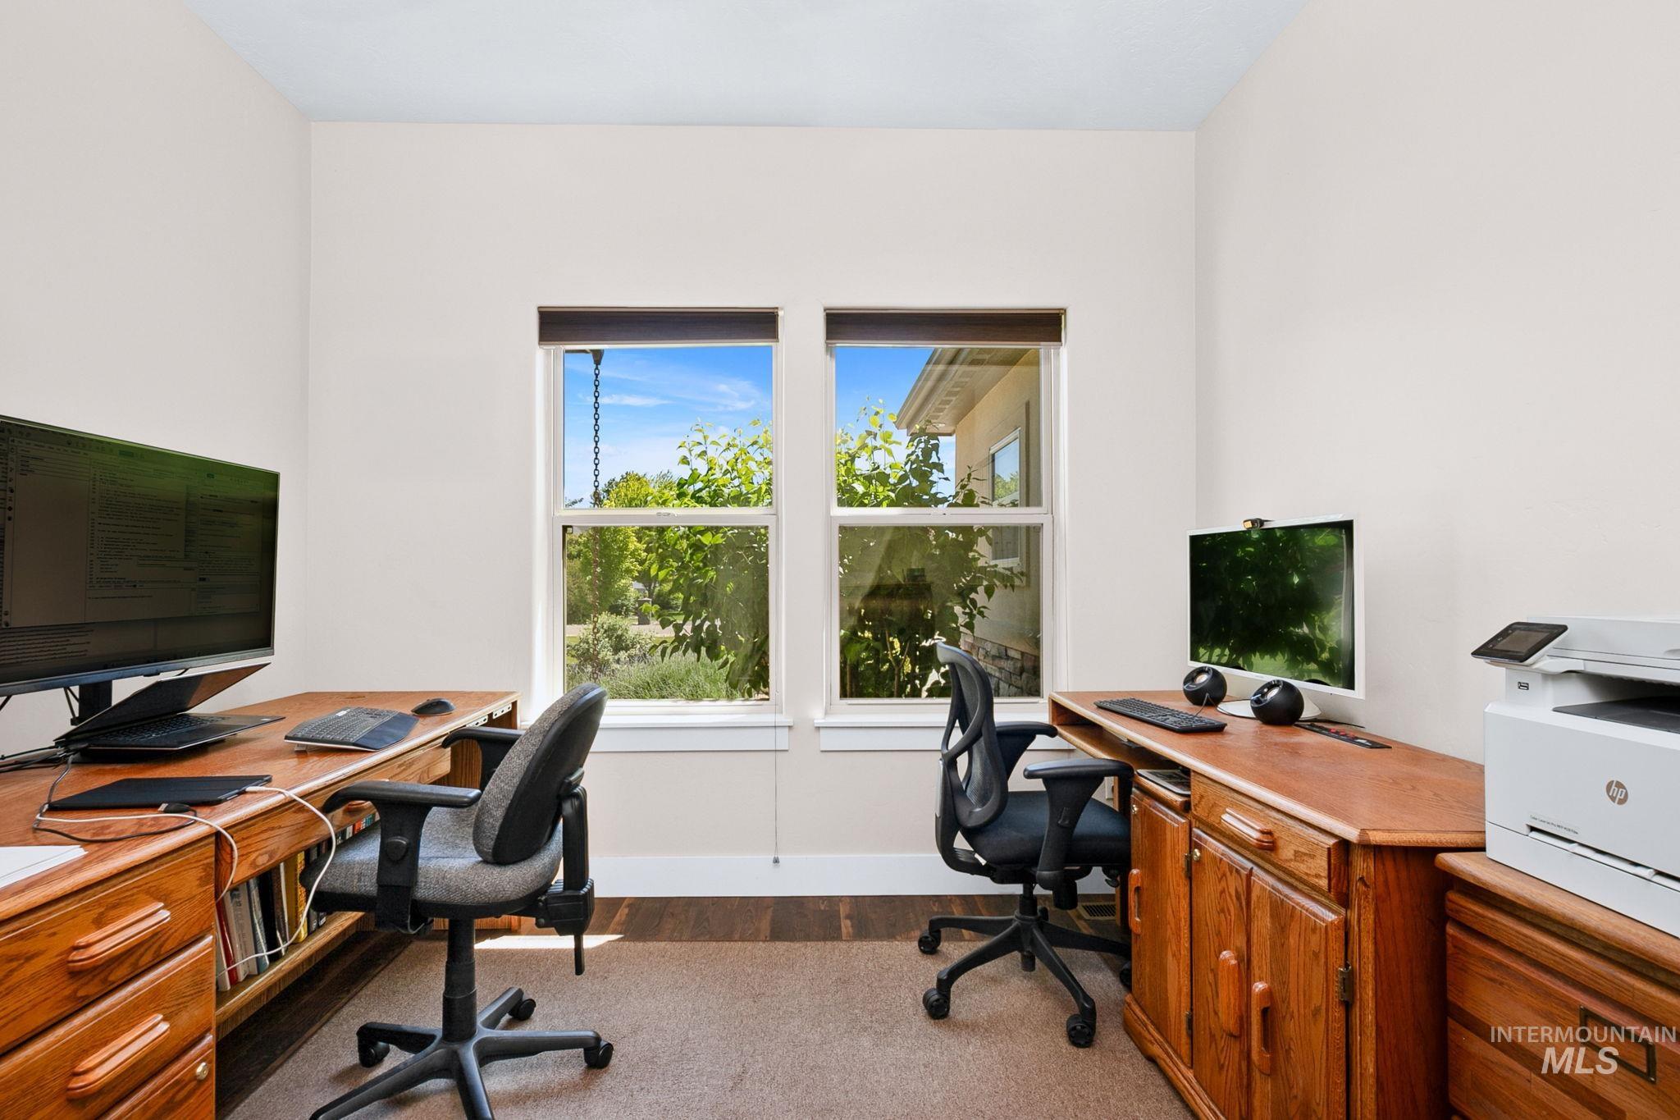
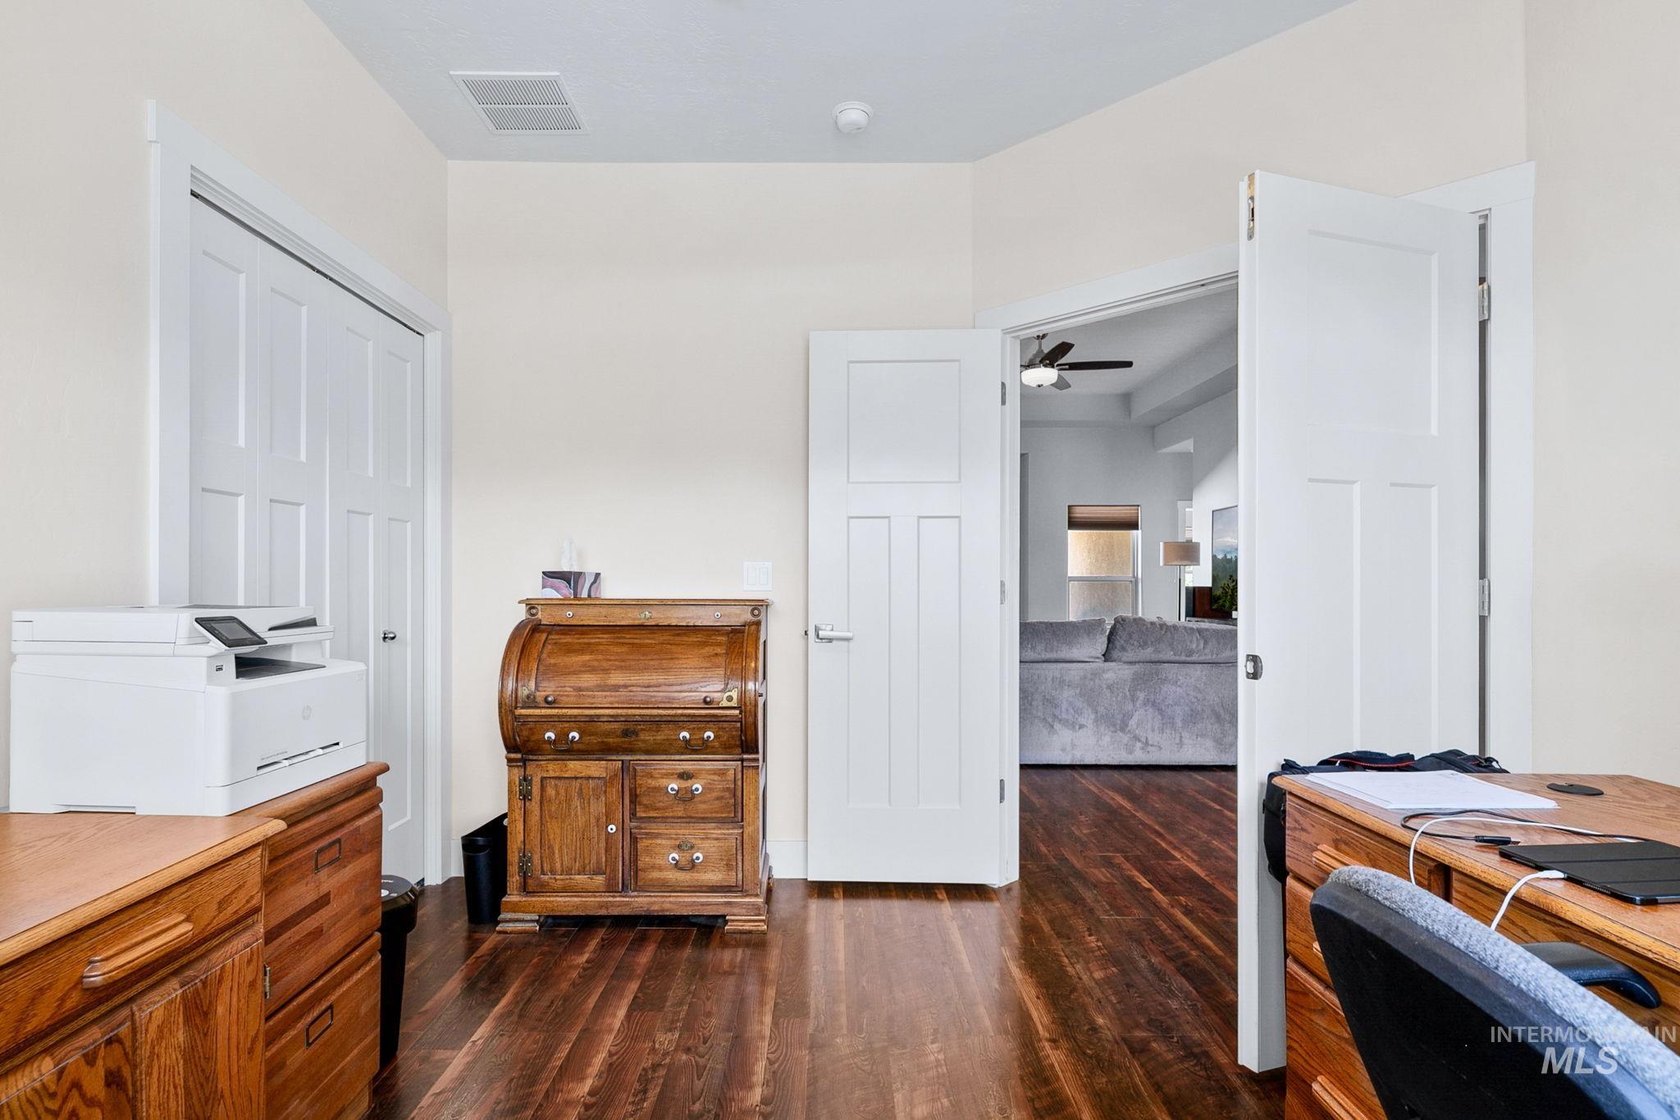
| Interior Features | Bath-Master, Bed-Master Main Level, Split Bedroom, Den/Office, Great Room, Two Master Bedrooms, Double Vanity, Walk-In Closet(s), Walk In Shower, Breakfast Bar, Pantry, Kitchen Island, Granite Counters |
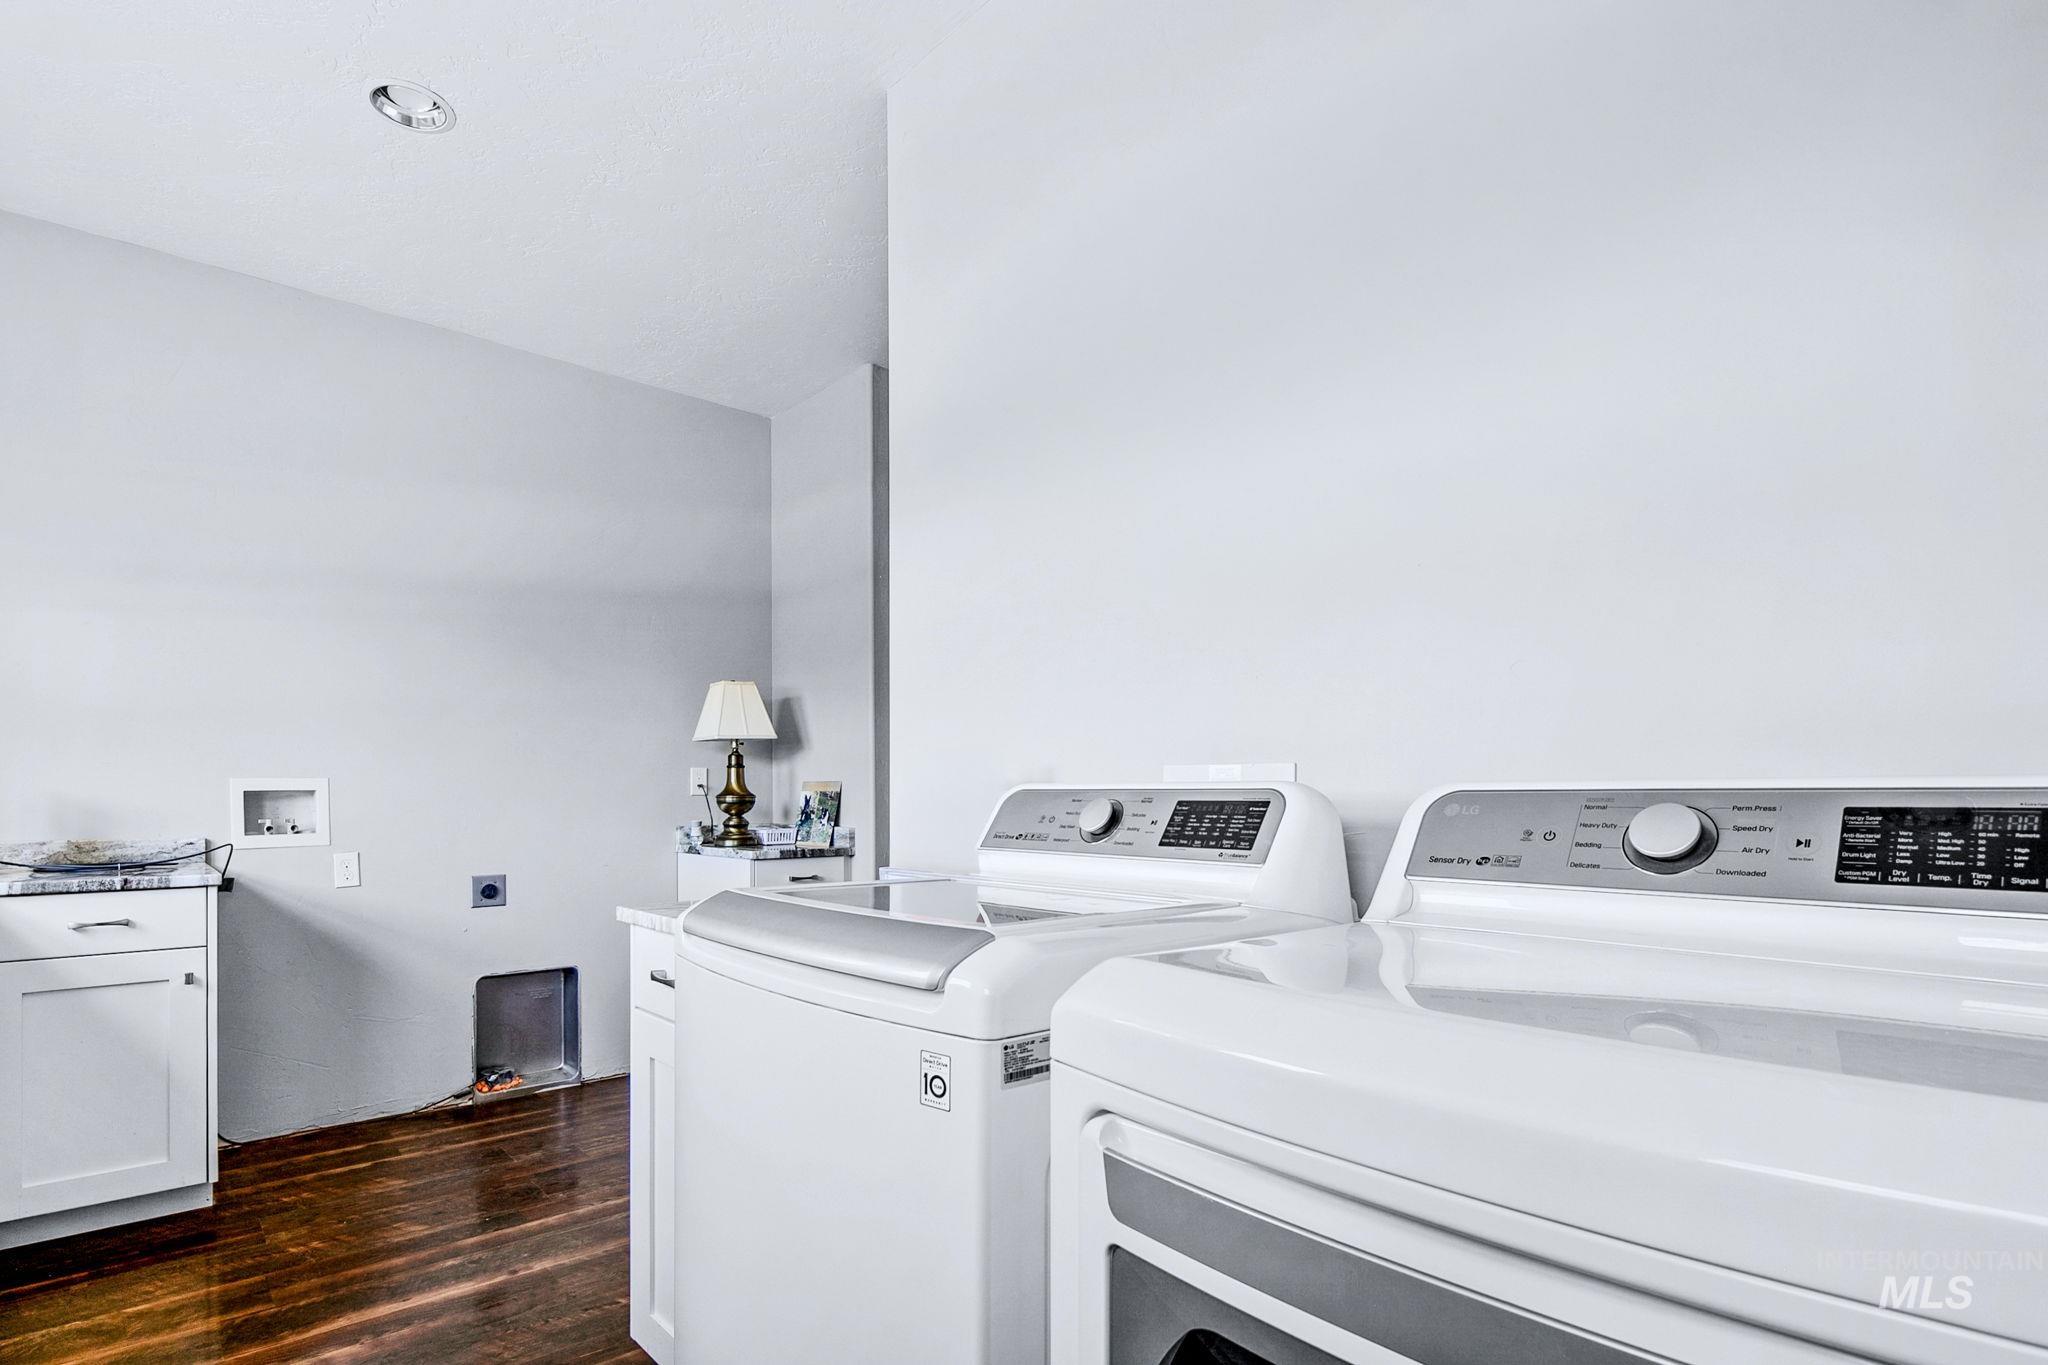
| Appliances | Heat Pump Water Heater, ENERGY STAR Qualified Water Heater, Dishwasher, Double Oven, Microwave, Oven/Range Built-In, Refrigerator, Water Softener Owned |
| Flooring | Engineered Wood Floors |
| Fireplace Yes / No | No |
Exterior
| Roof | Architectural Style |
|---|---|
| Foundation Details | Crawl Space |
| Lot Features | 1 - 4.99 AC, Garden, Irrigation Available, Corner Lot, Auto Sprinkler System, Drip Sprinkler System, Full Sprinkler System, Pressurized Irrigation Sprinkler System |
| Construction Materials | Frame, Stucco |
| Patio And Porch Features | Covered Patio/Deck |
| Fencing | Full, Vinyl |
Parking
| Parking Features | Attached, Garage (Drive Through Doors), Finished Driveway |
|---|---|
| Garage Spaces | 3 |
| Attached Garage Yes / No | Yes |
Utilities
| Utilities | Cable Connected, Broadband Internet |
|---|---|
| Sewer | Septic Tank |
| Electric | Solar Panel – Owned |
Taxes
| Tax Year | 2025 |
|---|---|
| Tax Annual Amount | 3530 |
| Tax Legal Description | 29-4N-5W NE SANDY BEACH SUB LT 8 BLK 1 |
| Tax Exemptions | Home Owner Exempt |
Area Information
| State | ID |
|---|---|
| County | Canyon |
| City | Wilder |
| Zip Code | 83676 |
| Area | Canyon |
| Community Name | Sandy Beach |
| School District | Wilder School District #133 |
| Elementary School | Wilder Elem |
| High School | Wilder |
| Listing VS Median (in Sandy Beach) | |
Price: $850,000 low | high Med: $850,000 sqft: 2,593 low | high Med: 2,593 $ / sqft: $328 low | high Med: $328 On site: 90 low | high Med: 90 | |
Request a showing
Request a showing
Contact
Learn More About This Property

| State | ID |
|---|---|
| County | Canyon |
| City | Wilder |
| Zip Code | 83676 |
| Area | Canyon |
| Community Name | Sandy Beach |
| School District | Wilder School District #133 |
| Elementary School | Wilder Elem |
| High School | Wilder |
| Listing VS Median (in Sandy Beach) | |
Price: $850,000 low | high Med: $850,000 sqft: 2,593 low | high Med: 2,593 $ / sqft: $328 low | high Med: $328 On site: 90 low | high Med: 90 | |
SERVICING IDAHO SINCE 1985


