
Description
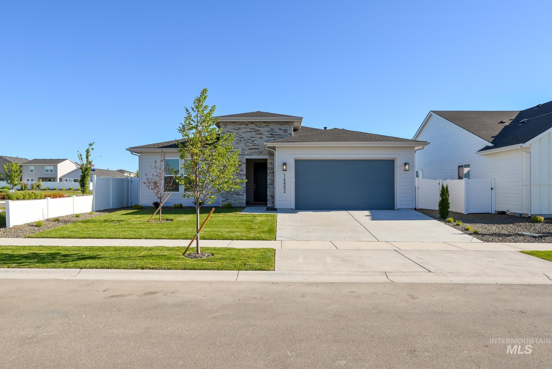
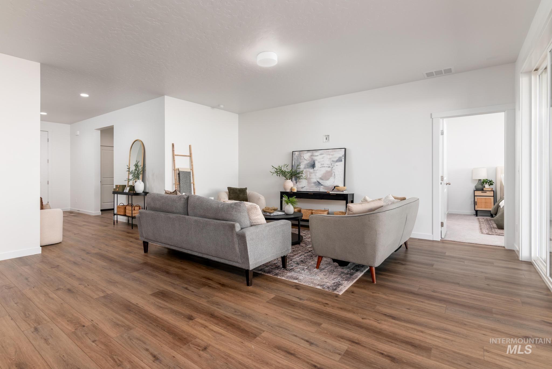
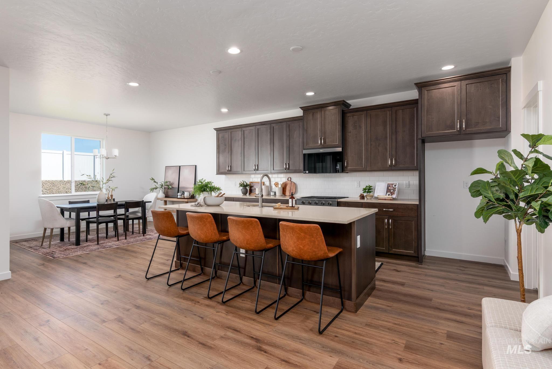
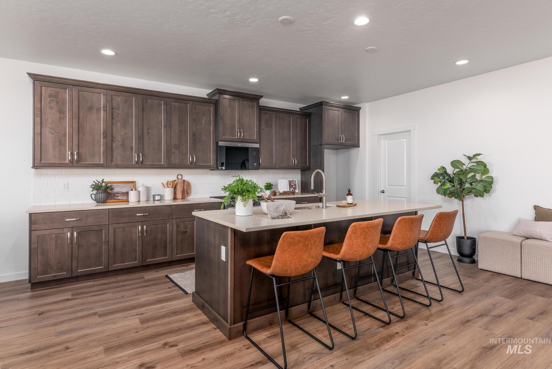
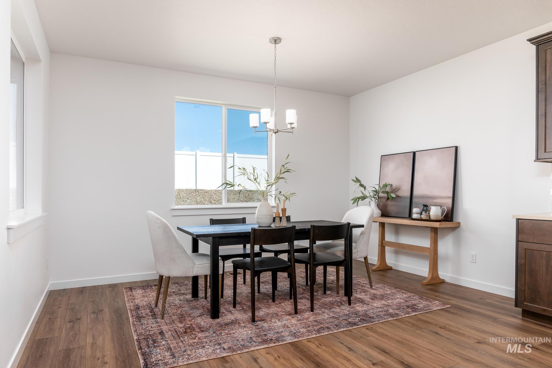
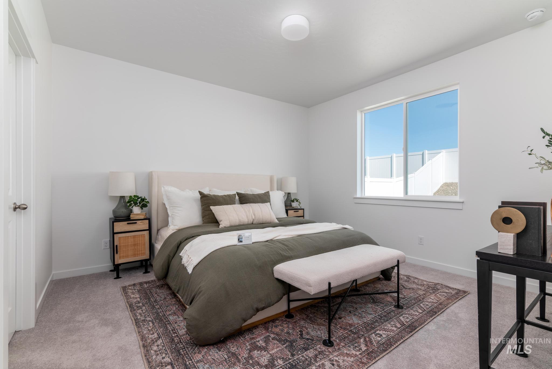
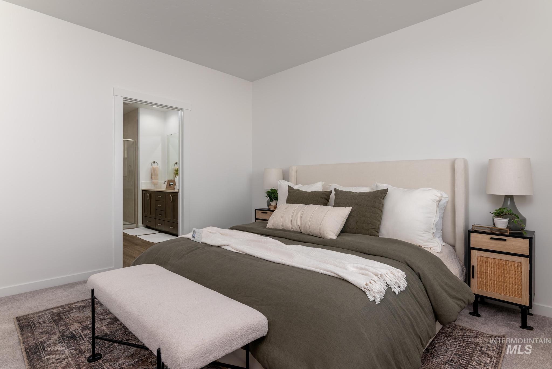

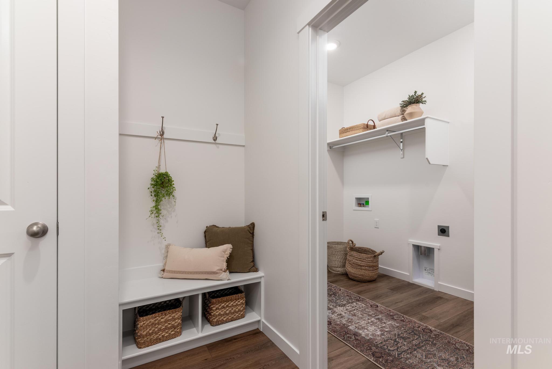
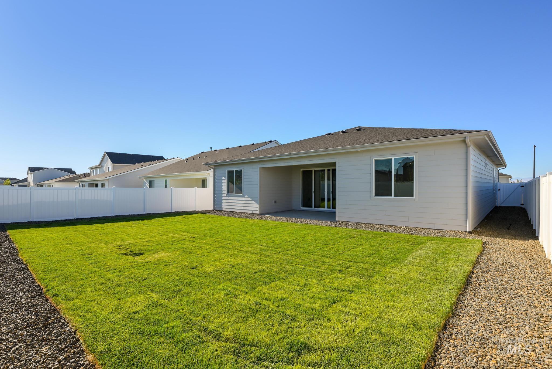
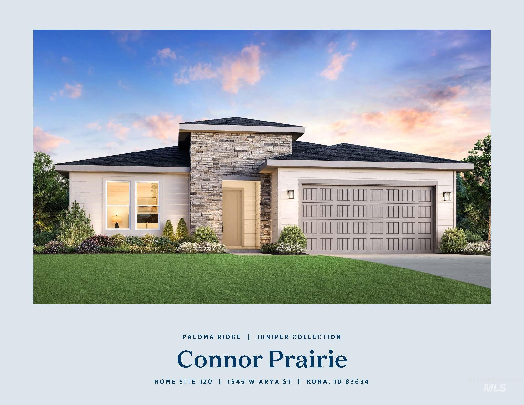
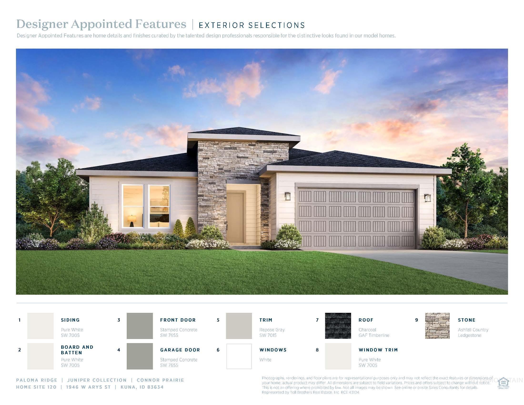
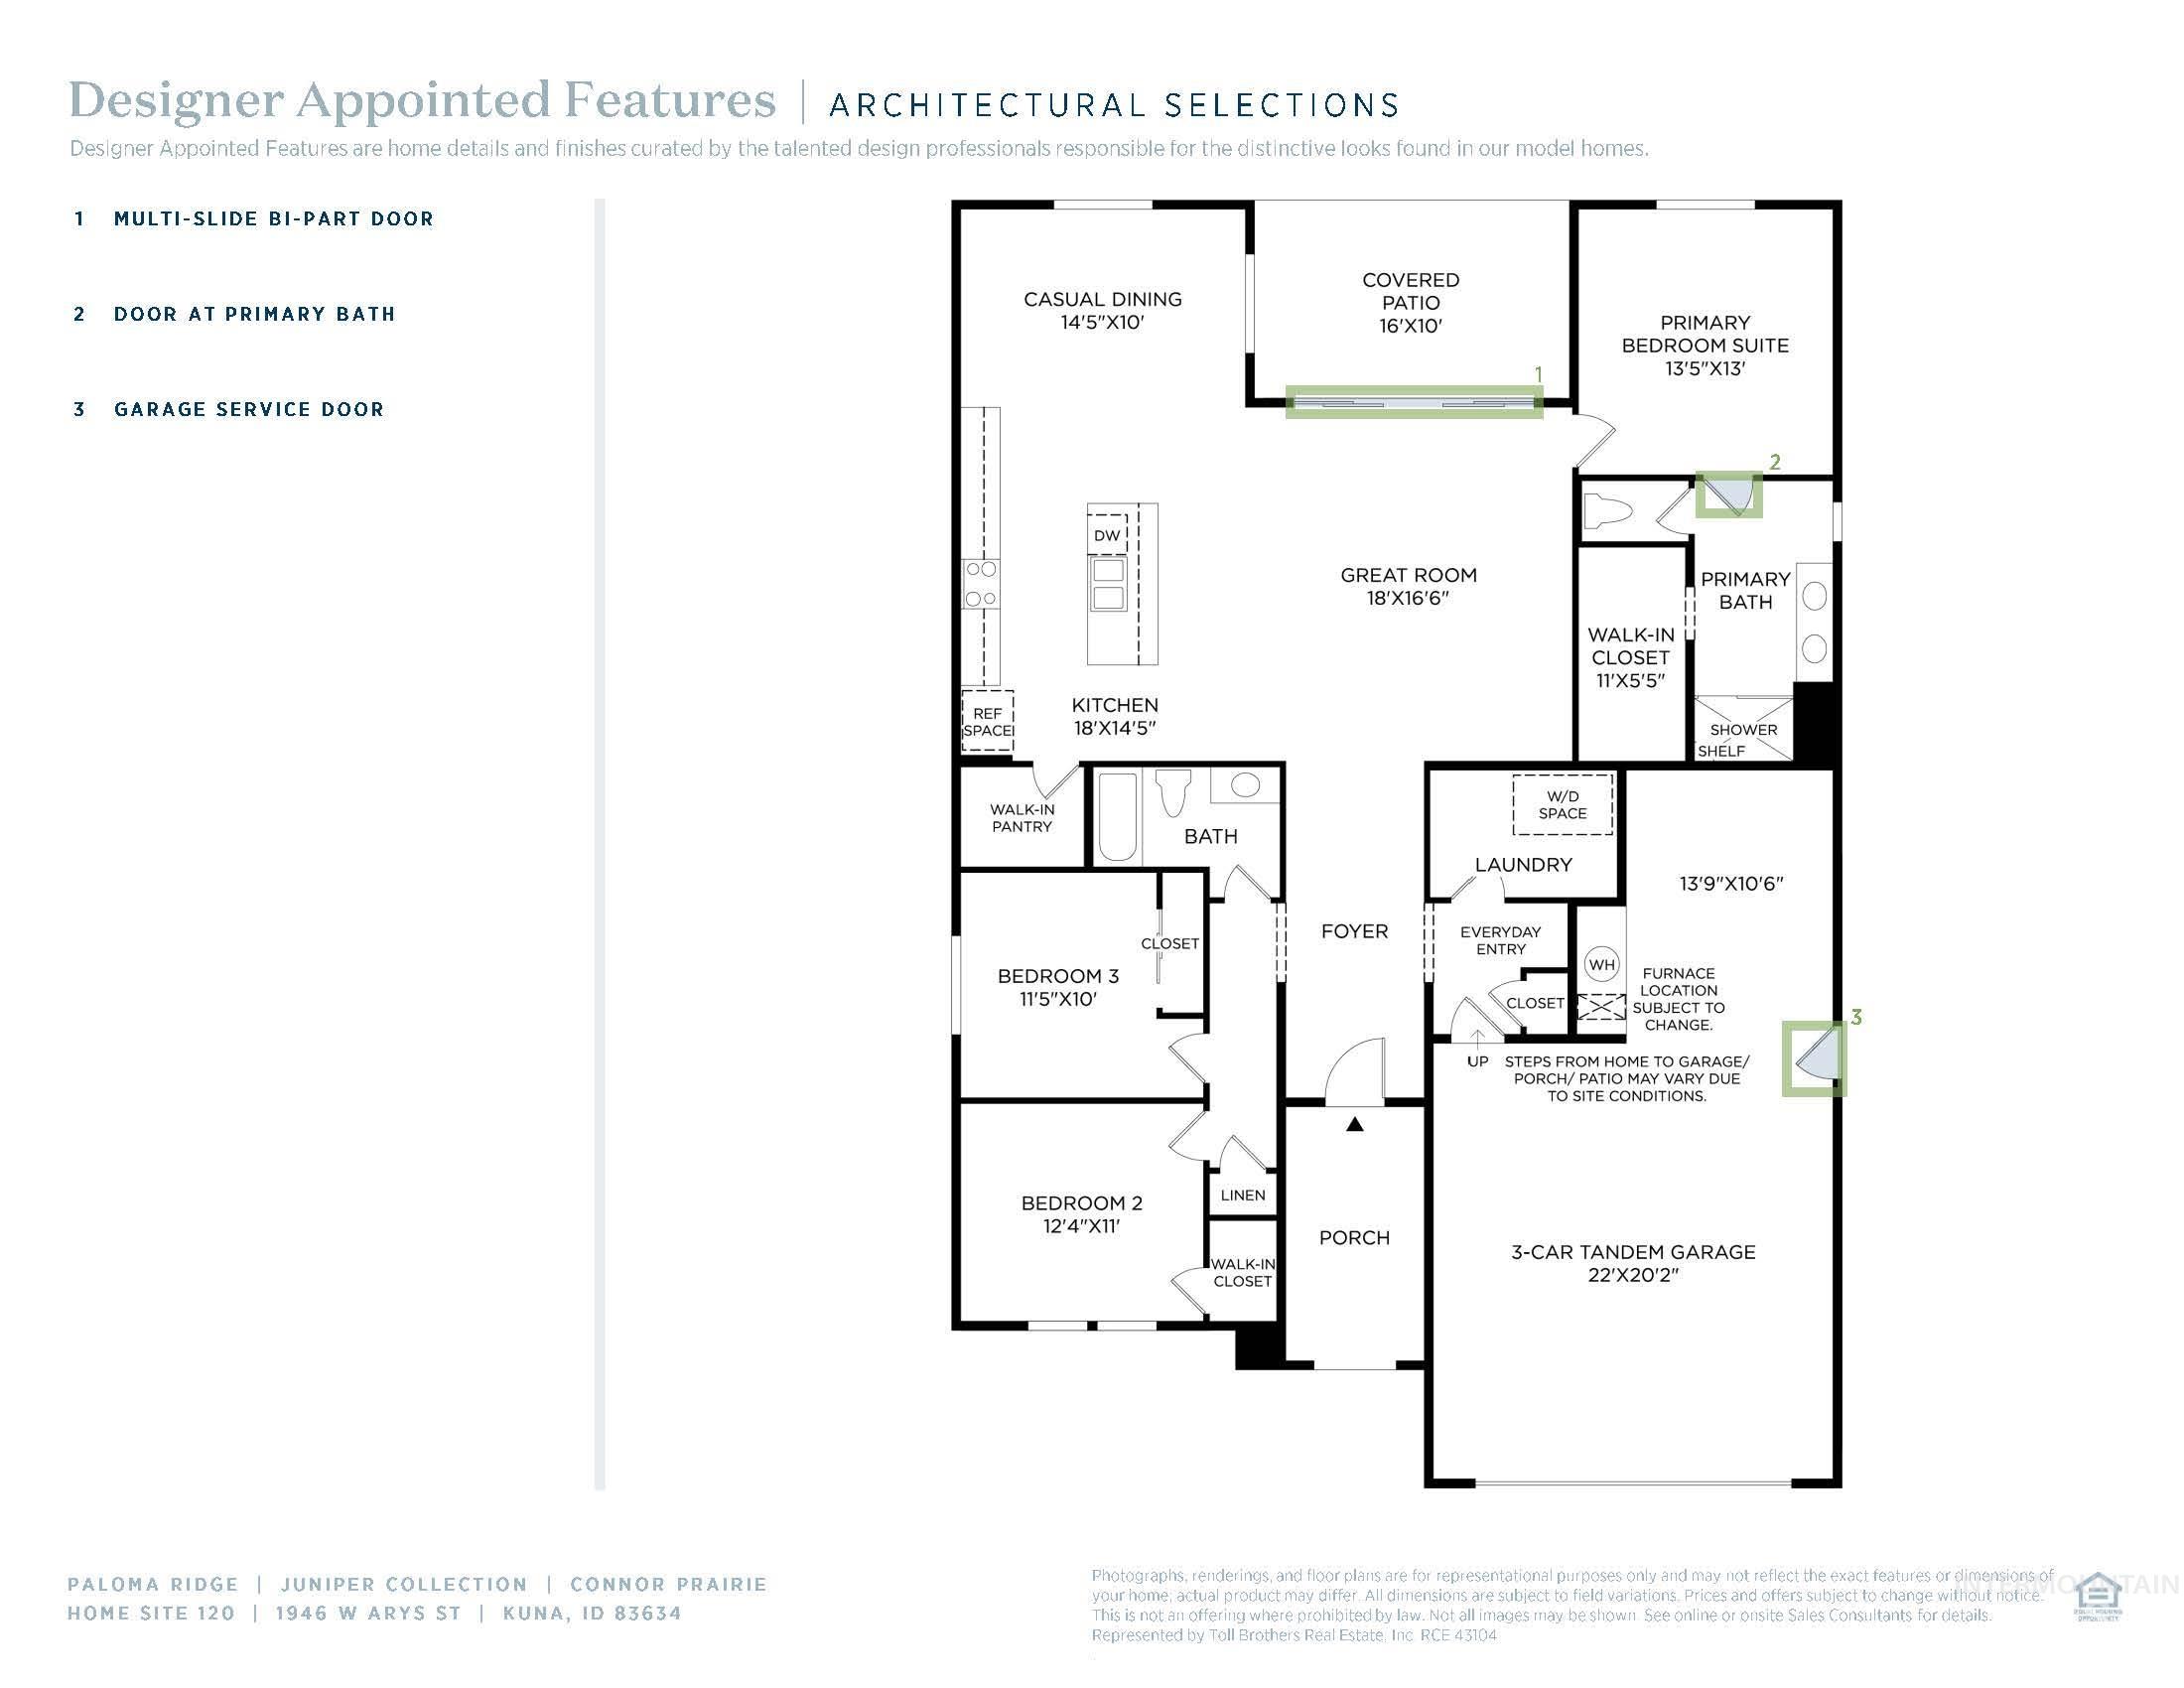
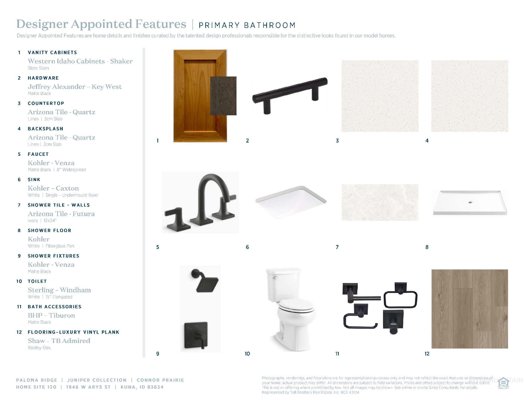
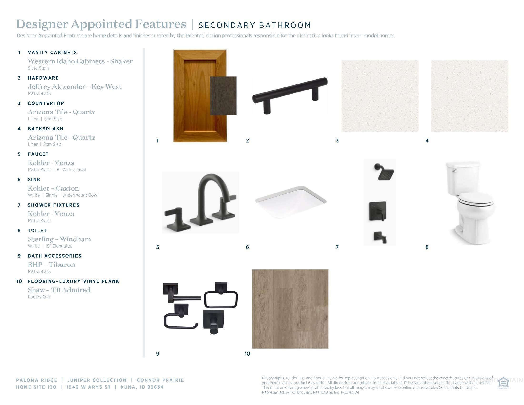
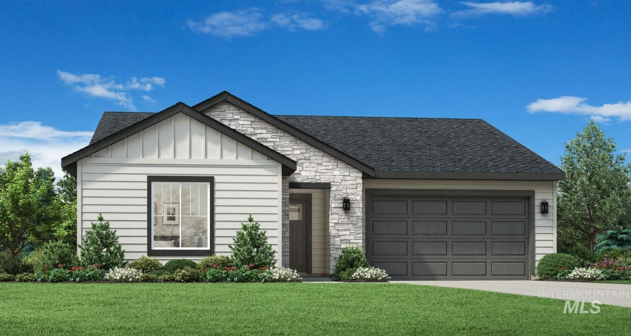
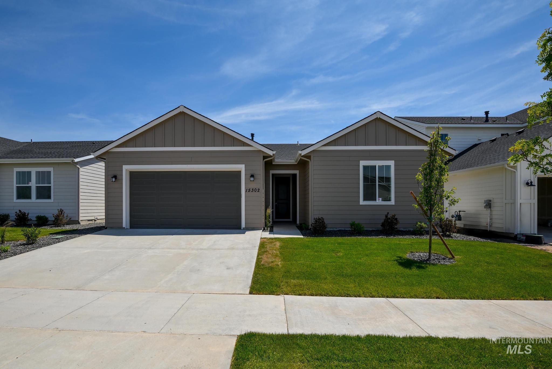
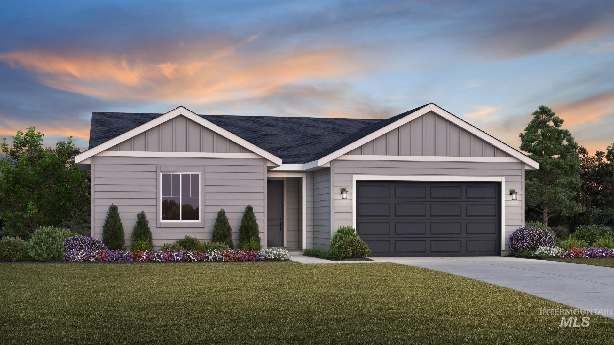
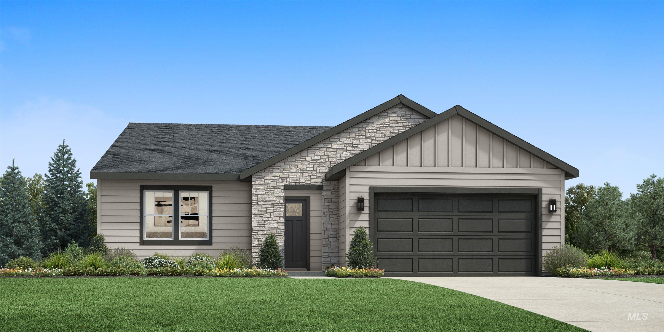
"The Connor" Single family home featuring an open floor plan that maximizes space and functionality. As soon as one enters through the foyer, they are greeted by a great room with fireplace that impresses beyond measure and patio access. Adjacent to this is an exquisite casual dining area and kitchen equipped with a large island perfect for preparing gourmet meals. A walk-in pantry provides ample storage for all your cooking needs while the everyday entry and laundry ensures convenience in every aspect of life. A primary suite complete with dual sink vanity, luxurious shower, private water closet and walk-in closet. Located off the foyer are two secondary bedrooms and a shared hall bath. Covered outdoor living space where owners can enjoy sunsets or entertain guests. 3 car garage. Juniper homesite #120. Home is under construction. Photos are similar. BTVAI
Details
| MLS # | 98992154 |
|---|---|
| Listing Type | For Sale |
| Style | House |
| HOA Dues | $247 |
| Sub-Type | New Construction |
| Status | Active |
| Year | 2026 |
| Days On Site | 52 |
| Listing Provided By | Toll Brothers Real Estate, Inc | Trevor Mcintosh |
Features
| Bed(s) | 3 |
|---|---|
| Bath(s) | 2 |
| SQ Feet | 1,857 |
| Garage | 3 |
| Story(s) | 1 |
| Acreage | 0.16 |
Interior
| Cooling | Central Air |
|---|---|
| Cooling Yes / No | Yes |
| Heating | Forced Air |
| Heating Yes / No | Yes |
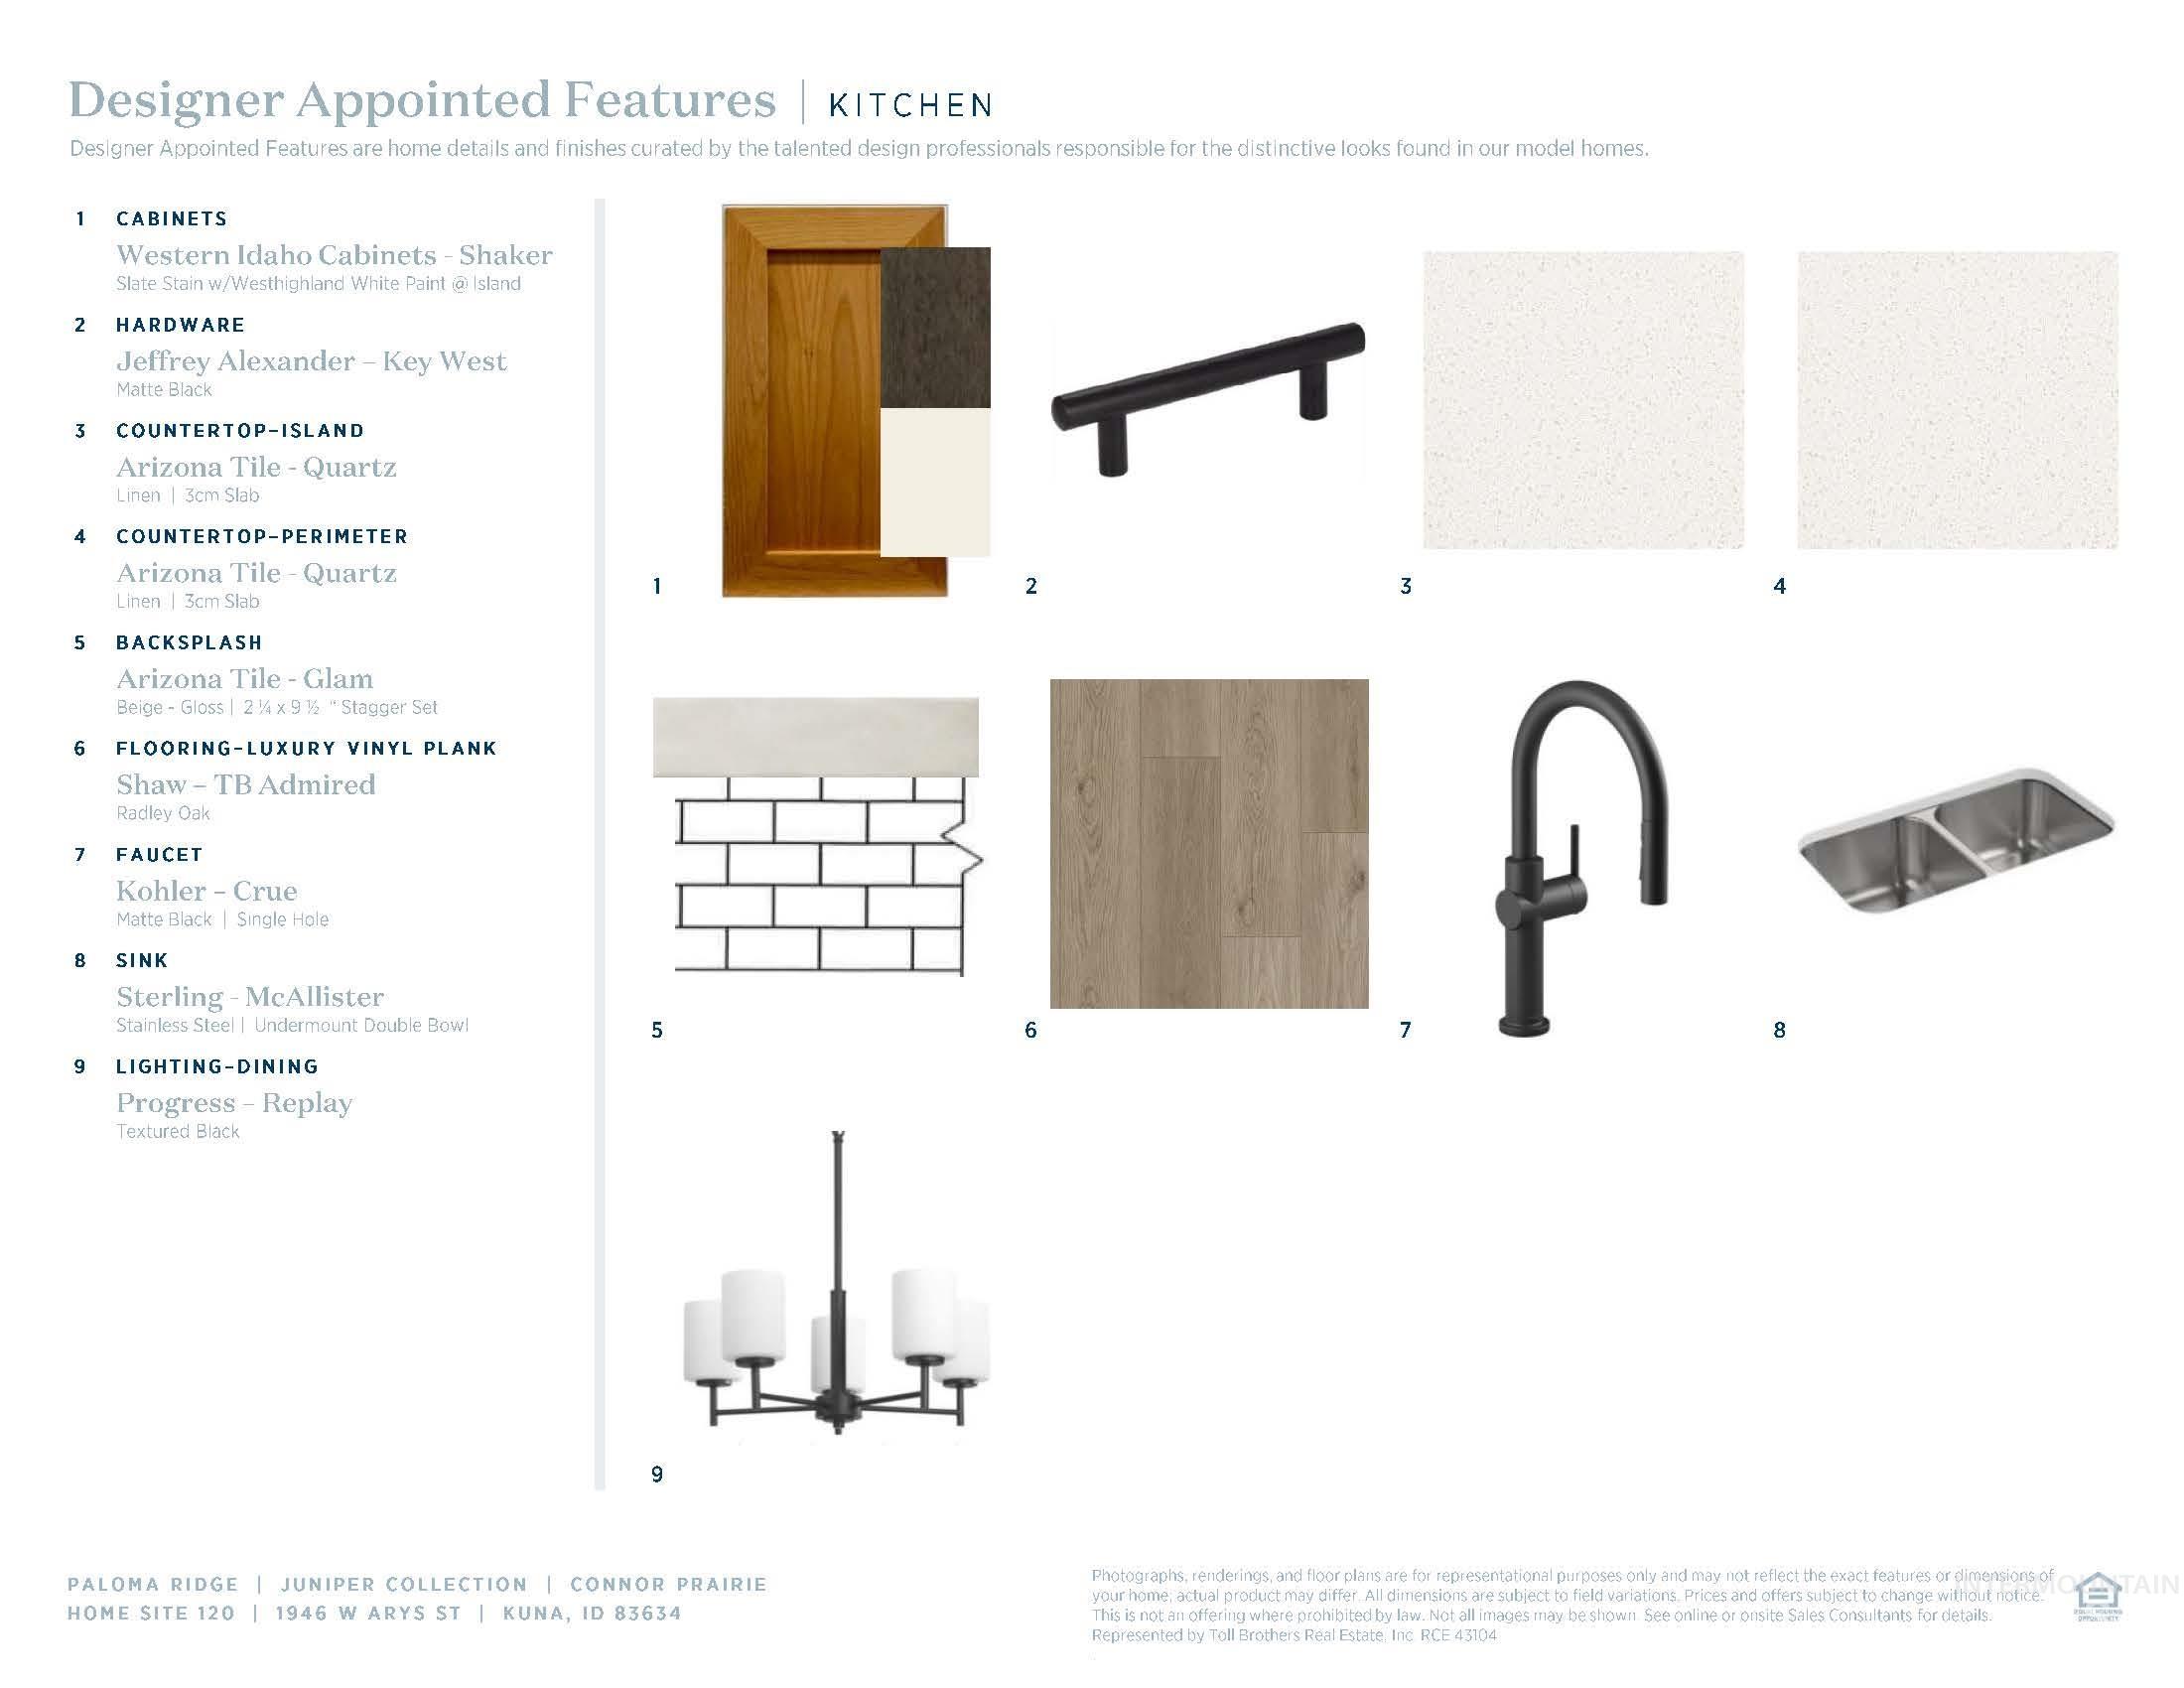
| Interior Features | Bath-Master, Bed-Master Main Level, Split Bedroom, Great Room, Walk-In Closet(s), Breakfast Bar, Pantry, Kitchen Island, Quartz Counters |
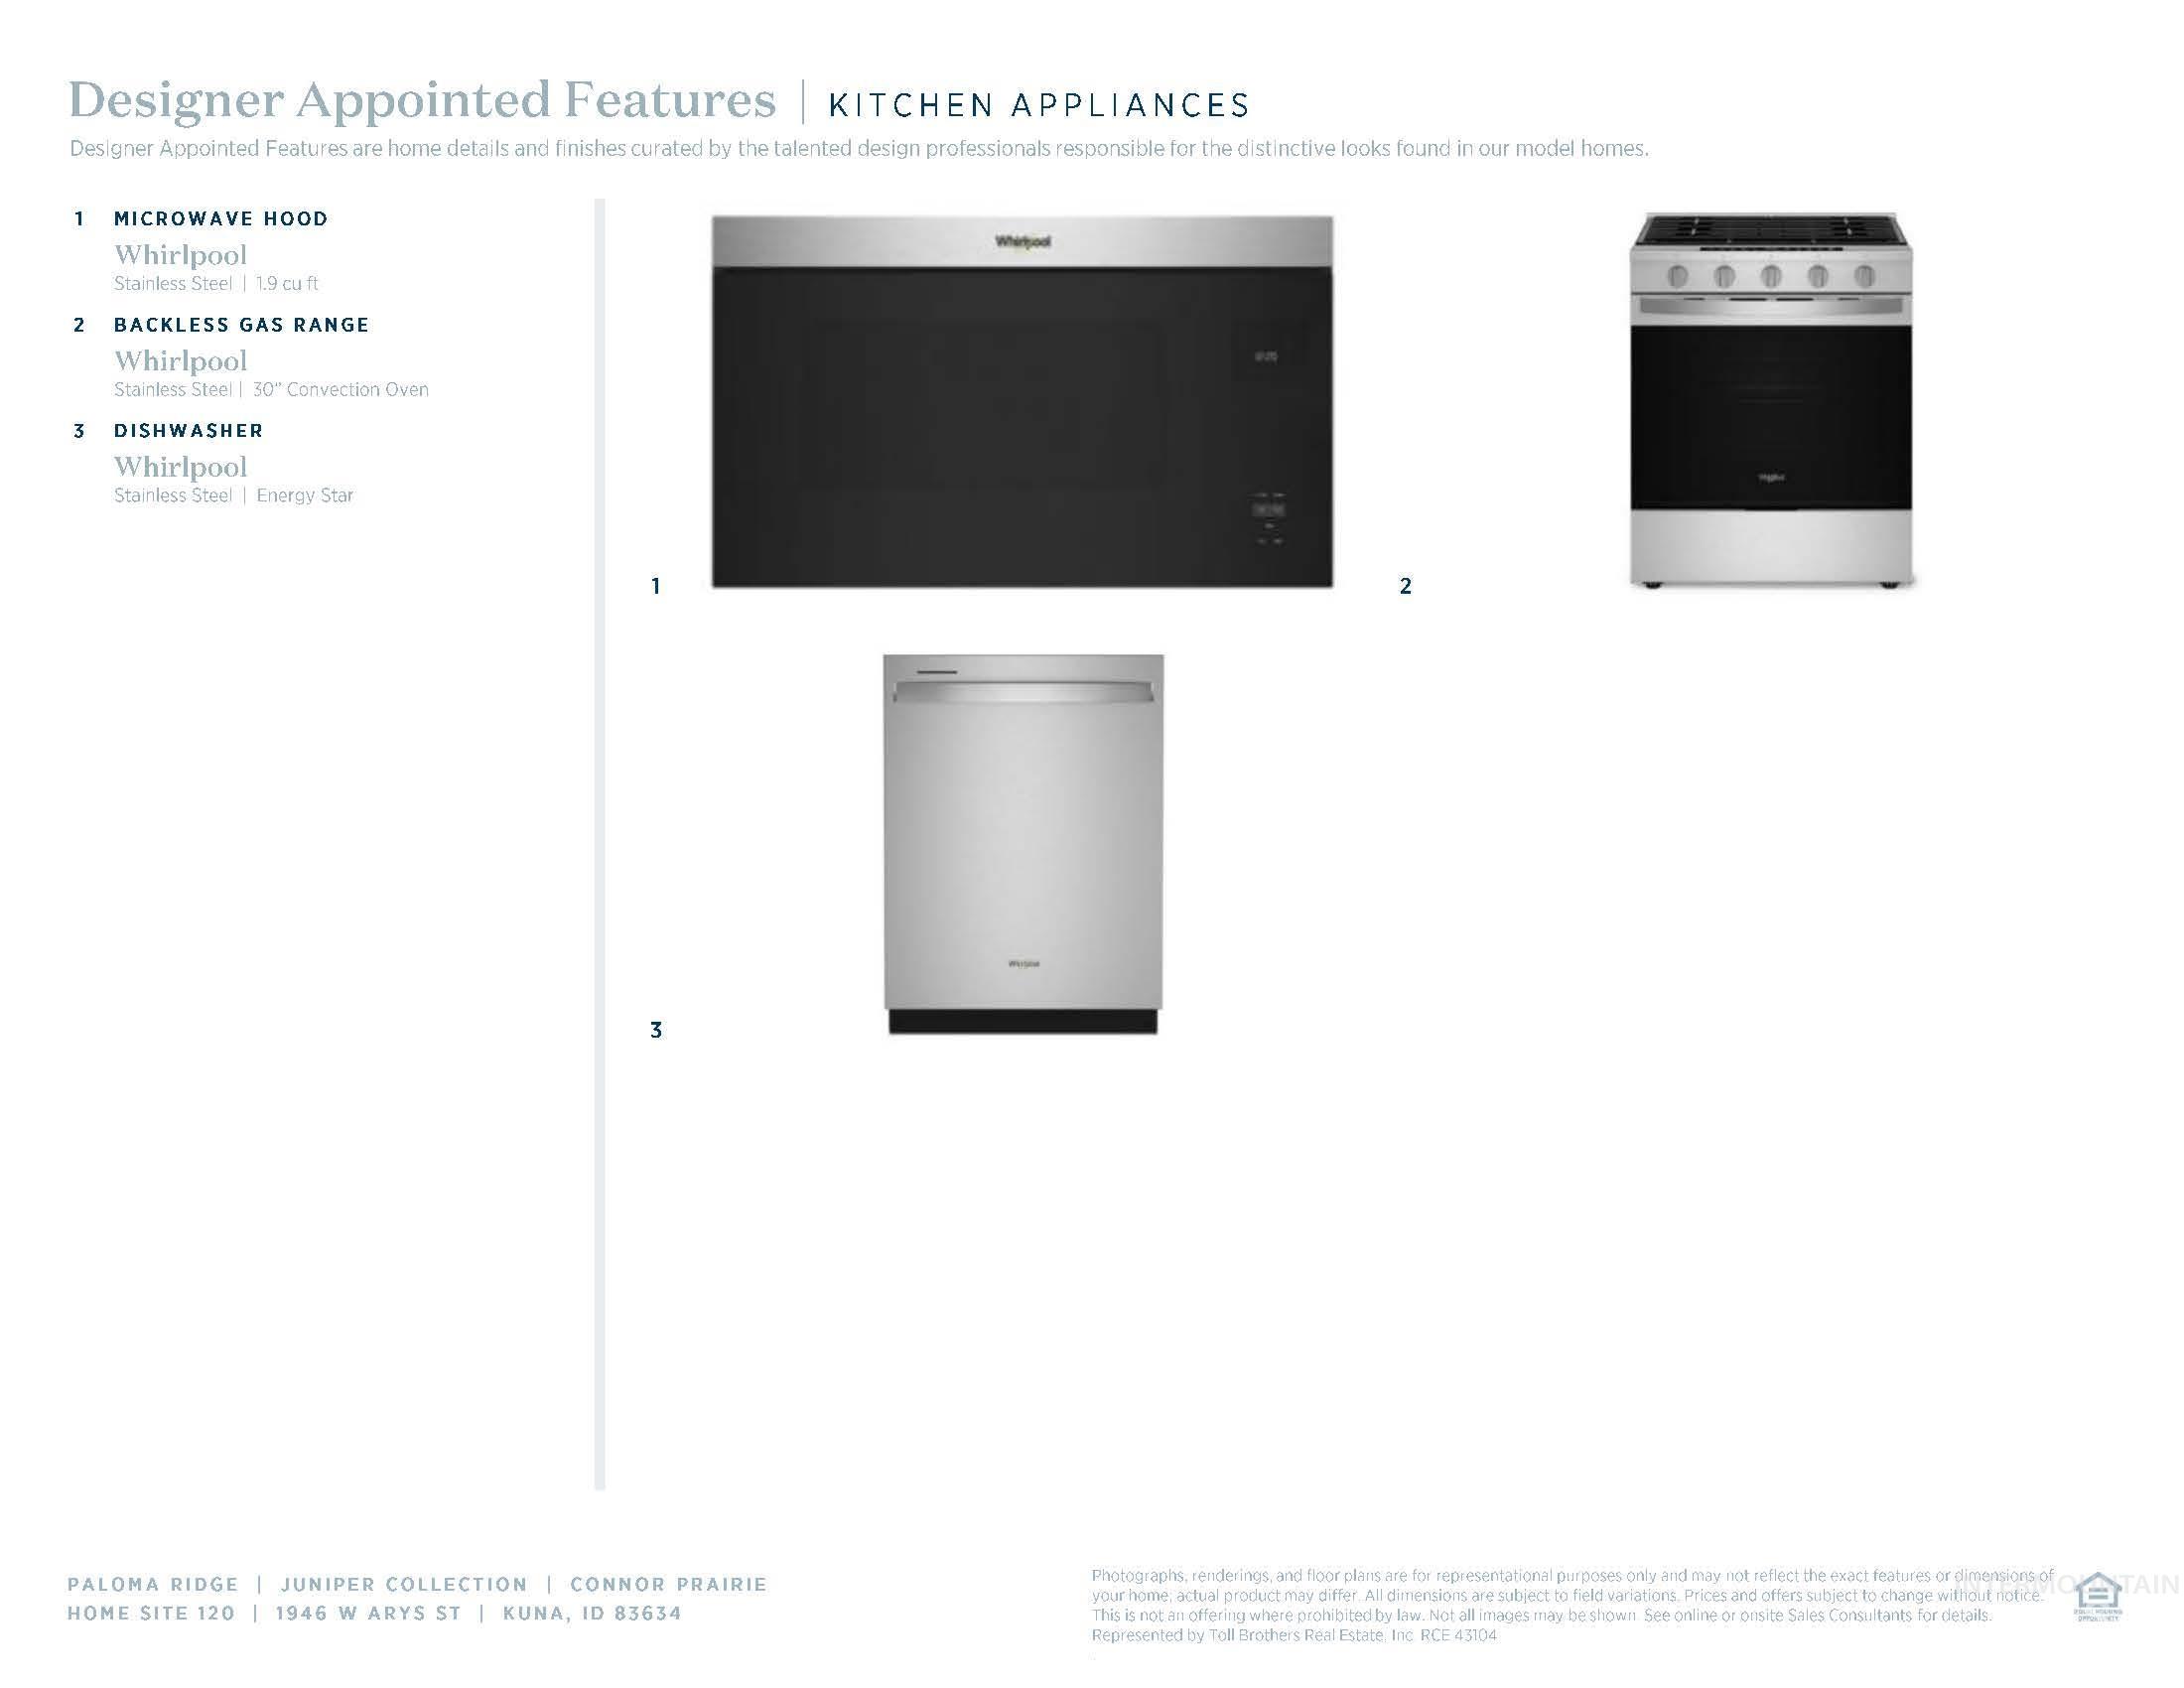
| Appliances | Gas Water Heater, Dishwasher, Disposal, Microwave, Oven/Range Freestanding |
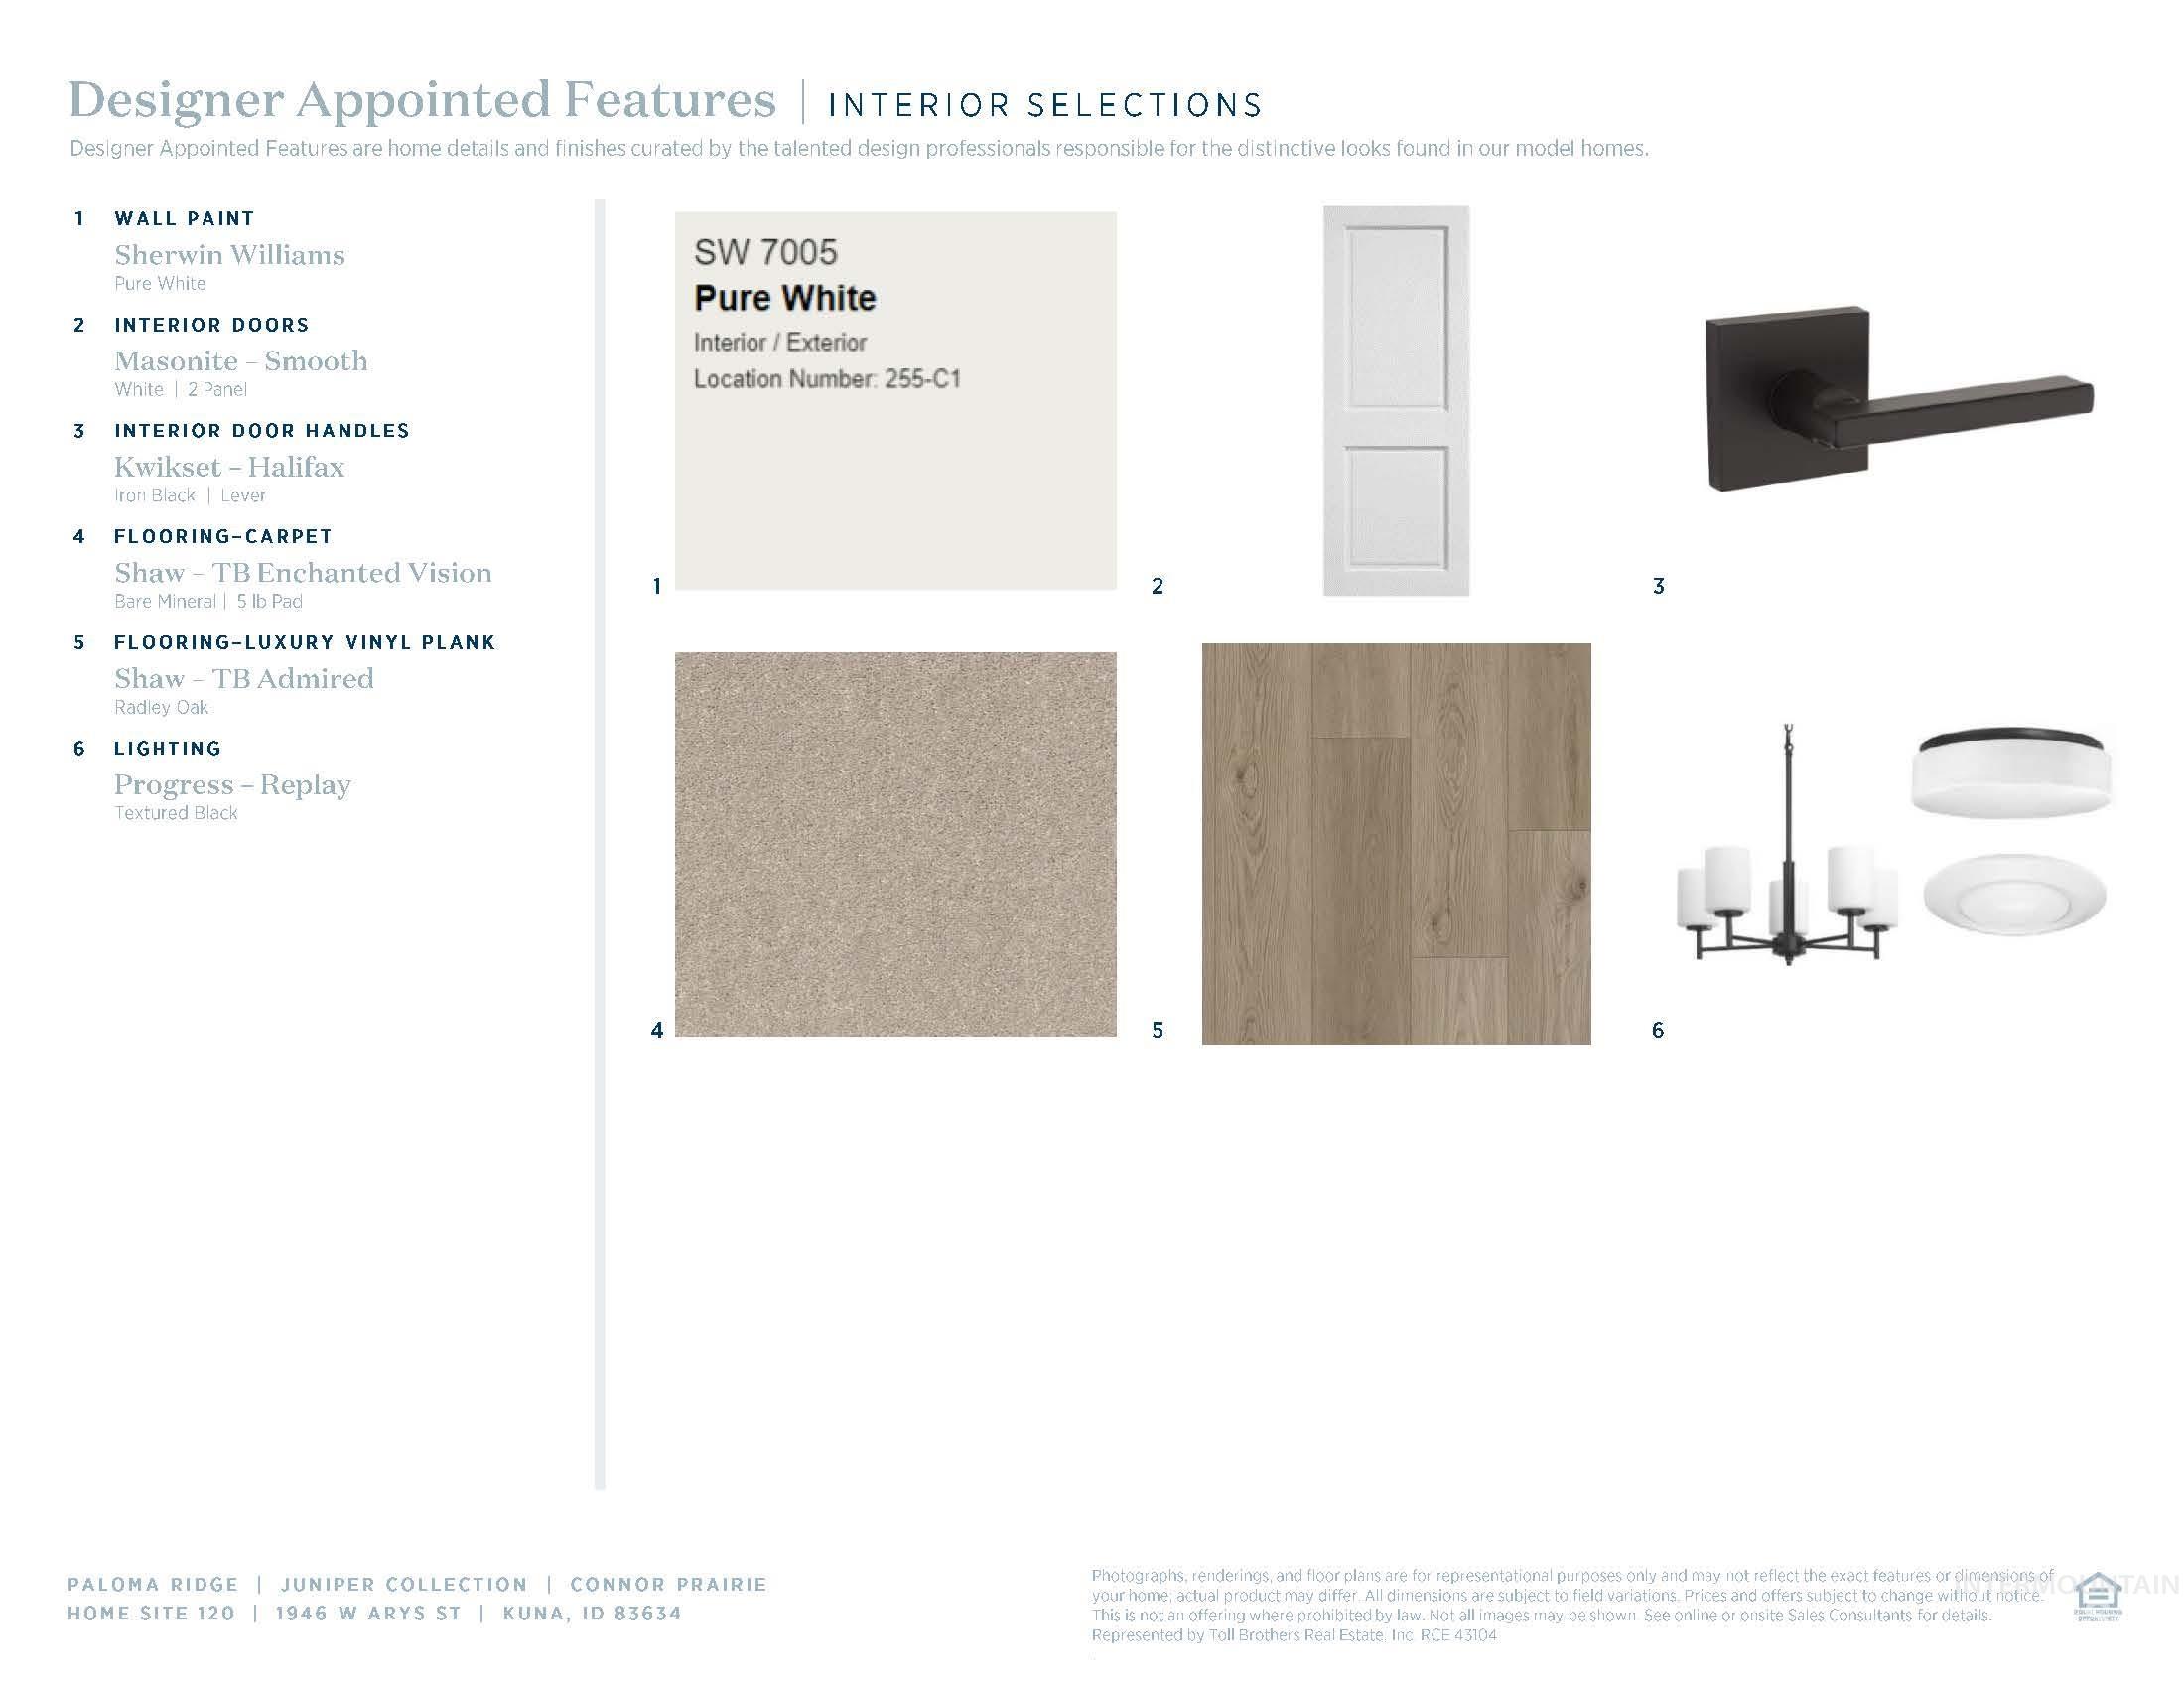
| Flooring | Carpet |
| Fireplace Yes / No | No |
Exterior
| Roof | Composition |
|---|---|
| Foundation Details | Crawl Space |
| Lot Features | Standard Lot 6000-9999 SF, Sidewalks, Auto Sprinkler System, Partial Sprinkler System, Pressurized Irrigation Sprinkler System |
| Construction Materials | Frame, Hardi Plank Type |
| Patio And Porch Features | Covered Patio/Deck |
| Fencing | Full |
Parking
| Parking Features | Attached, Tandem |
|---|---|
| Garage Spaces | 3 |
| Attached Garage Yes / No | Yes |
Utilities
| Utilities | Sewer Connected |
|---|
Taxes
| Tax Year | 2024 |
|---|---|
| Tax Annual Amount | 0 |
| Tax Legal Description | LOT 10 BLK 01 PALOMA RIDGE WEST SUB NO W2 |
Area Information
| State | ID |
|---|---|
| County | Ada |
| City | Kuna |
| Zip Code | 83634 |
| Area | Ada |
| Community Name | Paloma Ridge |
| School District | Kuna School District #3 |
| Elementary School | Silver Trail |
| High School | Kuna |
| Listing VS Median (in Paloma Ridge) | |
Price: $529,000 low | high Med: $606,145 sqft: 1,857 low | high Med: 1,857 $ / sqft: $285 low | high Med: $326 On site: 52 low | high Med: 37 | |
Request a showing
Request a showing
Contact
Learn More About This Property

| State | ID |
|---|---|
| County | Ada |
| City | Kuna |
| Zip Code | 83634 |
| Area | Ada |
| Community Name | Paloma Ridge |
| School District | Kuna School District #3 |
| Elementary School | Silver Trail |
| High School | Kuna |
| Listing VS Median (in Paloma Ridge) | |
Price: $529,000 low | high Med: $606,145 sqft: 1,857 low | high Med: 1,857 $ / sqft: $285 low | high Med: $326 On site: 52 low | high Med: 37 | |
 | $499,0001945 W Arya StKuna, ID 83634 |
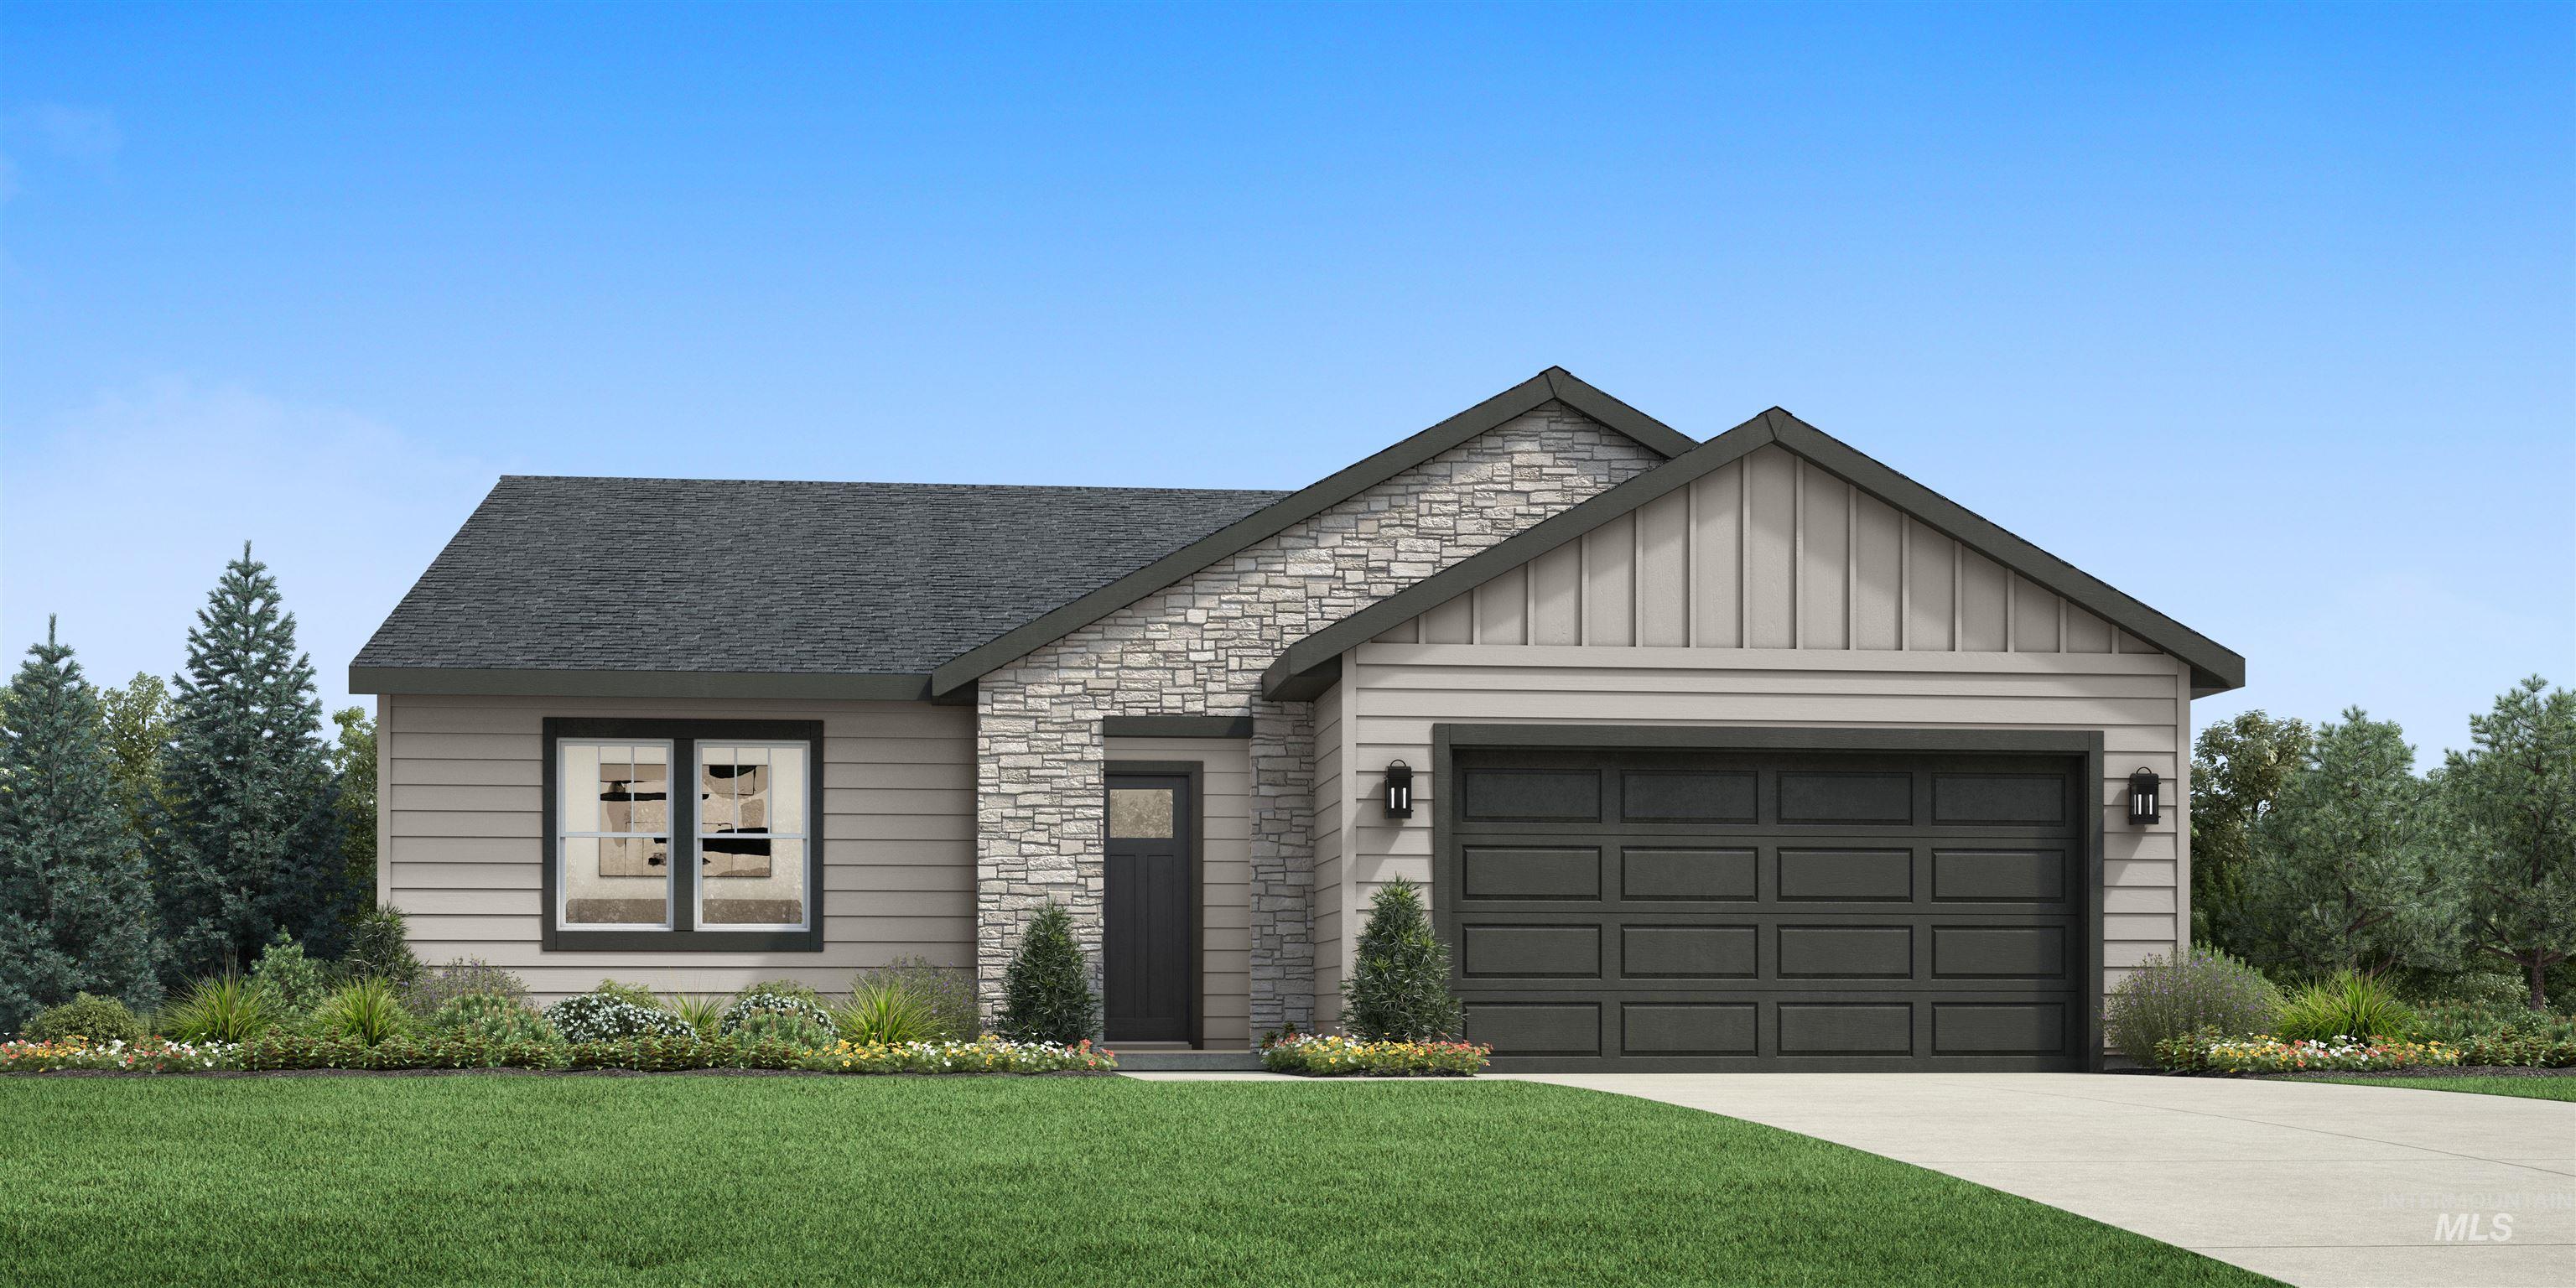 | $549,0001911 W Arya StKuna, ID 83634 |
 | $454,0001931 W Declan CtKuna, ID 83642 |
 | $454,3918622 S Copperdale AveKuna, ID 83634 |
 | $539,0008636 S Copperdale AveKuna, ID 83642 |
SERVICING IDAHO SINCE 1985


