 New Listing

Description
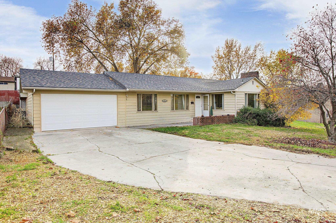
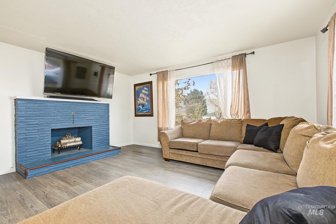
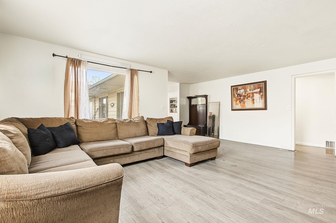
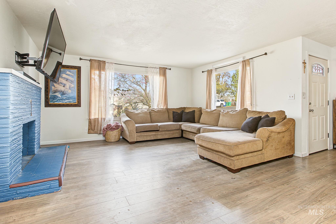
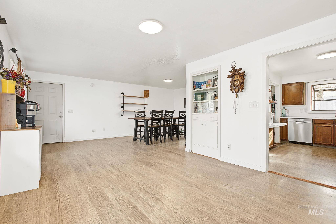
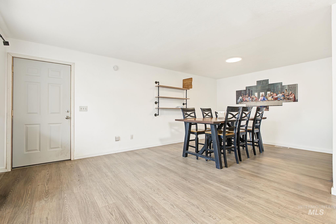
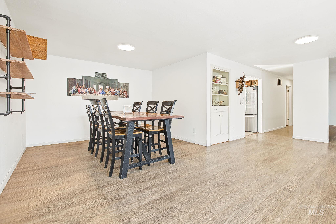
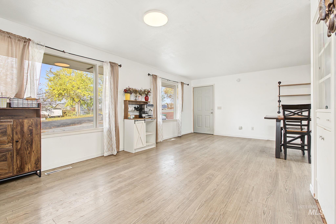
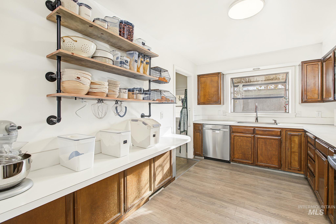
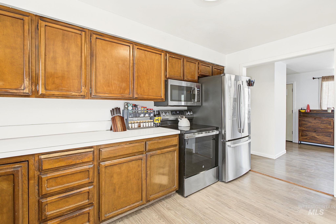
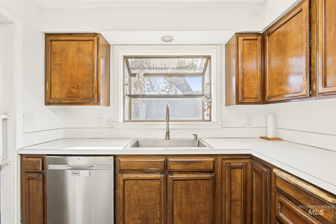
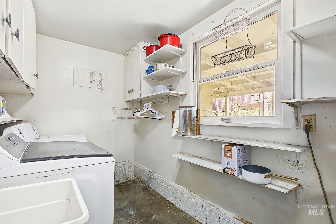
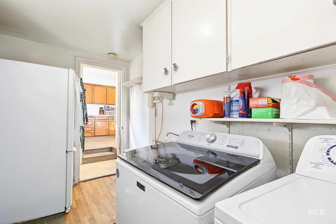
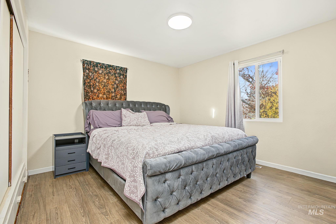
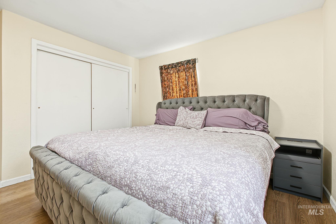
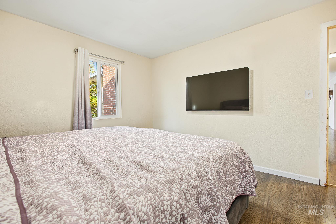
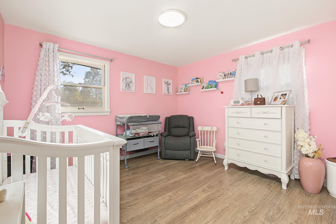
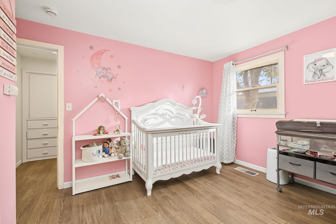
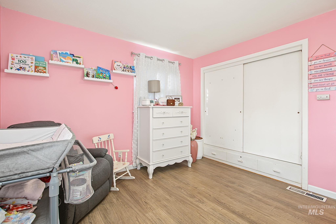
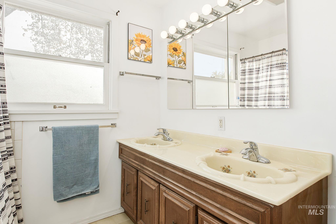
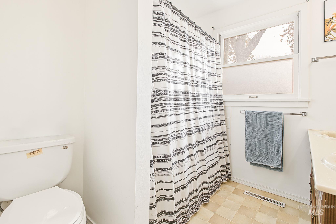
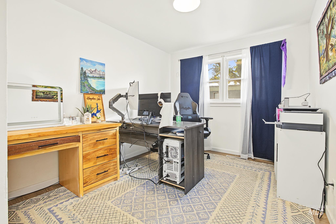
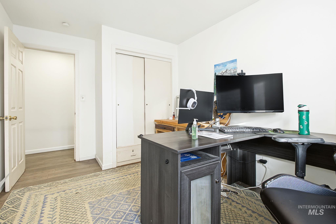
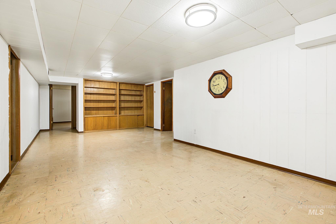
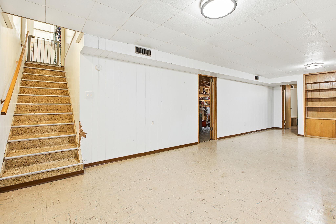
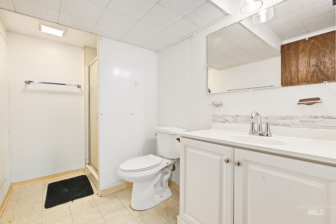
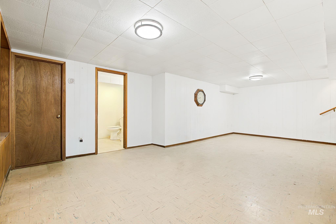
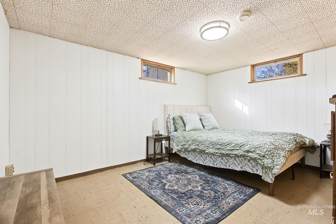
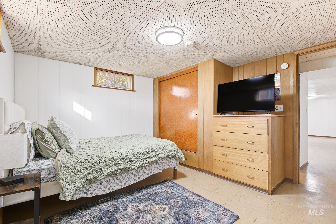
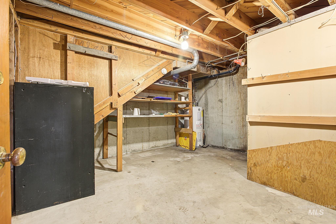
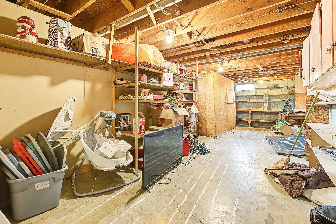
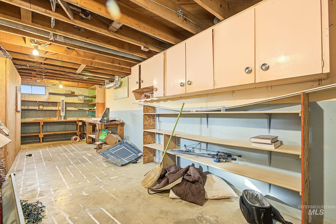
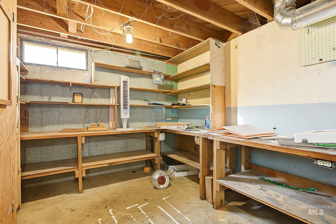
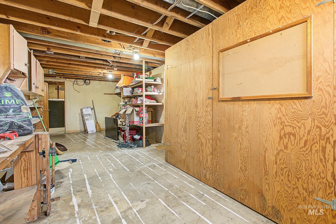
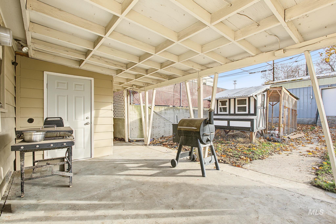
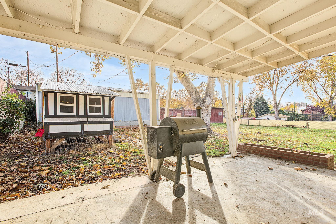
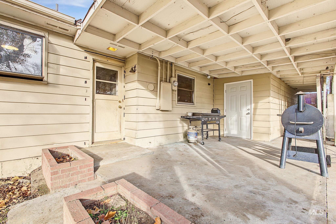
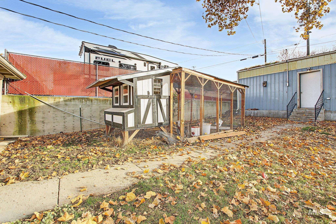
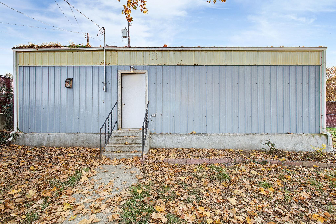
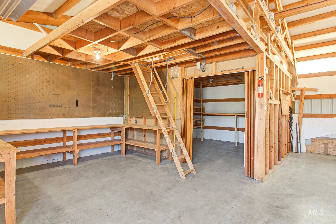
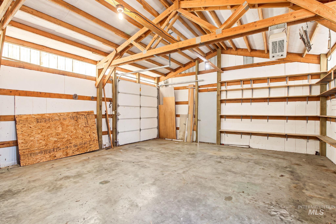
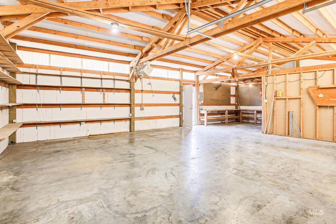
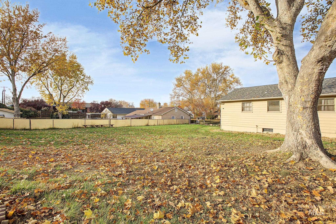
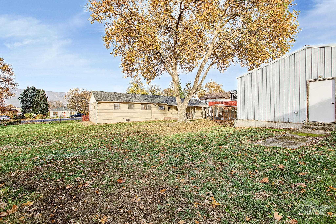
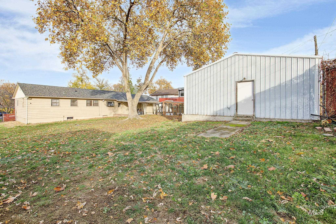
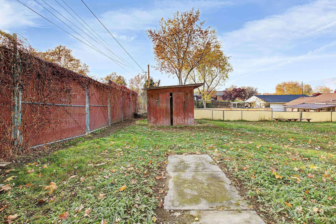
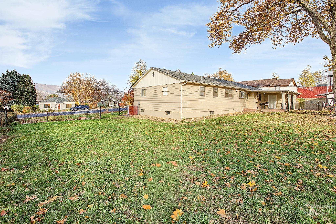
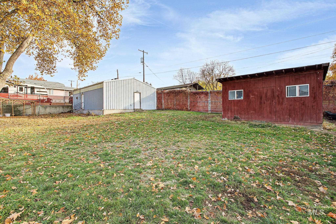
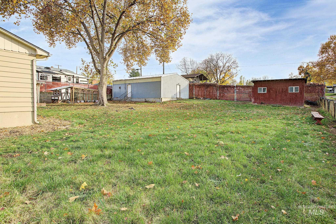
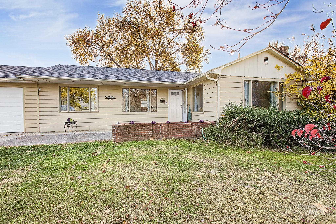
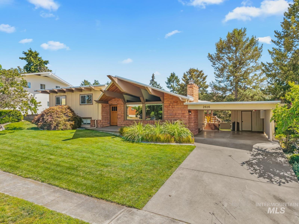
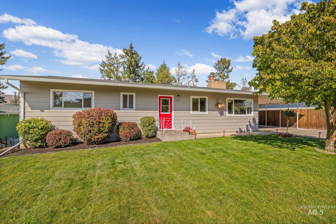
A spacious home (almost 3000 sq ft!), a large lot, and an impressive shop make this property a great find! One of the standout features is the detached 24x36 shop, complete with a concrete floor, electrical wiring, heat, and a garage door with convenient alley access. Whether you need a place for projects, hobbies, vehicles, or extra storage, this shop offers plenty of possibilities. There's even more room for vehicles and toys in the attached four-car tandem garage, featuring an 18-foot peak. Inside, updated laminate flooring and abundant natural light create a welcoming feel throughout the main living area. The main floor offers three bedrooms, a full bathroom, convenient laundry, and easy access to the attached garage. Downstairs, you'll find additional living space with a large family room, another bathroom, and a fourth bedroom (nonconforming). There's also unfinished space with a workbench, ideal for canning, hobbies, or additional storage. Outside, enjoy the generous fenced backyard with room for pets, gardening, and outdoor activities, along with a covered patio for relaxing. A newer retaining wall adds to the property's appeal. Conveniently located near Lewiston Albertsons, schools, churches, LCSC and, the hospital this property offers a hard-to-find combination of living space, garage capacity, and a shop ready for your next project!
Details
| MLS # | 99006464 |
|---|---|
| Listing Type | For Sale |
| Style | House |
| Sub-Type | Resale |
| Status | Active |
| Year | 1952 |
| Days On Site | 2 |
| Listing Provided By | Windermere Lewiston | Brian Wilson |
Features
| Bed(s) | 4 |
|---|---|
| Bath(s) | 2 |
| SQ Feet | 2,952 |
| Garage | 4 |
| Story(s) | 1 |
| Zoning | R2 |
| Acreage | 0.36 |
Interior
| Cooling | Central Air |
|---|---|
| Cooling Yes / No | Yes |
| Heating | Heated, Forced Air, Natural Gas |
| Heating Yes / No | Yes |
| Interior Features | Loft, Workbench, Family Room, Double Vanity, Laminate Counters |
| Appliances | Electric Water Heater, Dishwasher, Microwave, Oven/Range Freestanding, Refrigerator |
| Fireplaces Total | 1 |
| Fireplace Features | One |
| Flooring | Concrete, Laminate |
| Fireplace Yes / No | Yes |
Exterior
| Roof | Composition, Architectural Style |
|---|---|
| Lot Features | 10000 SF - .49 AC |
| Construction Materials | Frame, Wood Siding |
| Patio And Porch Features | Covered Patio/Deck |
| Fencing | Metal |
Parking
| Parking Features | Garage Door Access, Attached, RV Access/Parking, Alley Access, Finished Driveway |
|---|---|
| Garage Spaces | 4 |
| Attached Garage Yes / No | Yes |
Utilities
| Utilities | Sewer Connected, Electricity Connected |
|---|
Taxes
| Tax Year | 2026 |
|---|---|
| Tax Annual Amount | 3867.36 |
| Tax Legal Description | See assoc docs |
| Tax Exemptions | Home Owner Exempt |
Area Information
| State | ID |
|---|---|
| County | Nez Perce |
| City | Lewiston |
| Zip Code | 83501 |
| Area | Nez Perce |
| School District | Lewiston Independent School Dist |
| Elementary School | Whitman |
| High School | Lewiston |
| Listing VS Median (in 83501) | |
Price: $419,900 low | high Med: $424,900 sqft: 2,952 low | high Med: 1,490 $ / sqft: $142 low | high Med: $286 On site: 2 low | high Med: 105 | |
Request a showing
Request a showing
Contact
Learn More About This Property

| State | ID |
|---|---|
| County | Nez Perce |
| City | Lewiston |
| Zip Code | 83501 |
| Area | Nez Perce |
| School District | Lewiston Independent School Dist |
| Elementary School | Whitman |
| High School | Lewiston |
| Listing VS Median (in 83501) | |
Price: $419,900 low | high Med: $424,900 sqft: 2,952 low | high Med: 1,490 $ / sqft: $142 low | high Med: $286 On site: 2 low | high Med: 105 | |
SERVICING IDAHO SINCE 1985


