
Description
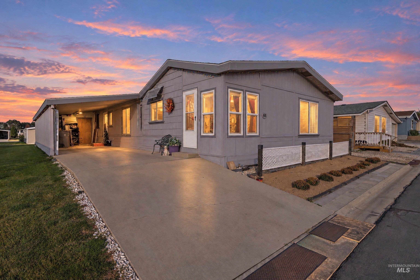
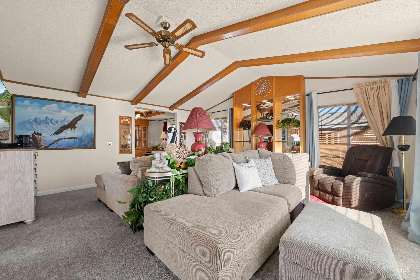
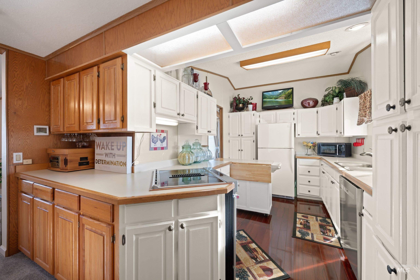
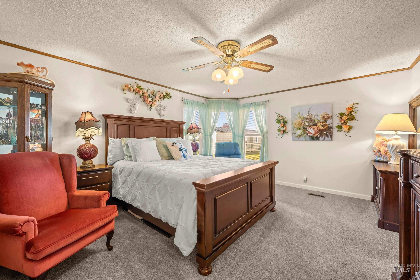
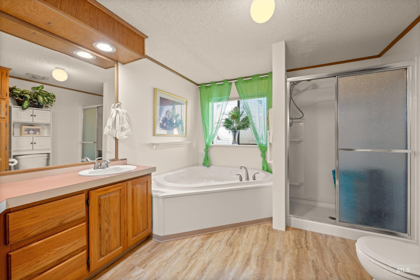
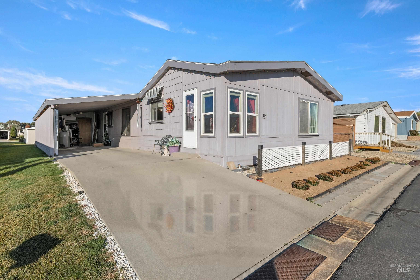
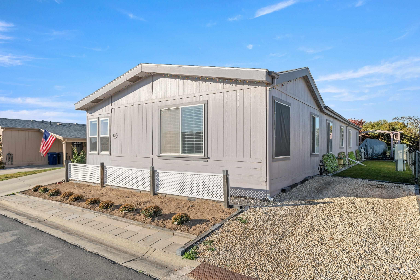
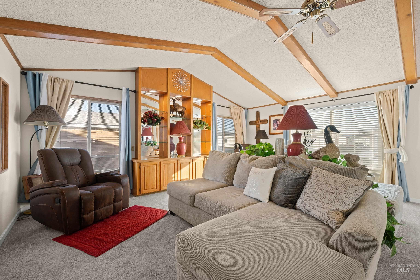
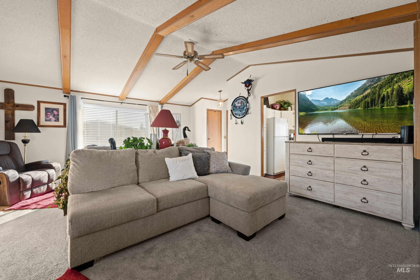
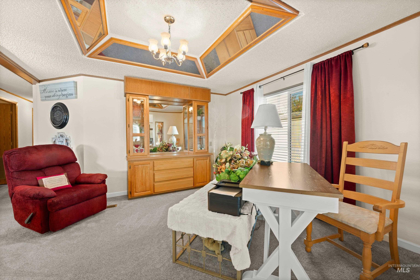
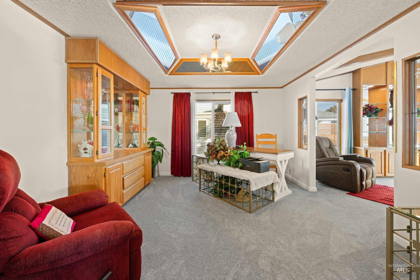
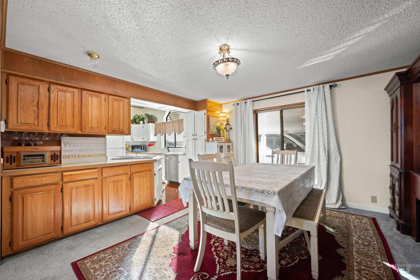
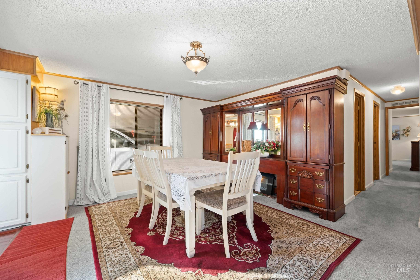
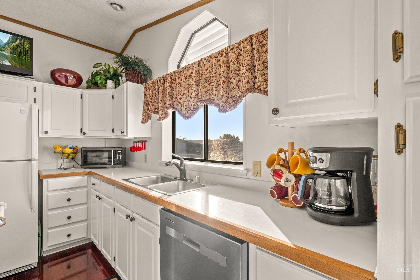
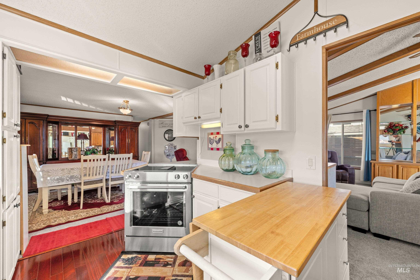
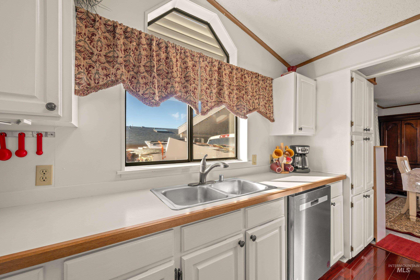
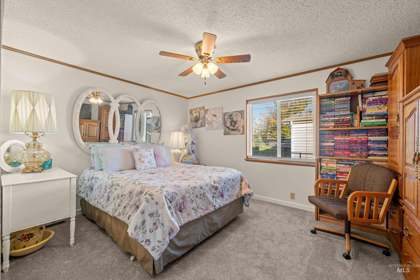
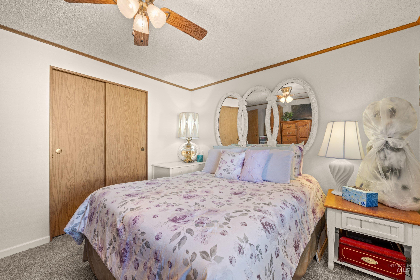
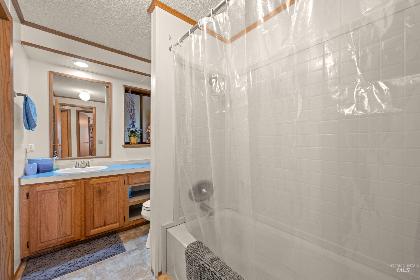
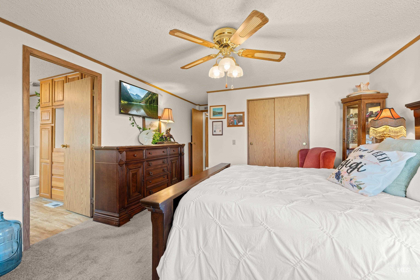
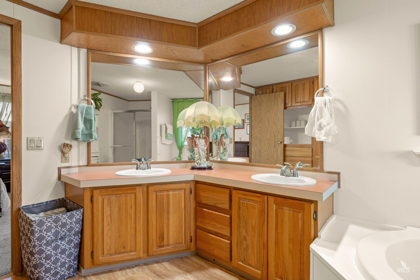
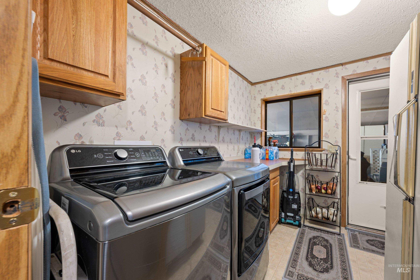
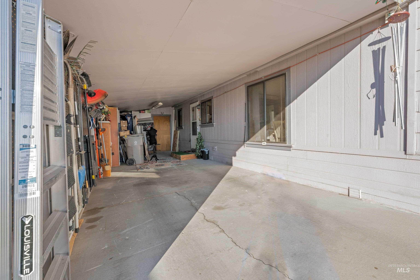
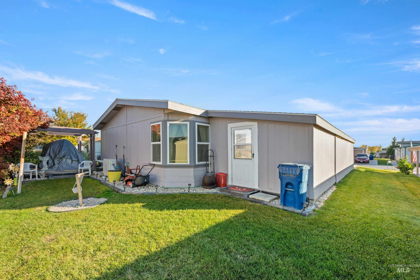
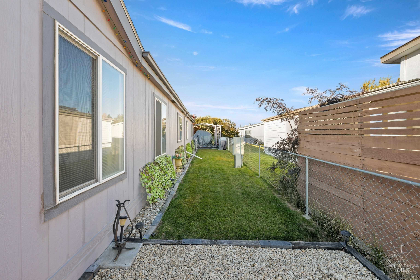
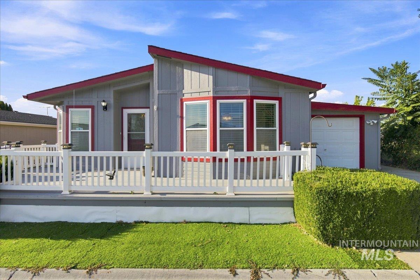
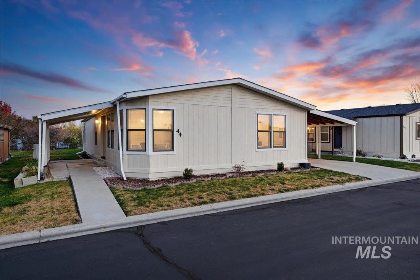
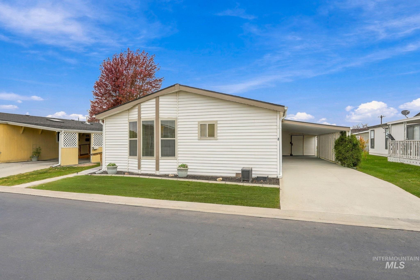
Pride of ownership shines throughout this spacious home! Major updates include new plumbing, AC unit, water heater, and dishwasher. Carpet was replaced 2½ years ago, and the home features lovely finishes throughout. The spacious vaulted living room features gorgeous built-in cabinetry, wood-stained beams, and abundant natural light. A unique glass-ceiling dining area with display hutch opens to a spacious and cozy family room with lots of extra storage. The large kitchen offers a Jenn-Air stove, generous counter space, pantry, and plenty of natural light. The spacious primary suite includes a walk-in closet, double vanities, corner jetted tub, double-sided shower, and additional linen storage. Enjoy outdoor living with a gazebo featuring a roof and flooring, plus a driveway sunshade. Additional features include a 2-car carport, shed/workshop area, low utility bills, and access to the community clubhouse and pool. Quiet neighborhood conveniently located near shopping, entertainment, and medical services. Don't miss this opportunity!
Details
| MLS # | 99005786 |
|---|---|
| Listing Type | For Sale |
| Style | Manufactured Home |
| HOA Dues | $418 |
| Sub-Type | Resale |
| Status | Active |
| Year | 1987 |
| Days On Site | 11 |
| Listing Provided By | Keller Williams Realty Boise | Tracy Grove |
Features
| Bed(s) | 3 |
|---|---|
| Bath(s) | 2 |
| SQ Feet | 1,807 |
| Garage | 2 |
| Car Port | Yes |
| Pool | Yes |
| Story(s) | 1 |
Interior
| Cooling | Central Air |
|---|---|
| Cooling Yes / No | Yes |
| Heating | Electric, Forced Air |
| Heating Yes / No | Yes |
| Interior Features | Bath-Master, Bed-Master Main Level, Formal Dining, Family Room, Double Vanity, Walk-In Closet(s), Walk In Shower, Pantry, Laminate Counters |
| Appliances | Electric Water Heater, Tank Water Heater, Dishwasher, Disposal, Oven/Range Built-In, Refrigerator |
| Flooring | Carpet, Engineered Wood Floors, Vinyl |
| Fireplace Yes / No | No |
Exterior
| Roof | Composition |
|---|---|
| Foundation Details | Crawl Space |
| Lot Features | Garden, Irrigation Available, Cul-De-Sac, Auto Sprinkler System, Full Sprinkler System, Pressurized Irrigation Sprinkler System |
Parking
| Parking Features | Attached, Carport, Finished Driveway |
|---|---|
| Garage Spaces | 0 |
| Attached Garage Yes / No | Yes |
Utilities
| Utilities | Sewer Connected, Cable Connected |
|---|
Location
| Community Features | Gated |
|---|---|
| Senior Community Yes / No | Yes |
Taxes
| Tax Year | 2025 |
|---|---|
| Tax Annual Amount | 664.44 |
| Tax Legal Description | 17-3N-2W SW Silvercrest Estates TRLR 66 R31383000 0 1987 Fuqua 27X67 VIN 9427U Title 230717858 |
Area Information
| State | ID |
|---|---|
| County | Canyon |
| City | Nampa |
| Zip Code | 83651 |
| Area | Canyon |
| Community Name | Silvercrest Est |
| School District | Vallivue School District #139 |
| Elementary School | East Canyon |
| High School | Ridgevue |
| Listing VS Median (in Silvercrest Est) | |
Price: $199,995 low | high Med: $223,748 sqft: 1,807 low | high Med: 1,464 $ / sqft: $111 low | high Med: $166 On site: 11 low | high Med: 55 | |
Request a showing
Request a showing
Contact
Learn More About This Property

| State | ID |
|---|---|
| County | Canyon |
| City | Nampa |
| Zip Code | 83651 |
| Area | Canyon |
| Community Name | Silvercrest Est |
| School District | Vallivue School District #139 |
| Elementary School | East Canyon |
| High School | Ridgevue |
| Listing VS Median (in Silvercrest Est) | |
Price: $199,995 low | high Med: $223,748 sqft: 1,807 low | high Med: 1,464 $ / sqft: $111 low | high Med: $166 On site: 11 low | high Med: 55 | |


SERVICING IDAHO SINCE 1985


