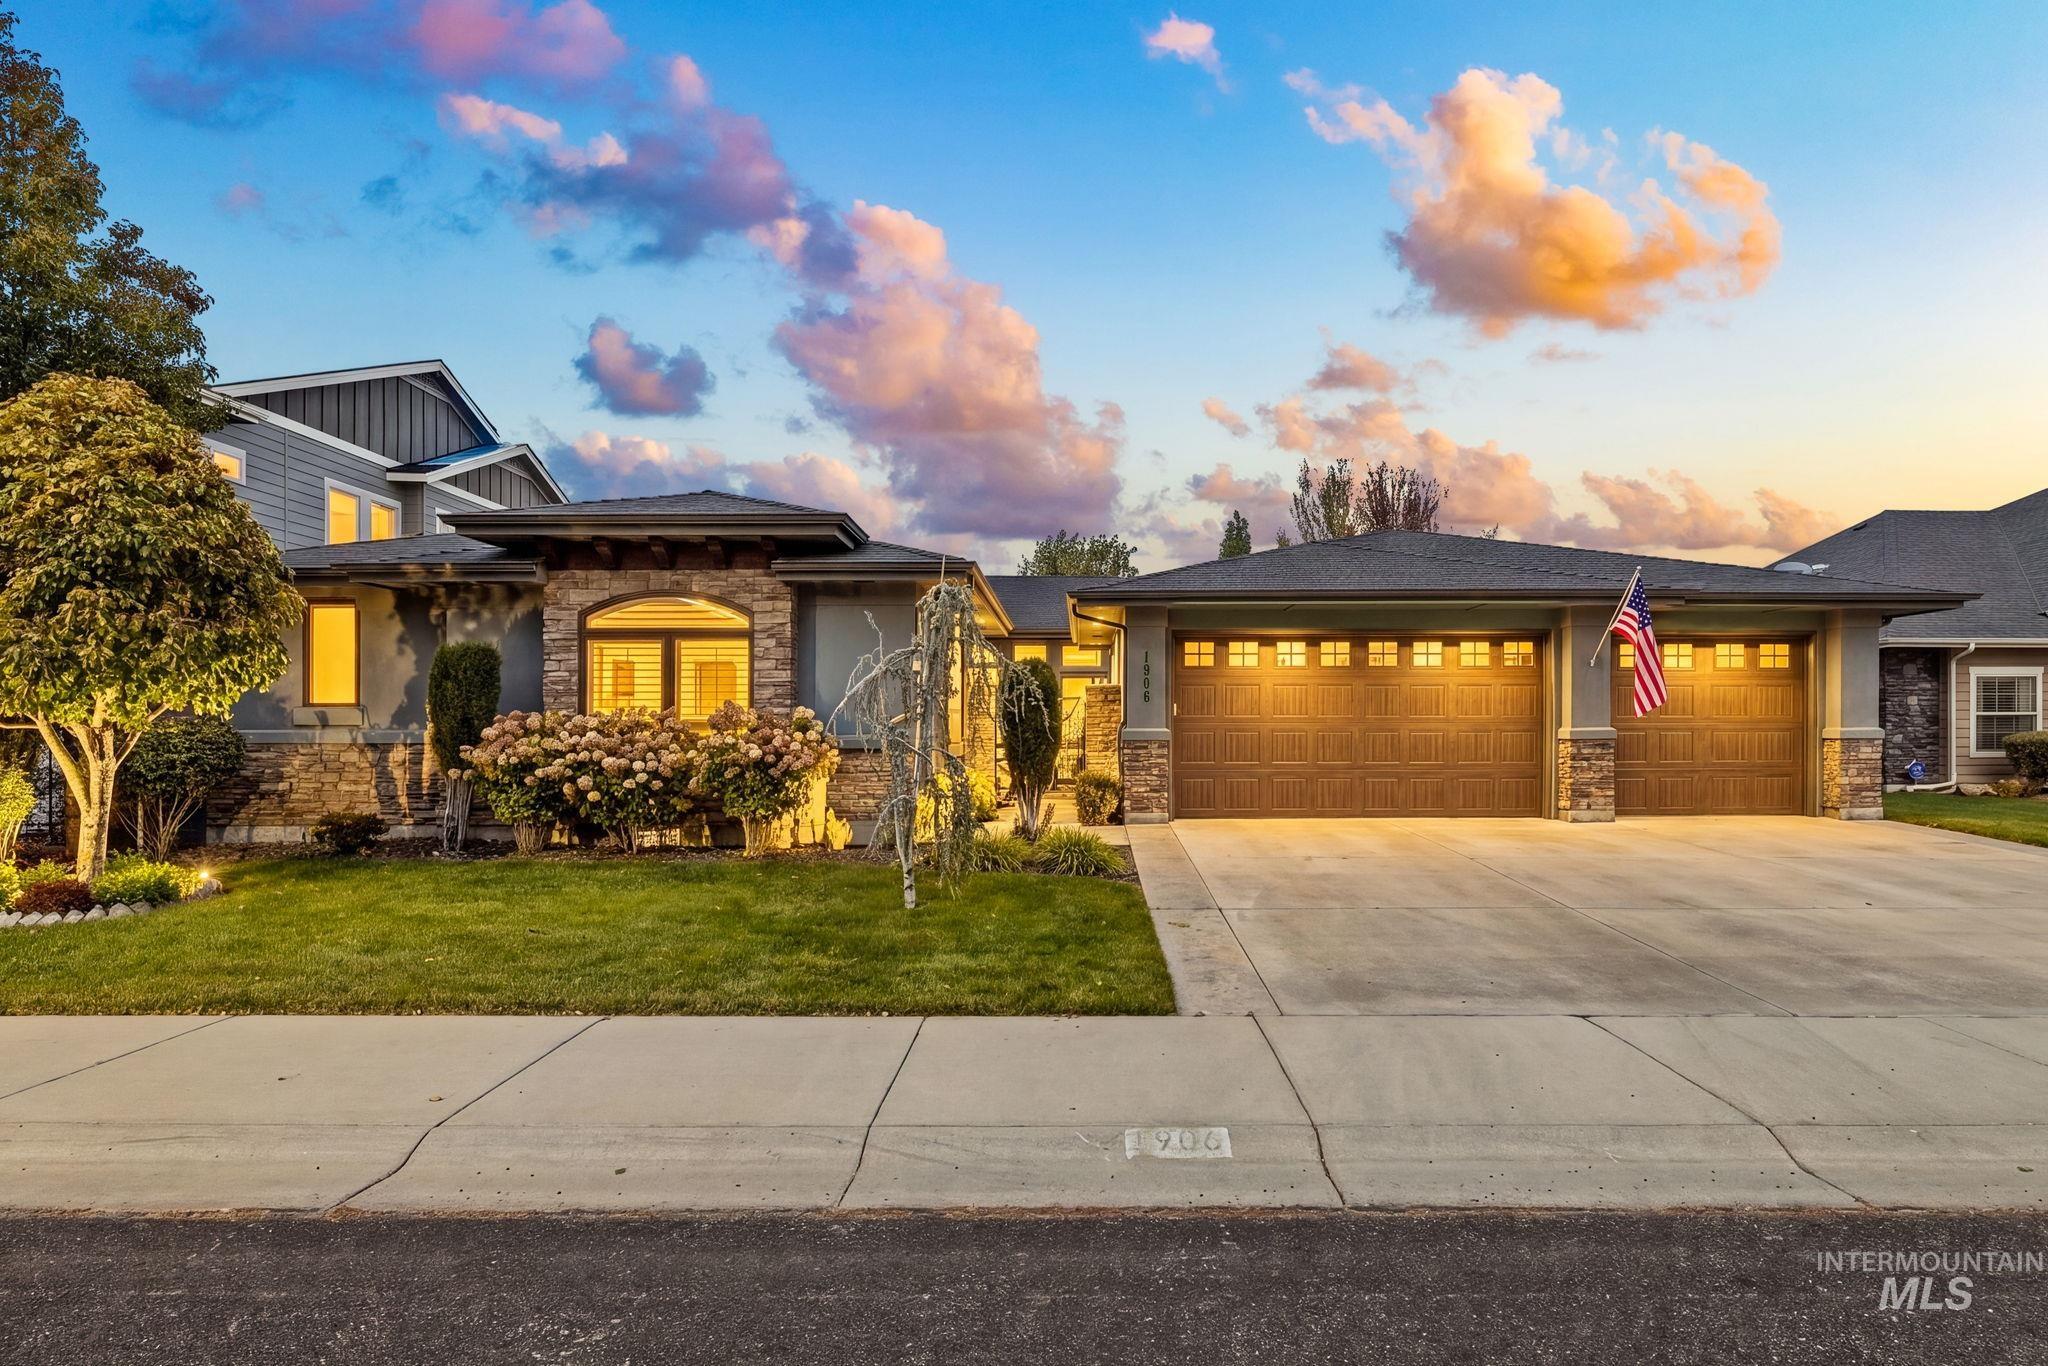
1906 E E Townline Way,Meridian, ID 83646
Meridian, ID 83646

Description
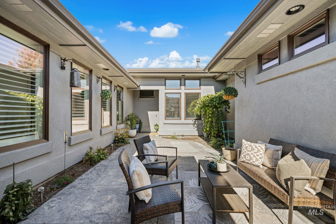
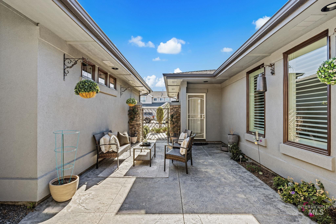
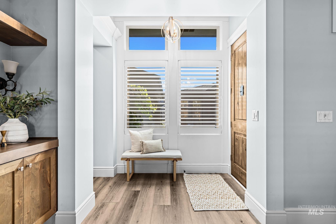
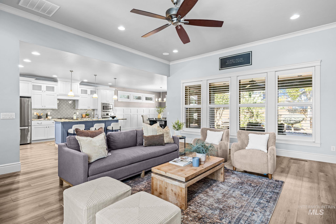
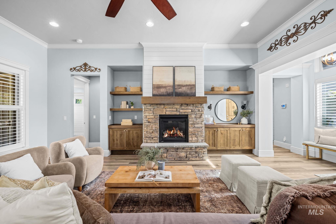
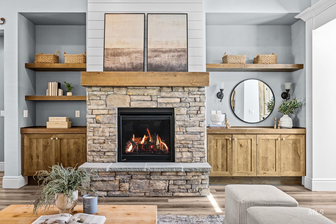
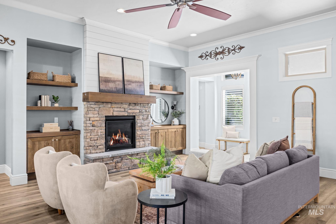
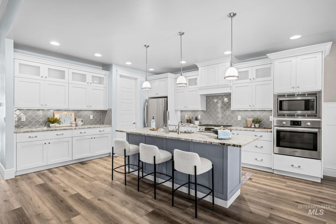
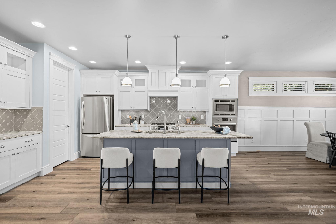
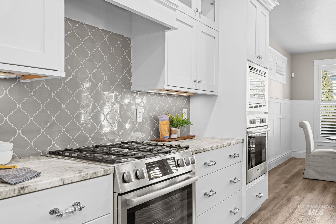
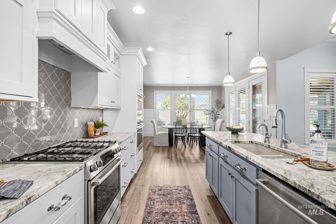
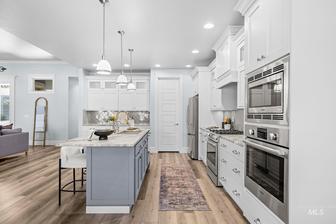
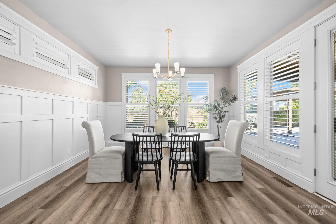
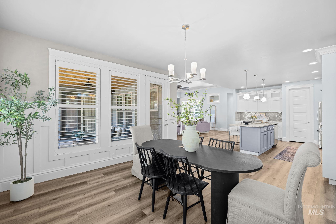
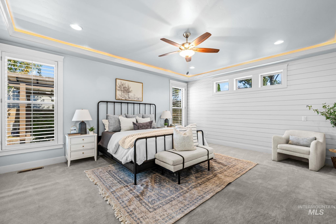
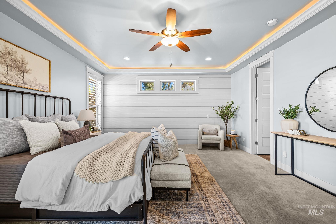
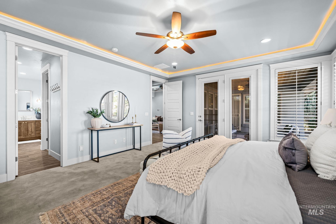
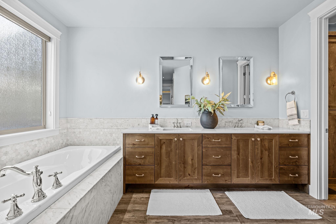
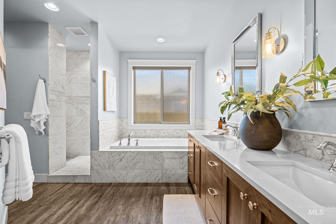
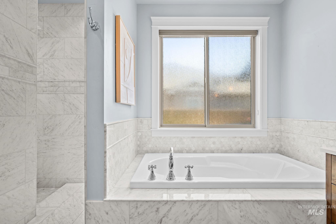
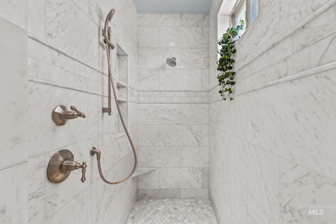
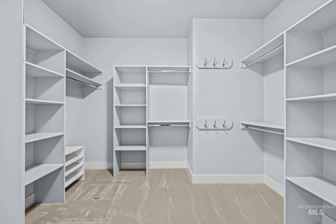
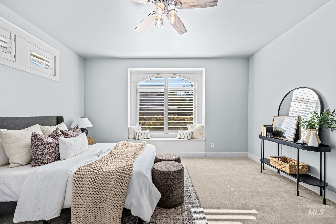
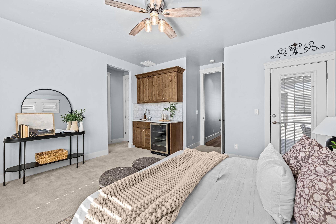
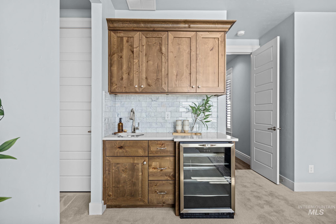
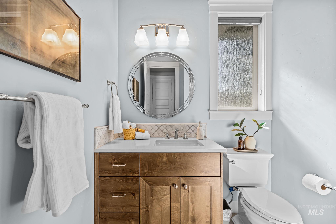
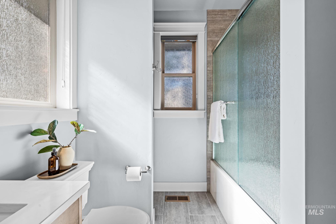
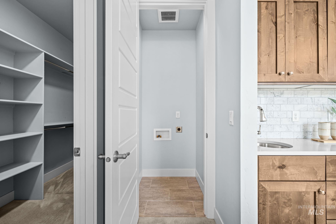
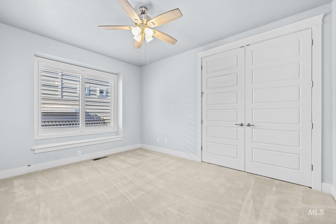
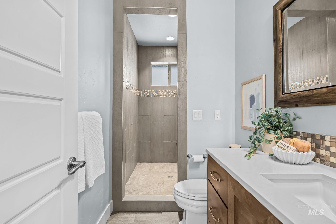
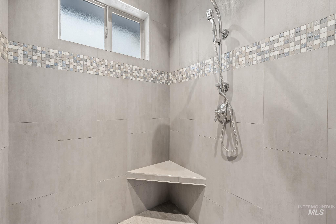
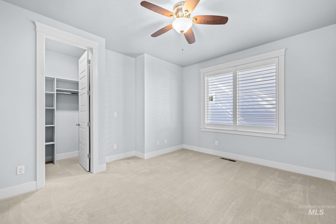
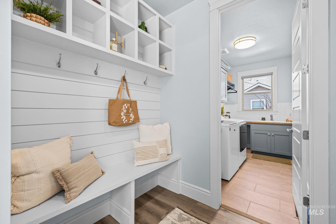
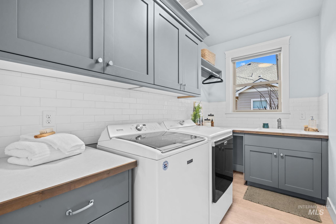
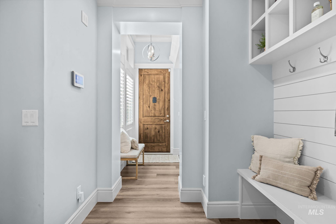
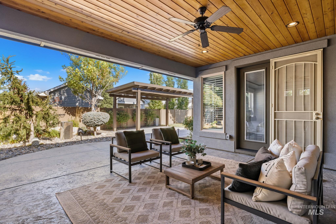
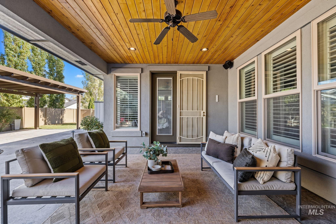
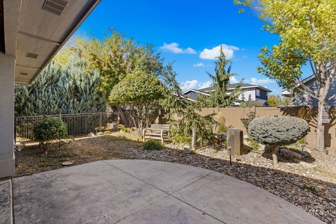
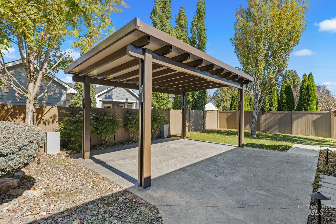
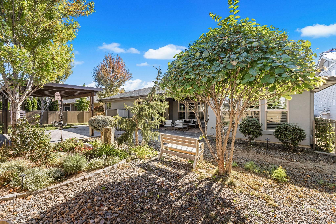
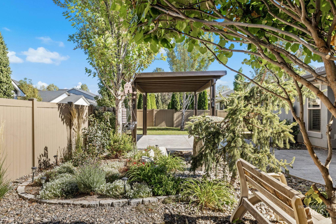
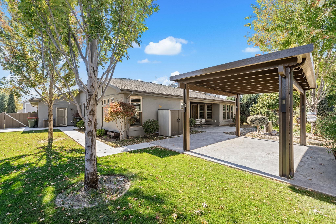
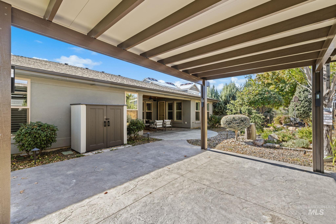
Single-level living with a functional split-bedroom floor plan, incredible indoor and outdoor entertaining spaces, and a private guest suite! This 4-bedroom, 3-bath home offers an open-concept layout with a spacious great room centered around a beautiful fireplace with hearth. The kitchen features leathered quartz countertops, double ovens, and plenty of space to gather. Refrigerator, washer, and dryer are all included! The private mother-in-law/guest suite is a standout, complete with its own exterior entrance, kitchenette, en-suite bathroom, and walk-in closet, offering incredible flexibility for multigenerational living or extended guests. Outside, enjoy a private front courtyard and a backyard oasis with an expansive patio offering abundant space for dining, entertaining, and relaxing. An oversized, heated 3-car garage provides plenty of room for vehicles, storage, and more. Ideally located within walking distance of the coveted Ambrose School. A thoughtfully designed home offering space, privacy, and functionality both inside and out!
Details
| MLS # | 99003931 |
|---|---|
| Listing Type | For Sale |
| Style | House |
| HOA Dues | $600 |
| Sub-Type | Resale |
| Status | Pending |
| Year | 2017 |
| Days On Site | 28 |
| Listing Provided By | Powered-By | Shauna Irwin |
Features
| Bed(s) | 4 |
|---|---|
| Bath(s) | 3 |
| SQ Feet | 2,788 |
| Garage | 3 |
| Story(s) | 1 |
| Zoning | R-4 |
| Acreage | 0.24 |
Interior
| Cooling | Central Air |
|---|---|
| Cooling Yes / No | Yes |
| Heating | Forced Air, Natural Gas |
| Heating Yes / No | Yes |
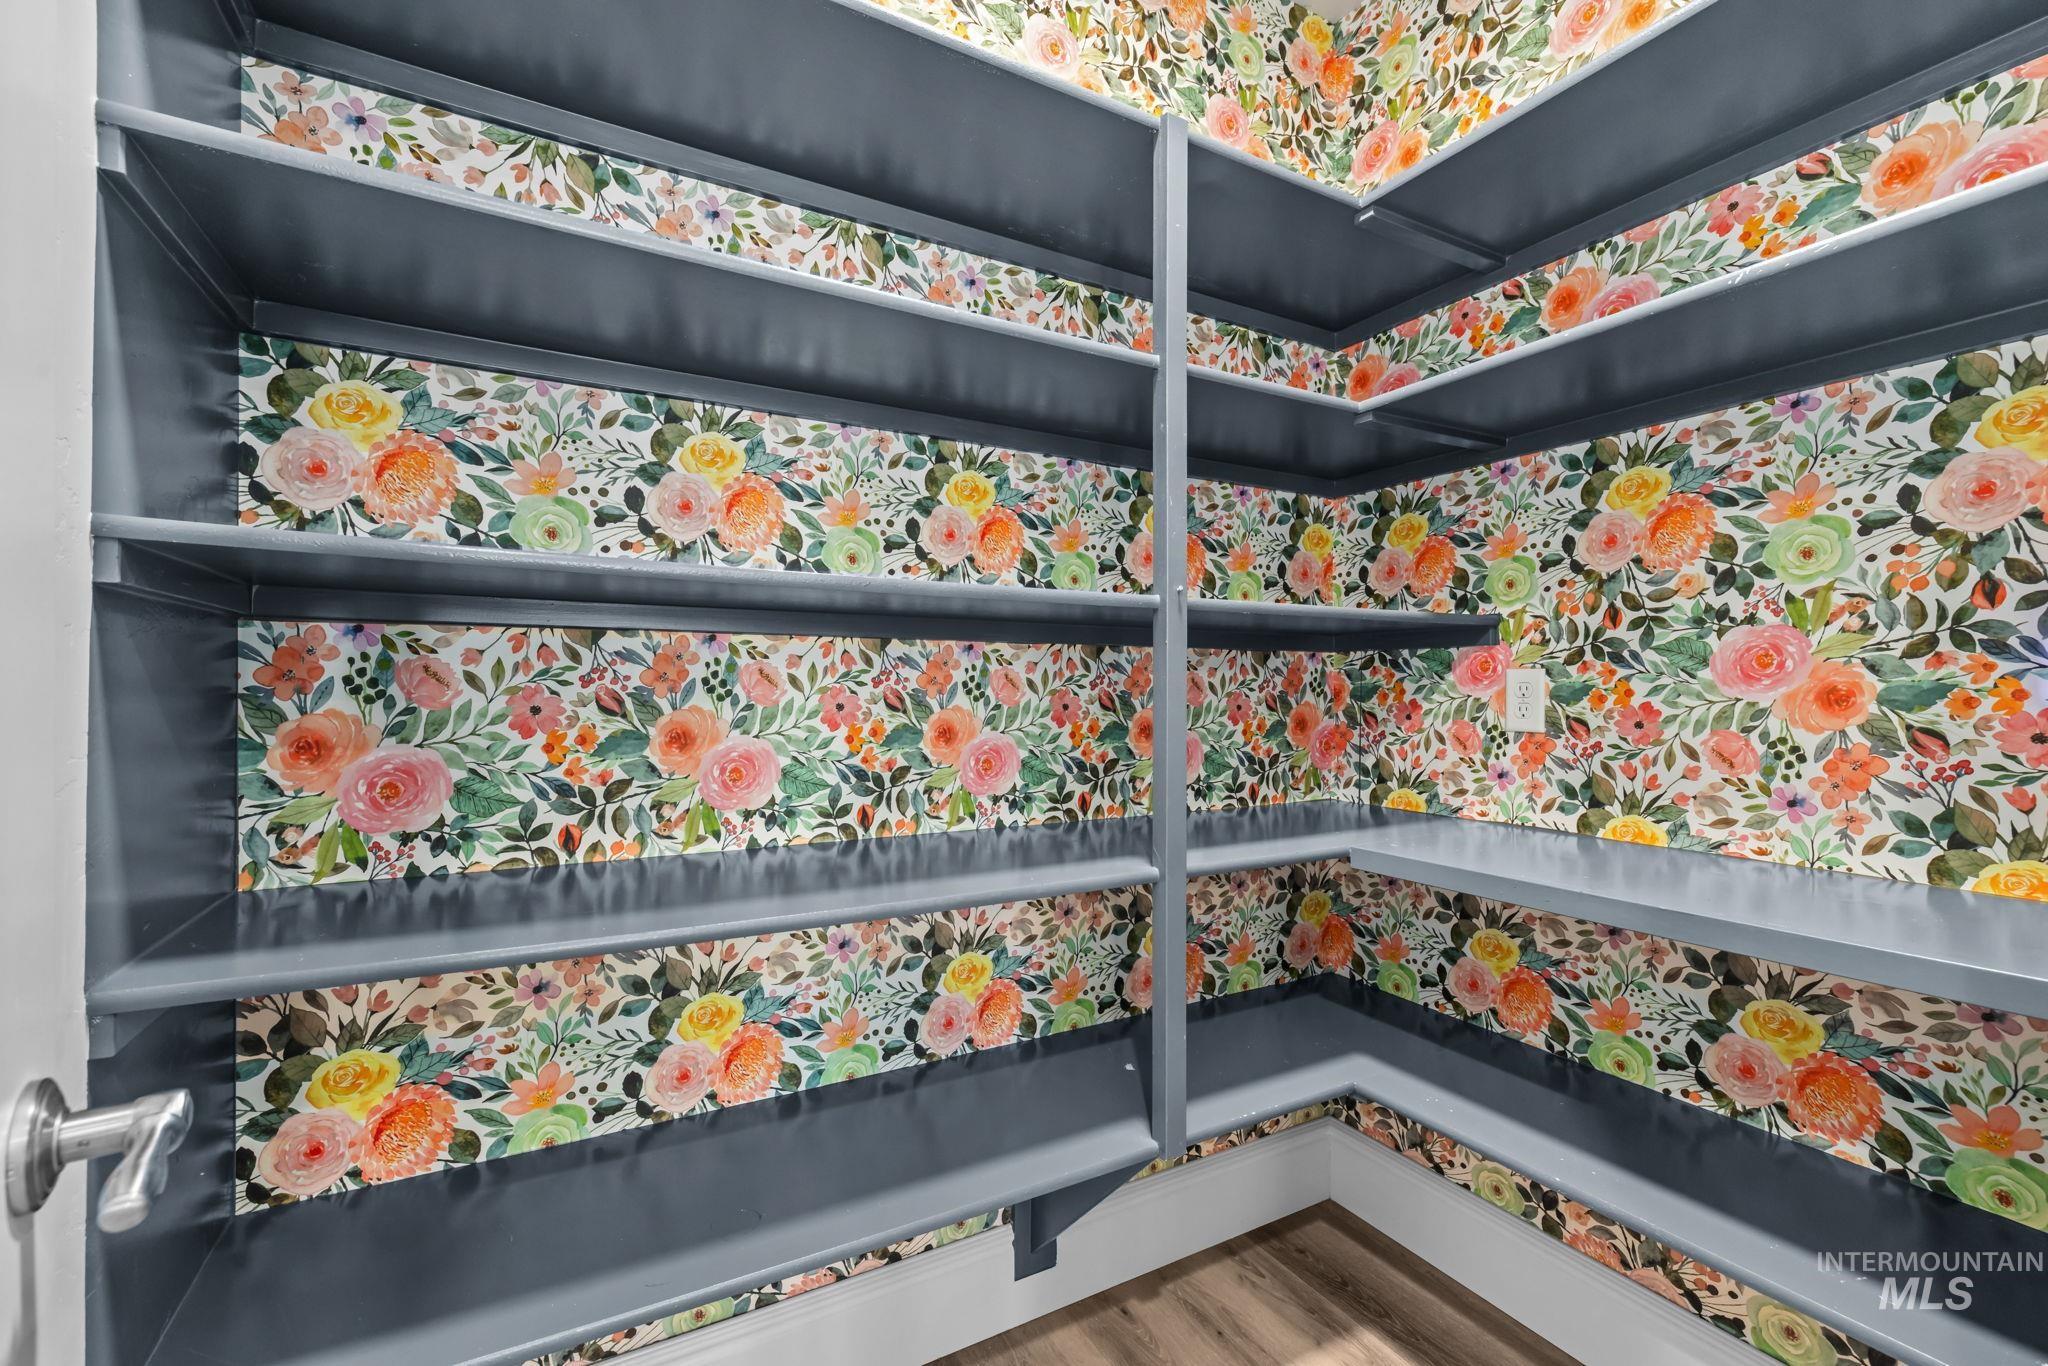
| Interior Features | Bath-Master, Bed-Master Main Level, Split Bedroom, Den/Office, Great Room, Two Master Bedrooms, Double Vanity, Central Vacuum Plumbed, Walk-In Closet(s), Walk In Shower, Breakfast Bar, Pantry, Kitchen Island, Quartz Counters |
| Appliances | Gas Water Heater, Tank Water Heater, Recirculating Pump Water Heater, Dishwasher, Disposal, Double Oven, Microwave, Oven/Range Freestanding, Refrigerator, Other, Washer, Gas Oven, Gas Range |
| Fireplaces Total | 1 |
| Fireplace Features | One, Gas, Insert |
| Laundry Features | Gas Dryer Hookup |
| Flooring | Tile, Carpet, Engineered Vinyl Plank |
| Fireplace Yes / No | Yes |
Exterior
| Roof | Composition, Architectural Style |
|---|---|
| Foundation Details | Crawl Space |
| Lot Features | 10000 SF - .49 AC, Garden, Sidewalks, Auto Sprinkler System, Drip Sprinkler System, Full Sprinkler System, Pressurized Irrigation Sprinkler System |
| Construction Materials | Frame, Stone, Stucco |
| Patio And Porch Features | Covered Patio/Deck |
| Fencing | Full, Vinyl |
Parking
| Parking Features | Attached, Finished Driveway |
|---|---|
| Garage Spaces | 3 |
| Attached Garage Yes / No | Yes |
Utilities
| Utilities | Sewer Connected, Cable Connected, Broadband Internet |
|---|
Taxes
| Tax Year | 2025 |
|---|---|
| Tax Annual Amount | 3193.16 |
| Tax Legal Description | Lot 09 Blk 02 Three Corners Sub #2 Ada County |
| Tax Exemptions | Home Owner Exempt |
Area Information
| State | ID |
|---|---|
| County | Ada |
| City | Meridian |
| Zip Code | 83646 |
| Area | Ada |
| Community Name | Three Corners |
| School District | West Ada School District |
| Elementary School | River Valley |
| High School | Rocky Mountain |
| Listing VS Median (in Three Corners) | |
Price: $950,000 low | high Med: $950,000 sqft: 2,788 low | high Med: 2,788 $ / sqft: $341 low | high Med: $341 On site: 28 low | high Med: 28 | |
Request a showing
Request a showing
Contact
Learn More About This Property

| State | ID |
|---|---|
| County | Ada |
| City | Meridian |
| Zip Code | 83646 |
| Area | Ada |
| Community Name | Three Corners |
| School District | West Ada School District |
| Elementary School | River Valley |
| High School | Rocky Mountain |
| Listing VS Median (in Three Corners) | |
Price: $950,000 low | high Med: $950,000 sqft: 2,788 low | high Med: 2,788 $ / sqft: $341 low | high Med: $341 On site: 28 low | high Med: 28 | |
SERVICING IDAHO SINCE 1985


