 New Listing
 In-Person: 11/14 11:00 AM - 2:00 PM
In-Person: 11/15 12:00 PM - 2:00 PM

Description
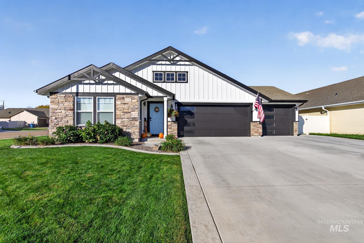
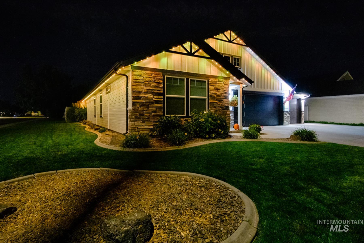
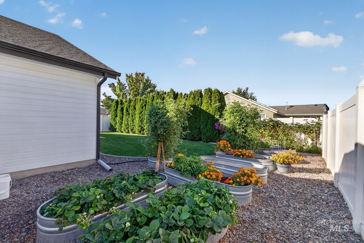
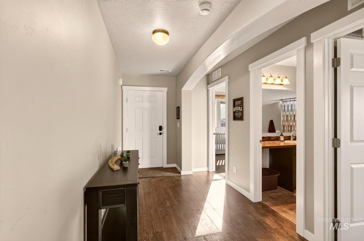
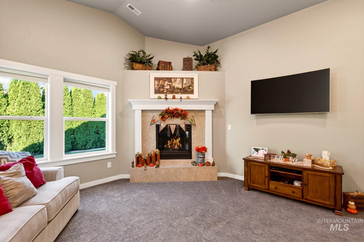
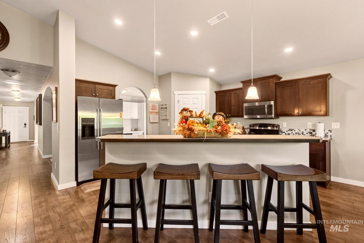
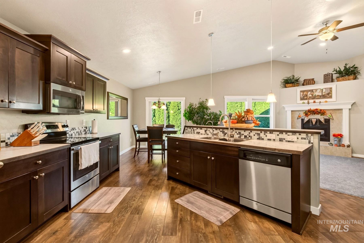
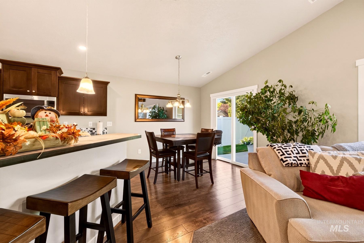
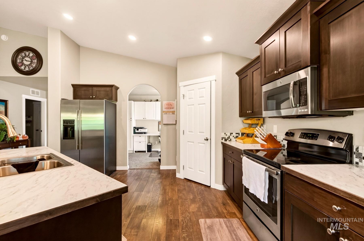
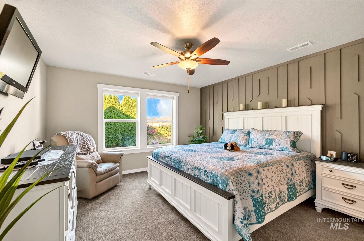
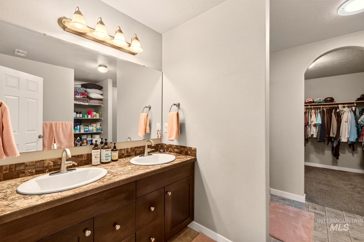
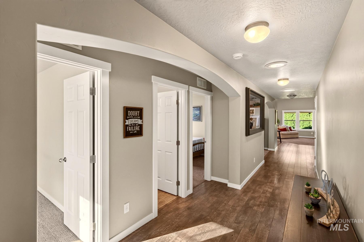
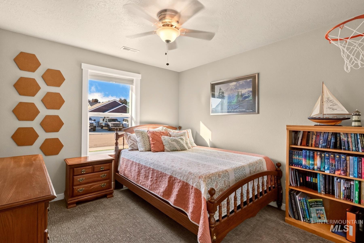
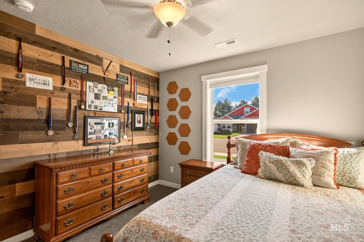
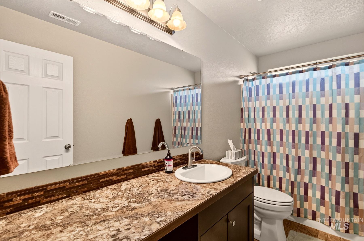
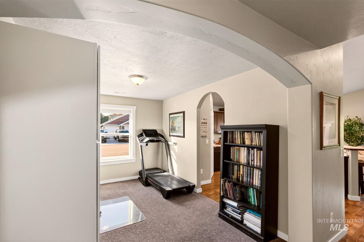
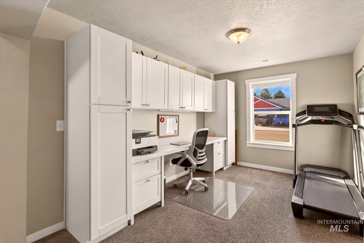
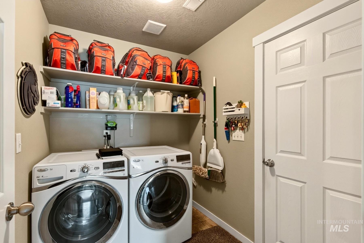
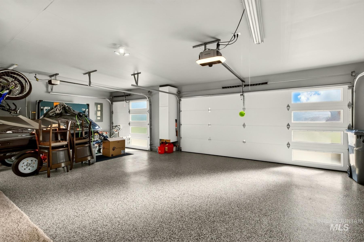
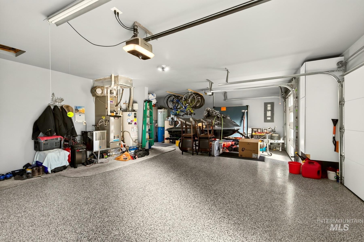
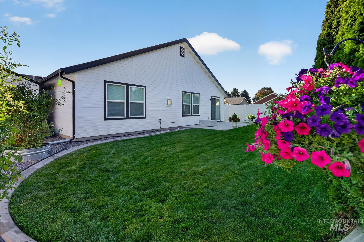
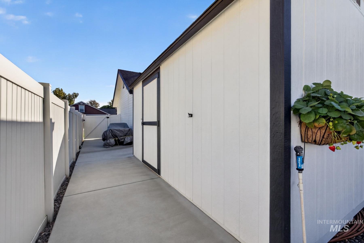
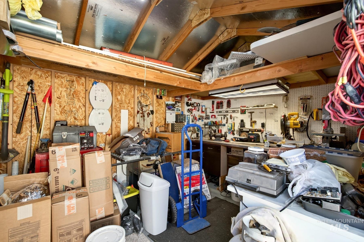
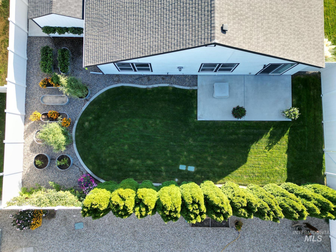
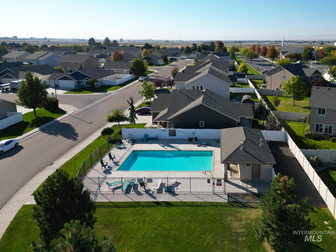
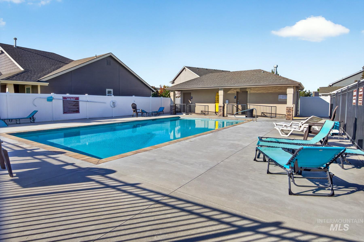
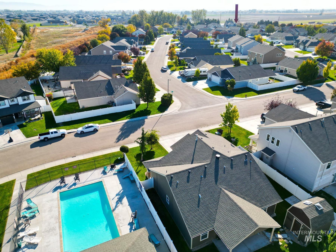
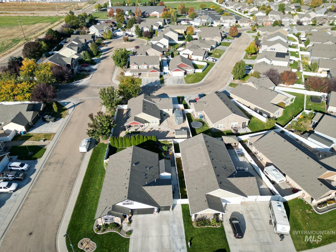
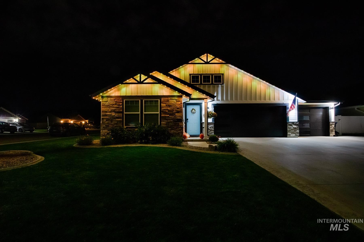
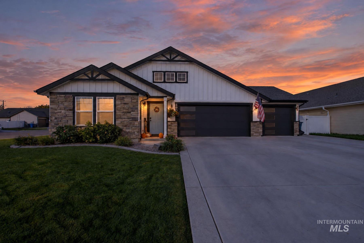
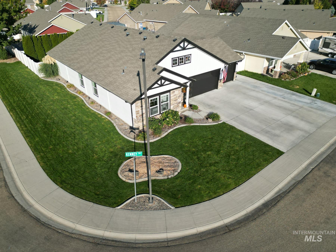
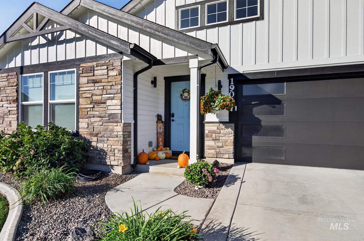
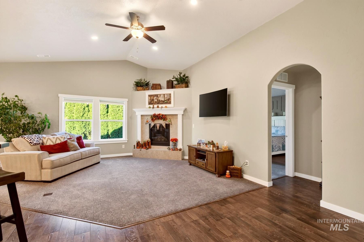
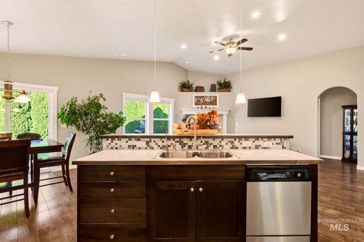
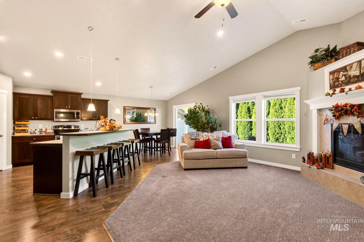
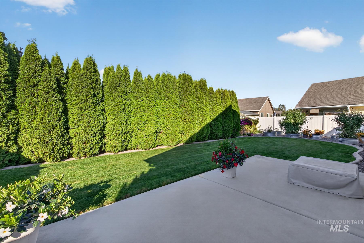
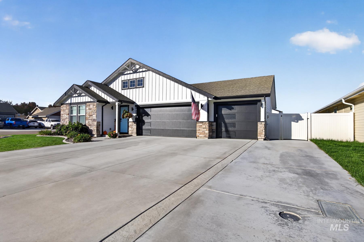
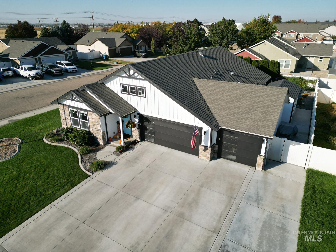
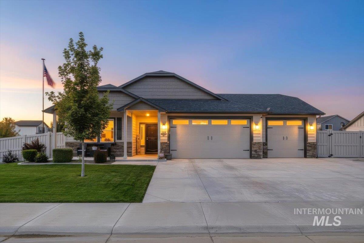
Open House Saturday 11-2 and Sunday 12-2. Don't miss this turn key home with everything you would want in a home. This well-cared for, pet free, smoke free home has multiple features both in and outside. You will enjoy the open concept with custom lighting in the kitchen and living room, the archways, the newer carpet and the dedicated office space which includes cabinetry and is located right off of the kitchen. All the bathroom sinks and toilets have been replaced. The kitchen features a reverse osmosis, drinking water system which is plumbed to the refrigerator as well. This split floor plan includes an extra pantry, sky tubes for additional natural lighting and a 95% efficient furnace which includes an electronic filter system and air purifier. The fully finished 3 car garage has epoxy flooring, a 220 outlet, new garage doors (June 2024) with newer openers and a large storage area above the garage, Outside you will appreciate the 10X16 shed with a floor, electrical, workbenches, pegboard and cabinets. Enjoy the landscaped backyard including the raised garden beds, and the professionally installed year-round lighting and new Rain Shield exterior paint. This home is ideally located in a desirable neighborhood that includes a pool with shopping and other amenities nearby.
Details
| MLS # | 99006127 |
|---|---|
| Listing Type | For Sale |
| Style | House |
| HOA Dues | $475 |
| Sub-Type | Resale |
| Status | Active |
| Year | 2015 |
| Days On Site | 3 |
| Listing Provided By | Coldwell Banker Tomlinson | Don Bergland |
Features
| Bed(s) | 3 |
|---|---|
| Bath(s) | 2 |
| SQ Feet | 1,862 |
| Garage | 3 |
| Story(s) | 1 |
| Acreage | 0.19 |
Interior
| Cooling | Central Air |
|---|---|
| Cooling Yes / No | Yes |
| Heating | Forced Air, Natural Gas |
| Heating Yes / No | Yes |
| Interior Features | Workbench, Bath-Master, Bed-Master Main Level, Den/Office, Double Vanity, Walk-In Closet(s), Breakfast Bar, Pantry |
| Appliances | Gas Water Heater, Dishwasher, Disposal, Microwave, Oven/Range Freestanding |
| Fireplace Features | Gas |
| Window Features | Skylight(s) |
| Fireplace Yes / No | Yes |
Exterior
| Roof | Architectural Style |
|---|---|
| Foundation Details | Crawl Space |
| Lot Features | Standard Lot 6000-9999 SF, Garden, Irrigation Available, Sidewalks, Corner Lot, Auto Sprinkler System, Full Sprinkler System, Pressurized Irrigation Sprinkler System |
| Construction Materials | Frame, Circ./Cond - Crawl Space |
| Fencing | Full |
Parking
| Parking Features | Attached |
|---|---|
| Garage Spaces | 3 |
| Attached Garage Yes / No | Yes |
Utilities
| Utilities | Sewer Connected, Electricity Connected, Cable Connected, Broadband Internet |
|---|
Taxes
| Tax Year | 2025 |
|---|---|
| Tax Annual Amount | 1996 |
| Tax Legal Description | See addendum A |
| Tax Exemptions | Home Owner Exempt |
Area Information
| State | ID |
|---|---|
| County | Canyon |
| City | Caldwell |
| Zip Code | 83605 |
| Area | Canyon |
| Community Name | Pheasant Run |
| School District | Vallivue School District #139 |
| Elementary School | Skyway Elementary |
| High School | Ridgevue |
| Listing VS Median (in Pheasant Run) | |
Price: $437,500 low | high Med: $405,000 sqft: 1,862 low | high Med: 1,808 $ / sqft: $235 low | high Med: $224 On site: 3 low | high Med: 10 | |
Request a showing
Request a showing
Contact
Learn More About This Property

| Open House |
|---|
| In-Person 11/14 11:00 AM - 2:00 PM |
| In-Person 11/15 12:00 PM - 2:00 PM |
| State | ID |
|---|---|
| County | Canyon |
| City | Caldwell |
| Zip Code | 83605 |
| Area | Canyon |
| Community Name | Pheasant Run |
| School District | Vallivue School District #139 |
| Elementary School | Skyway Elementary |
| High School | Ridgevue |
| Listing VS Median (in Pheasant Run) | |
Price: $437,500 low | high Med: $405,000 sqft: 1,862 low | high Med: 1,808 $ / sqft: $235 low | high Med: $224 On site: 3 low | high Med: 10 | |
SERVICING IDAHO SINCE 1985


