
Description
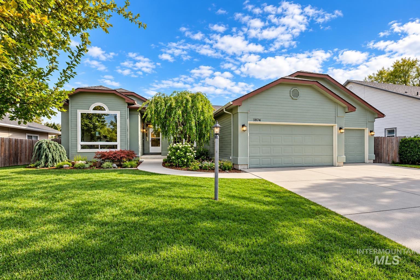
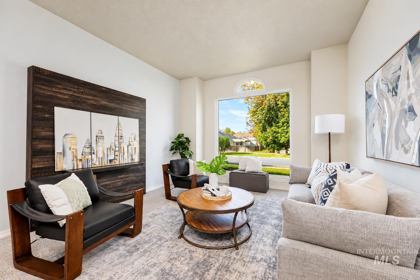
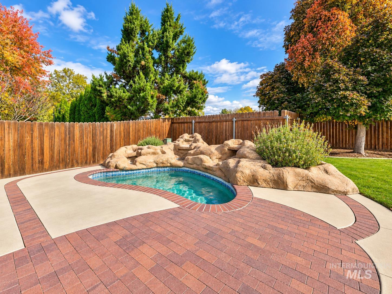
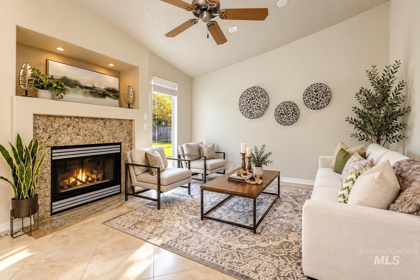
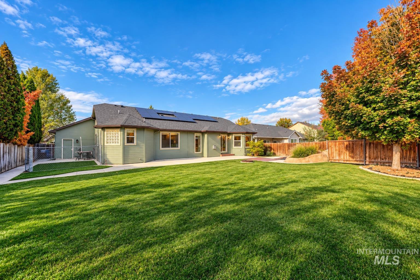
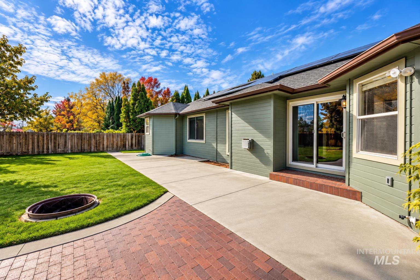
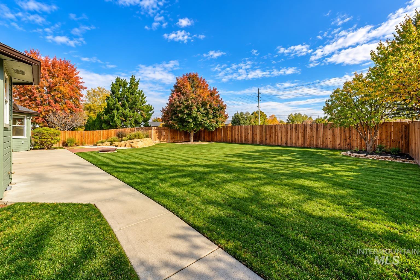
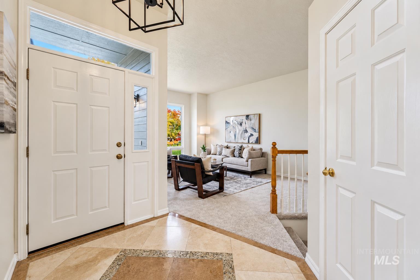
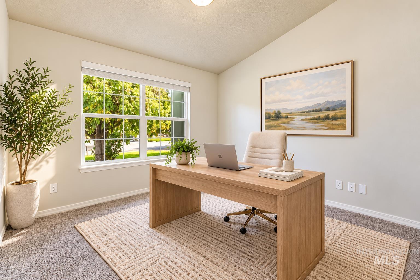
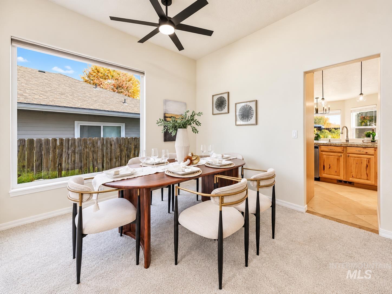
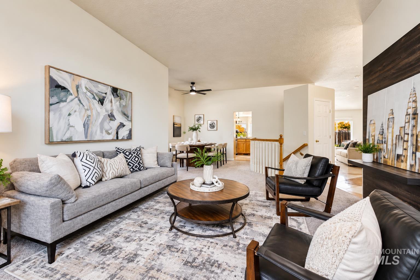
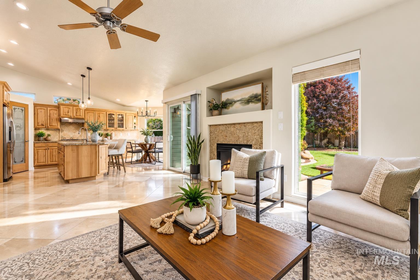
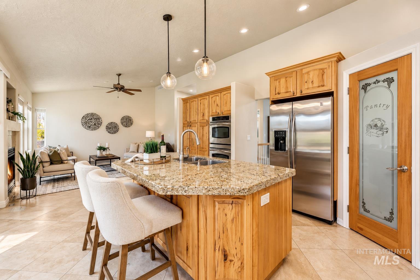
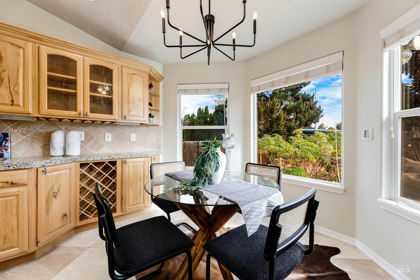
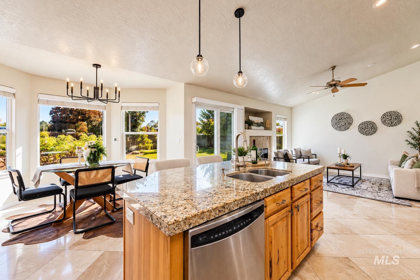
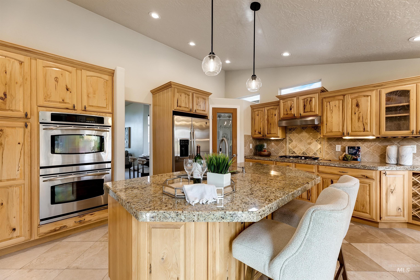
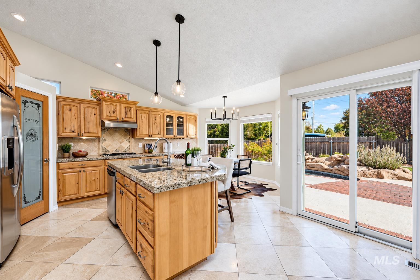
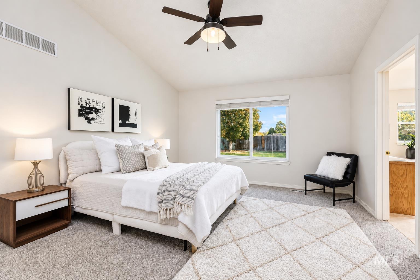
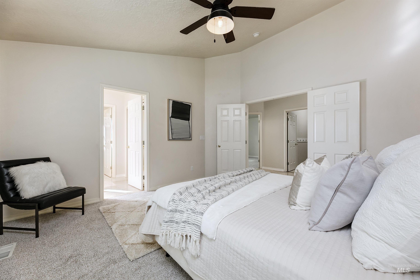
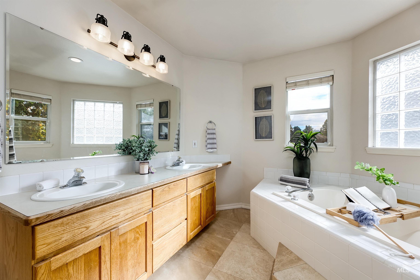
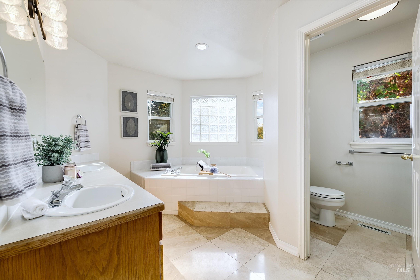
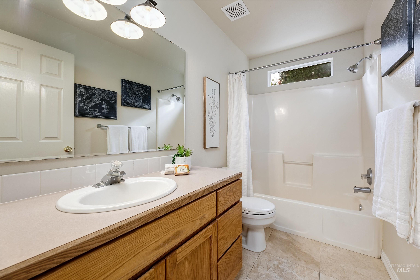
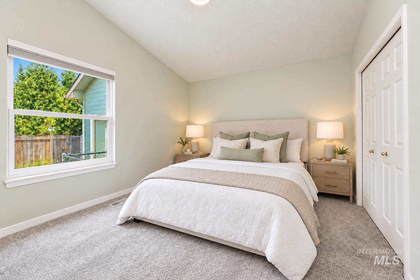
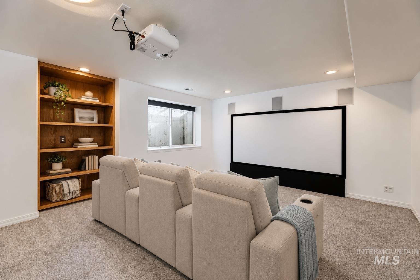
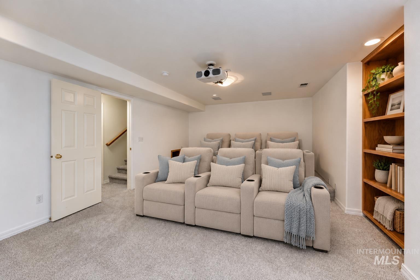
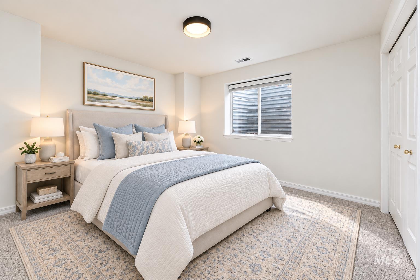
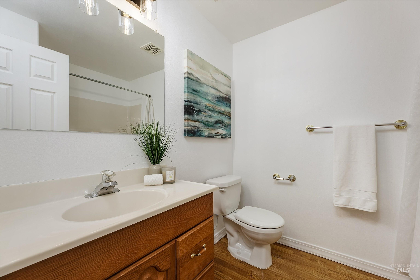
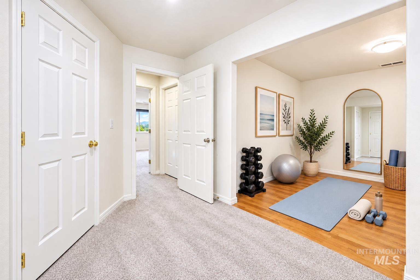
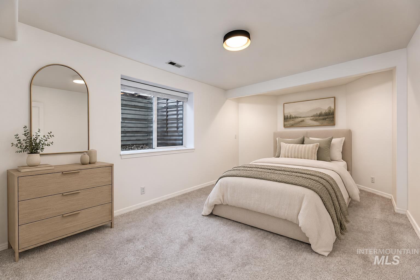
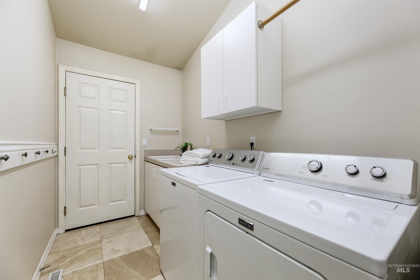
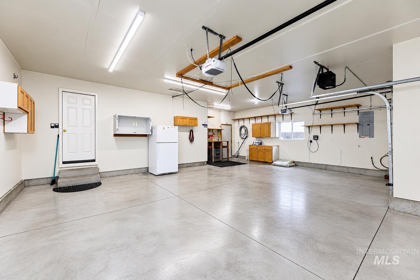
Enjoy more than 3,000 square feet of comfortable, versatile living in a prime location, just a short walk from The Village at Meridian and Julius Kleiner Park. Pride of ownership shines throughout, with brand-new carpet and fresh interior paint completed last month. Paid-for solar panels help offset utility bills, and the three-car garage offers plenty of room for vehicles and storage. The expansive kitchen features granite countertops, stainless steel appliances, a walk-in pantry, and a sunlit informal dining area. Vaulted ceilings, a cozy gas fireplace, and a separate formal dining room create welcoming spaces for everyday living and entertaining. The main-level primary suite offers a spacious walk-in closet and ensuite bath with a deep soaking tub. The sprawling lower level, which could be its own living area, adds room to spread out, with a dedicated media room, flexible living space, and generously sized bedrooms. Outside, enjoy a private backyard retreat with mature trees, established landscaping, an expansive lawn, and an in-ground spa with a cascading rock waterfall. All appliances are included, adding convenience as you settle in. Staged and ready to show, this well-cared-for home brings together generous space, flexible living, a beautiful outdoor setting, and a highly convenient-to-everything location.
Details
| MLS # | 99005100 |
|---|---|
| Listing Type | For Sale |
| Style | House |
| HOA Dues | $492 |
| Sub-Type | Resale |
| Status | Pending |
| Year | 1997 |
| Days On Site | 18 |
| Listing Provided By | ALEI International | Alei Merrill |
Features
| Bed(s) | 5 |
|---|---|
| Bath(s) | 3 |
| SQ Feet | 3,065 |
| Garage | 3 |
| Pool | Yes |
| Story(s) | 1 |
| Zoning | R-1C |
| Acreage | 0.23 |
Interior
| Cooling | Central Air |
|---|---|
| Cooling Yes / No | Yes |
| Heating | Forced Air, Natural Gas |
| Heating Yes / No | Yes |
| Interior Features | Bath-Master, Bed-Master Main Level, Guest Room, Den/Office, Formal Dining, Family Room, Great Room, Rec/Bonus, Double Vanity, Walk-In Closet(s), Breakfast Bar, Pantry, Granite Counters |
| Appliances | Gas Water Heater, Tank Water Heater, Dishwasher, Disposal, Double Oven, Oven/Range Built-In, Refrigerator, Washer, Dryer, Water Softener Owned, Gas Range |
| Fireplaces Total | 1 |
| Fireplace Features | One, Gas, Insert |
| Flooring | Tile, Carpet |
| Fireplace Yes / No | Yes |
Exterior
| Roof | Composition |
|---|---|
| Foundation Details | Crawl Space, Slab |
| Lot Features | 10000 SF - .49 AC, Dog Run, Irrigation Available, Sidewalks, Auto Sprinkler System, Full Sprinkler System, Pressurized Irrigation Sprinkler System |
| Construction Materials | Concrete, Frame, Hardi Plank Type |
| Fencing | Full, Wood |
Parking
| Parking Features | Attached, Finished Driveway |
|---|---|
| Garage Spaces | 3 |
| Attached Garage Yes / No | Yes |
Utilities
| Utilities | Sewer Connected, Cable Connected, Broadband Internet |
|---|---|
| Electric | Solar Panel - Financed |
Taxes
| Tax Year | 2025 |
|---|---|
| Tax Annual Amount | 3183.34 |
| Tax Legal Description | Fairview, N Cloverdale, W Meadow Wood, S Heath |
| Tax Exemptions | Home Owner Exempt |
Area Information
| State | ID |
|---|---|
| County | Ada |
| City | Boise |
| Zip Code | 83713 |
| Area | Ada |
| Community Name | Chelsea Square |
| School District | Boise School District #1 |
| Elementary School | Ustick |
| High School | Centennial |
| Listing VS Median (in Chelsea Square) | |
Price: $635,000 low | high Med: $635,000 sqft: 3,065 low | high Med: 3,065 $ / sqft: $207 low | high Med: $207 On site: 18 low | high Med: 18 | |
Request a showing
Request a showing
Contact
Learn More About This Property

| State | ID |
|---|---|
| County | Ada |
| City | Boise |
| Zip Code | 83713 |
| Area | Ada |
| Community Name | Chelsea Square |
| School District | Boise School District #1 |
| Elementary School | Ustick |
| High School | Centennial |
| Listing VS Median (in Chelsea Square) | |
Price: $635,000 low | high Med: $635,000 sqft: 3,065 low | high Med: 3,065 $ / sqft: $207 low | high Med: $207 On site: 18 low | high Med: 18 | |
SERVICING IDAHO SINCE 1985


