
Description
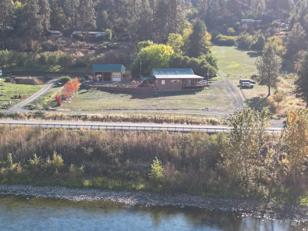
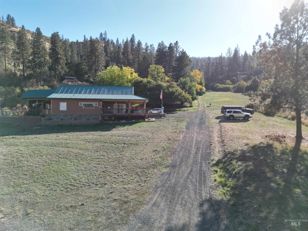
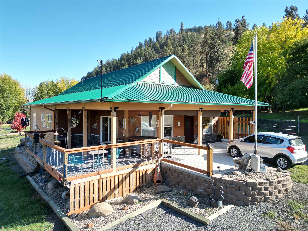
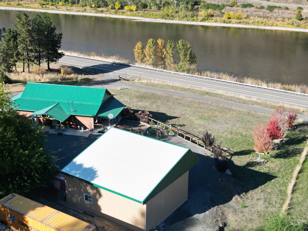
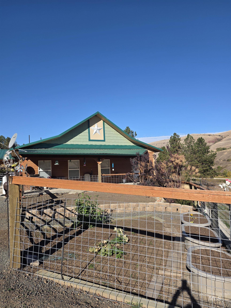
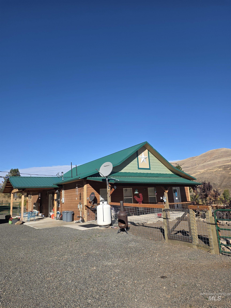
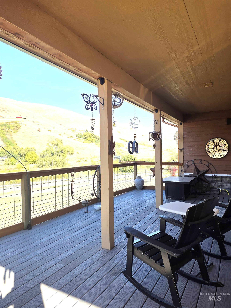
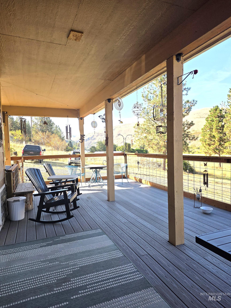
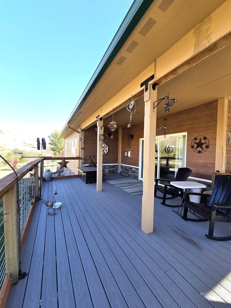
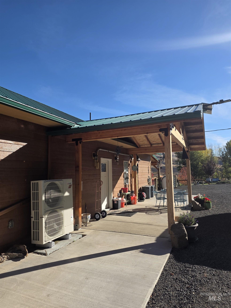
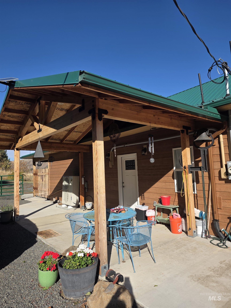
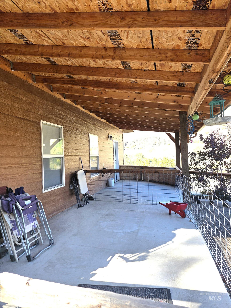
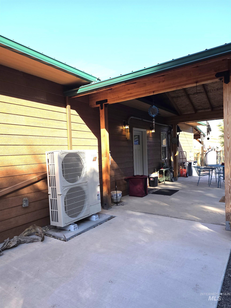
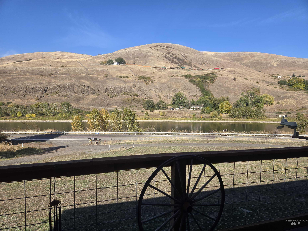
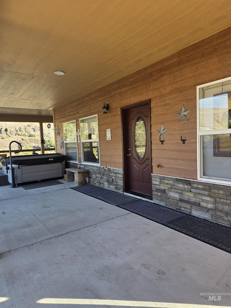
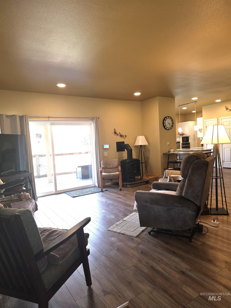
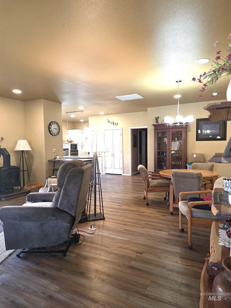
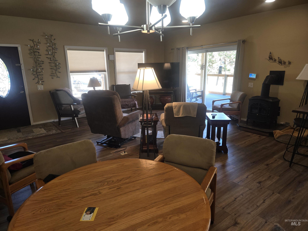
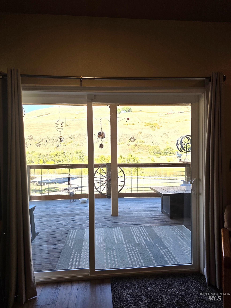
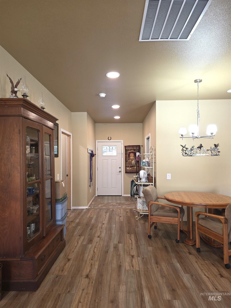
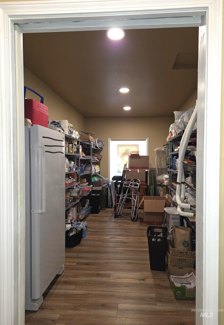
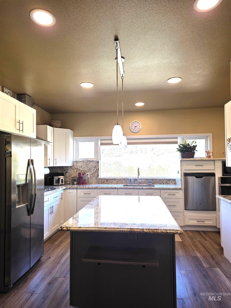
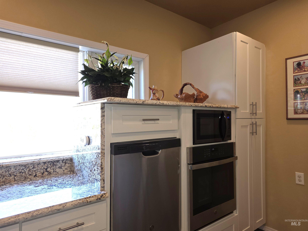
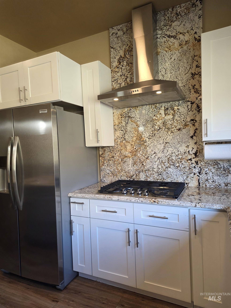
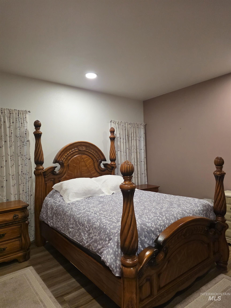
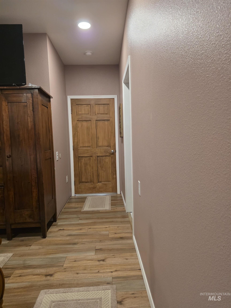
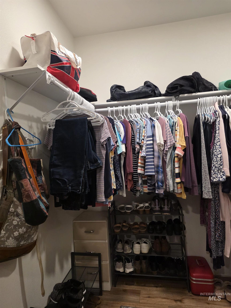
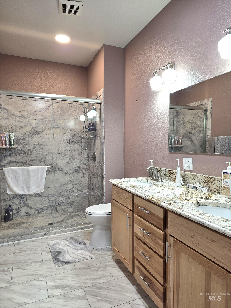
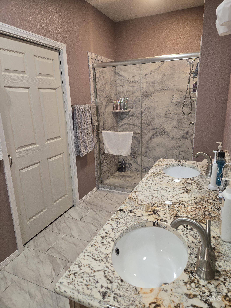
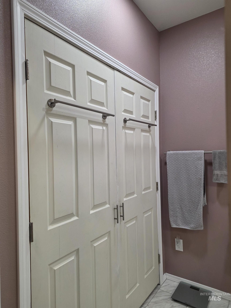
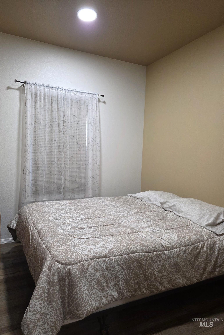
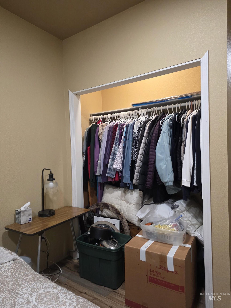
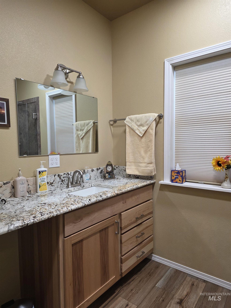
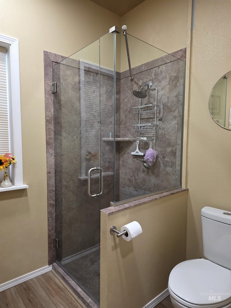
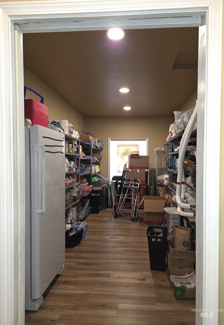
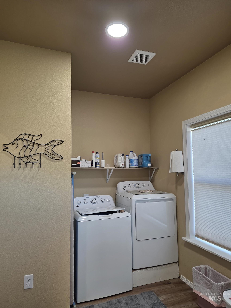
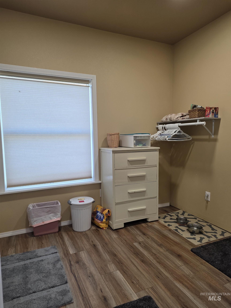
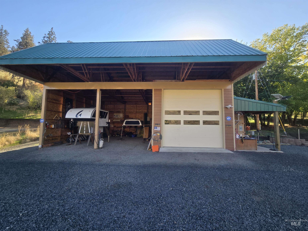
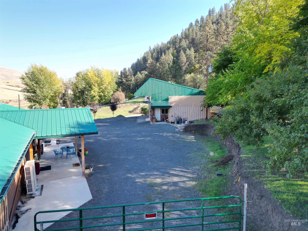
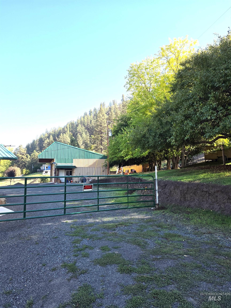
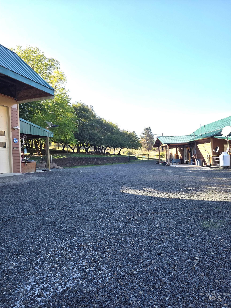
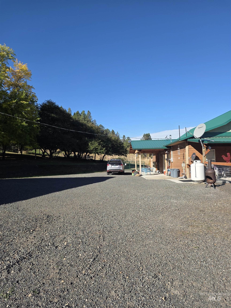
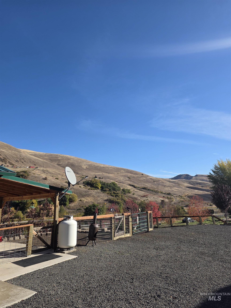
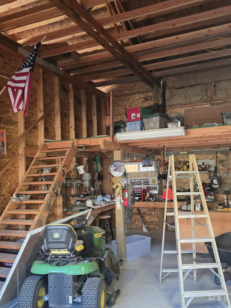
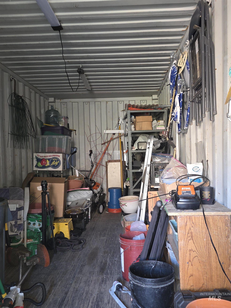
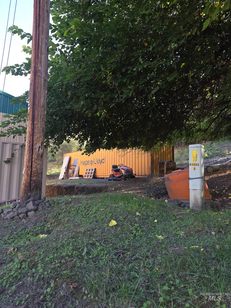
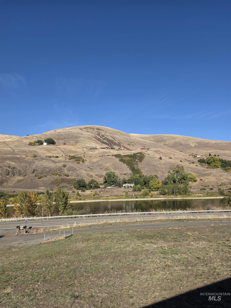
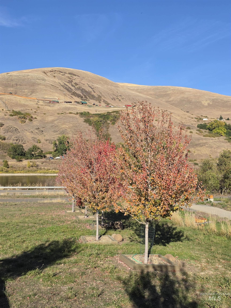
RIVER VIEWS & NEARLY NEW! Built in 2023, this beautiful home offers modern living with stunning Clearwater River views! Featuring 2 bedrooms, 2 bathrooms, and a custom kitchen with granite countertops, this single-level home blends style, comfort, and convenience. The thoughtfully designed kitchen features a raised dishwasher, oven, and microwave for easier access and convenience while an extra-large storage room offers flexibility for a home office, hobby space, or other uses. Enjoy low-maintenance landscaping and concrete patio areas perfect for outdoor entertaining with minimal upkeep. The extra-tall, two-bay garage includes an additional enclosed area for parking a vehicle or using as a shop as well as a storage room. A shipping container behind the garage provides even more storage options! Just a 20-minute drive to the shopping, dining, and amenities of the Lewiston/Clarkston Valley. Enjoy modern comfort, versatile spaces, abundant storage, and beautiful river views in this nearly new home!
Details
| MLS # | 99004040 |
|---|---|
| Listing Type | For Sale |
| Style | House |
| Sub-Type | Resale |
| Status | Pending |
| Year | 2023 |
| Days On Site | 24 |
| Listing Provided By | The Real Estaters | Heidi Adams |
Features
| Bed(s) | 2 |
|---|---|
| Bath(s) | 2 |
| SQ Feet | 1,704 |
| Garage | 3 |
| Story(s) | 1 |
| Acreage | 1.23 |
| Water Front | Yes |
| Property View | Yes |
Interior
| Cooling | Central Air |
|---|---|
| Cooling Yes / No | Yes |
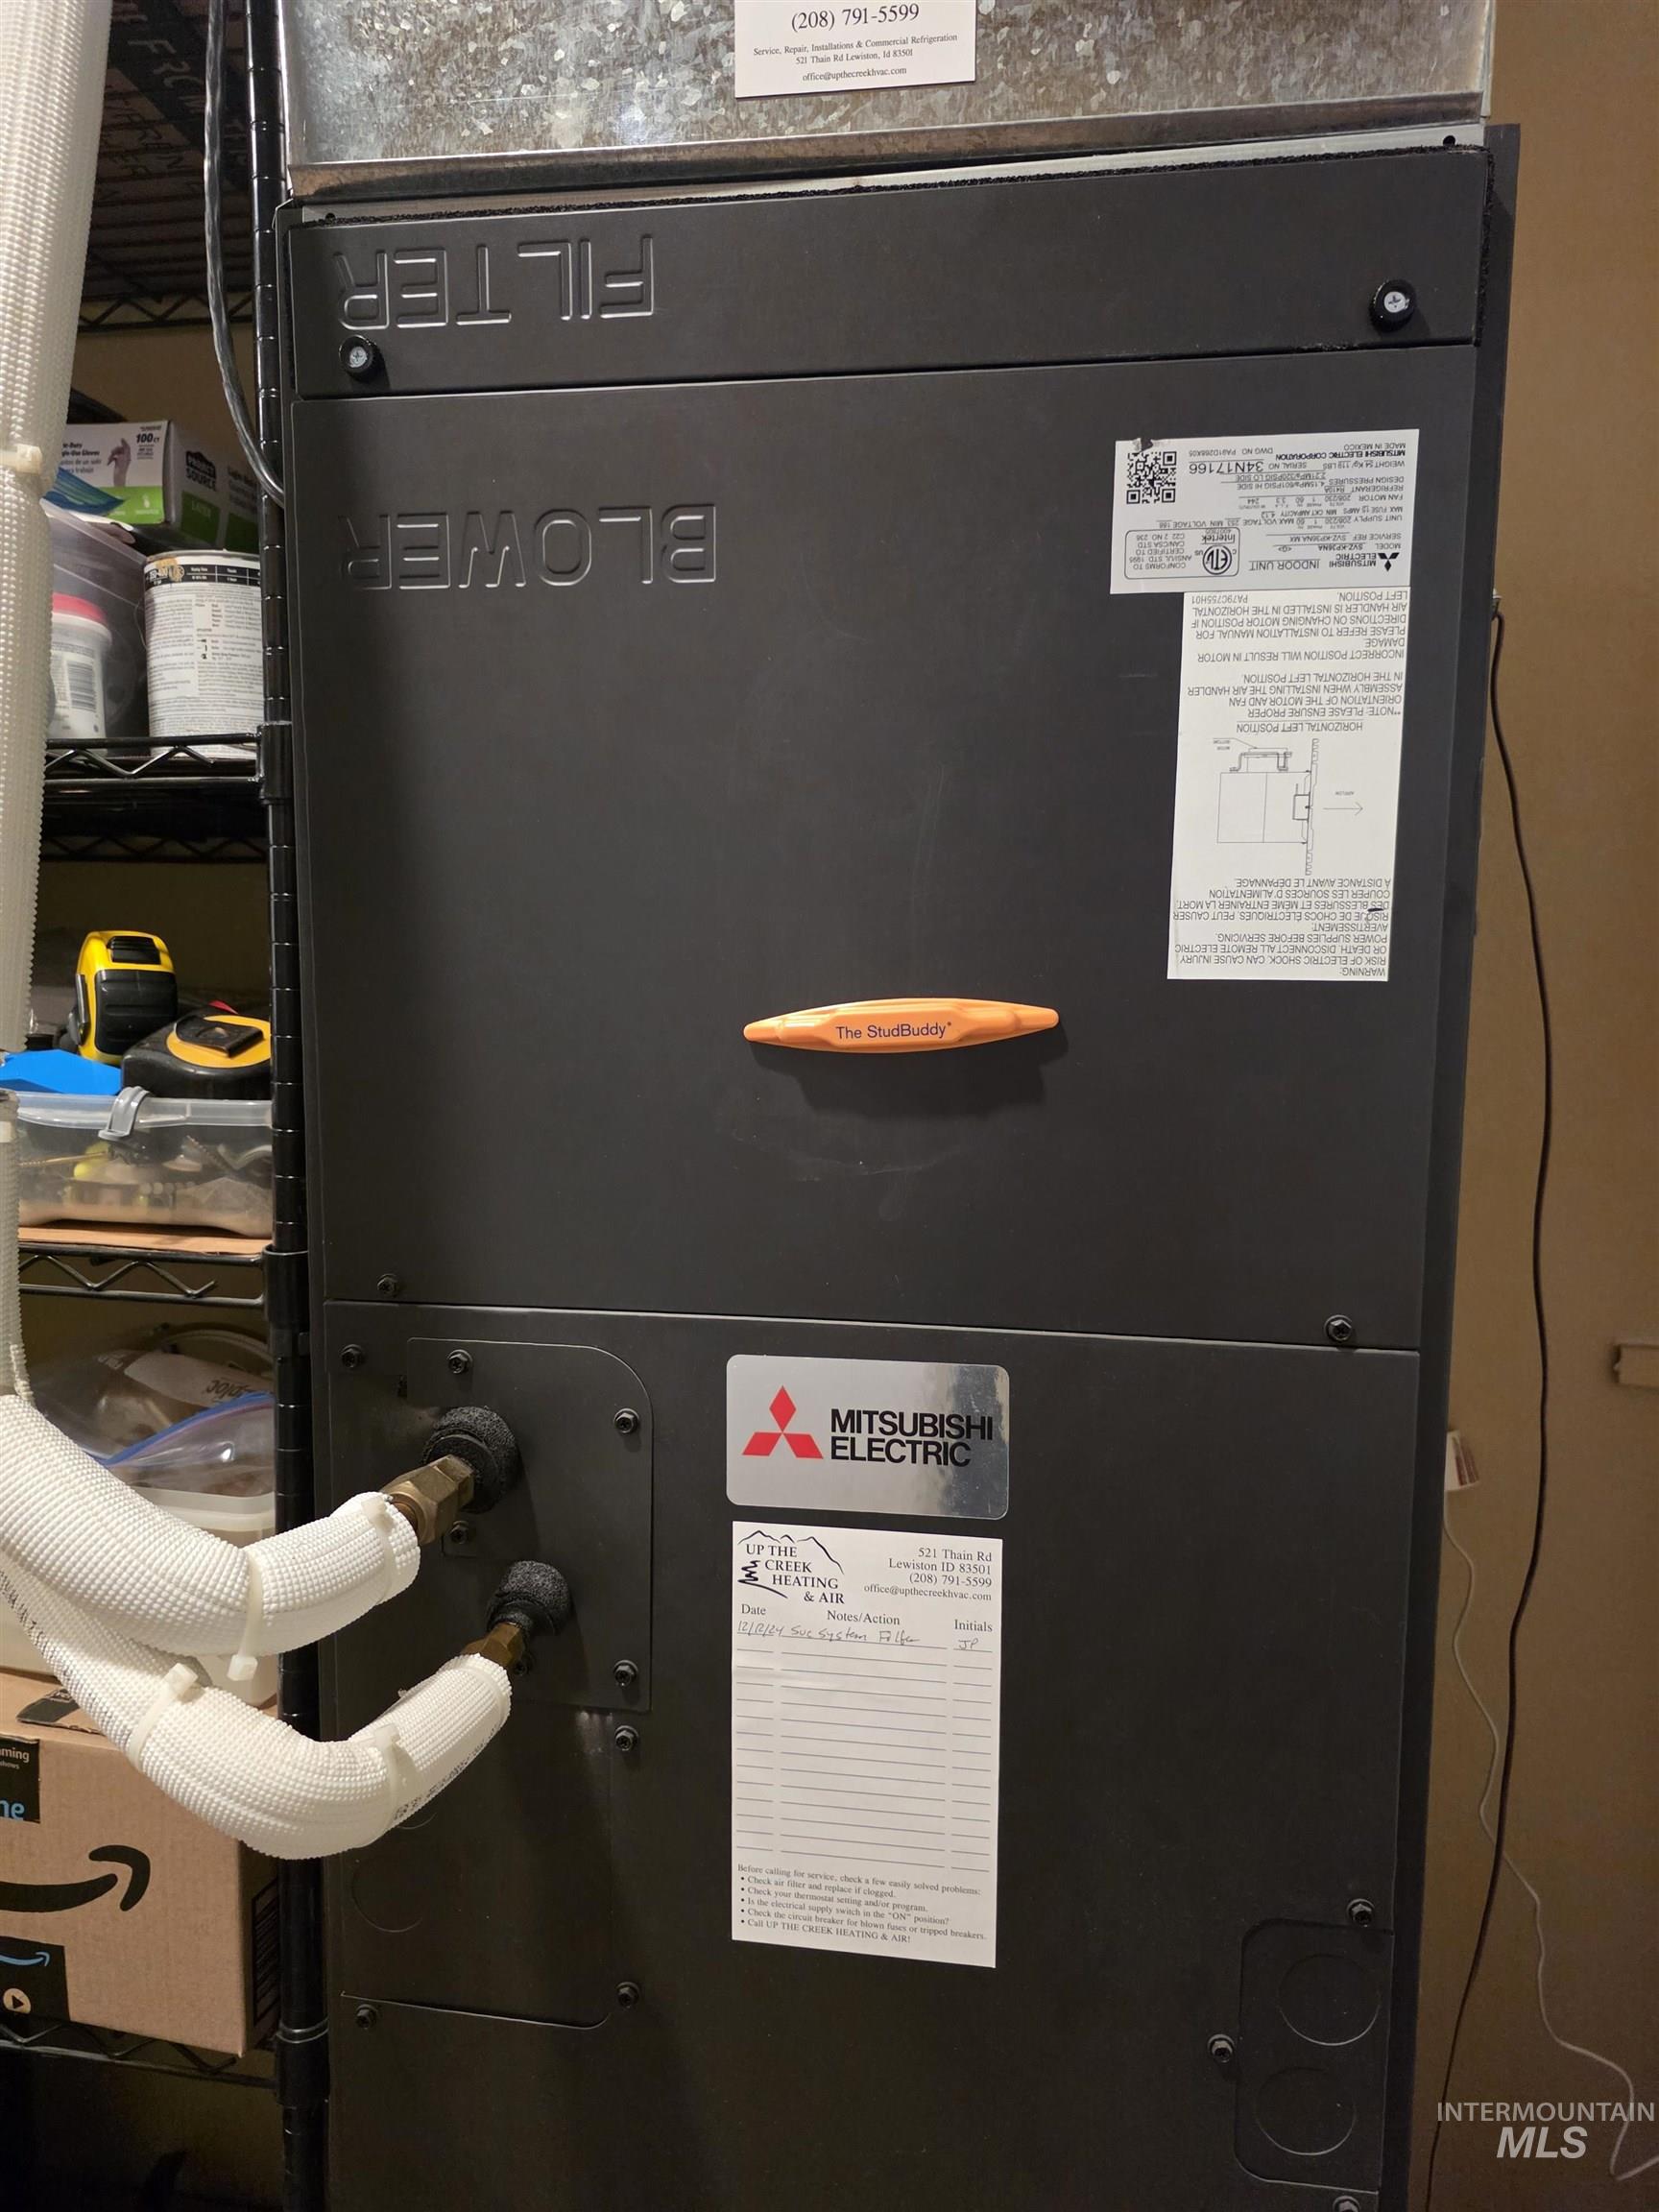
| Heating | Heat Pump, Propane |
| Heating Yes / No | Yes |
| Interior Features | Workbench, Bed-Master Main Level, Pantry, Granite Counters |
| Appliances | Electric Water Heater, Dishwasher, Microwave, Oven/Range Built-In, Refrigerator, Washer, Dryer, Gas Range |
| Fireplace Features | Propane |
| Flooring | Tile |
| Fireplace Yes / No | Yes |
Exterior
| Roof | Metal |
|---|---|
| Foundation Details | Crawl Space |
| Lot Features | 1 - 4.99 AC, Garden, Views |
| Construction Materials | Masonry, Vinyl Siding |
| Patio And Porch Features | Covered Patio/Deck |
| Road Responsibility | Road Maintenance Agreement |
Parking
| Parking Features | Detached, RV Access/Parking |
|---|---|
| Garage Spaces | 3 |
| Attached Garage Yes / No | No |
Utilities
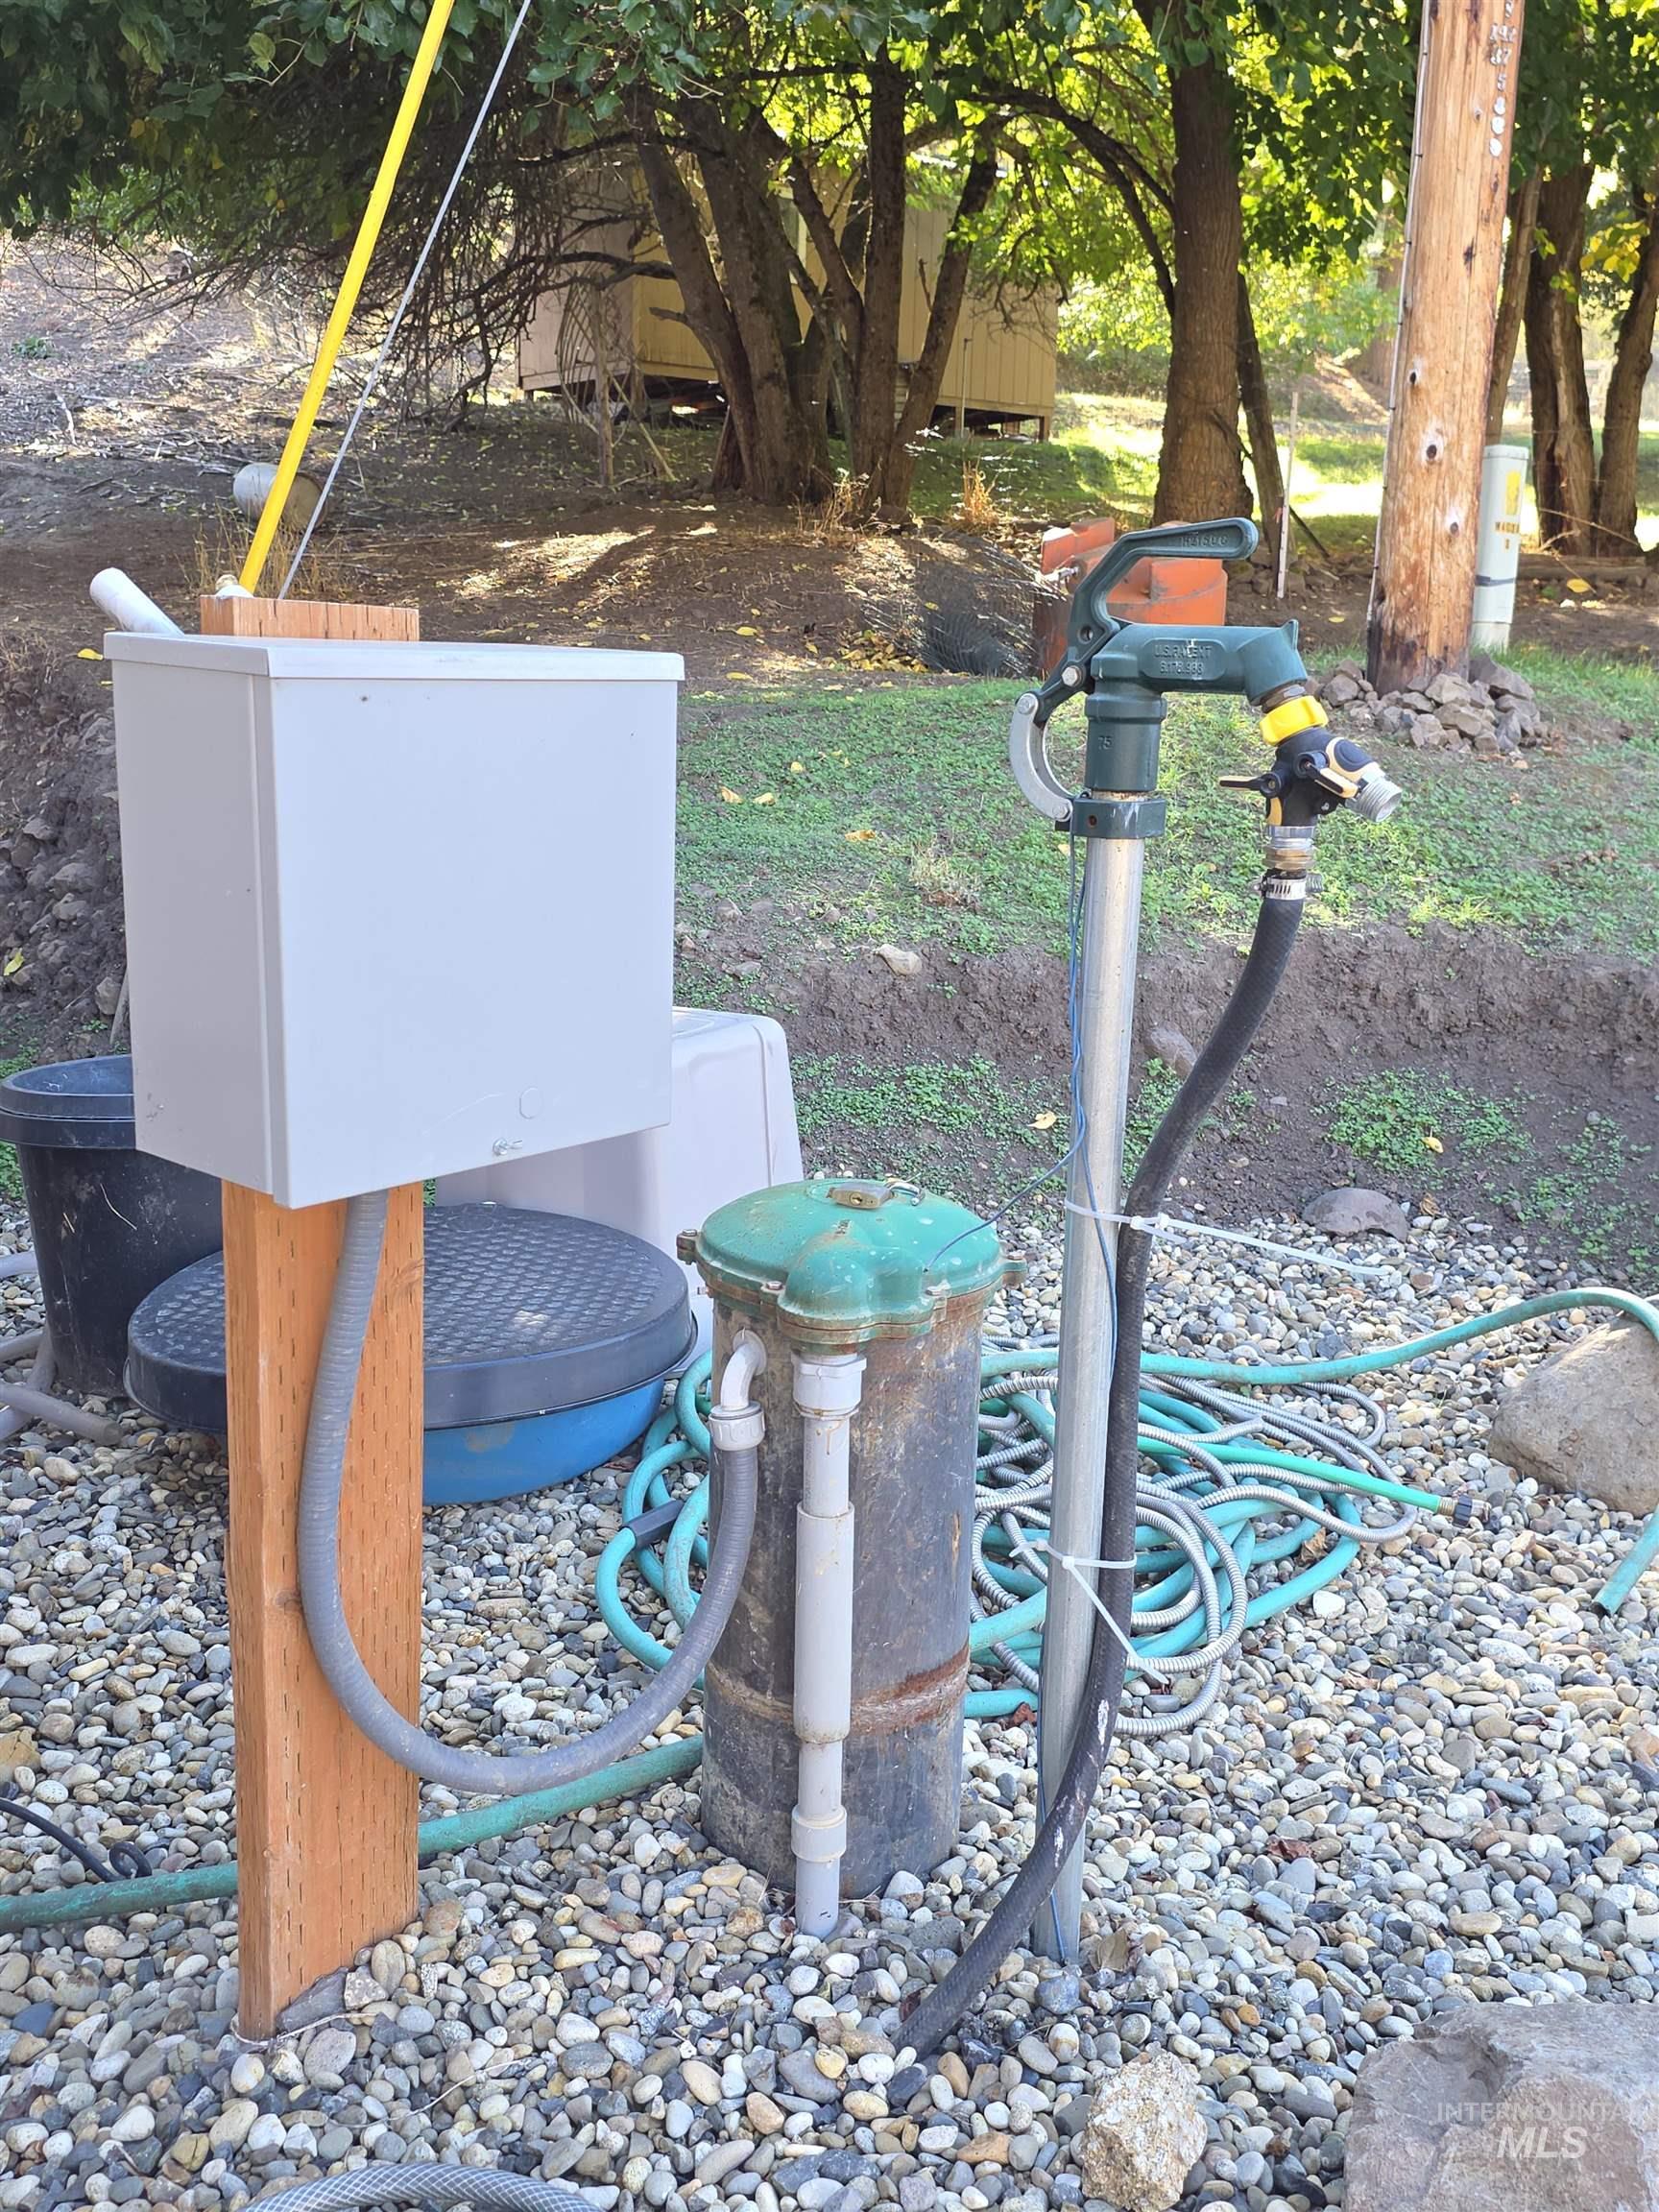
| Utilities | Electricity Connected |
|---|---|
| Sewer | Septic Tank |
Taxes
| Tax Year | 2025 |
|---|---|
| Tax Annual Amount | 1386 |
| Tax Legal Description | See Exhibit A |
| Tax Exemptions | Home Owner Exempt |
Area Information
| State | ID |
|---|---|
| County | Nez Perce |
| City | Lenore |
| Zip Code | 83541 |
| Area | Nez Perce |
| School District | Lapwai School District |
| Elementary School | Lapwai |
| High School | Lapwai |
| Listing VS Median (in 83541) | |
Price: $549,000 low | high Med: $660,000 sqft: 1,704 low | high Med: 2,248 $ / sqft: $322 low | high Med: $294 On site: 24 low | high Med: 35 | |
Request a showing
Request a showing
Contact
Learn More About This Property

| State | ID |
|---|---|
| County | Nez Perce |
| City | Lenore |
| Zip Code | 83541 |
| Area | Nez Perce |
| School District | Lapwai School District |
| Elementary School | Lapwai |
| High School | Lapwai |
| Listing VS Median (in 83541) | |
Price: $549,000 low | high Med: $660,000 sqft: 1,704 low | high Med: 2,248 $ / sqft: $322 low | high Med: $294 On site: 24 low | high Med: 35 | |
SERVICING IDAHO SINCE 1985


