 New Listing
$799,000 $4,289 est/mo Sourced by Back At You
1860 Valleyview Drive,Clarkston, WA 99403
Clarkston, WA 99403

Description
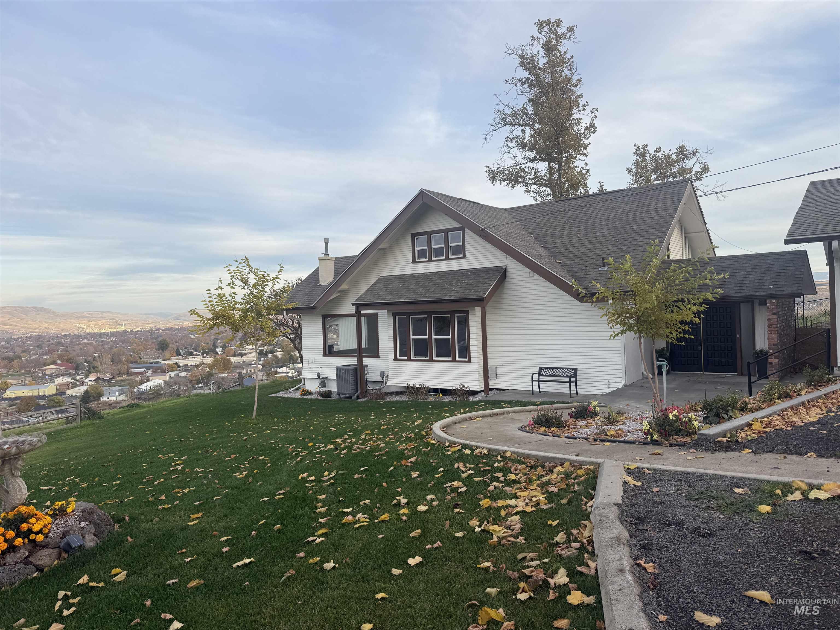
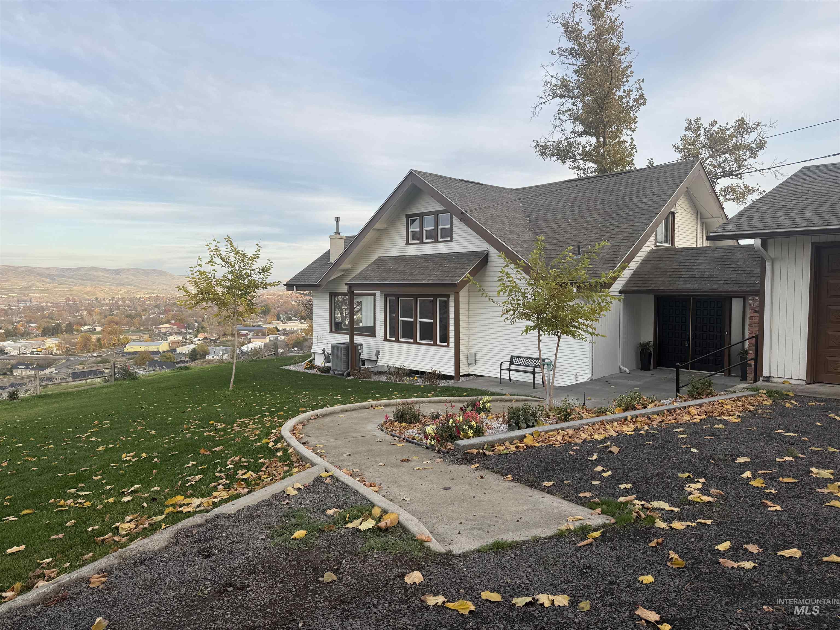
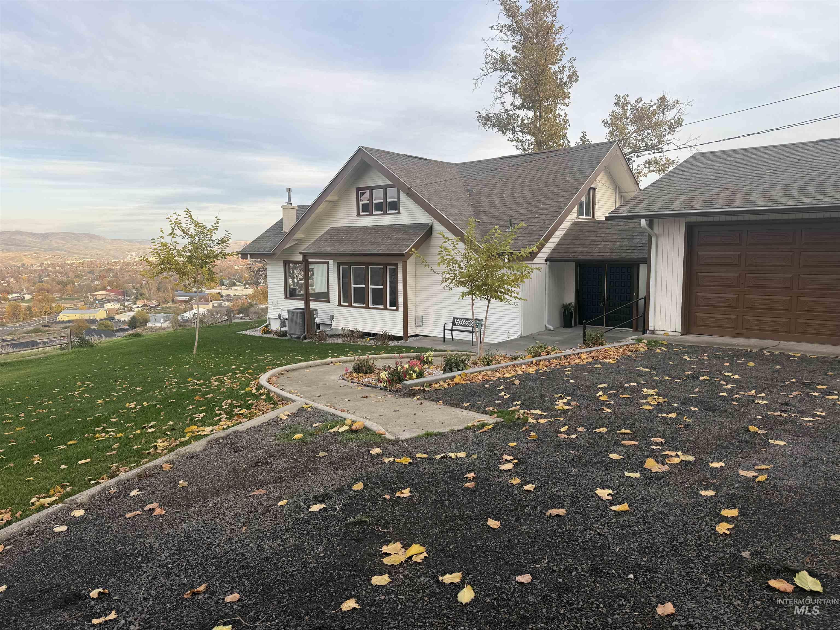
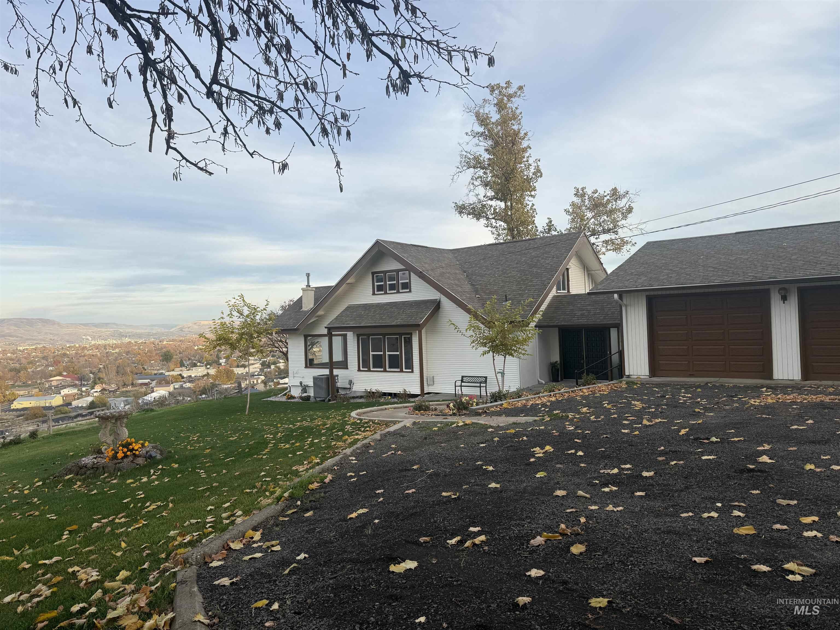
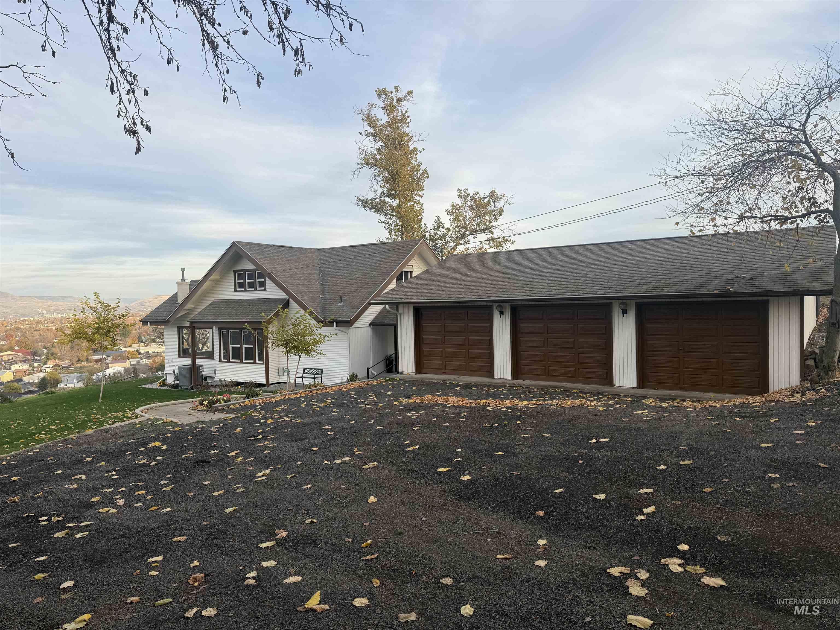
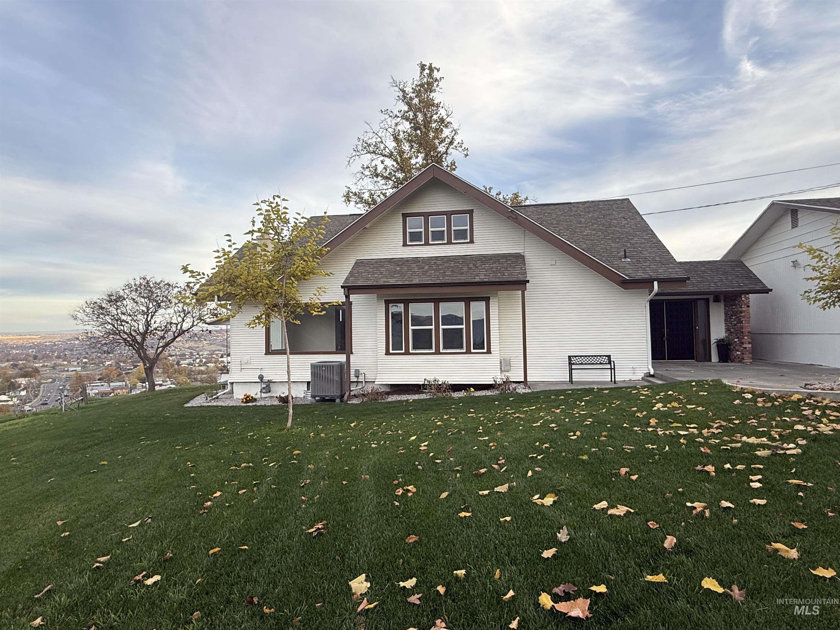
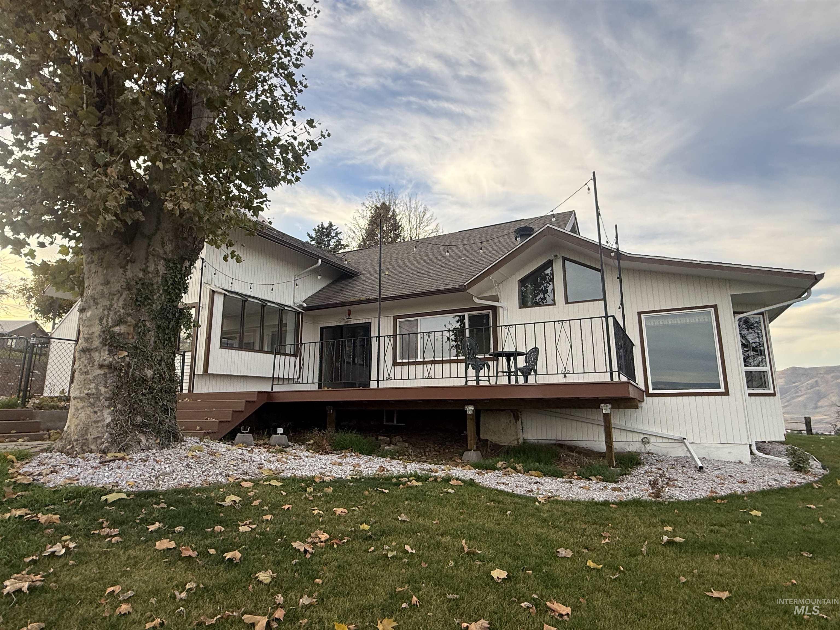
Open House Sunday 11-15-2026 1pm-2:30pm Panoramic LC Valley views from this extensively updated 4 bed, 3 bath Clarkston Heights home on a large, oversized lot. The kitchen has an island, granite counters, new cabinets, new appliances, and new light fixtures. The living room has a freestanding gas stove. Other updates include new interior and exterior paint, many new windows, and a new heat pump and A/C. All 3 bathrooms are new, with new tile, a claw-foot tub, a dual vanity, and a walk-in tile shower. There's also a sauna. Outside, the beautiful yard has a sprinkler system, a heated in-ground pool with a diving board, and a new deck. An oversized, detached 3-car garage and room for an additional shop complete the property.
Details
| MLS # | 99006284 |
|---|---|
| Listing Type | For Sale |
| Style | House |
| Sub-Type | Resale |
| Status | Active |
| Year | 1914 |
| Days On Site | 1 |
| Listing Provided By | RE/MAX Rock-n-Roll Realty | Steve Knight |
Features
| Bed(s) | 4 |
|---|---|
| Bath(s) | 3 |
| SQ Feet | 2,773 |
| Garage | 3 |
| Pool | Yes |
| Story(s) | 2 |
| Acreage | 1.18 |
| Property View | Yes |
Interior
| Cooling | Central Air |
|---|---|
| Cooling Yes / No | Yes |
| Heating | Forced Air, Natural Gas, Heat Pump |
| Heating Yes / No | Yes |
| Interior Features | Bathroom, Office, Sink, Bath-Master, Bed-Master Main Level, Family Room, Sauna/Steam Room, Double Vanity, Walk In Shower, Breakfast Bar, Pantry, Kitchen Island, Granite Counters |
| Appliances | Water Heater, Electric Water Heater, Dishwasher, Disposal, Microwave, Oven/Range Freestanding, Refrigerator |
| Fireplaces Total | 2 |
| Fireplace Features | Two, Gas, Wood Burning Stove |
| Window Features | Skylight(s) |
| Flooring | Concrete, Tile, Carpet, Marble |
| Fireplace Yes / No | Yes |
Exterior
| Roof | Composition, Architectural Style |
|---|---|
| Foundation Details | Crawl Space |
| Lot Features | 1 - 4.99 AC, Dog Run, Garden, Views, Canyon Rim, Chickens, Auto Sprinkler System, Manual Sprinkler System, Partial Sprinkler System |
| Construction Materials | Frame, Wood Siding |
| Fencing | Partial, Metal, Wood |
Parking
| Parking Features | Detached, RV Access/Parking, Finished Driveway |
|---|---|
| Garage Spaces | 3 |
| Attached Garage Yes / No | No |
Utilities
| Utilities | Sewer Connected, Electricity Connected, Water Connected |
|---|
Taxes
| Tax Year | 2026 |
|---|---|
| Tax Annual Amount | 578 |
| Tax Legal Description | Lot 11&12, 13 Blk E-1 of Clarkston Heights PT |
| Tax Exemptions | Home Owner Exempt |
Area Information
| State | WA |
|---|---|
| County | Asotin |
| City | Clarkston |
| Zip Code | 99403 |
| Area | Asotin |
| School District | Clarkston |
| Elementary School | Heights (Clarkston) |
| High School | Clarkston |
| Listing VS Median (in 99403) | |
Price: $799,000 low | high Med: $402,500 sqft: 2,773 low | high Med: 1,713 $ / sqft: $288 low | high Med: $239 On site: 1 low | high Med: 35 | |
Request a showing
Request a showing
Contact
Learn More About This Property

| State | WA |
|---|---|
| County | Asotin |
| City | Clarkston |
| Zip Code | 99403 |
| Area | Asotin |
| School District | Clarkston |
| Elementary School | Heights (Clarkston) |
| High School | Clarkston |
| Listing VS Median (in 99403) | |
Price: $799,000 low | high Med: $402,500 sqft: 2,773 low | high Med: 1,713 $ / sqft: $288 low | high Med: $239 On site: 1 low | high Med: 35 | |
Listing Updated: November 12, 2026 at 1:40:02 PM PST
SERVICING IDAHO SINCE 1985


POWERED BY
