
Description
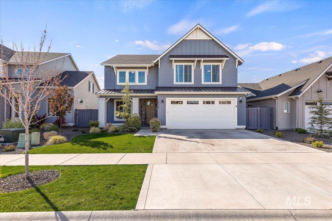
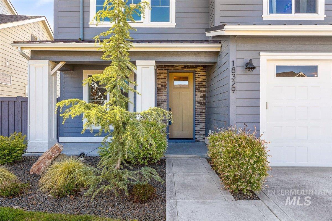
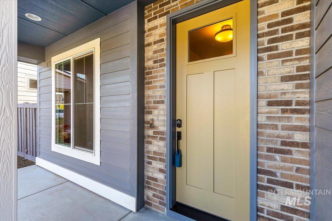
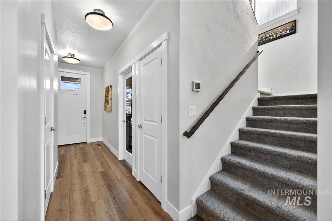
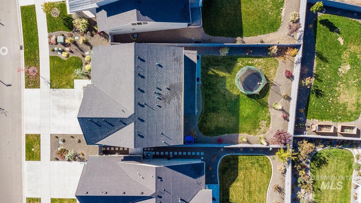
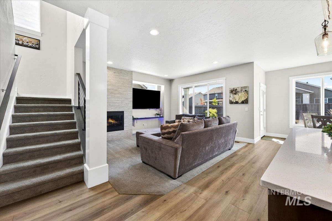
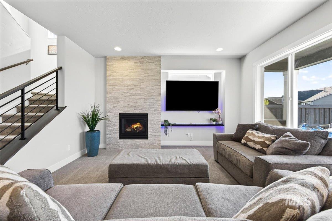
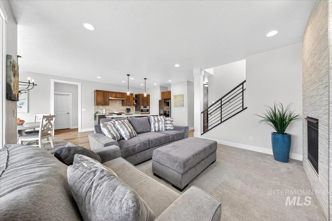
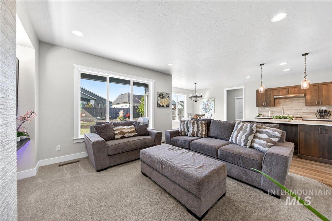
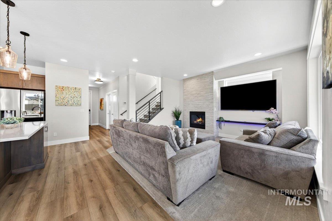
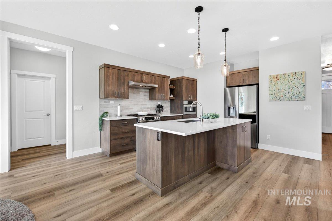
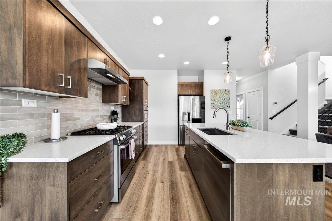
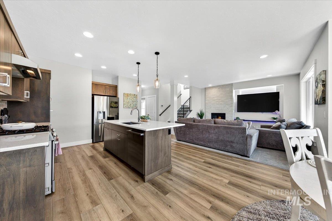
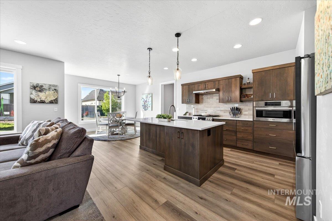
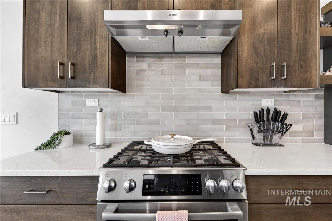
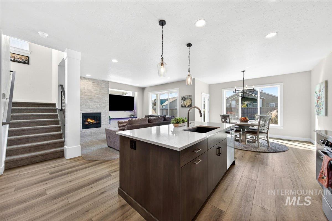
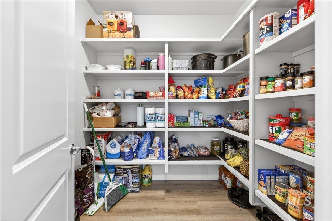
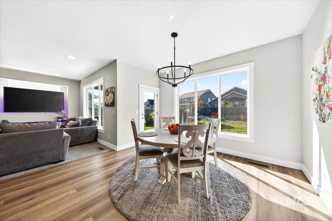
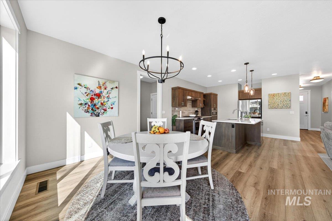
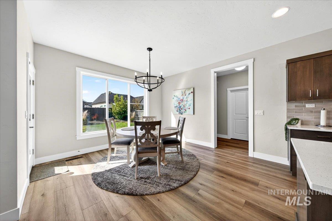
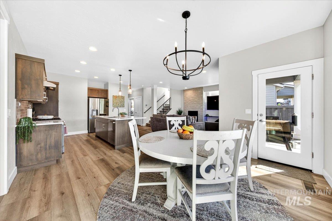
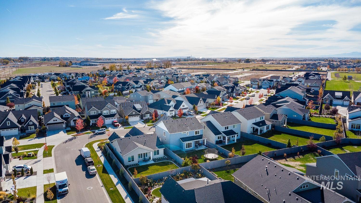
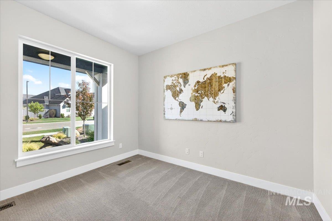
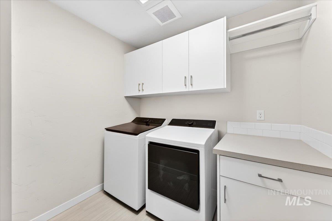
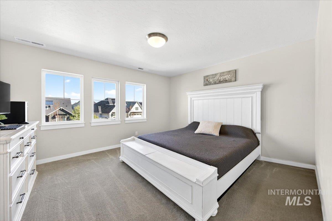
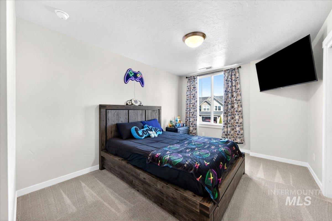
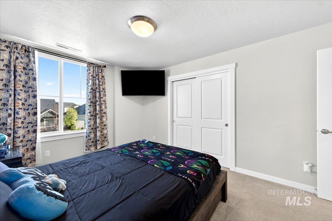
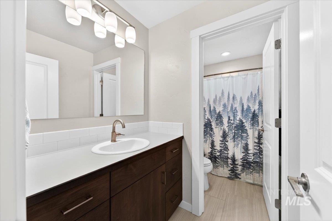
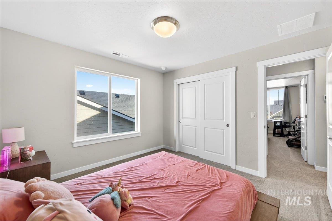
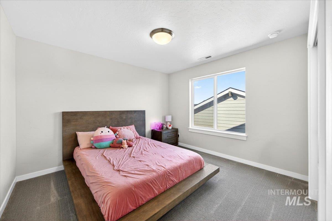
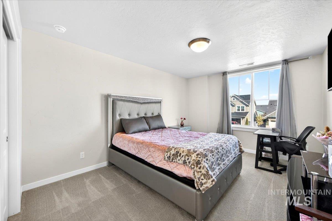
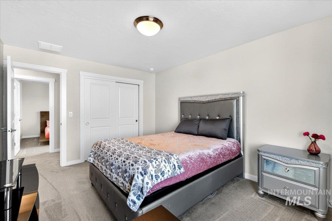
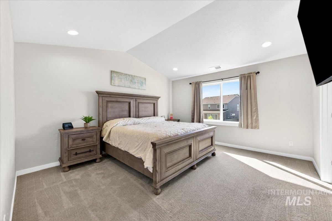
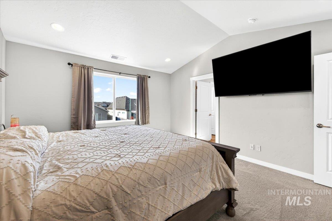
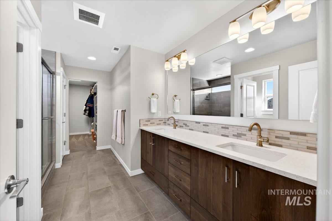
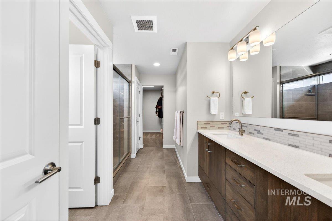
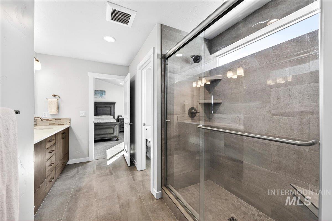
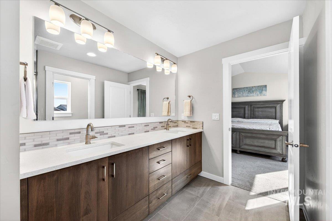
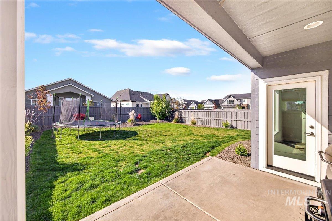
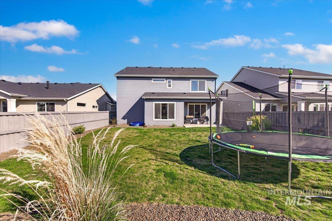
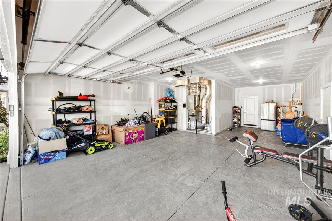
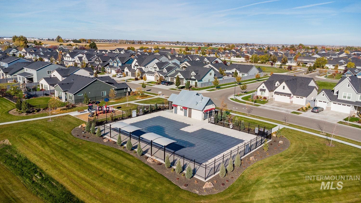
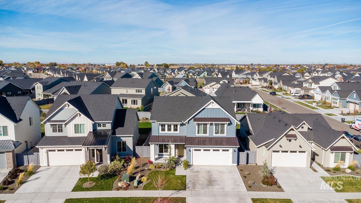
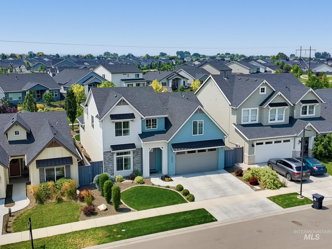
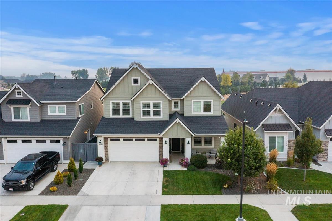
This stunning 5-bedroom, 2.5-bath home is just two years old, offering the perfect blend of modern design and thoughtful upgrades without the wait of new construction. Built in 2024, it feels brand new while featuring established landscaping and trees. The heart of the home is a bright, open-concept great room that flows seamlessly into a show-stopping kitchen. The kitchen boasts elegant quartz countertops, a large statement island, abundant cabinetry, and a walk-in pantry - perfect for both everyday living and entertaining. Designed for maximum convenience, all five bedrooms and the laundry room are located on the main level, eliminating the hassle of stairs. Additional highlights include a spacious 3-car garage, a high-efficiency tankless water heater, and a private covered patio overlooking the beautifully landscaped backyard - ideal for morning coffee or evening relaxation. Located in a highly convenient area close to shopping, dining, parks, and major commuting routes, this home truly checks every box.
Details
| MLS # | 98982933 |
|---|---|
| Listing Type | For Sale |
| Style | House |
| HOA Dues | $400 |
| Sub-Type | Resale |
| Status | Active |
| Year | 2024 |
| Days On Site | 141 |
| Listing Provided By | Silvercreek Realty Group | Paul Heim |
Features
| Bed(s) | 5 |
|---|---|
| Bath(s) | 3 |
| SQ Feet | 2,433 |
| Garage | 3 |
| Pool | Yes |
| Story(s) | 2 |
| Zoning | Residential |
| Acreage | 0.14 |
Interior
| Cooling | Central Air |
|---|---|
| Cooling Yes / No | Yes |
| Heating | Forced Air, Natural Gas |
| Heating Yes / No | Yes |
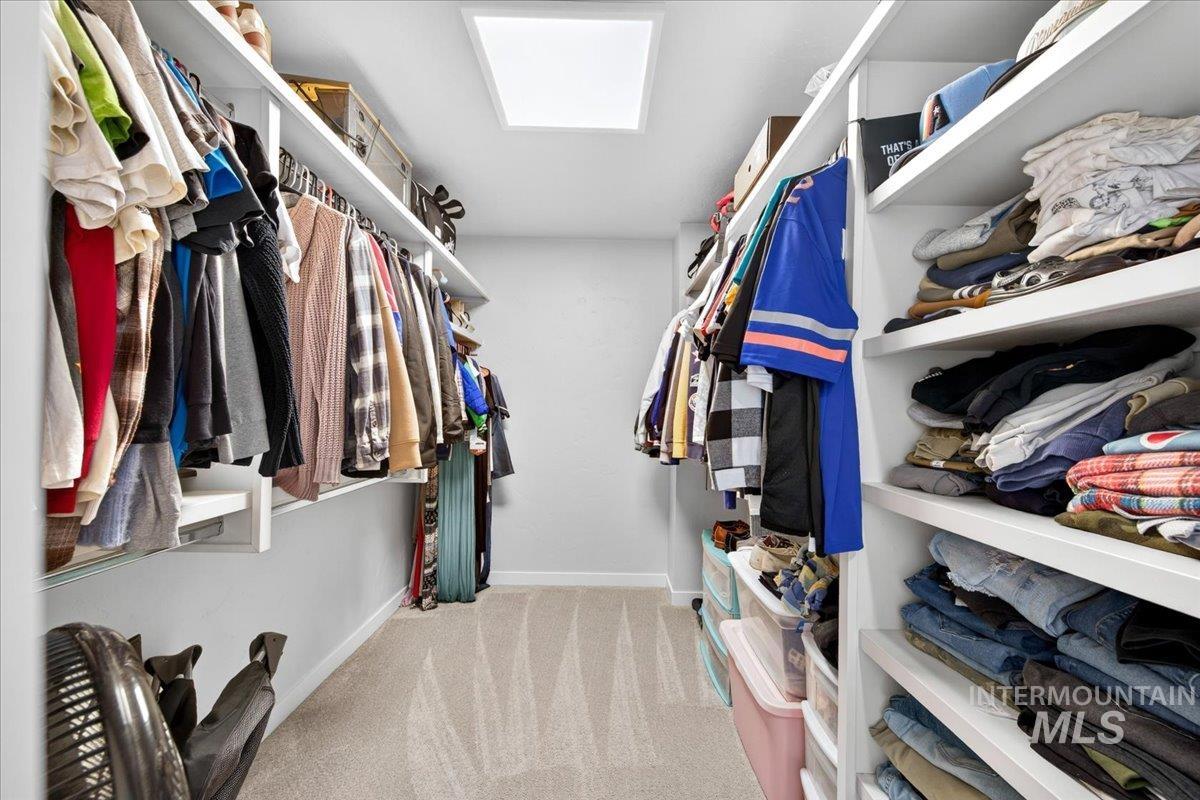
| Interior Features | Bath-Master, Den/Office, Family Room, Great Room, Double Vanity, Walk-In Closet(s), Breakfast Bar, Pantry, Kitchen Island, Quartz Counters |
| Appliances | Gas Water Heater, Tankless Water Heater, Dishwasher, Disposal, Microwave, Oven/Range Freestanding, Gas Oven |
| Fireplaces Total | 1 |
| Fireplace Features | One, Gas |
| Laundry Features | Gas Dryer Hookup |
| Flooring | Carpet |
| Fireplace Yes / No | Yes |
Exterior
| Roof | Architectural Style |
|---|---|
| Lot Features | Standard Lot 6000-9999 SF, Irrigation Available, Sidewalks, Auto Sprinkler System, Full Sprinkler System |
| Construction Materials | Frame, Hardi Plank Type |
| Patio And Porch Features | Covered Patio/Deck |
| Fencing | Wood |
Parking
| Parking Features | Attached, Tandem |
|---|---|
| Garage Spaces | 3 |
| Attached Garage Yes / No | Yes |
Utilities
| Utilities | Sewer Connected |
|---|
Taxes
| Tax Year | 2025 |
|---|---|
| Tax Annual Amount | 2866.82 |
| Tax Legal Description | 32-4N-2W SE ARBOR SUB NO 3 LT 12 BLK 18 |
| Tax Exemptions | Home Owner Exempt |
Area Information
| State | ID |
|---|---|
| County | Canyon |
| City | Nampa |
| Zip Code | 83687 |
| Area | Canyon |
| Community Name | Arbor |
| School District | Vallivue School District #139 |
| Elementary School | Desert Springs |
| High School | Ridgevue |
| Listing VS Median (in Arbor) | |
Price: $529,900 low | high Med: $514,000 sqft: 2,433 low | high Med: 1,846 $ / sqft: $218 low | high Med: $278 On site: 141 low | high Med: 49 | |
Request a showing
Request a showing
Contact
Learn More About This Property

| State | ID |
|---|---|
| County | Canyon |
| City | Nampa |
| Zip Code | 83687 |
| Area | Canyon |
| Community Name | Arbor |
| School District | Vallivue School District #139 |
| Elementary School | Desert Springs |
| High School | Ridgevue |
| Listing VS Median (in Arbor) | |
Price: $529,900 low | high Med: $514,000 sqft: 2,433 low | high Med: 1,846 $ / sqft: $218 low | high Med: $278 On site: 141 low | high Med: 49 | |
SERVICING IDAHO SINCE 1985


