
Description
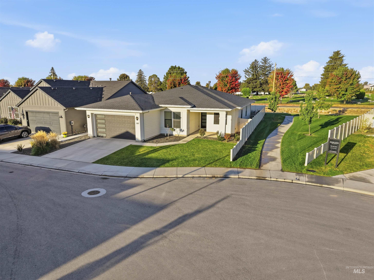
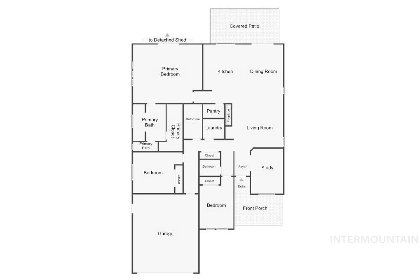
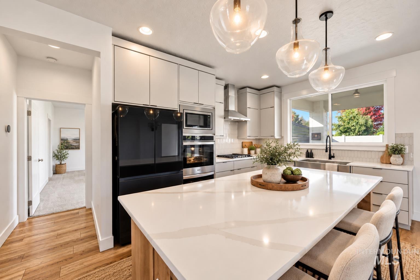
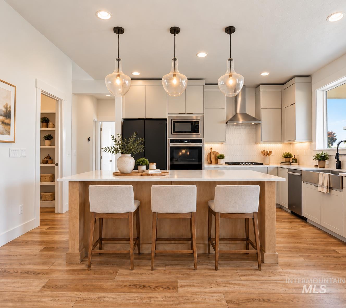
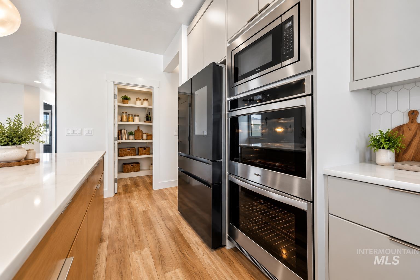
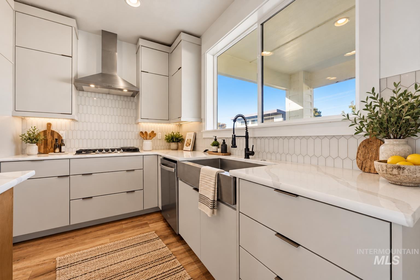
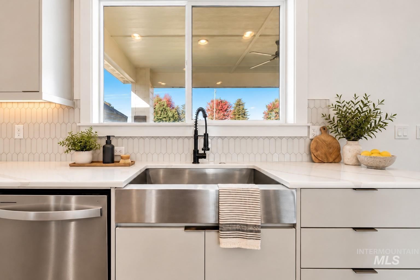
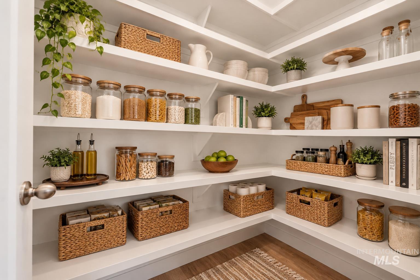
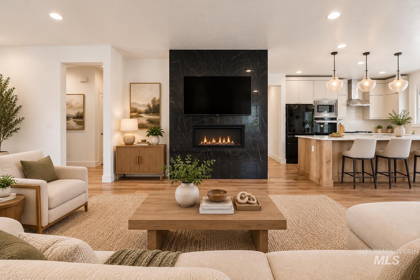
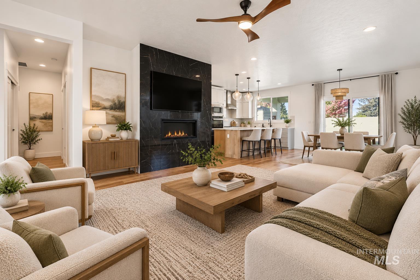
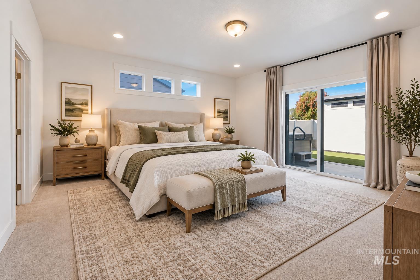
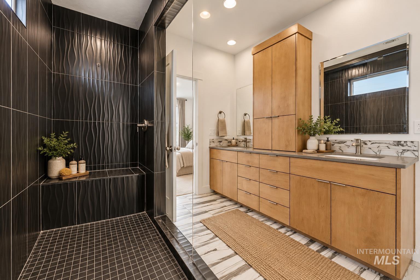
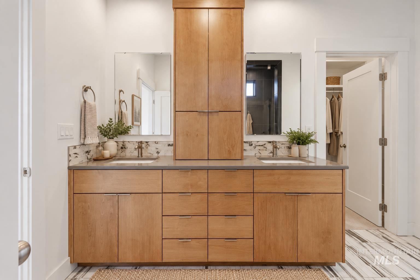
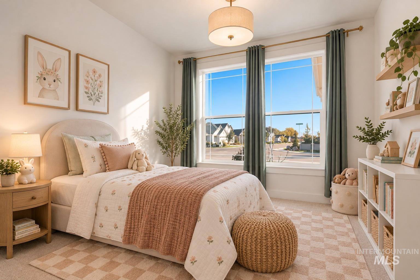
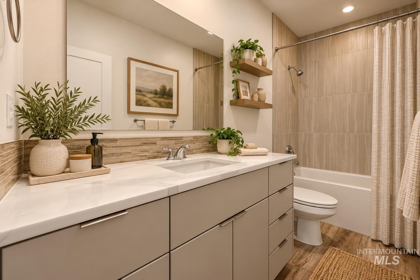
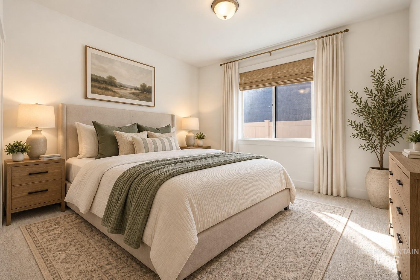
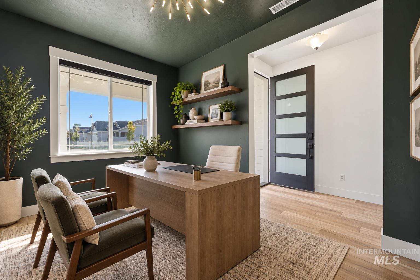
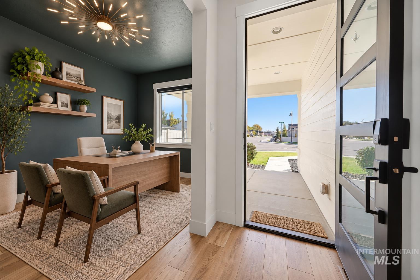
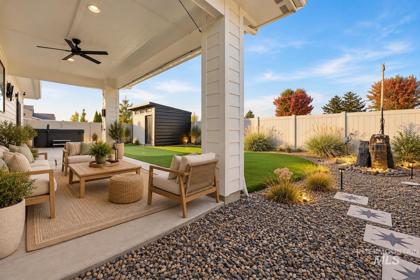
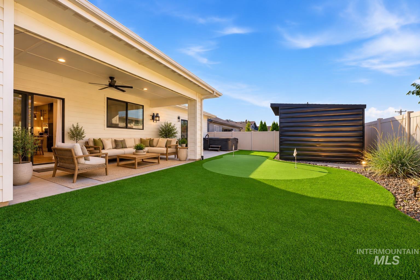
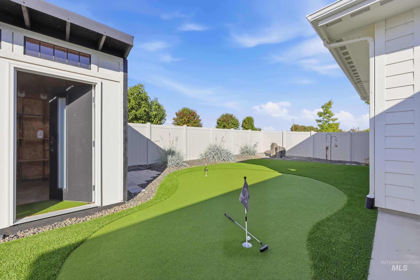
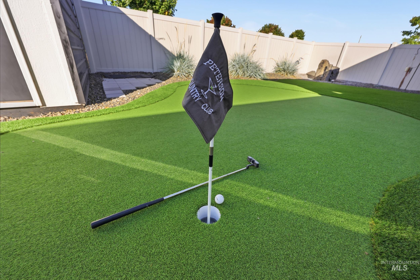
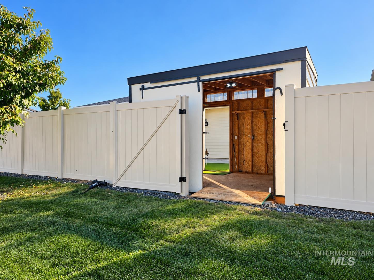
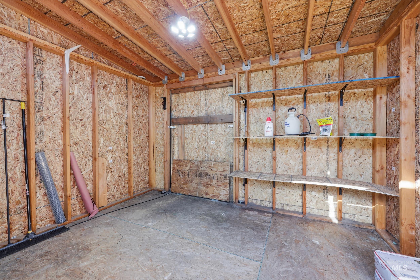
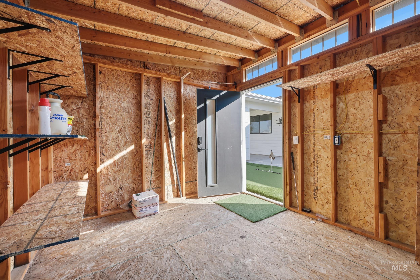
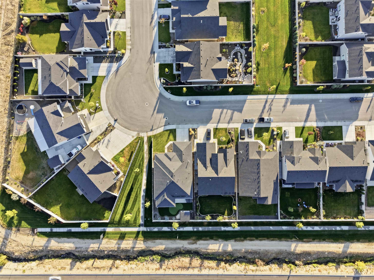
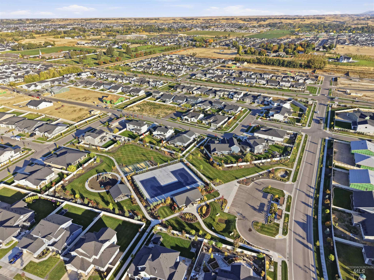
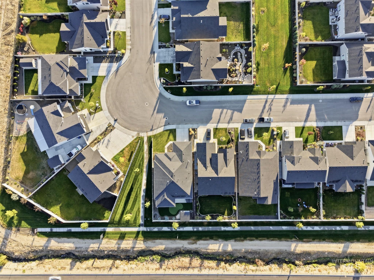
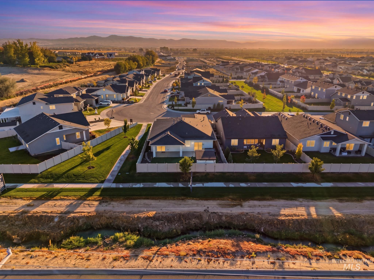
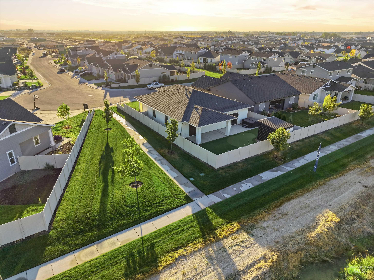
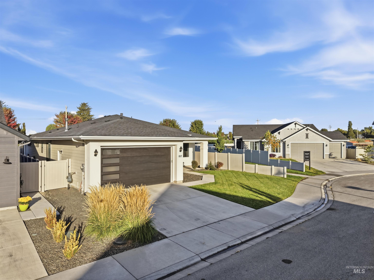
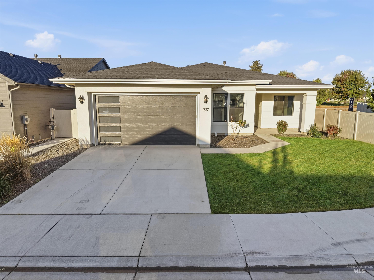
Thoughtfully designed and loaded with upgrades, this beautiful 2022-built Star home offers 3 bedrooms plus an office, 2.5 baths, and a desirable split-bedroom floor plan. The open-concept living area features a striking floor-to-ceiling tiled fireplace wall with linear gas insert and flows seamlessly into the beautifully appointed kitchen with custom cabinetry with real wood interiors & dove tail joints, quartz countertops, stainless steel farmhouse sink, gas cooktop, built-in double ovens and microwave, pantry, and spacious island. The generous primary suite was designed with comfort in mind, featuring a spa-like bath with heated floors and an impressive oversized tiled walk-in shower. Smart-home features include lighting, blinds, and refrigerator, complemented by upgraded lighting throughout. Multiple sliding glass doors extend the living space to the covered patio and private hot tub. Outside, enjoy premium low-maintenance turf, a putting green, and a storage shed with rear access-perfect for a golf cart with the course just down the street. Stylish, functional, and truly move-in ready!
Details
| MLS # | 99003399 |
|---|---|
| Listing Type | For Sale |
| Style | House |
| HOA Dues | $225 |
| Sub-Type | Resale |
| Status | Active |
| Year | 2022 |
| Days On Site | 35 |
| Listing Provided By | Coldwell Banker Tomlinson | Brette Shakespeare |
Features
| Bed(s) | 3 |
|---|---|
| Bath(s) | 3 |
| SQ Feet | 2,102 |
| Garage | 2 |
| Pool | Yes |
| Story(s) | 1 |
| Zoning | R-3Pud-Da |
| Acreage | 0.15 |
Interior
| Cooling | Central Air |
|---|---|
| Cooling Yes / No | Yes |
| Heating | Forced Air, Natural Gas |
| Heating Yes / No | Yes |
| Interior Features | Bath-Master, Bed-Master Main Level, Guest Room, Split Bedroom, Den/Office, Great Room, Walk-In Closet(s), Walk In Shower, Breakfast Bar, Pantry, Kitchen Island, Quartz Counters |
| Appliances | Gas Water Heater, Tank Water Heater, Dishwasher, Disposal, Double Oven, Microwave, Oven/Range Built-In, Refrigerator, Water Softener Owned, Gas Range |
| Fireplaces Total | 1 |
| Fireplace Features | One, Gas, Insert |
| Flooring | Tile, Carpet |
| Fireplace Yes / No | Yes |
Exterior
| Roof | Composition |
|---|---|
| Foundation Details | Crawl Space |
| Lot Features | Standard Lot 6000-9999 SF, Garden, Sidewalks, Cul-De-Sac, Auto Sprinkler System, Drip Sprinkler System, Full Sprinkler System, Pressurized Irrigation Sprinkler System |
| Construction Materials | Stone, Hardi Plank Type |
| Patio And Porch Features | Covered Patio/Deck |
| Fencing | Vinyl |
Parking
| Parking Features | Attached, Finished Driveway |
|---|---|
| Garage Spaces | 2 |
| Attached Garage Yes / No | Yes |
Utilities
| Utilities | Sewer Connected, Cable Connected, Broadband Internet |
|---|
Taxes
| Tax Year | 2025 |
|---|---|
| Tax Annual Amount | 1536.96 |
| Tax Legal Description | Lot 14, Block10, Rosti Farms Subdivision No. 3, according to the plat thereof, filed in Book 123 of Plats at Page(s) 19556 through 19559, records of Ada County, Idaho. |
| Tax Exemptions | Home Owner Exempt |
Area Information
| State | ID |
|---|---|
| County | Ada |
| City | Star |
| Zip Code | 83669 |
| Area | Ada |
| Community Name | Heirloom Ridge |
| School District | West Ada School District |
| Elementary School | Independence |
| High School | Eagle |
| Listing VS Median (in Heirloom Ridge) | |
Price: $600,000 low | high Med: $650,340 sqft: 2,102 low | high Med: 2,570 $ / sqft: $285 low | high Med: $253 On site: 35 low | high Med: 121 | |
Request a showing
Request a showing
Contact
Learn More About This Property

| State | ID |
|---|---|
| County | Ada |
| City | Star |
| Zip Code | 83669 |
| Area | Ada |
| Community Name | Heirloom Ridge |
| School District | West Ada School District |
| Elementary School | Independence |
| High School | Eagle |
| Listing VS Median (in Heirloom Ridge) | |
Price: $600,000 low | high Med: $650,340 sqft: 2,102 low | high Med: 2,570 $ / sqft: $285 low | high Med: $253 On site: 35 low | high Med: 121 | |
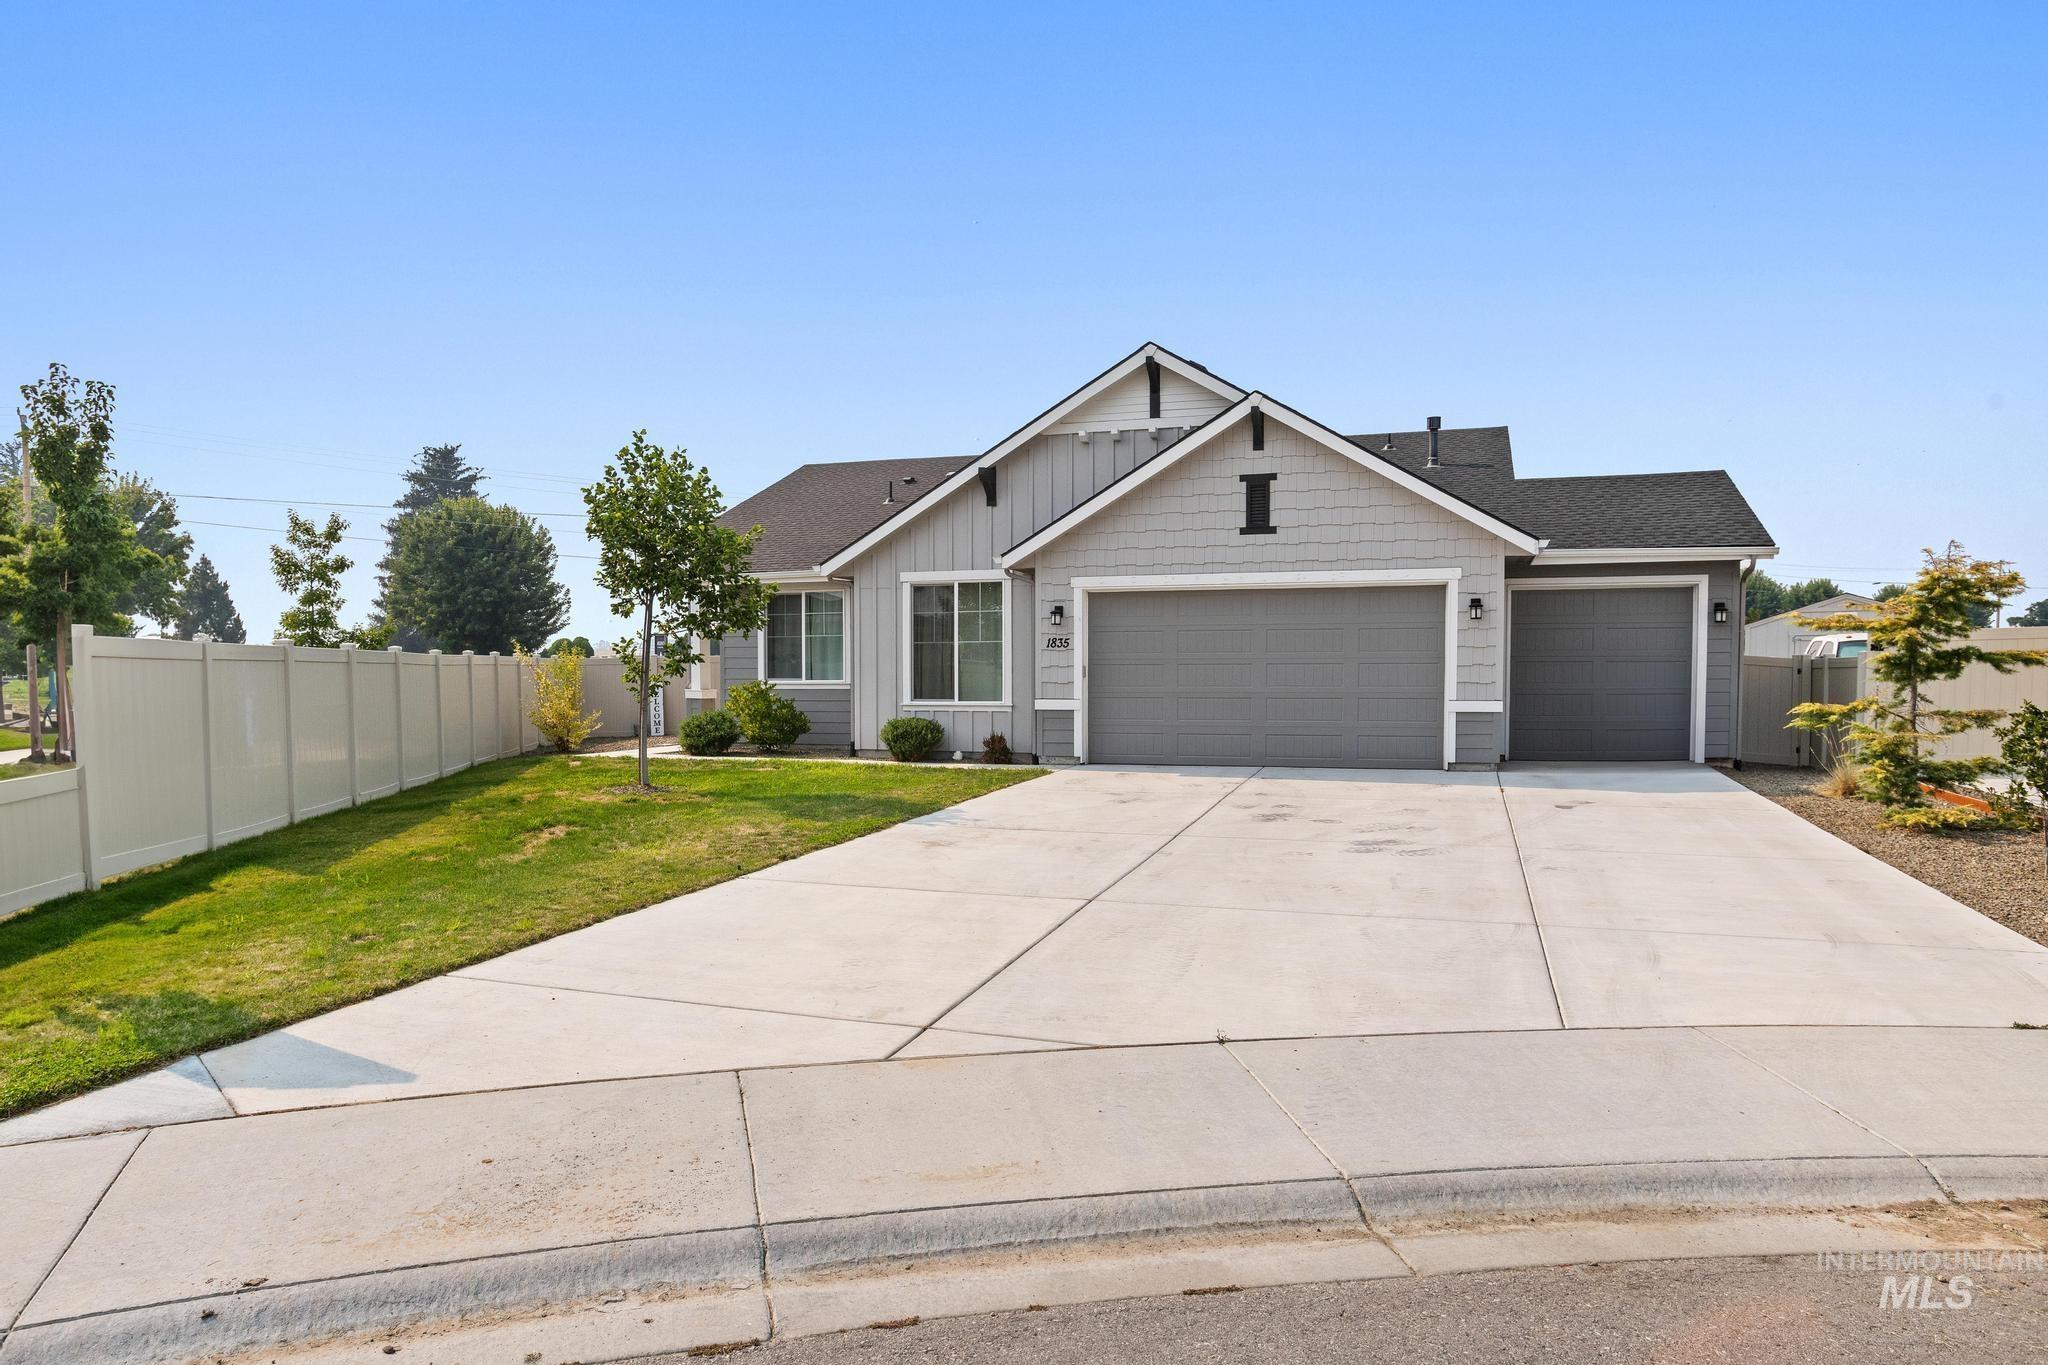 | $499,9991835 N Burnam AveStar, ID 83669 |
SERVICING IDAHO SINCE 1985


