
Description
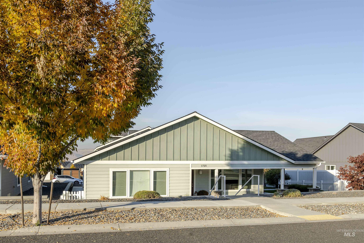
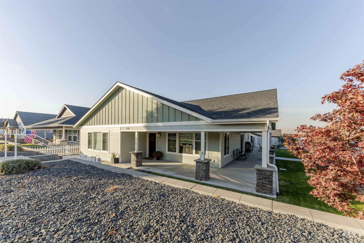
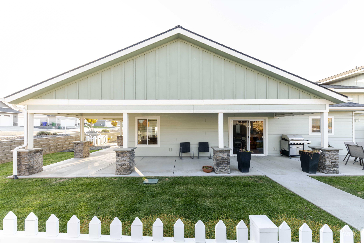
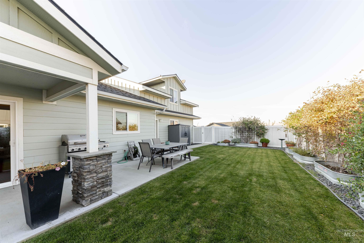
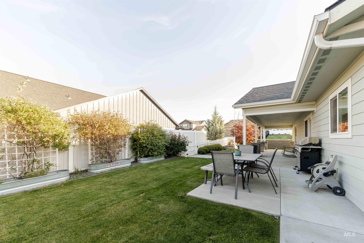
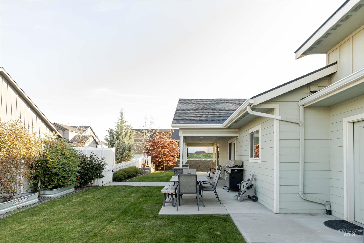
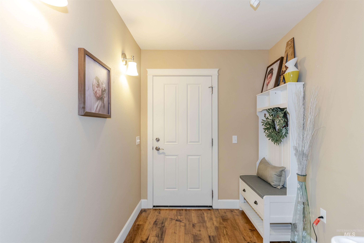
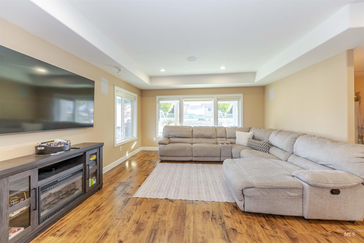
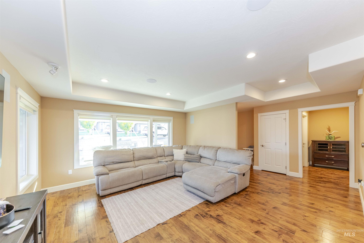
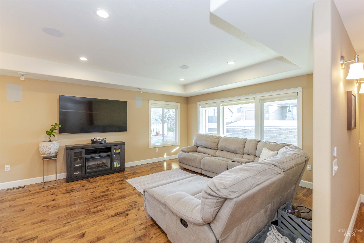
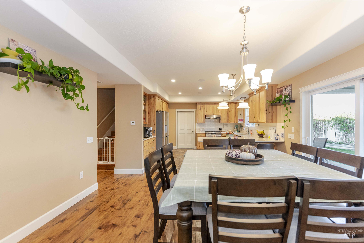
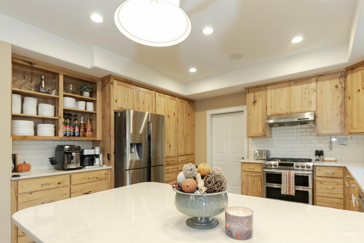
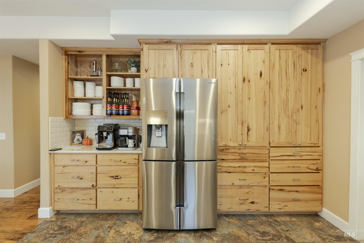
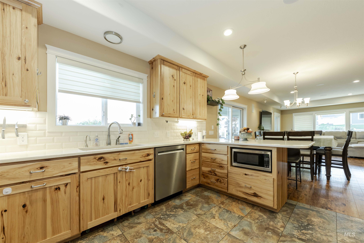
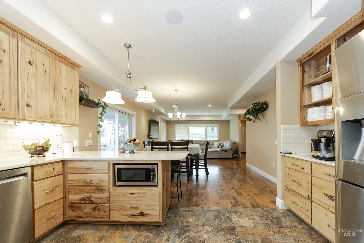
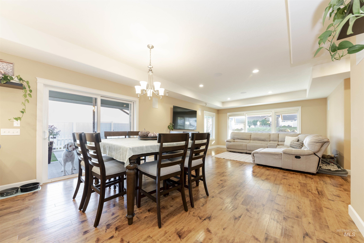
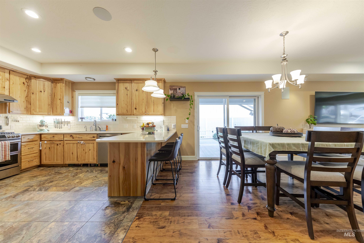
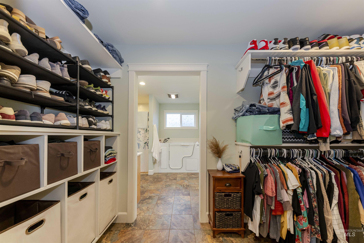
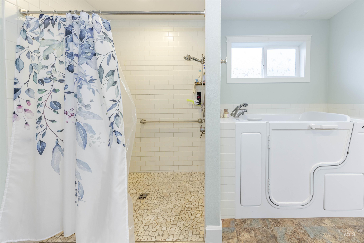
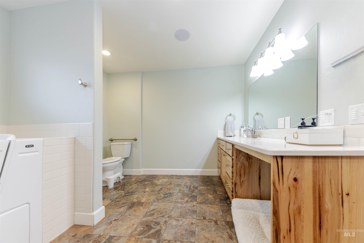
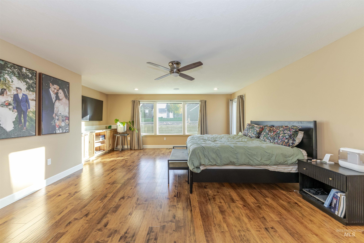
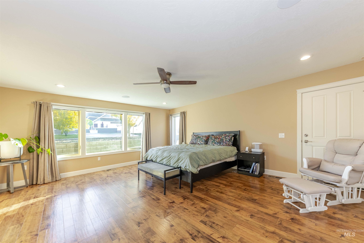
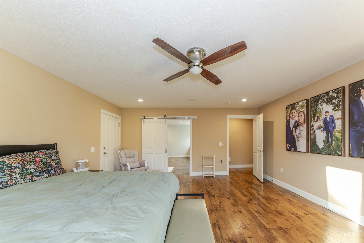
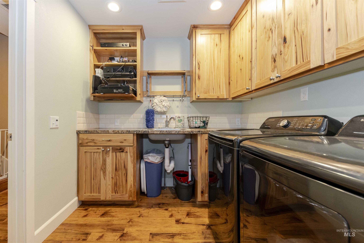
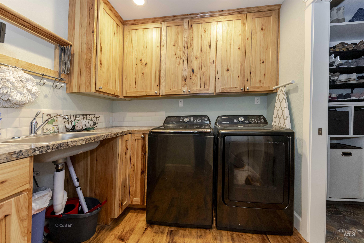
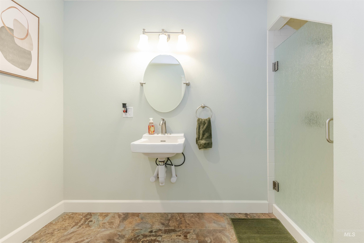
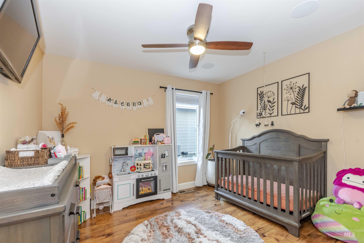
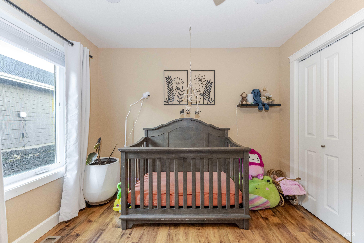
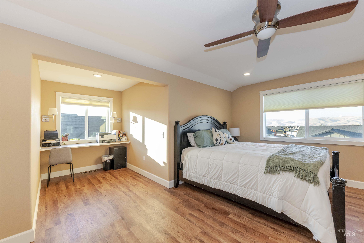
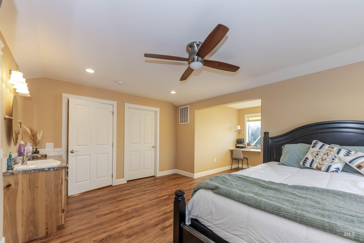
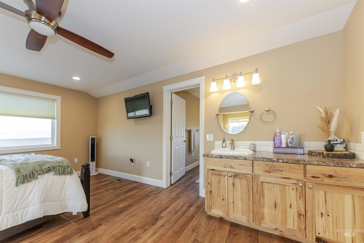
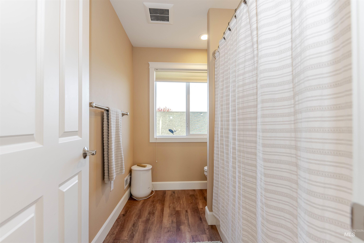
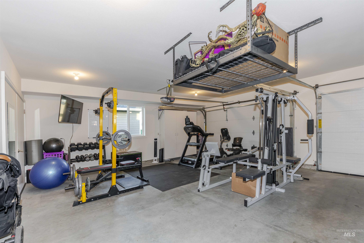
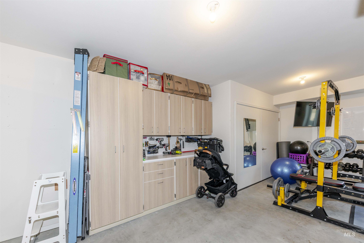
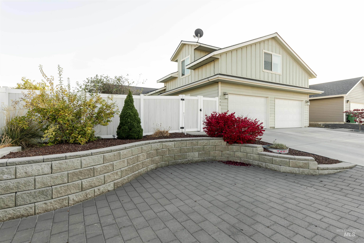
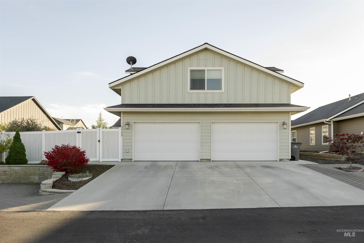
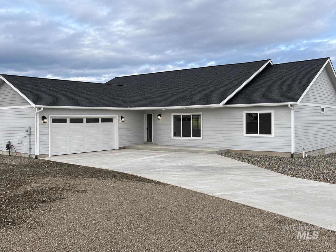
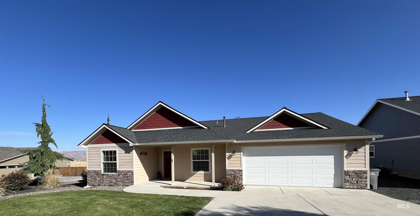
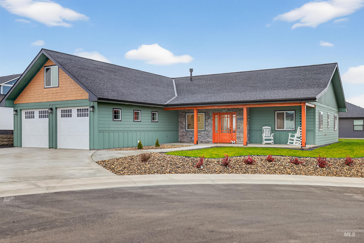
Custom-built luxury meets complete accessibility in one of the most highly desired Lewiston Orchards neighborhoods! This immaculate 3-bedroom, 3-bathroom home is thoughtfully designed for effortless, one-level living while offering a premium lifestyle both inside and out. From the moment you step inside, you are greeted by striking, high-end flooring that flows seamlessly into the heart of the home. The chef-ready kitchen is a standout masterpiece, showcasing stunning custom hickory cabinetry and premium finishes. The main level boasts a brilliant open-concept layout that masterfully connects the main living spaces to the spacious primary suite, its attached bathroom, and a massive utility room with seperate sink and more hickory cabinets. Down the hall, a comfortable second bedroom sits directly adjacent to a full guest bathroom. Head to discover a fantastic bonus: a private second primary suite featuring its own dedicated bathroom and an ideal home office space. True ADA Accessibility, some extras include with a whole-house water filtration system and a built-in sound/speaker system throughout. Patio is ready for your natural gas BBQ to enjoy on the west side where it stays much cooler on those warmer Summer nights. You'll love every inch of this beautiful home that still feels brand new. Come see today!
Details
| MLS # | 99004398 |
|---|---|
| Listing Type | For Sale |
| Style | House |
| HOA Dues | $15 |
| Sub-Type | Resale |
| Status | Active |
| Year | 2017 |
| Days On Site | 23 |
| Listing Provided By | Refined Realty | Sandra Jones |
Features
| Bed(s) | 3 |
|---|---|
| Bath(s) | 3 |
| SQ Feet | 2,236 |
| Garage | 2 |
| Acreage | 0.18 |
Interior
| Cooling | Central Air |
|---|---|
| Cooling Yes / No | Yes |
| Heating | Forced Air, Natural Gas |
| Heating Yes / No | Yes |
| Interior Features | Bath-Master, Bed-Master Main Level, Breakfast Bar, Quartz Counters |
| Appliances | Gas Water Heater, Dishwasher, Disposal, Double Oven, Microwave, Oven/Range Freestanding |
| Flooring | Tile, Engineered Wood Floors |
| Fireplace Yes / No | No |
Exterior
| Roof | Architectural Style |
|---|---|
| Lot Features | Standard Lot 6000-9999 SF, Sidewalks, Auto Sprinkler System, Full Sprinkler System |
| Construction Materials | Frame |
| Fencing | Vinyl |
Parking
| Parking Features | Attached |
|---|---|
| Garage Spaces | 2 |
| Attached Garage Yes / No | Yes |
Utilities
| Utilities | Sewer Connected |
|---|
Taxes
| Tax Year | 2025 |
|---|---|
| Tax Annual Amount | 5115.08 |
| Tax Legal Description | See exhibit A |
Area Information
| State | ID |
|---|---|
| County | Nez Perce |
| City | Lewiston |
| Zip Code | 83501 |
| Area | Nez Perce |
| School District | Lewiston Independent School Dist |
| Elementary School | Camelot |
| High School | Lewiston |
| Listing VS Median (in 83501) | |
Price: $635,000 low | high Med: $424,900 sqft: 2,236 low | high Med: 1,490 $ / sqft: $284 low | high Med: $286 On site: 23 low | high Med: 104 | |
Request a showing
Request a showing
Contact
Learn More About This Property

| State | ID |
|---|---|
| County | Nez Perce |
| City | Lewiston |
| Zip Code | 83501 |
| Area | Nez Perce |
| School District | Lewiston Independent School Dist |
| Elementary School | Camelot |
| High School | Lewiston |
| Listing VS Median (in 83501) | |
Price: $635,000 low | high Med: $424,900 sqft: 2,236 low | high Med: 1,490 $ / sqft: $284 low | high Med: $286 On site: 23 low | high Med: 104 | |

SERVICING IDAHO SINCE 1985


