








Description
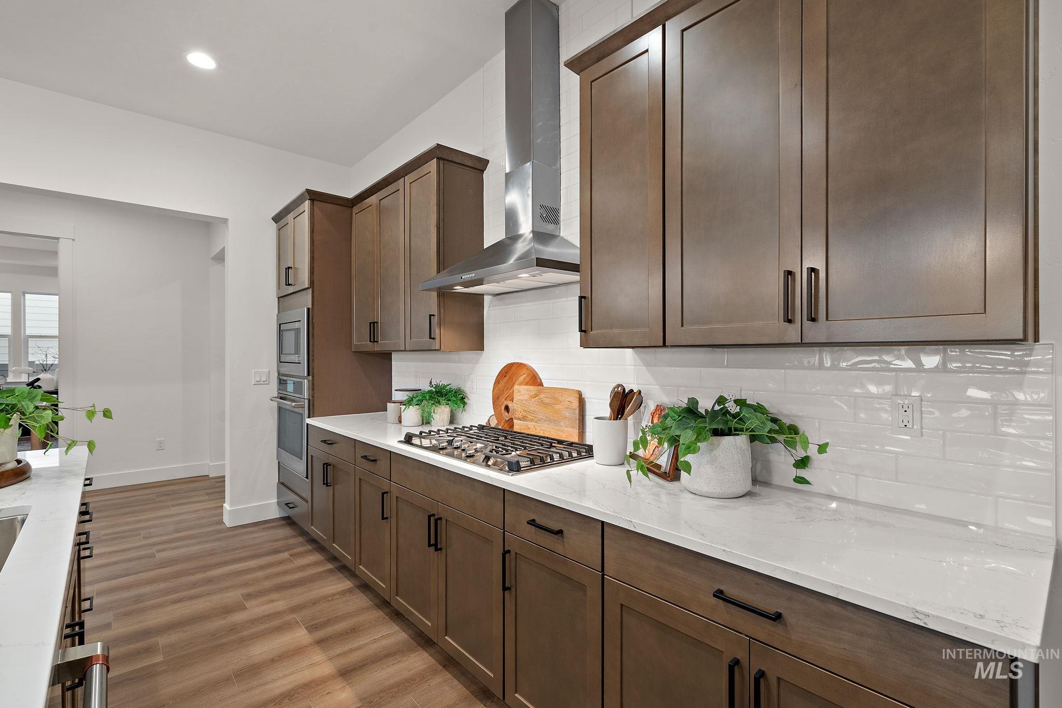
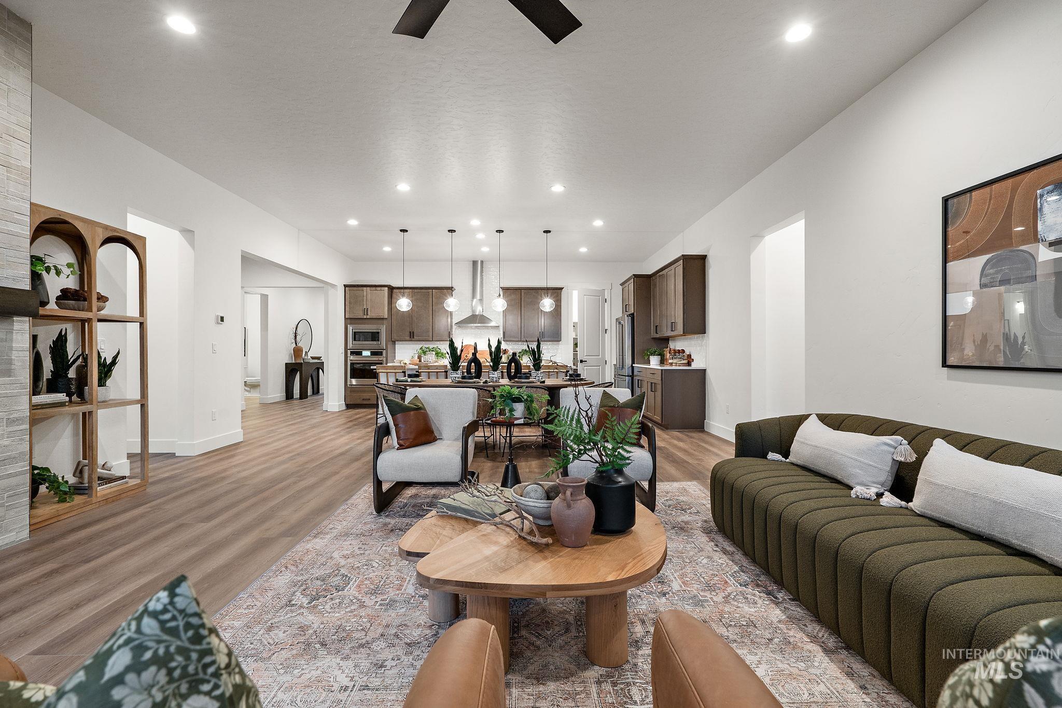
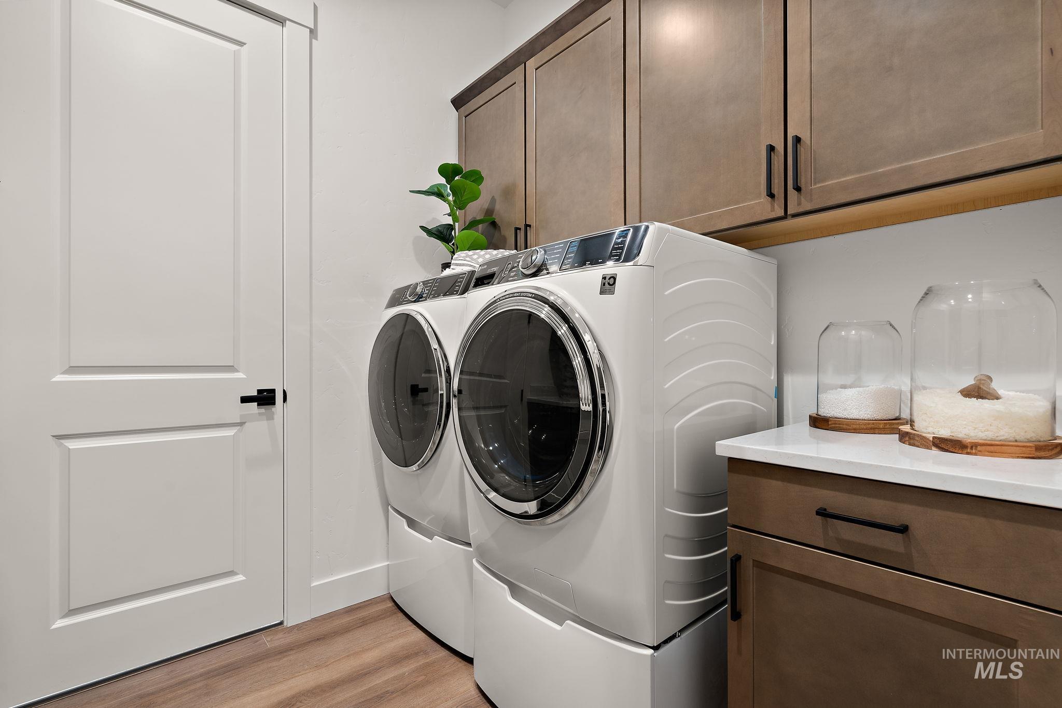
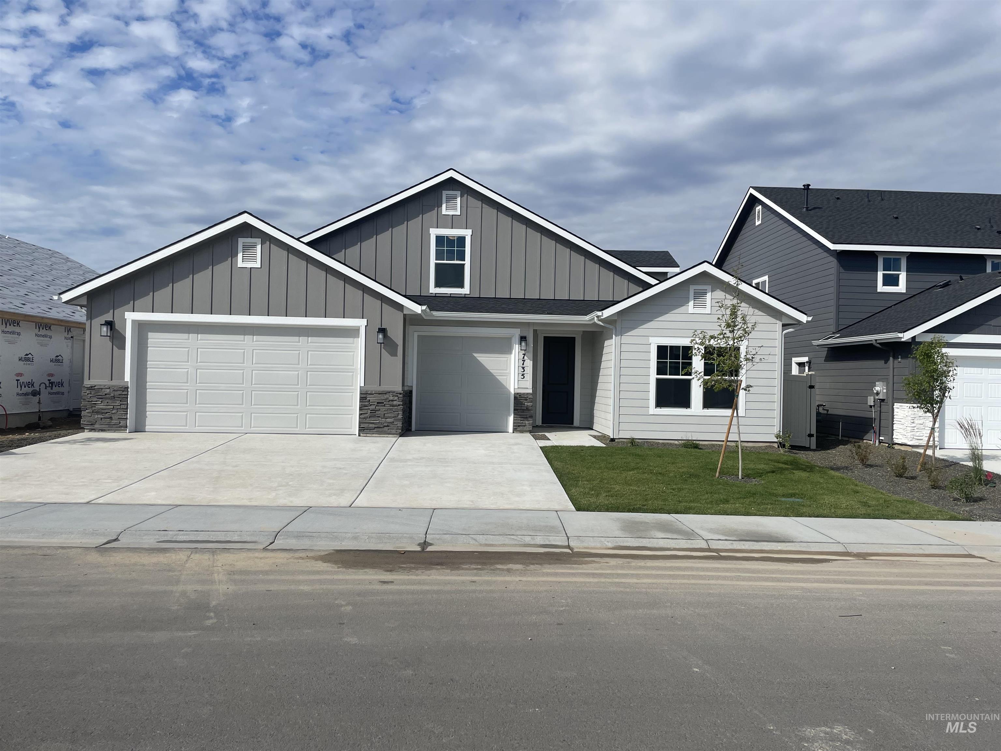
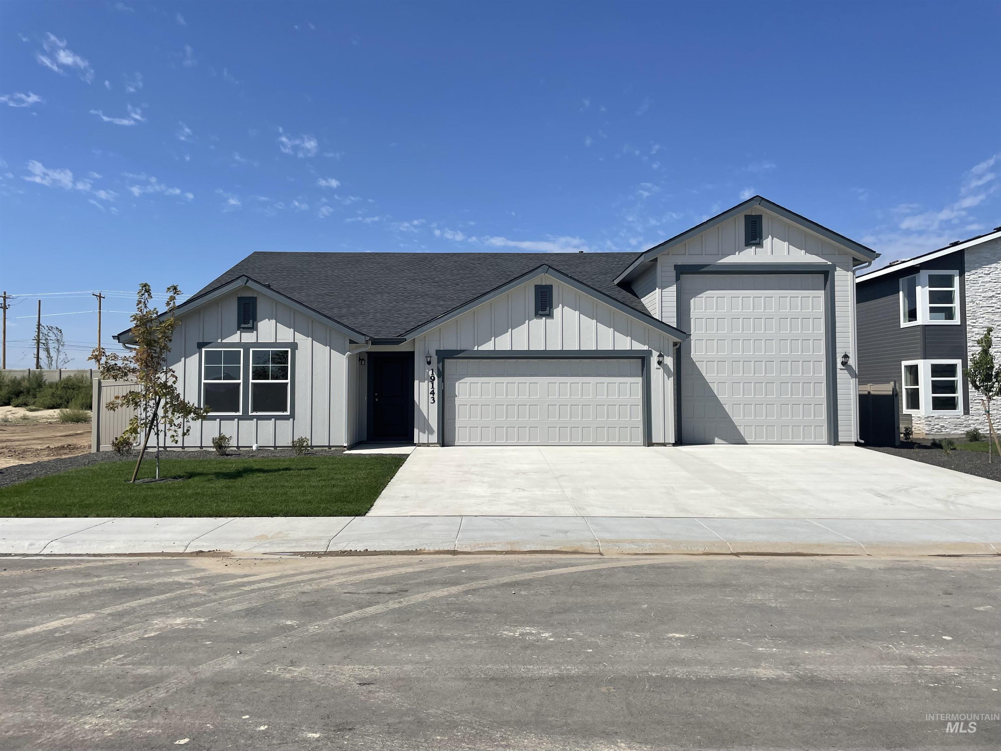
*To Be Built* The Harley by Richmond American Homes. Entertaining is easy in the ranch-style Harley plan, which boasts a well-appointed kitchen with a walk-in pantry, center island and breakfast nook, and an adjacent great room overlooking a relaxing covered patio. The spacious primary suite features an attached bath with walk-in closet and is separated from two additional bedrooms for privacy. A quiet study can be optioned as an extra bedroom or formal dining room. Adventure enthusiasts will appreciate the included RV garage. Personalize this plan with an optional gourmet kitchen or second primary bedroom. Designer curated finishes are sure to impress. Limited opportunity to select your lot and personalize your home. Listed sales price reflects base home price and lot premium. Structural and design options will increase purchase price. Restrictions apply. *PHOTOS SIMILAR.
Details
| MLS # | 98994354 |
|---|---|
| Listing Type | For Sale |
| Style | House |
| HOA Dues | $575 |
| Sub-Type | New Construction |
| Status | Active |
| Year | 2026 |
| Days On Site | 38 |
| Listing Provided By | Richmond American Homes of Ida | Yelena Izhevskiy |
Features
| Bed(s) | 3 |
|---|---|
| Bath(s) | 3 |
| SQ Feet | 2,784 |
| Garage | 4 |
| Story(s) | 1 |
| Acreage | 0.27 |
Interior
| Cooling | Central Air |
|---|---|
| Cooling Yes / No | Yes |
| Heating | Forced Air, Natural Gas |
| Heating Yes / No | Yes |
| Interior Features | Bath-Master, Bed-Master Main Level, Den/Office, Great Room, Double Vanity, Walk-In Closet(s), Breakfast Bar, Pantry, Kitchen Island, Solid Surface Counters |
| Appliances | Gas Water Heater, Tankless Water Heater, Dishwasher, Disposal, Oven/Range Freestanding |
| Flooring | Tile, Carpet, Laminate |
| Fireplace Yes / No | No |
Exterior
| Roof | Composition, Architectural Style |
|---|---|
| Foundation Details | Crawl Space |
| Lot Features | 10000 SF - .49 AC, Irrigation Available, Sidewalks, Auto Sprinkler System, Drip Sprinkler System, Full Sprinkler System, Pressurized Irrigation Sprinkler System |
| Construction Materials | Frame, Hardi Plank Type |
| Patio And Porch Features | Covered Patio/Deck |
| Fencing | Full, Vinyl |
Parking
| Parking Features | Attached, Finished Driveway |
|---|---|
| Garage Spaces | 4 |
| Attached Garage Yes / No | Yes |
Utilities
| Utilities | Sewer Connected |
|---|
Taxes
| Tax Year | 2025 |
|---|---|
| Tax Annual Amount | 0 |
| Tax Legal Description | Lot 6 Block 14 Franklin Village North #5 |
Area Information
| State | ID |
|---|---|
| County | Canyon |
| City | Nampa |
| Zip Code | 83687 |
| Area | Canyon |
| Community Name | Franklin Village North |
| School District | Vallivue School District #139 |
| Elementary School | Birch |
| High School | Ridgevue |
| Listing VS Median (in Franklin Village North) | |
Price: $624,990 low | high Med: $518,884 sqft: 2,784 low | high Med: 2,270 $ / sqft: $224 low | high Med: $229 On site: 38 low | high Med: 104 | |
Request a showing
Request a showing
Contact
Learn More About This Property

| State | ID |
|---|---|
| County | Canyon |
| City | Nampa |
| Zip Code | 83687 |
| Area | Canyon |
| Community Name | Franklin Village North |
| School District | Vallivue School District #139 |
| Elementary School | Birch |
| High School | Ridgevue |
| Listing VS Median (in Franklin Village North) | |
Price: $624,990 low | high Med: $518,884 sqft: 2,784 low | high Med: 2,270 $ / sqft: $224 low | high Med: $229 On site: 38 low | high Med: 104 | |


SERVICING IDAHO SINCE 1985


