 New Listing

Description
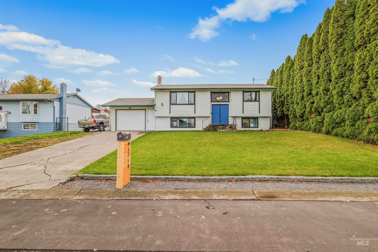
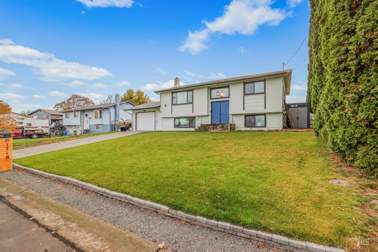
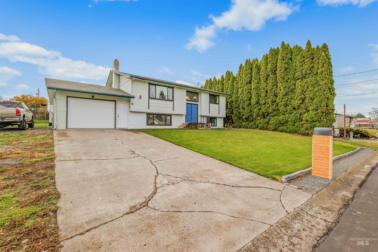
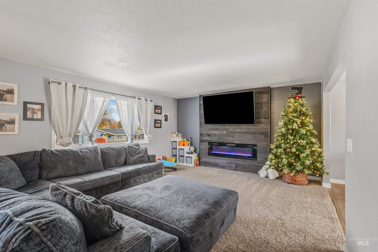
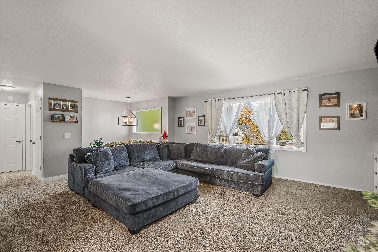
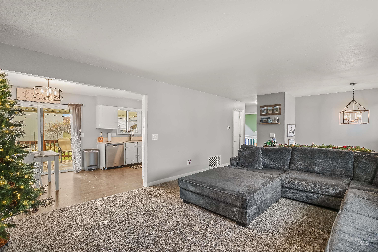
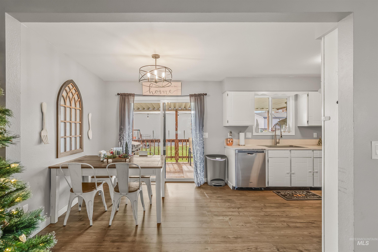
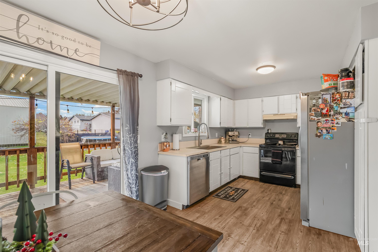
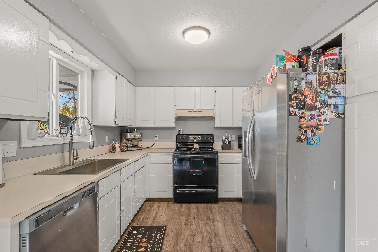
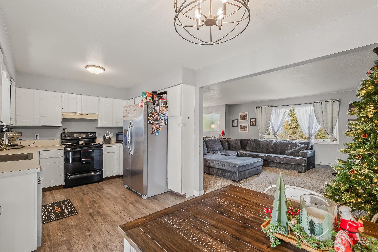
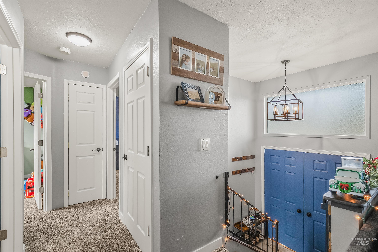
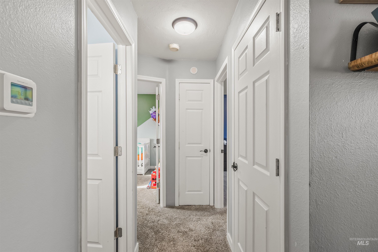
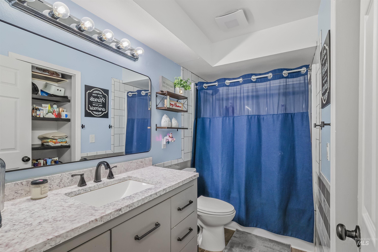
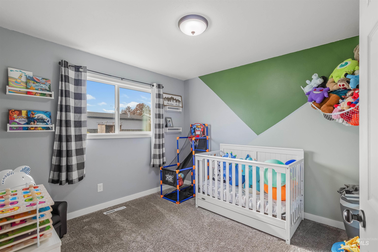
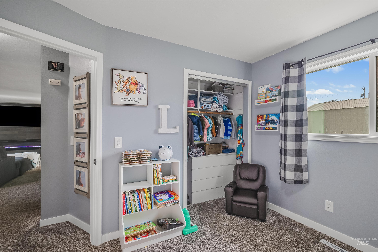
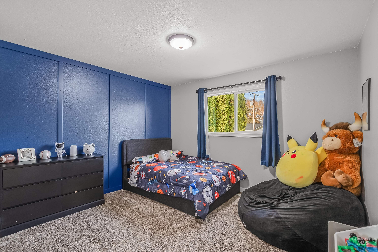
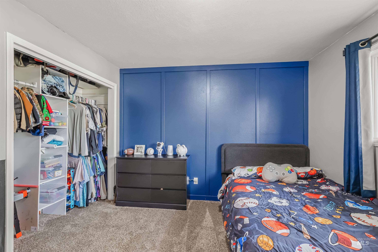
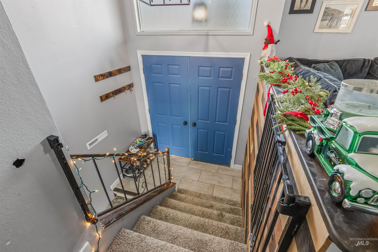
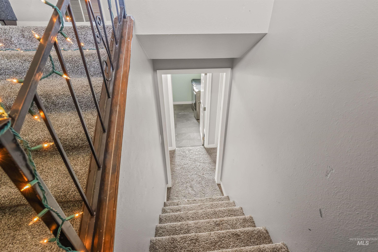
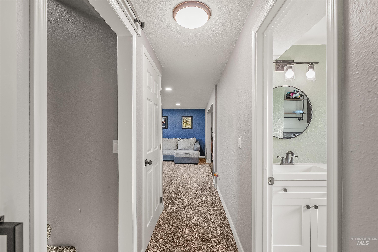
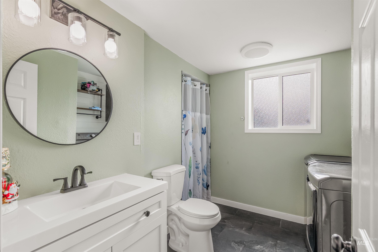
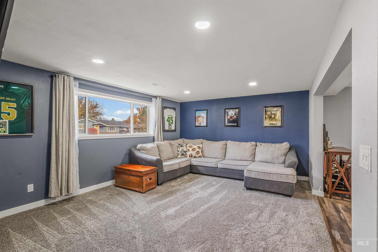
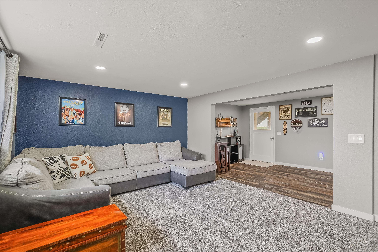
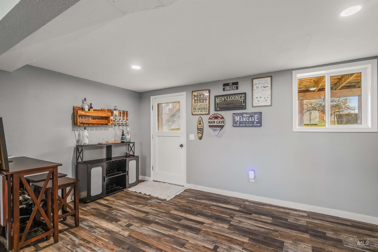
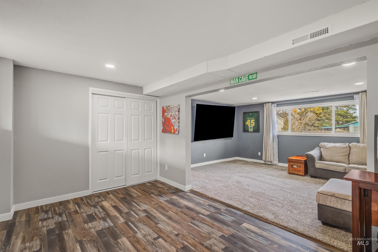
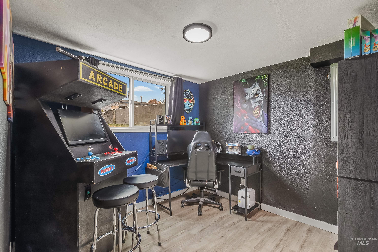
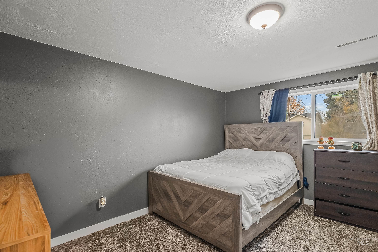
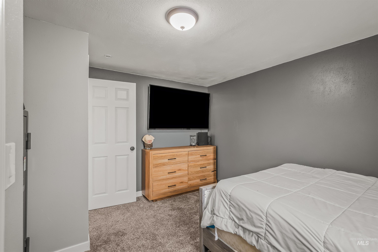
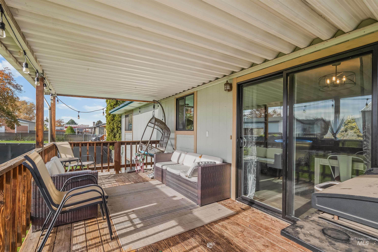
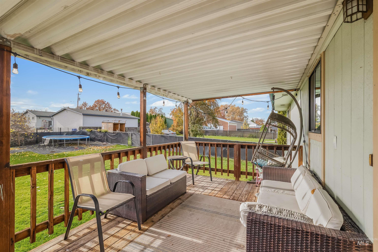
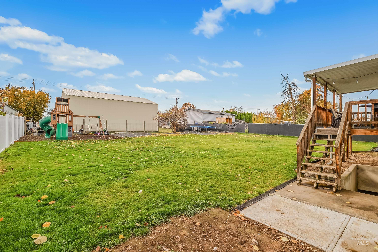
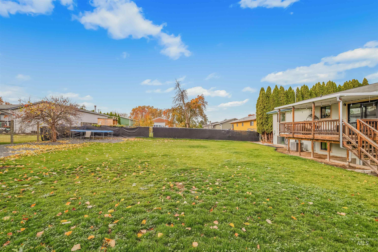
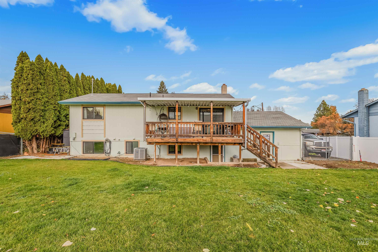
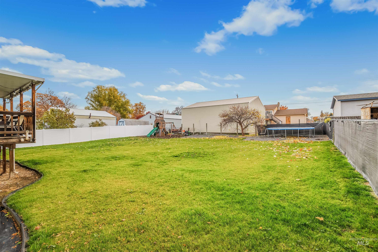
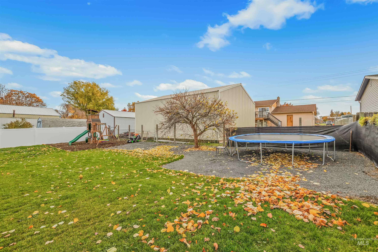
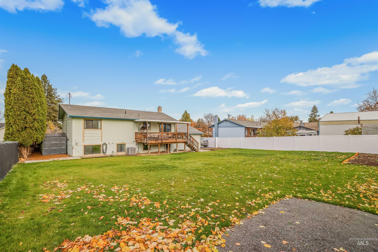
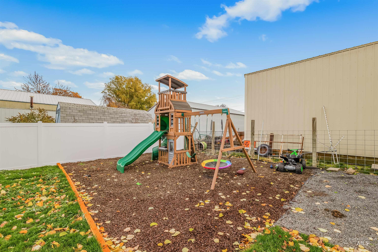
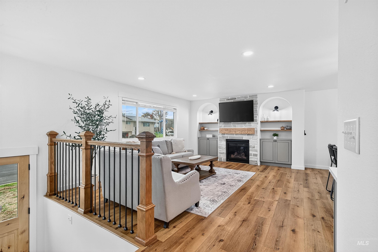
Need more space without sacrificing that feeling of home? This inviting split-entry property offers the perfect balance of cozy living, flexibility, and room to dream! Tucked into a quiet East Orchards cul-de-sac, the home welcomes you with a warm upstairs living space centered around a beautiful fireplace, creating the perfect setting for relaxing or gathering with friends. The split-entry layout offers separation between levels, giving you options for entertaining, guests, or a second living area. Thoughtful improvements include updated HVAC, windows, electrical, and plumbing, along with updated LVP flooring, refreshed carpeting, and tile in the entryway and downstairs bathroom. Step outside to a covered deck overlooking an expansive fenced backyard that's ready for your imagination. Whether you envision a garden, outdoor entertaining space, room for activities, or a future shop, there's plenty of potential to make it your own. With meaningful updates, versatile living spaces, and a backyard that opens the door to so much more, this home offers possibilities you won't want to miss. Come see what your next chapter could look like!
Details
| MLS # | 99006380 |
|---|---|
| Listing Type | For Sale |
| Style | House |
| Sub-Type | Resale |
| Status | Active |
| Year | 1973 |
| Days On Site | 1 |
| Listing Provided By | Real Broker LLC | Kyle Bean |
Features
| Bed(s) | 4 |
|---|---|
| Bath(s) | 2 |
| SQ Feet | 1,855 |
| Garage | 1 |
| Acreage | 0.25 |
Interior
| Cooling | Central Air |
|---|---|
| Cooling Yes / No | Yes |
| Heating | Forced Air, Natural Gas |
| Heating Yes / No | Yes |
| Interior Features | Family Room |
| Appliances | Electric Water Heater, Dishwasher, Microwave, Oven/Range Freestanding, Refrigerator |
| Fireplace Features | Insert |
| Flooring | Tile, Carpet |
| Fireplace Yes / No | Yes |
Exterior
| Roof | Composition |
|---|---|
| Lot Features | 10000 SF - .49 AC, Cul-De-Sac |
| Construction Materials | Frame, Hardi Plank Type |
| Patio And Porch Features | Covered Patio/Deck |
| Fencing | Vinyl |
Parking
| Parking Features | Attached |
|---|---|
| Garage Spaces | 1 |
| Attached Garage Yes / No | Yes |
Utilities
| Utilities | Sewer Connected |
|---|
Taxes
| Tax Year | 2025 |
|---|---|
| Tax Annual Amount | 2554.9 |
| Tax Legal Description | See Exhibit A |
| Tax Exemptions | Home Owner Exempt |
Area Information
| State | ID |
|---|---|
| County | Nez Perce |
| City | Lewiston |
| Zip Code | 83501 |
| Area | Nez Perce |
| School District | Lewiston Independent School Dist |
| Elementary School | Camelot |
| High School | Lewiston |
| Listing VS Median (in 83501) | |
Price: $449,000 low | high Med: $424,900 sqft: 1,855 low | high Med: 1,490 $ / sqft: $242 low | high Med: $286 On site: 1 low | high Med: 104 | |
Request a showing
Request a showing
Contact
Learn More About This Property

| State | ID |
|---|---|
| County | Nez Perce |
| City | Lewiston |
| Zip Code | 83501 |
| Area | Nez Perce |
| School District | Lewiston Independent School Dist |
| Elementary School | Camelot |
| High School | Lewiston |
| Listing VS Median (in 83501) | |
Price: $449,000 low | high Med: $424,900 sqft: 1,855 low | high Med: 1,490 $ / sqft: $242 low | high Med: $286 On site: 1 low | high Med: 104 | |
SERVICING IDAHO SINCE 1985


