








Description
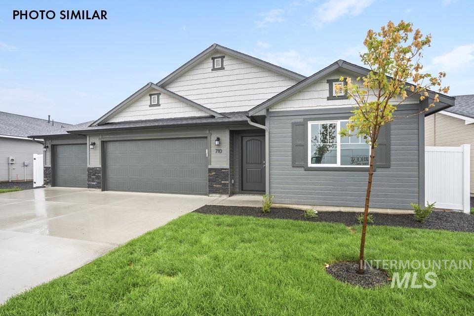
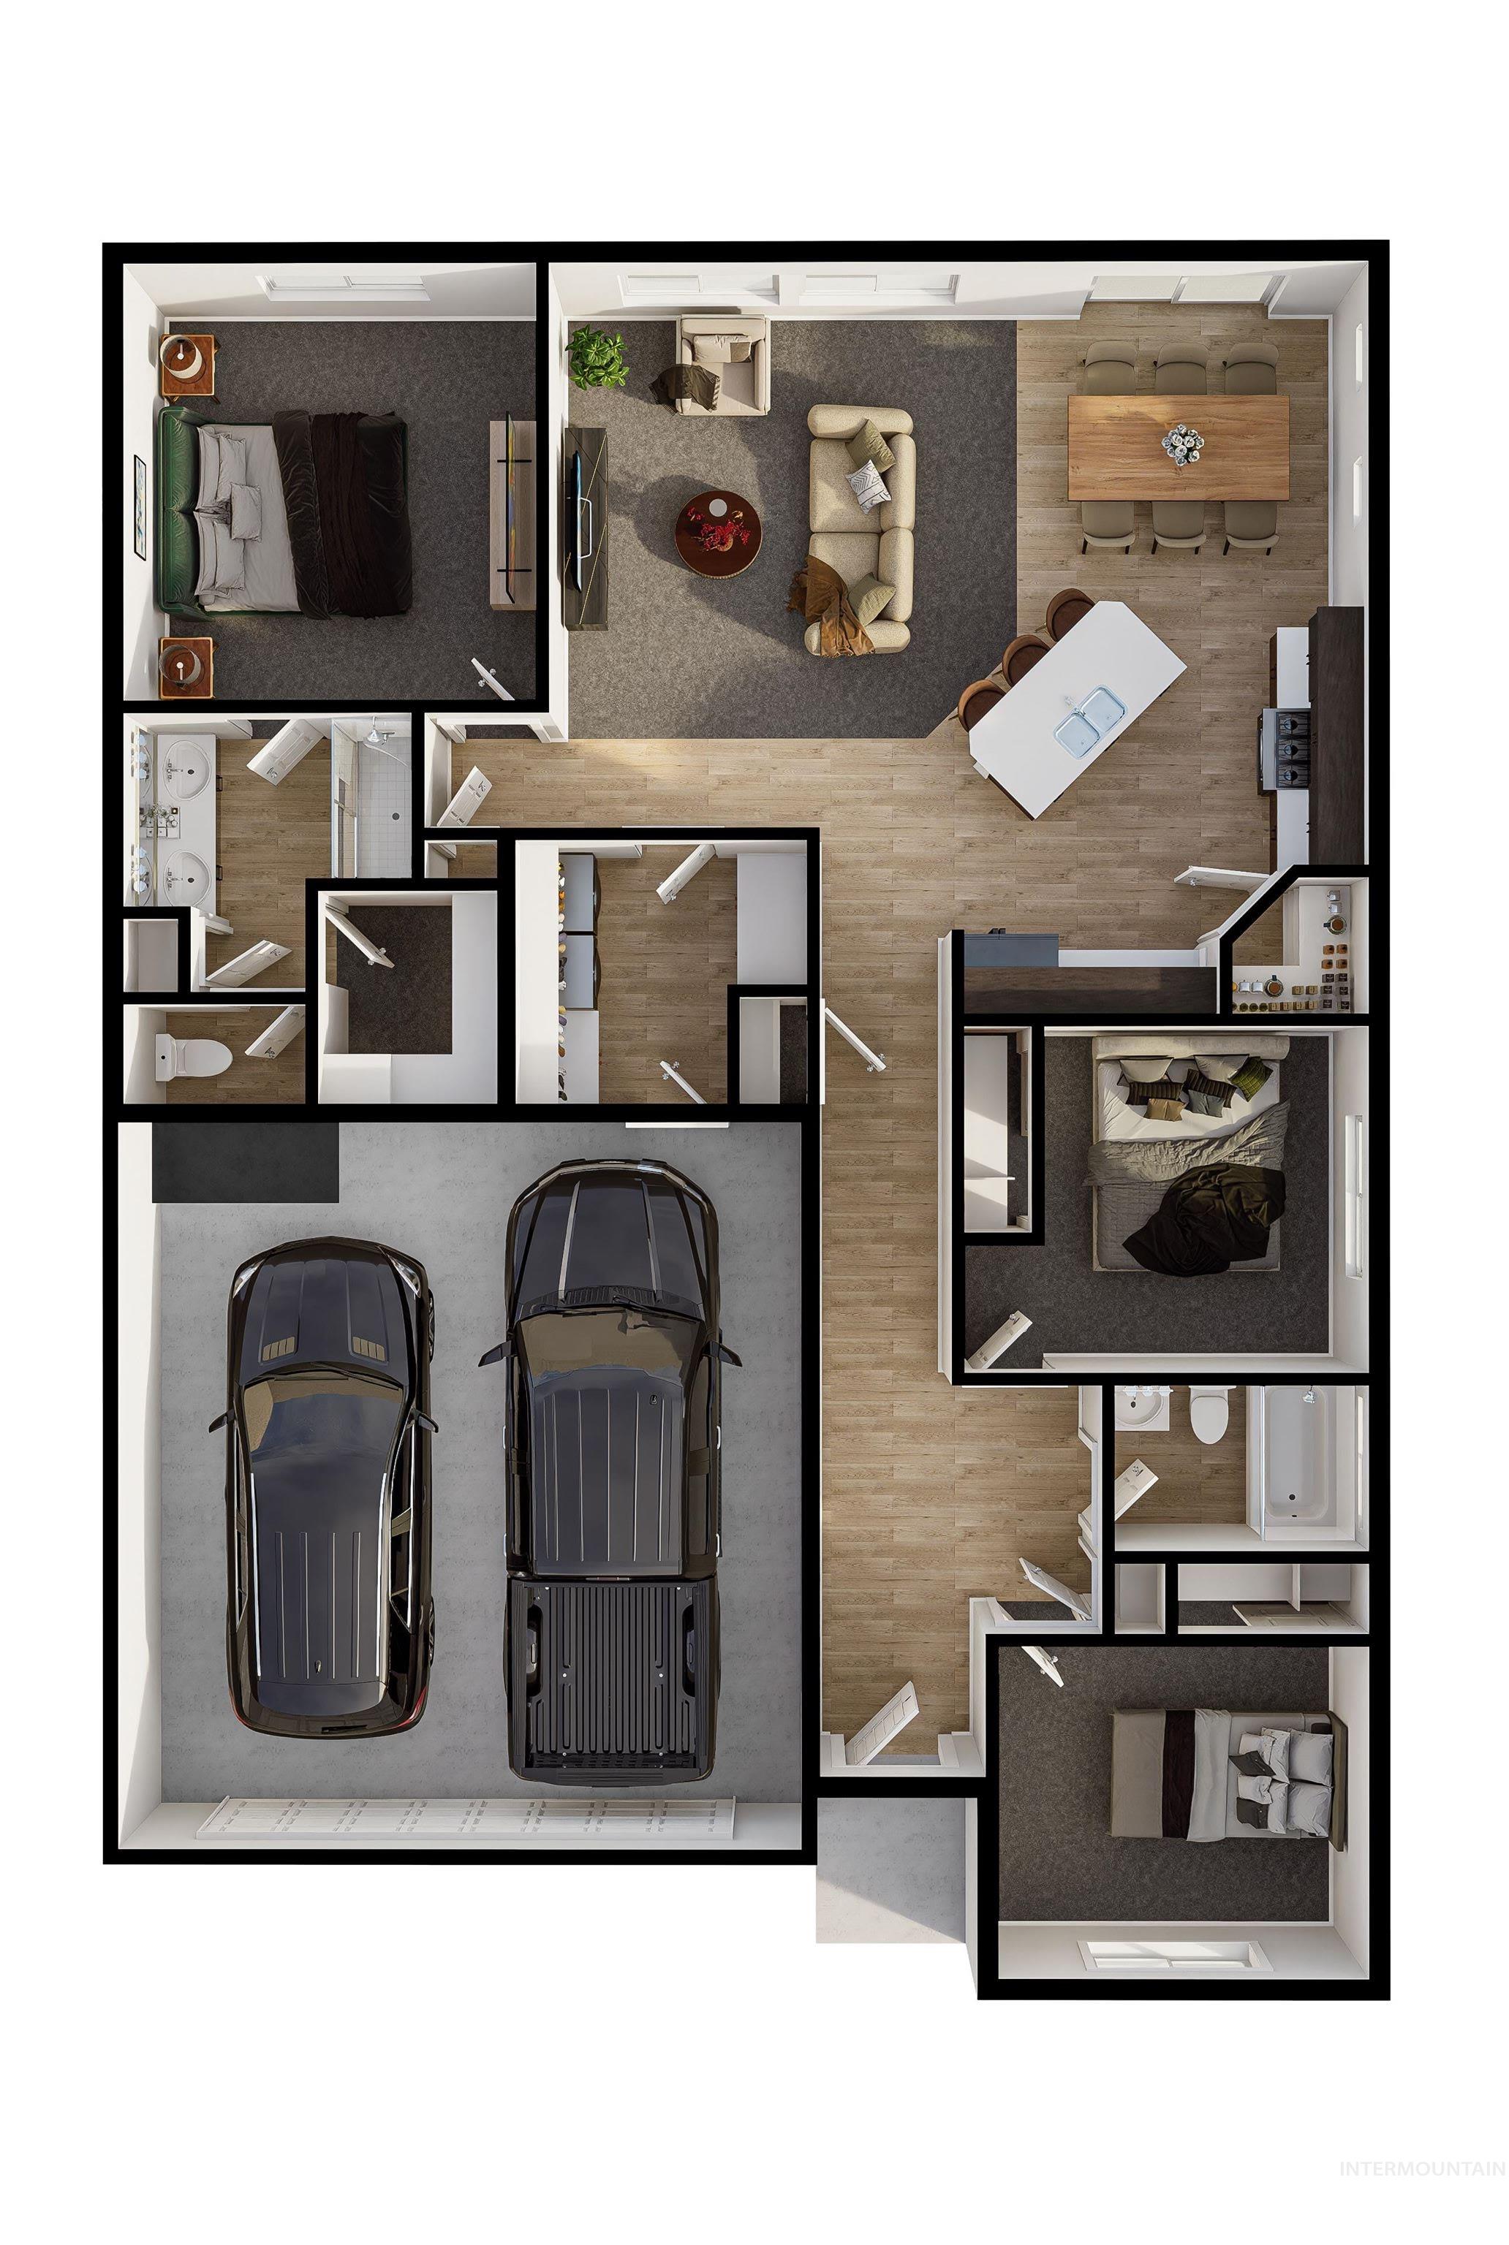
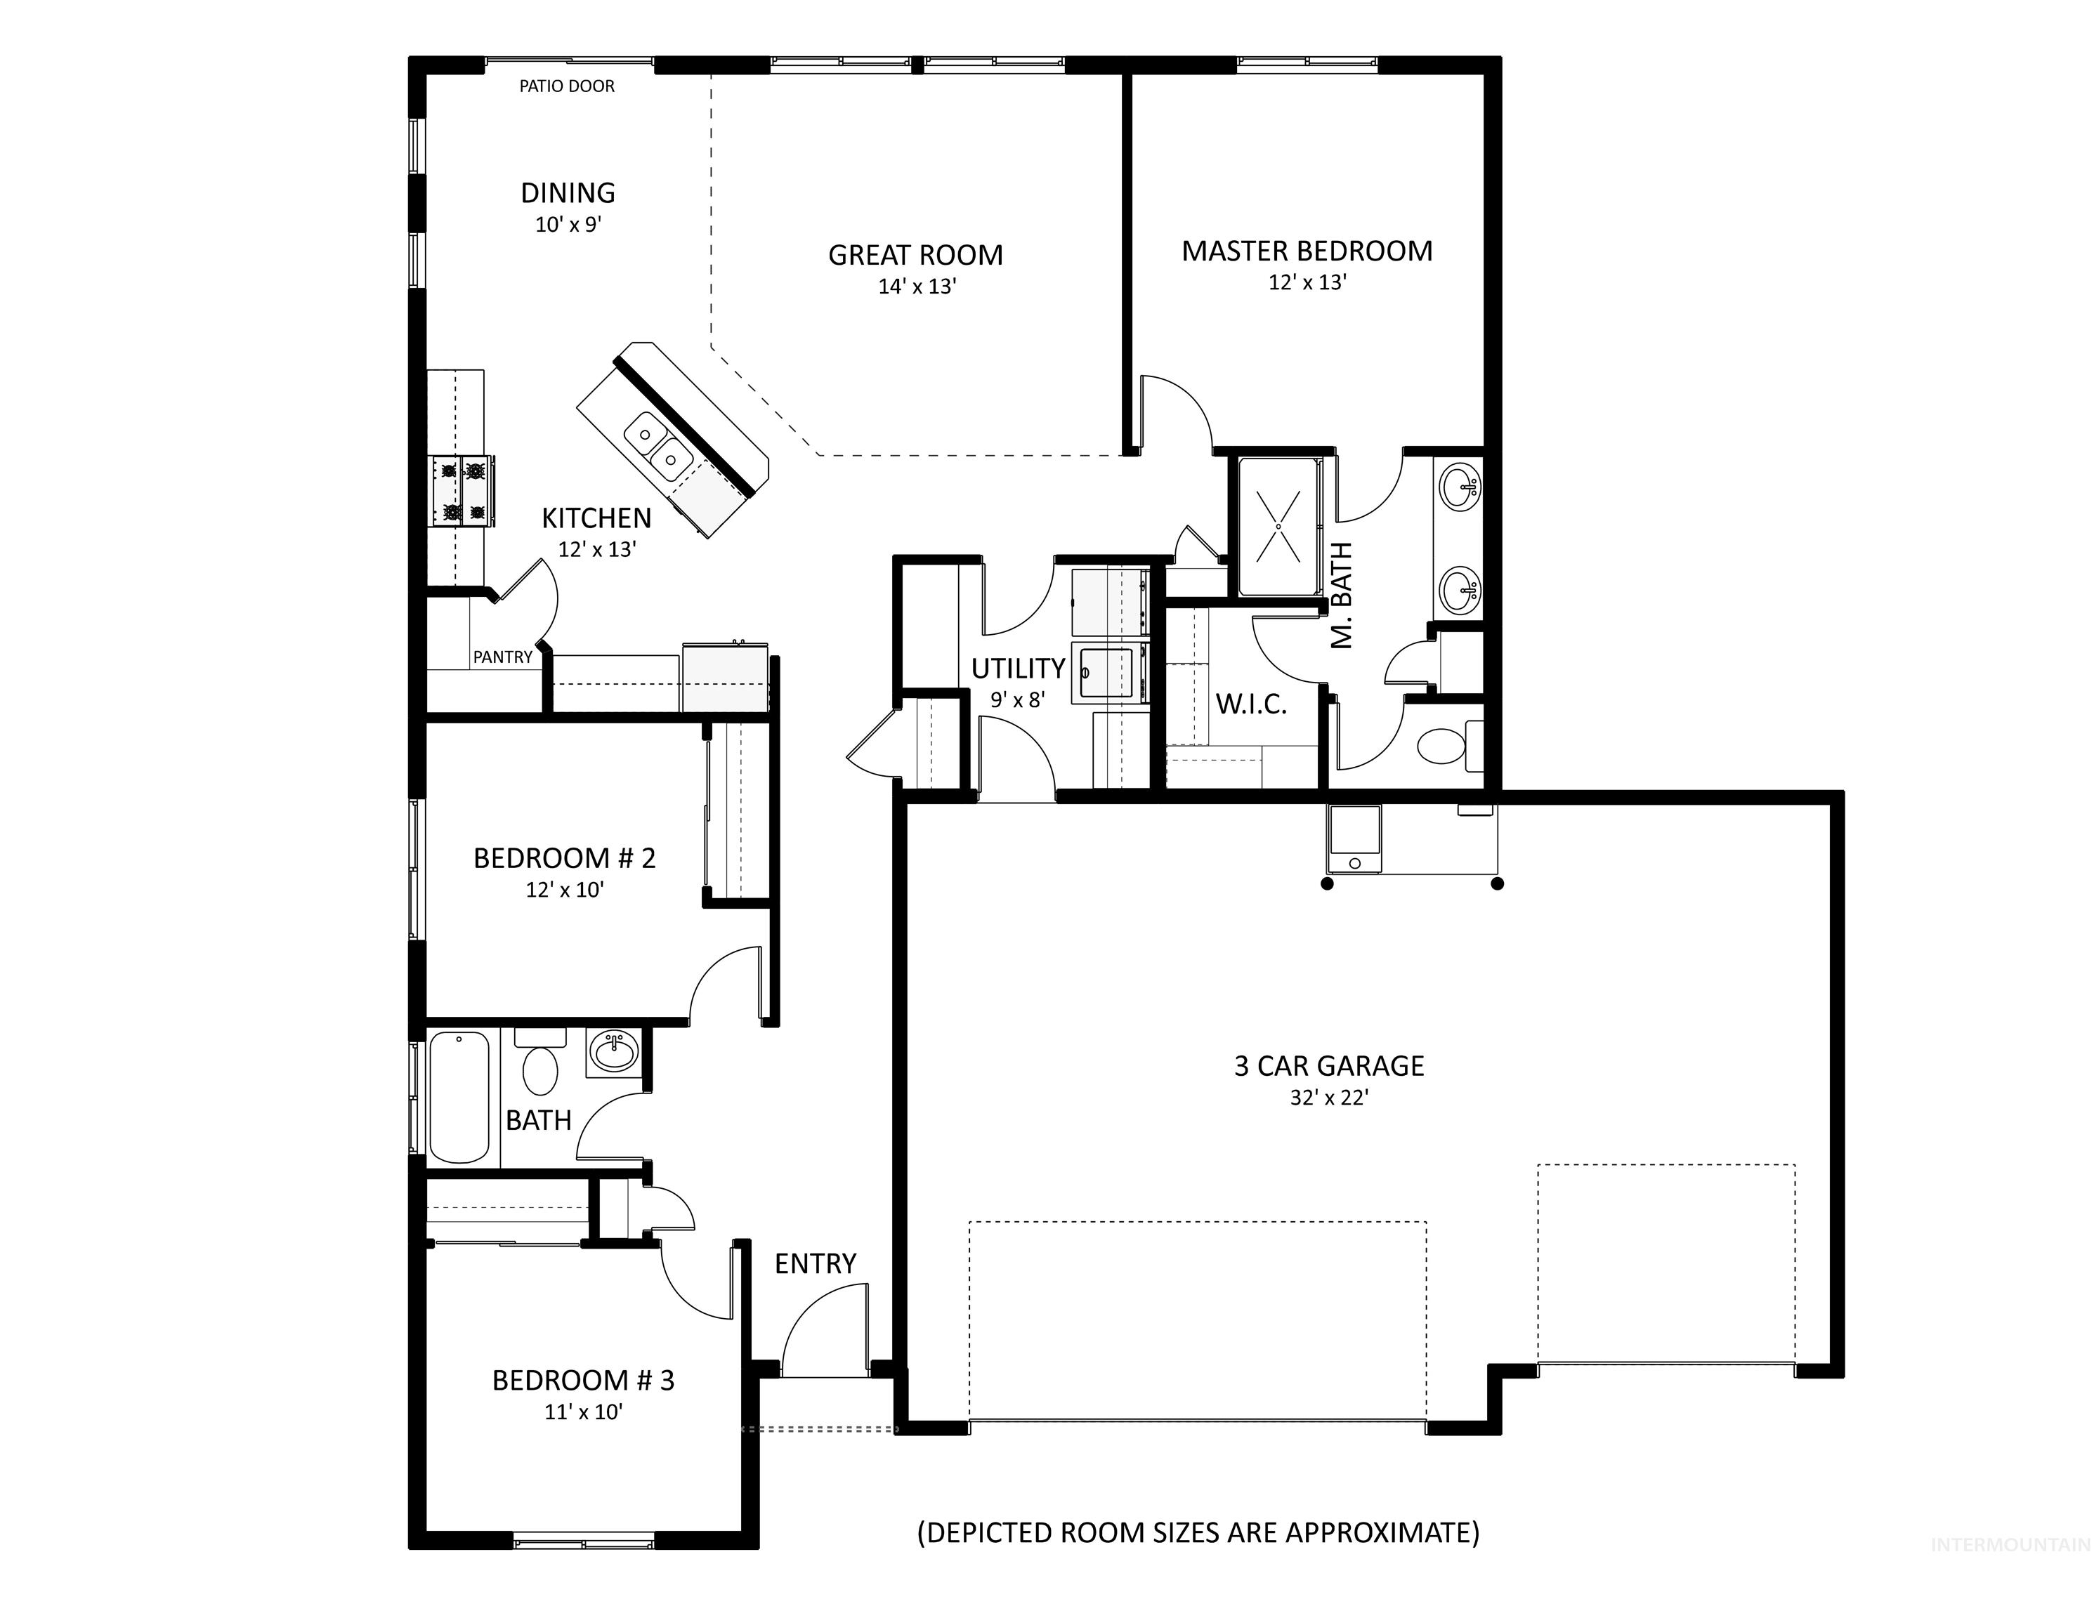
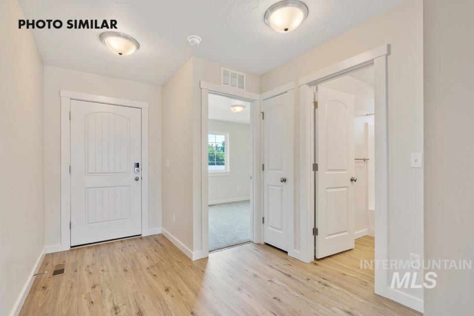
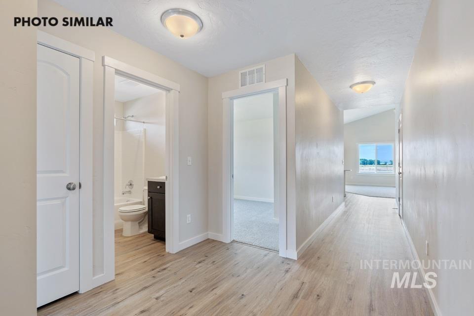
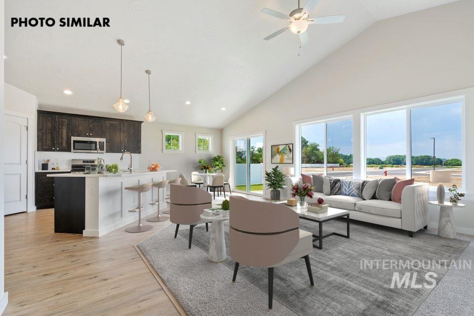
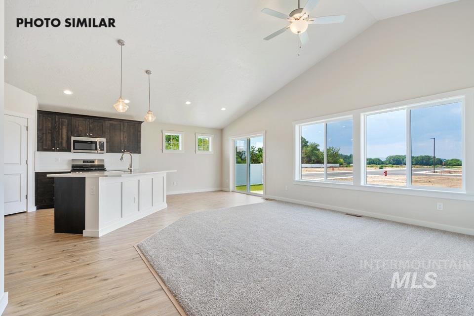
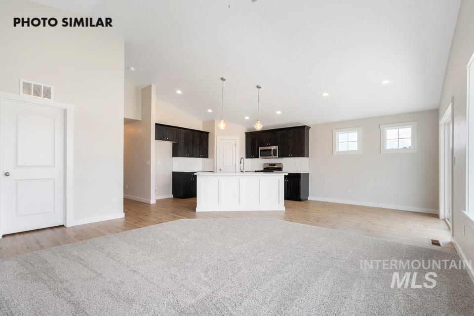
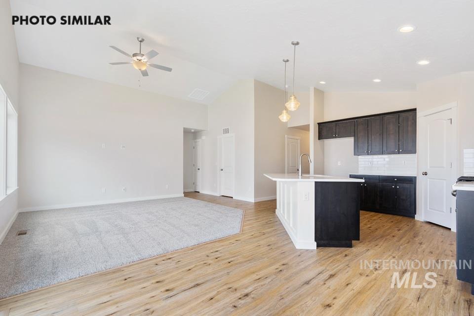
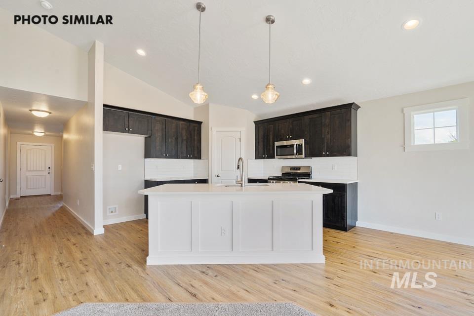
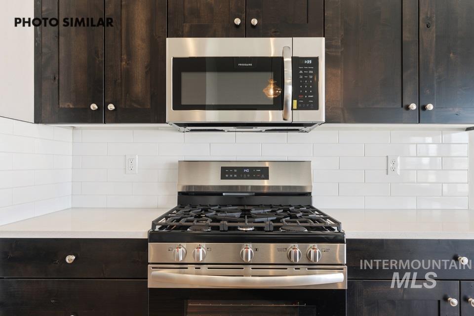
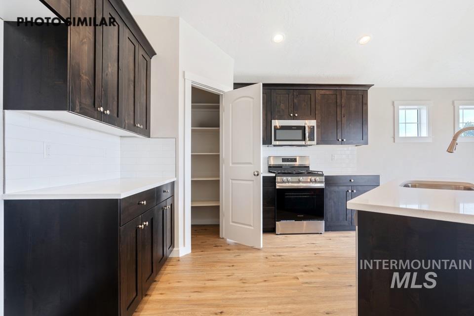
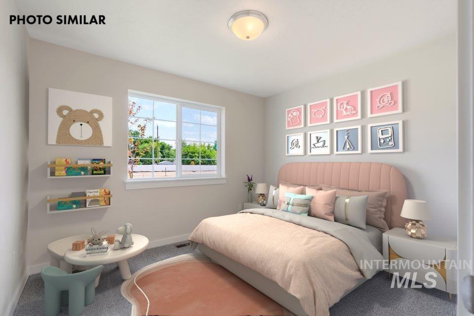
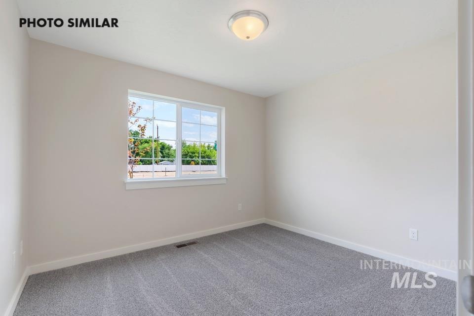
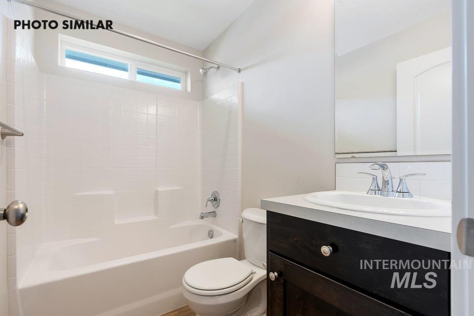
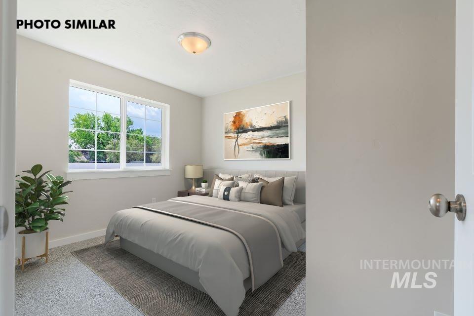
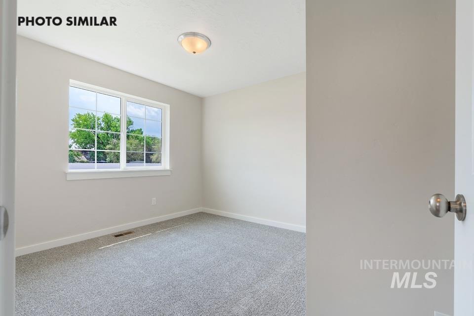
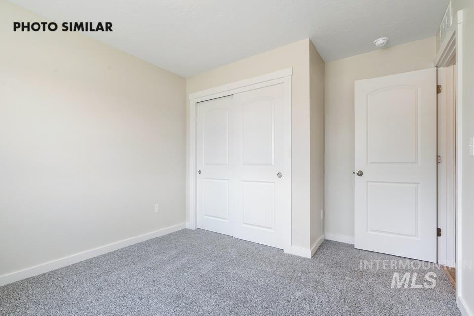
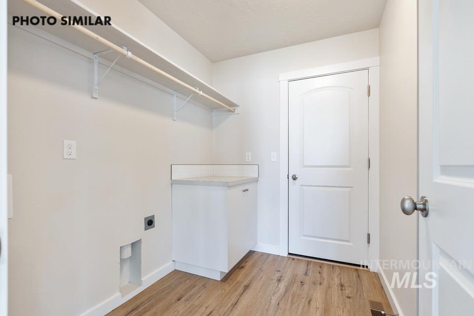
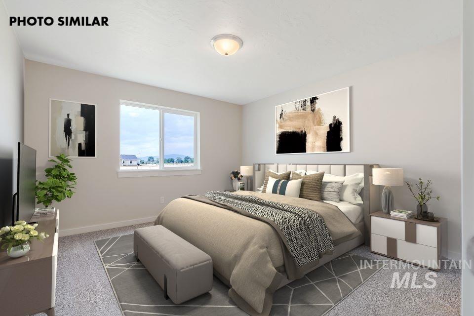
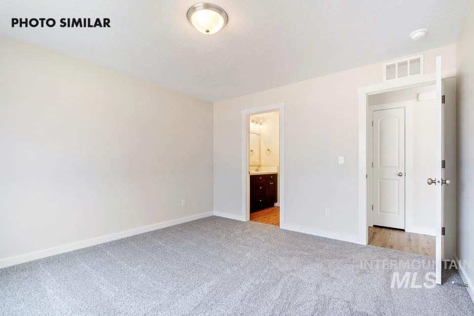
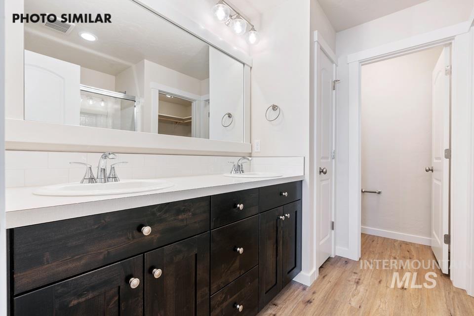
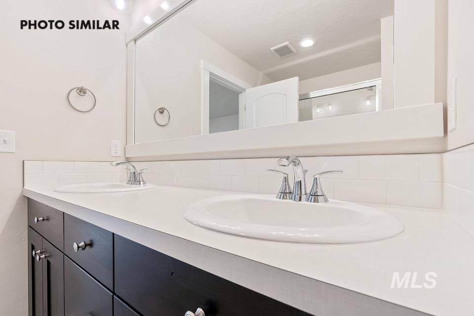
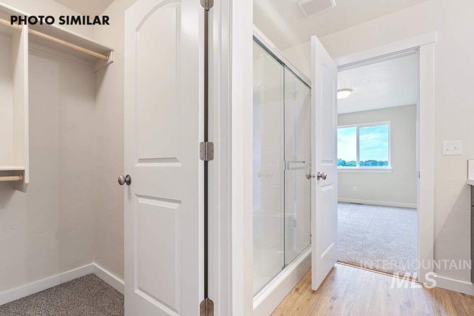
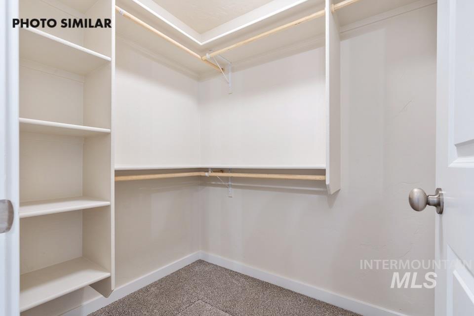
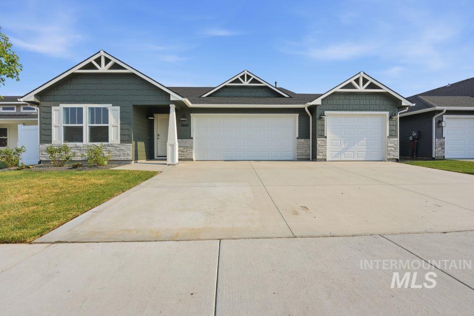
This beautiful Teton floorplan by Agile Homes features 3 bedrooms, 2 bathrooms, 3 car garage, and 832 sq ft detached shop! Located in Emmett in the new Dagger Falls subdivision. Nice open concept with vaulted ceilings and large windows to provide an abundance of natural light to flow throughout the main living areas. Kitchen features custom knotty alder cabinetry with plenty of storage space, 6'9' ft island, quartz countertops, full tiled backsplash, and stainless steel appliances. Private master suite features dual vanity, large walk in closet, & step in shower in the bathroom. Outside features full gutters, north facing back yard, front and rear sod, and full automatic sprinklers delivered by pressurized irrigation. RV Parking! Concrete ribbon approach and 12' RV gate. Home is to be built with an 10/7 completion date. Photos are similar and not of the actual home.
Details
| MLS # | 98994280 |
|---|---|
| Listing Type | For Sale |
| Style | House |
| HOA Dues | $350 |
| Sub-Type | New Construction |
| Status | Pending |
| Year | 2026 |
| Days On Site | 37 |
| Listing Provided By | Real Broker LLC | Cara Johansen |
Features
| Bed(s) | 3 |
|---|---|
| Bath(s) | 2 |
| SQ Feet | 1,405 |
| Garage | 3 |
| Story(s) | 1 |
| Acreage | 0.21 |
Interior
| Cooling | Central Air |
|---|---|
| Cooling Yes / No | Yes |
| Heating | Forced Air, Natural Gas |
| Heating Yes / No | Yes |
| Interior Features | Bath-Master, Bed-Master Main Level, Split Bedroom, Great Room, Double Vanity, Walk-In Closet(s), Pantry, Kitchen Island, Quartz Counters |
| Appliances | Gas Water Heater, Tankless Water Heater, Dishwasher, Disposal, Microwave, Oven/Range Freestanding, Gas Range |
| Flooring | Concrete, Carpet |
| Fireplace Yes / No | No |
Exterior
| Roof | Composition |
|---|---|
| Foundation Details | Crawl Space |
| Lot Features | Standard Lot 6000-9999 SF, Sidewalks, Auto Sprinkler System, Full Sprinkler System, Pressurized Irrigation Sprinkler System |
| Construction Materials | Frame |
Parking
| Parking Features | Garage Door Access, Attached, RV Access/Parking, Finished Driveway |
|---|---|
| Garage Spaces | 3 |
| Attached Garage Yes / No | Yes |
Utilities
| Utilities | Sewer Connected, Electricity Connected |
|---|
Taxes
| Tax Year | 2026 |
|---|---|
| Tax Annual Amount | 0 |
| Tax Legal Description | LOT 26 BLK 1 DAGGER FALLS SUB |
Area Information
| State | ID |
|---|---|
| County | Gem |
| City | Emmett |
| Zip Code | 83617 |
| Area | Gem |
| Community Name | Dagger Falls |
| School District | Emmett Independent District #221 |
| Elementary School | Kenneth Carberry Elementary Scho |
| High School | Emmett |
| Listing VS Median (in Dagger Falls) | |
Price: $464,299 low | high Med: $498,082 sqft: 1,405 low | high Med: 2,019 $ / sqft: $330 low | high Med: $253 On site: 37 low | high Med: 96 | |
Request a showing
Request a showing
Contact
Learn More About This Property

| State | ID |
|---|---|
| County | Gem |
| City | Emmett |
| Zip Code | 83617 |
| Area | Gem |
| Community Name | Dagger Falls |
| School District | Emmett Independent District #221 |
| Elementary School | Kenneth Carberry Elementary Scho |
| High School | Emmett |
| Listing VS Median (in Dagger Falls) | |
Price: $464,299 low | high Med: $498,082 sqft: 1,405 low | high Med: 2,019 $ / sqft: $330 low | high Med: $253 On site: 37 low | high Med: 96 | |
 | $389,9991660 Haystack RdEmmett, ID 83617 |
SERVICING IDAHO SINCE 1985


