
Description
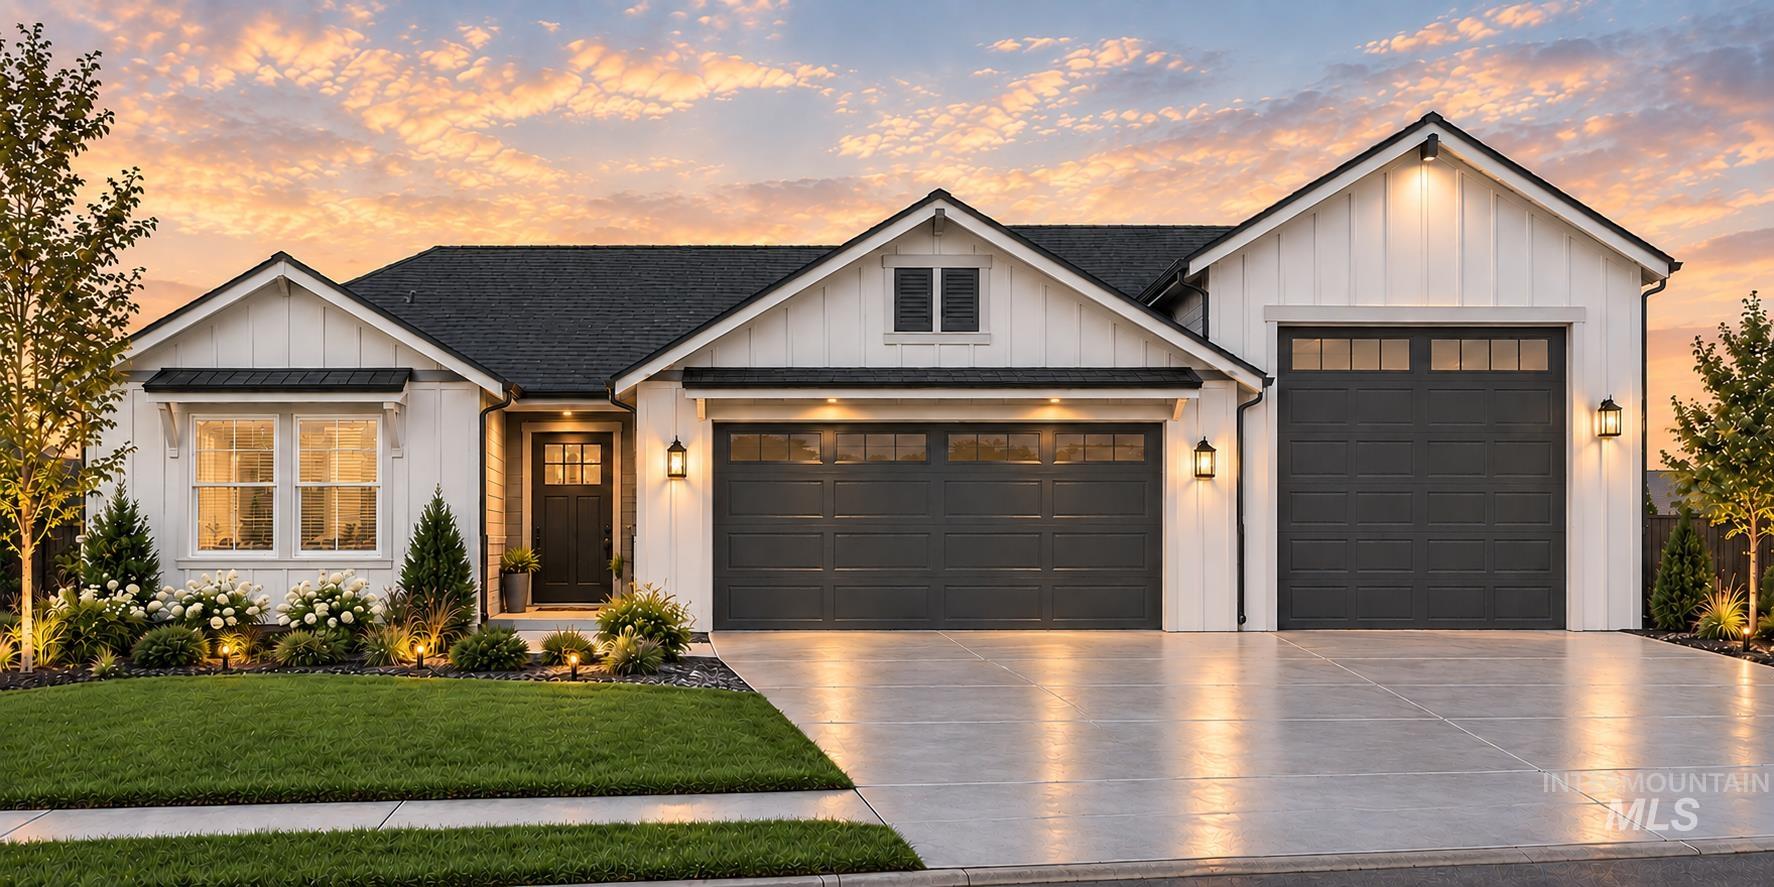
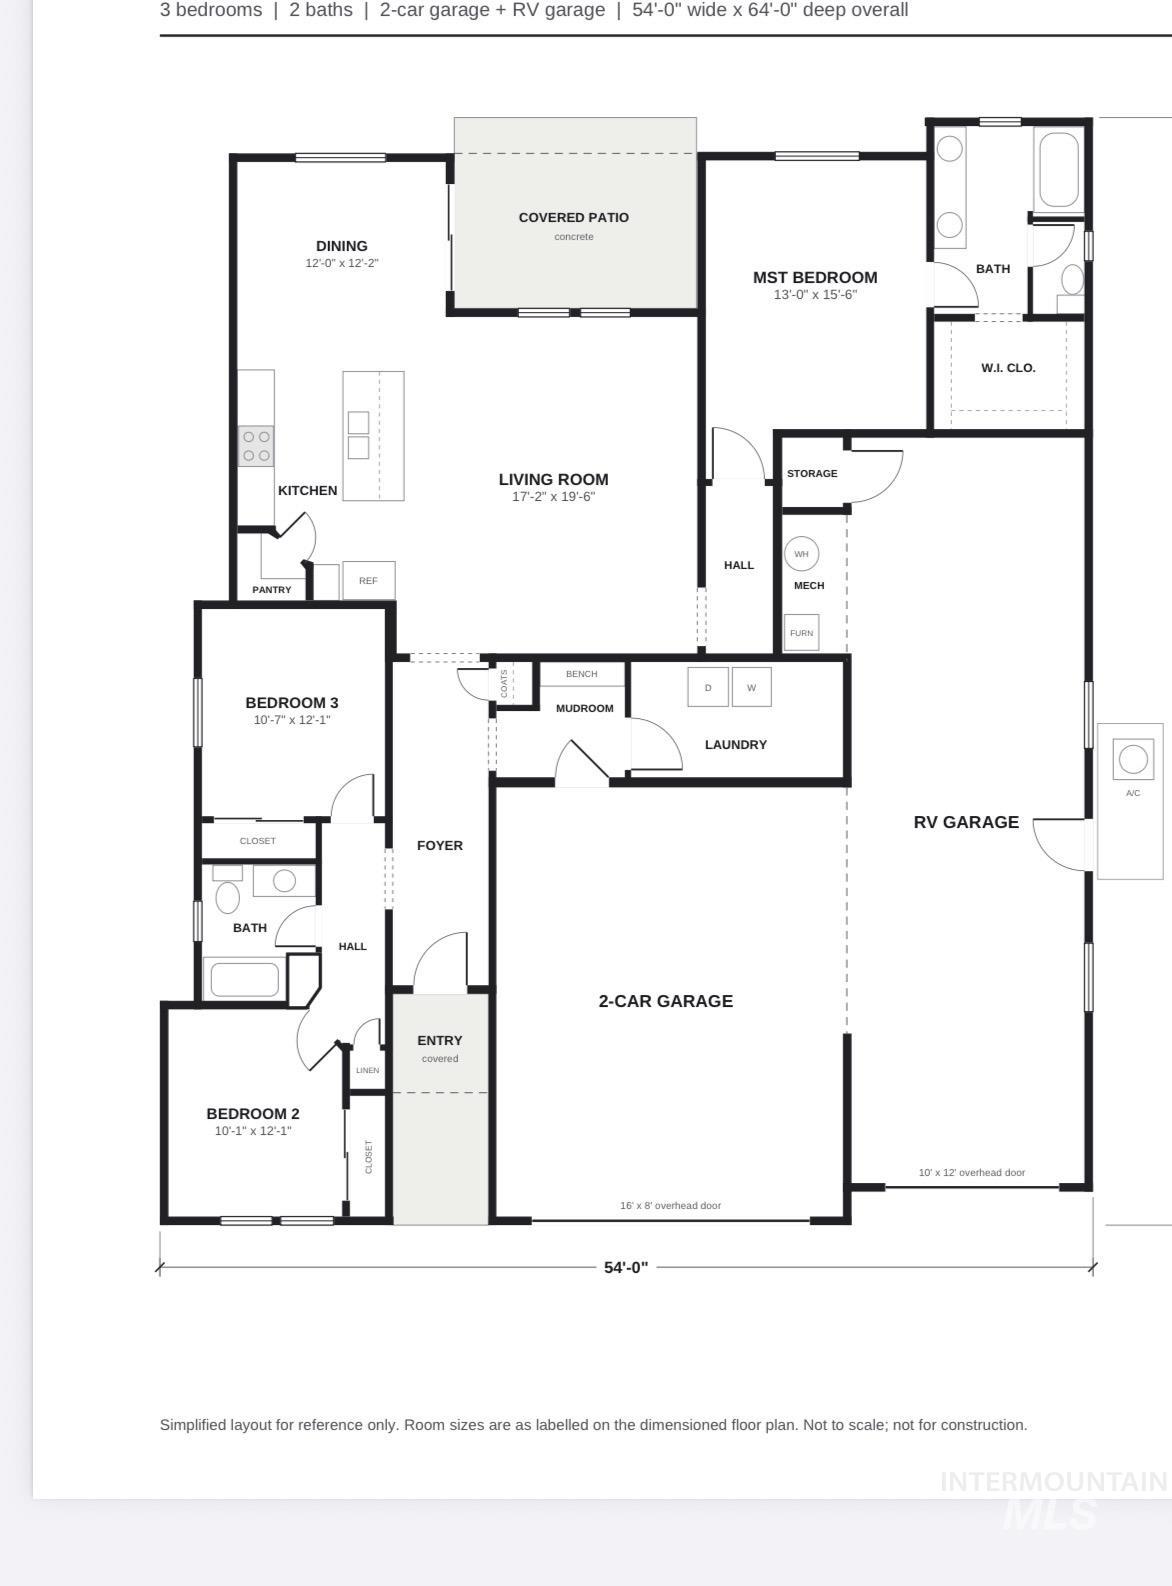
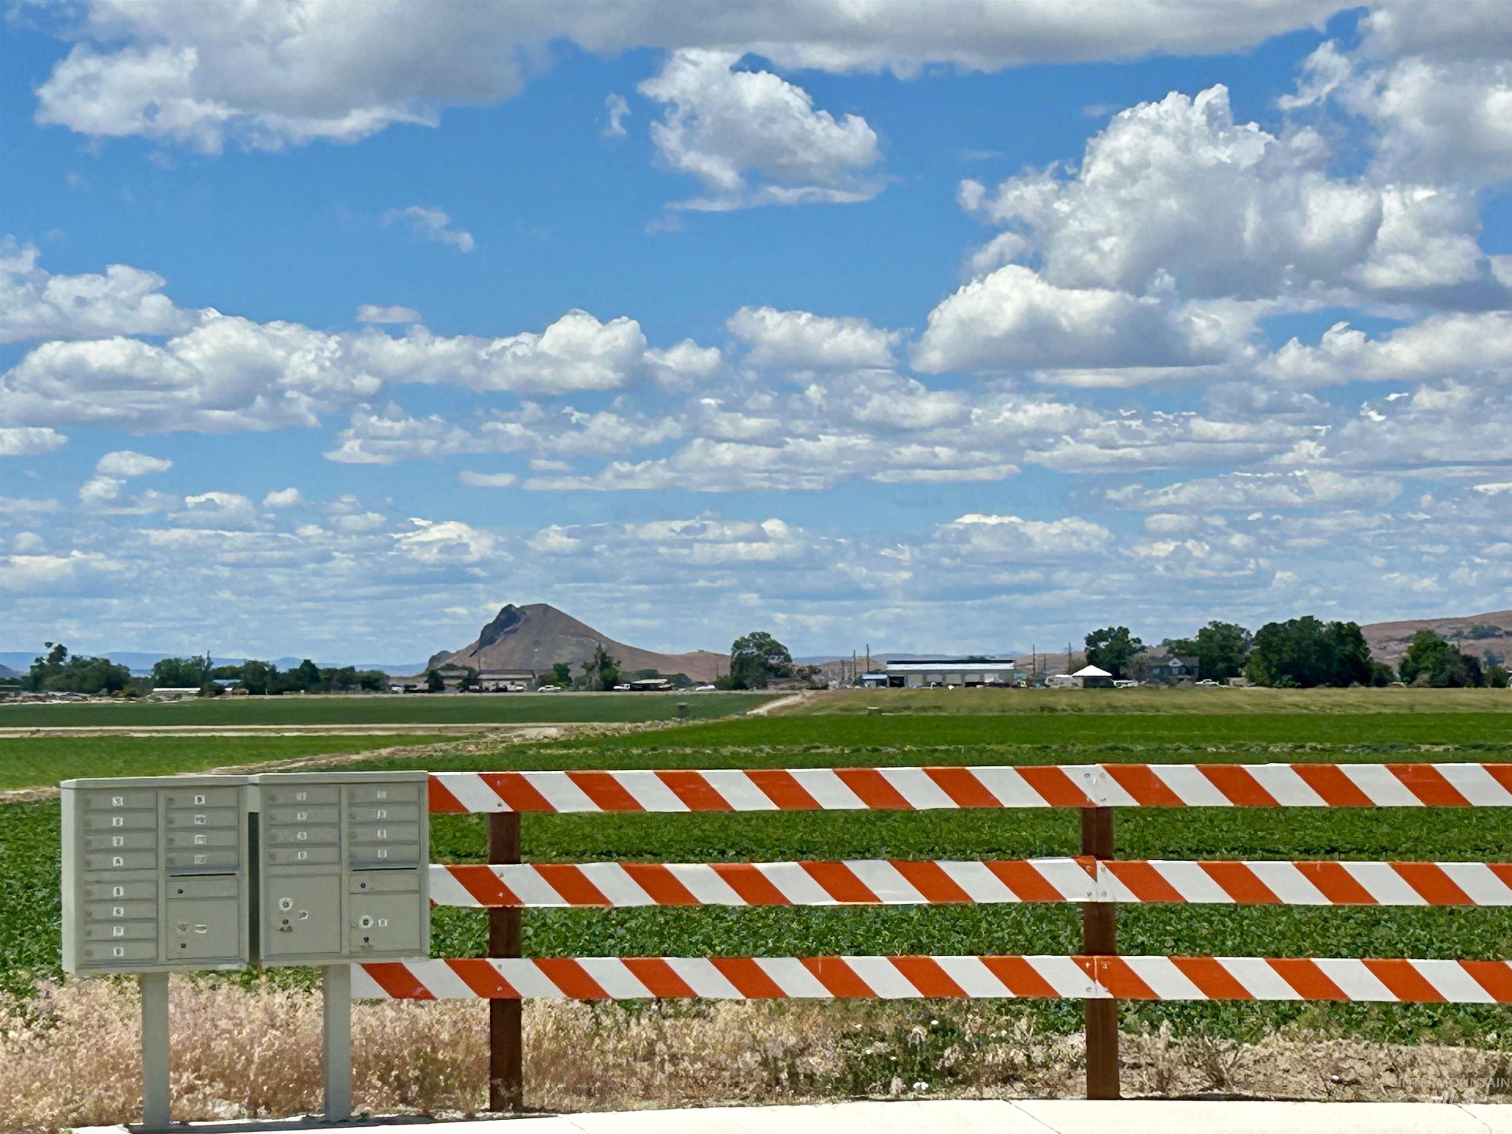
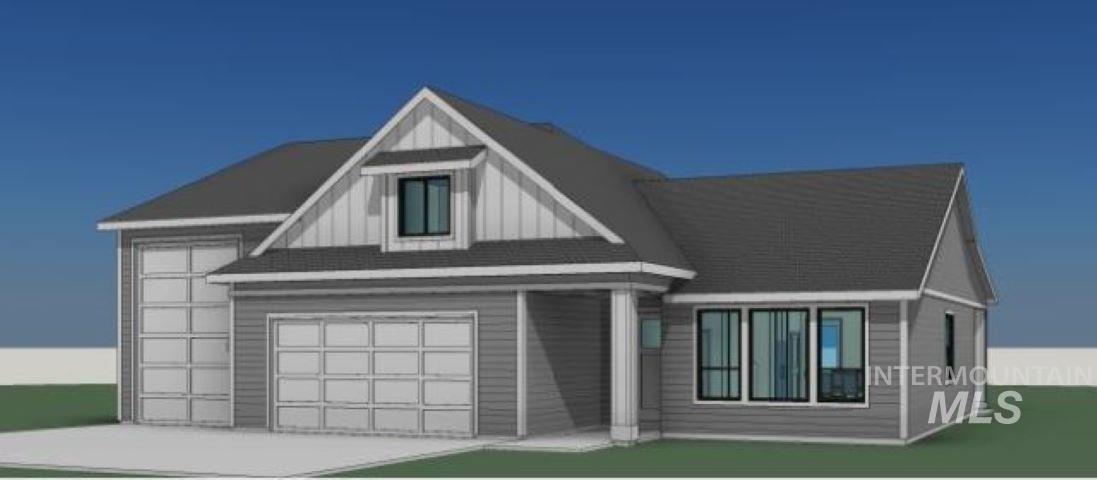
Welcome to this brilliant new construction house by TKO Homes, nesteled in an upscale subdivision in a peaceful cul-de-sac with amazing views of Malheur Butte. This thoughfully designed home is spacious, warm and inviting with lots of natural light. Offering the perfect blend of comfort, style & functionality. The 1800 SF, 3 bedrooms & 2 baths home includes a primary suite w/dual vanities and walk-in closet, while every closet features organizational build-outs. 9 ft ceilings, luxury laminate flooring, soft close custom cabinetry & elegant quartz counter tops throughout. The stunning kitchen is designed for entertaining with stainless steel appliances, full tile backsplash & a large quartz island. Built with comfort & efficiency in mind, this home includes a 96% efficient natrual gas HVAC system, conditioned crawl space and pre-wiring for solar. Features a two car garage plus a 44x14 RV bay, spacious parking for up to 4 vehicles or shop space and a convenient exterior walk-out door. Enjoy the covered patio plummed for a gas BBQ. Includes vinyl fenced back yard with front and back yards fully landscaped. DON'T MISS OUT on the EOBB Housing Incentive of $6,000, plus up to $1,500 per yr for 10 consectutive years in potential tax credits. BONUS-combine this with the City of Ontario's $10,000 housing incentive for a potential total of up to $31,000 in Buyer incentives.
Details
| MLS # | 99003224 |
|---|---|
| Listing Type | For Sale |
| Style | House |
| Sub-Type | New Construction |
| Status | Pending |
| Year | 2026 |
| Days On Site | 40 |
| Listing Provided By | Team Realty Of Oregon | Stephen Cordell |
Features
| Bed(s) | 3 |
|---|---|
| Bath(s) | 2 |
| SQ Feet | 1,800 |
| Garage | 4 |
| Story(s) | 1 |
| Acreage | 0.19 |
Interior
| Cooling | Central Air |
|---|---|
| Cooling Yes / No | Yes |
| Heating | Forced Air, Natural Gas |
| Heating Yes / No | Yes |
| Interior Features | Bath-Master, Bed-Master Main Level, Split Bedroom, Double Vanity, Walk-In Closet(s), Breakfast Bar, Pantry, Quartz Counters |
| Appliances | Gas Water Heater, Dishwasher, Disposal, Microwave, Oven/Range Freestanding, Gas Oven, Gas Range |
| Flooring | Carpet, Laminate |
| Fireplace Yes / No | No |
Exterior
| Roof | Architectural Style |
|---|---|
| Foundation Details | Crawl Space |
| Lot Features | Standard Lot 6000-9999 SF, Sidewalks, Cul-De-Sac, Auto Sprinkler System, Full Sprinkler System, Pressurized Irrigation Sprinkler System |
| Construction Materials | Concrete, Frame, Wood Siding, Circ./Cond - Crawl Space |
| Patio And Porch Features | Covered Patio/Deck |
| Fencing | Full, Vinyl |
Parking
| Parking Features | Attached, RV Access/Parking, Finished Driveway |
|---|---|
| Garage Spaces | 4 |
| Attached Garage Yes / No | Yes |
Utilities
| Utilities | Sewer Connected |
|---|
Taxes
| Tax Year | 2026 |
|---|---|
| Tax Annual Amount | 552 |
| Tax Legal Description | Lot 10 Block 1 Harrah Heights Subdivision Ontario, Oregon 97914 Tax Lot 200 |
Area Information
| State | OR |
|---|---|
| County | Malheur |
| City | Ontario |
| Zip Code | 97914 |
| Area | Malheur |
| Community Name | Harrah Height |
| School District | Ontario School District 8C |
| Elementary School | Ontario |
| High School | Ontario |
| Listing VS Median (in Harrah Height) | |
Price: $449,000 low | high Med: $454,450 sqft: 1,800 low | high Med: 1,825 $ / sqft: $249 low | high Med: $249 On site: 40 low | high Med: 74.5 | |
Request a showing
Request a showing
Contact
Learn More About This Property

| State | OR |
|---|---|
| County | Malheur |
| City | Ontario |
| Zip Code | 97914 |
| Area | Malheur |
| Community Name | Harrah Height |
| School District | Ontario School District 8C |
| Elementary School | Ontario |
| High School | Ontario |
| Listing VS Median (in Harrah Height) | |
Price: $449,000 low | high Med: $454,450 sqft: 1,800 low | high Med: 1,825 $ / sqft: $249 low | high Med: $249 On site: 40 low | high Med: 74.5 | |
SERVICING IDAHO SINCE 1985


