 In-Person: 08/23 1:00 PM - 3:00 PM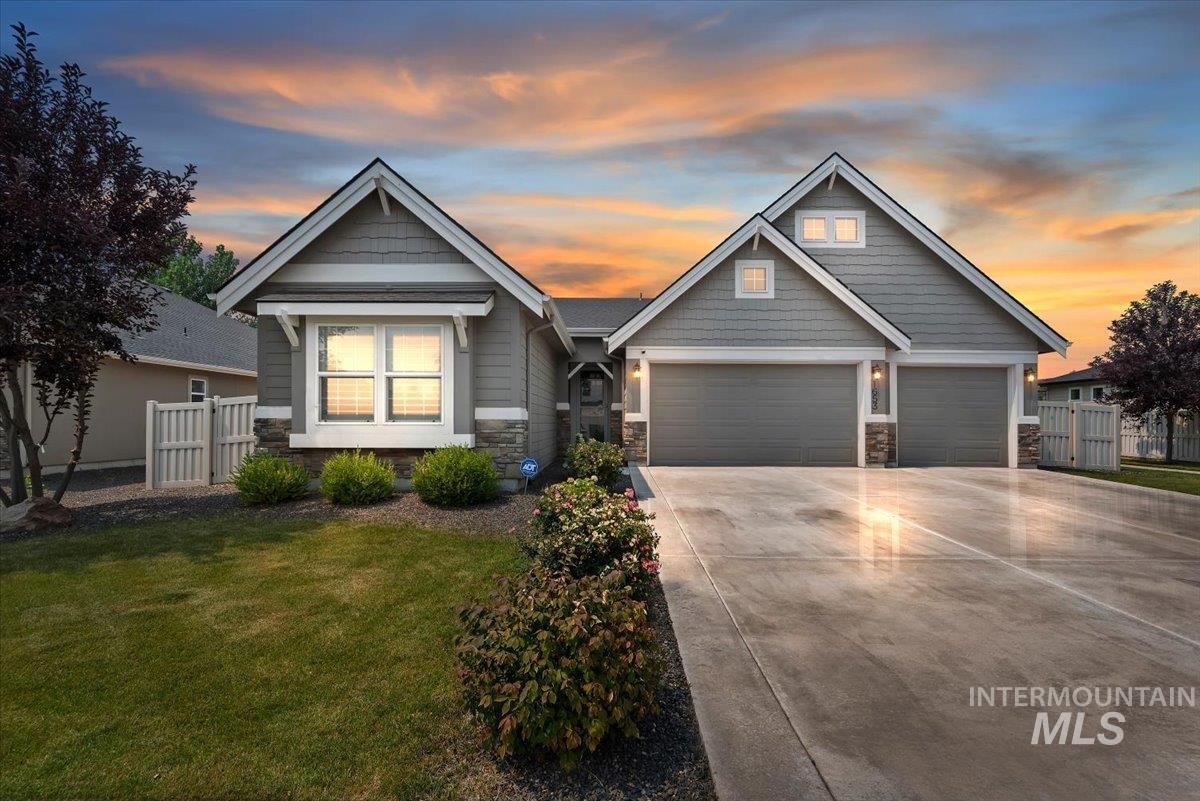
1653 Shoal Point Ave,Middleton, ID 83644
Middleton, ID 83644

Description
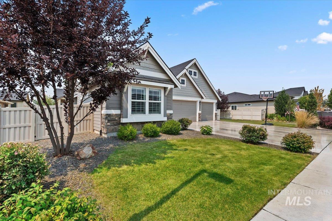
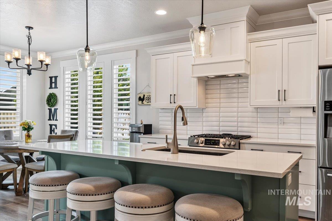
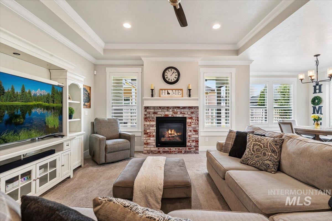
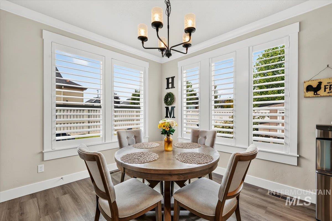
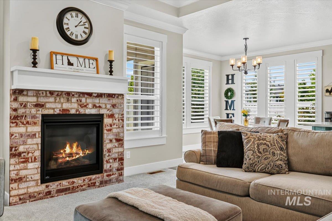
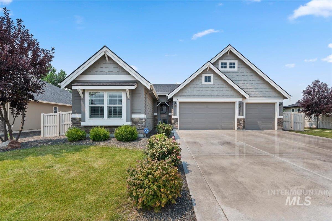
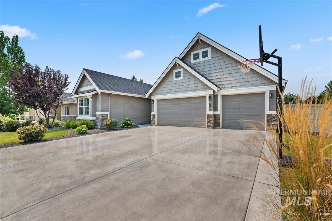
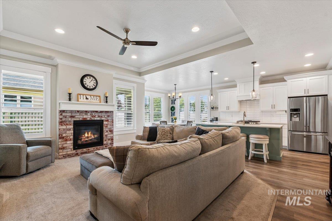
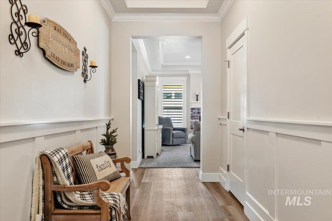
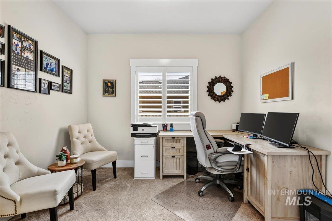
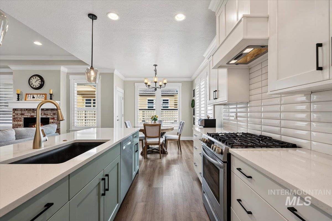
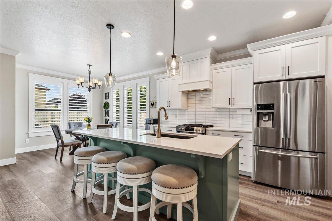
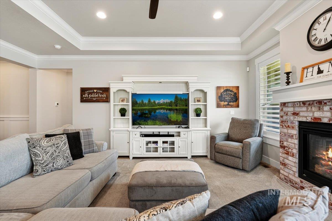
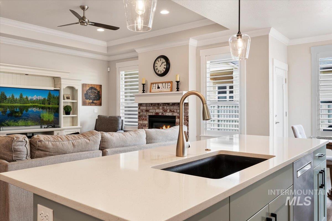
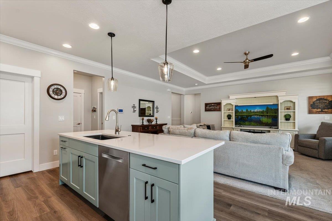
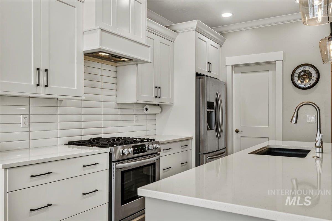
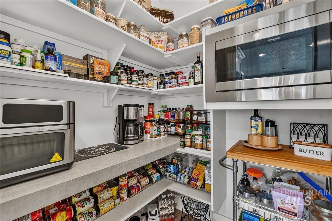
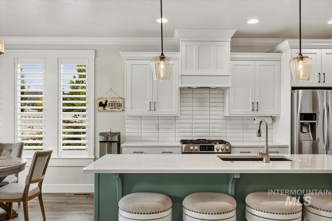
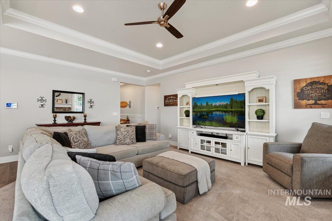
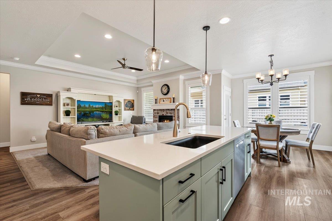
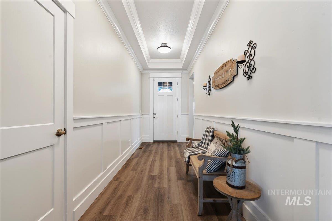
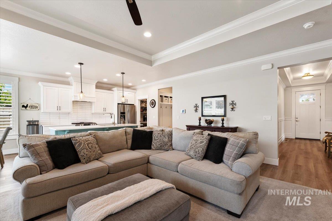
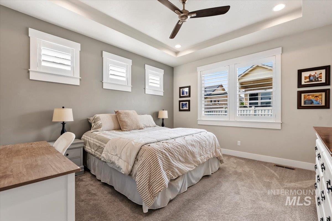
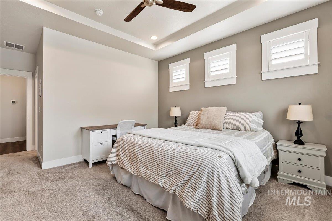
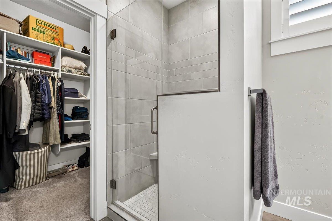
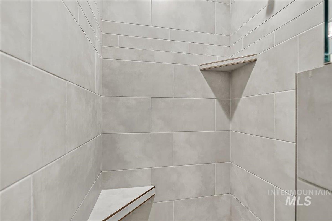
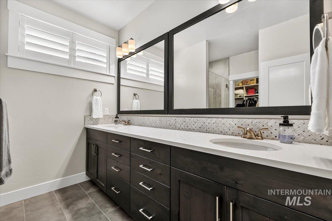
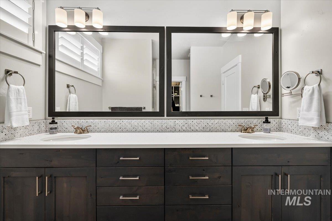
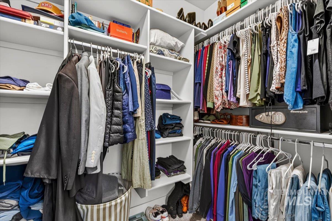
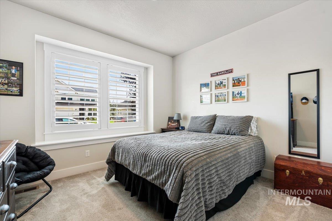
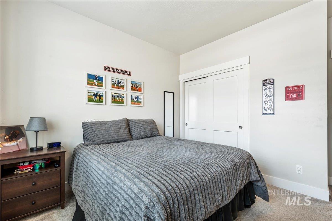
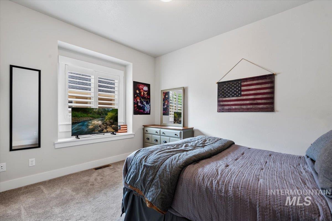
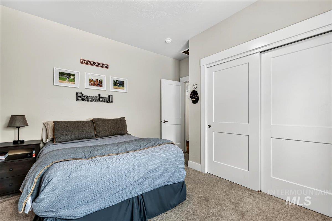
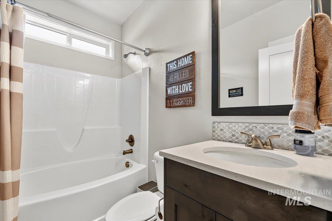
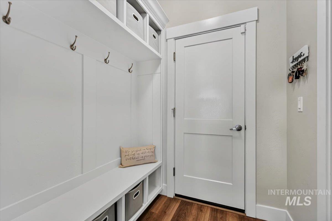
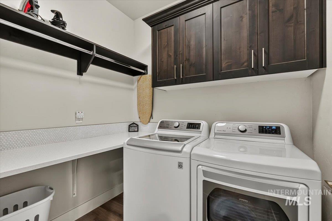
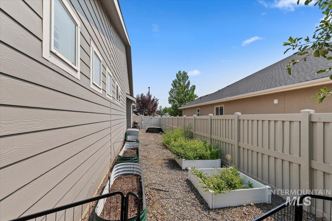
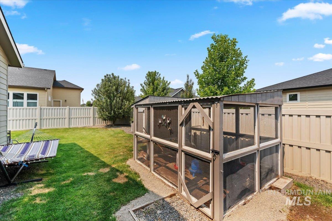
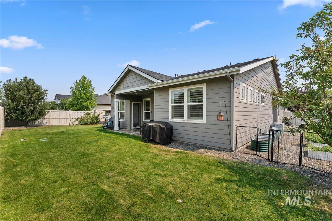
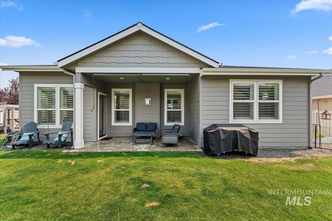
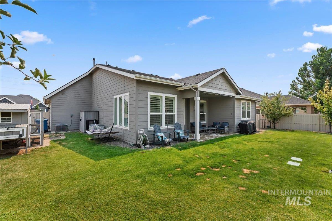
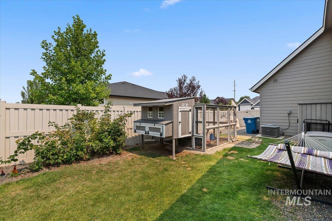
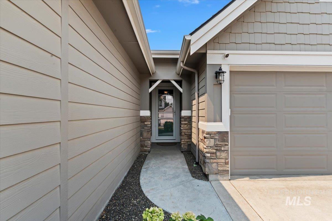
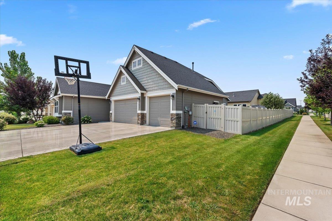
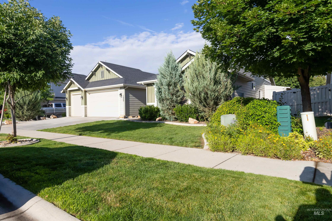
Quality, thoughtful design and a sought-after Middleton location come together in this Todd Campbell Custom Home, located approx. 1/2 mile from Middleton High School with a neighborhood pathway alongside the home leading toward the school. The single-level Cory Ryan Den offers 3 bedrooms + den, 2 baths and a 3-car garage with an exceptionally well-designed floor plan. Inside, 9' ceilings, 10' coffered ceilings in the hallway, great room and primary suite, 6" baseboards, crown molding, decorative hallway trim, wood-wrapped windows and plantation shutters add custom character throughout. The light-filled great room features oversized windows and a gas fireplace with whitewashed brick and a wood mantel. The kitchen is made for gathering with a large quartz island, soft-close cabinetry, gas range, refrigerator and walk-in pantry with counter space, outlets and built-in microwave. A mud bench and useful laundry room add everyday function. The primary suite includes dual vanities, custom tile shower and walk-in closet. Outside, enjoy a covered patio with two roll-down shades, gated side yards, garden beds, fruit trees and one darling HOA-approved Chick Inn chicken coop. With the pathway alongside the home, you’ll also enjoy extra openness and breathing room on one side. Truly thoughtful inside and out, this home pairs everyday function with custom details and a location that stands out!
Details
| MLS # | 98996719 |
|---|---|
| Listing Type | For Sale |
| Style | House |
| HOA Dues | $650 |
| Sub-Type | Resale |
| Status | Active |
| Year | 2021 |
| Days On Site | 12 |
| Listing Provided By | Relocate 208 | Rachel Johnson |
Features
| Bed(s) | 3 |
|---|---|
| Bath(s) | 2 |
| SQ Feet | 1,785 |
| Garage | 3 |
| Story(s) | 1 |
| Zoning | Residential |
| Acreage | 0.19 |
Interior
| Cooling | Central Air |
|---|---|
| Cooling Yes / No | Yes |
| Heating | Forced Air, Natural Gas |
| Heating Yes / No | Yes |
| Interior Features | Bed-Master Main Level, Split Bedroom, Den/Office, Great Room, Walk-In Closet(s), Walk In Shower, Breakfast Bar, Pantry, Kitchen Island, Quartz Counters |
| Appliances | Gas Water Heater, Dishwasher, Disposal, Microwave, Oven/Range Freestanding, Refrigerator, Gas Range |
| Fireplace Features | Gas |
| Flooring | Tile, Carpet |
| Fireplace Yes / No | Yes |
Exterior
| Roof | Composition |
|---|---|
| Foundation Details | Crawl Space |
| Lot Features | Standard Lot 6000-9999 SF, Garden, Irrigation Available, Sidewalks, Chickens, Auto Sprinkler System, Pressurized Irrigation Sprinkler System |
| Construction Materials | Frame, Hardi Plank Type |
| Patio And Porch Features | Covered Patio/Deck |
| Fencing | Full, Vinyl |
| Security Features | Alarm |
Parking
| Parking Features | Attached, Finished Driveway |
|---|---|
| Garage Spaces | 3 |
| Attached Garage Yes / No | Yes |
Utilities
| Utilities | Sewer Connected |
|---|
Taxes
| Tax Year | 2025 |
|---|---|
| Tax Annual Amount | 2362.92 |
| Tax Legal Description | See Exhibit A |
| Tax Exemptions | Home Owner Exempt |
Area Information
| State | ID |
|---|---|
| County | Canyon |
| City | Middleton |
| Zip Code | 83644 |
| Area | Canyon |
| Community Name | Stonehaven |
| School District | Middleton School District #134 |
| Elementary School | Purple Sage |
| High School | Middleton |
| Listing VS Median (in Stonehaven) | |
Price: $524,900 low | high Med: $569,900 sqft: 1,785 low | high Med: 2,026 $ / sqft: $294 low | high Med: $281 On site: 12 low | high Med: 132 | |
Request a showing
Request a showing
Contact
Learn More About This Property

| Open House |
|---|
| In-Person 08/23 1:00 PM - 3:00 PM |
| State | ID |
|---|---|
| County | Canyon |
| City | Middleton |
| Zip Code | 83644 |
| Area | Canyon |
| Community Name | Stonehaven |
| School District | Middleton School District #134 |
| Elementary School | Purple Sage |
| High School | Middleton |
| Listing VS Median (in Stonehaven) | |
Price: $524,900 low | high Med: $569,900 sqft: 1,785 low | high Med: 2,026 $ / sqft: $294 low | high Med: $281 On site: 12 low | high Med: 132 | |
SERVICING IDAHO SINCE 1985


