
Description
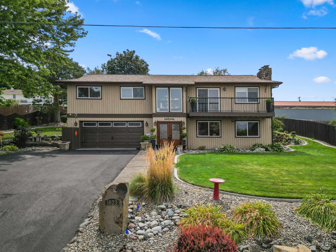
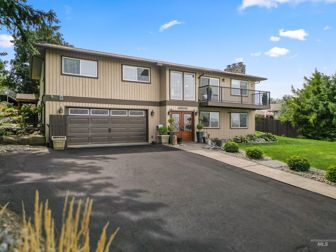
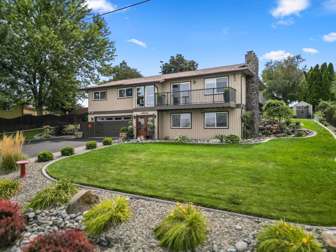
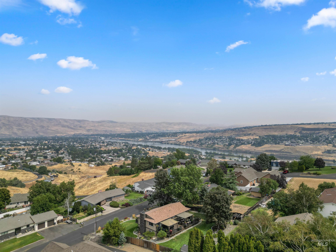
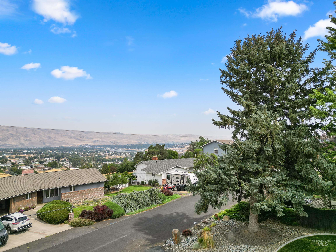
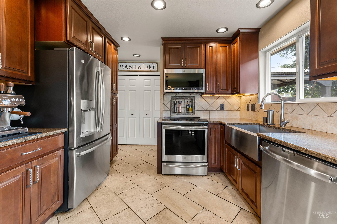
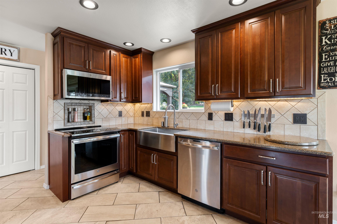
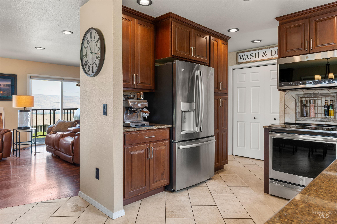
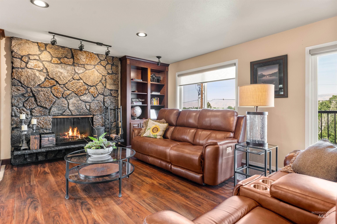
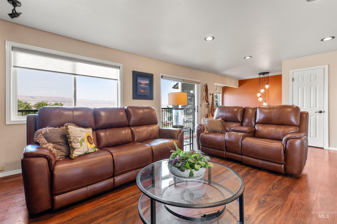
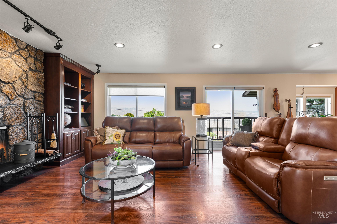
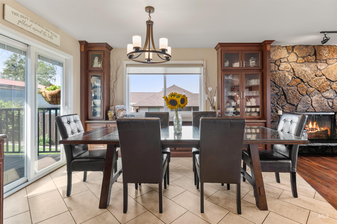
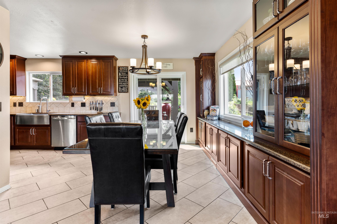
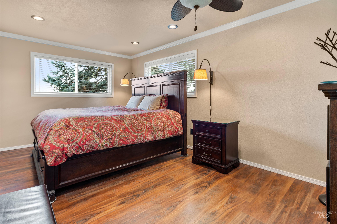
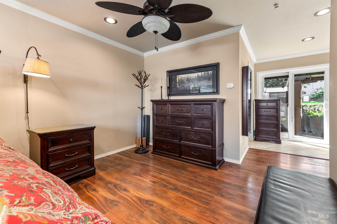
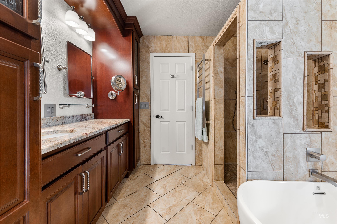
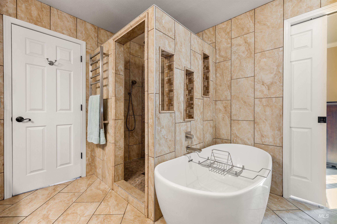
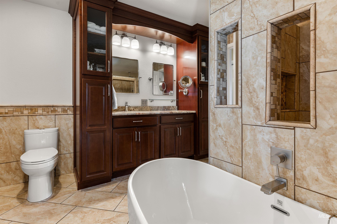
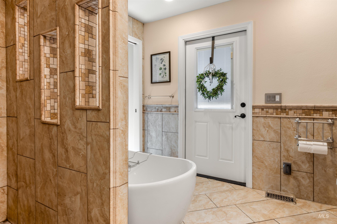
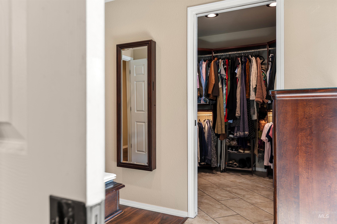
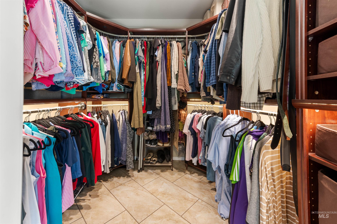
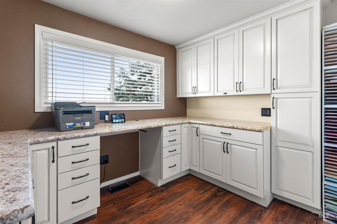
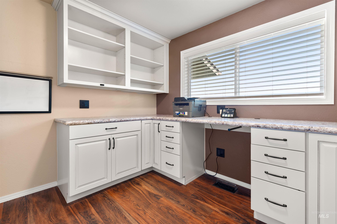
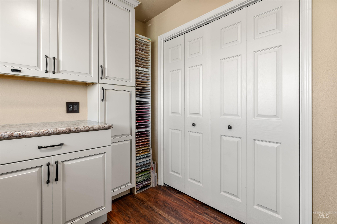
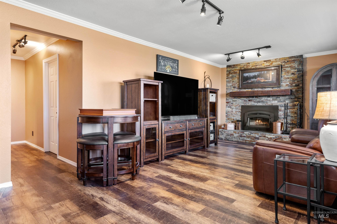
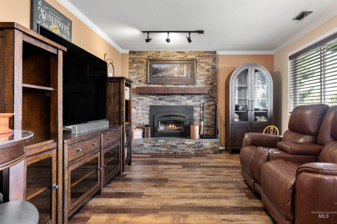
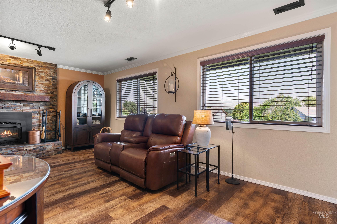
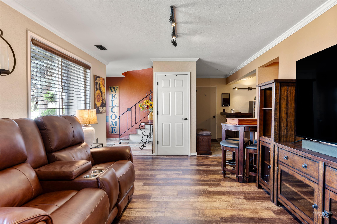
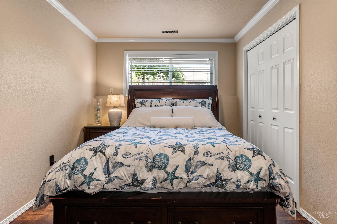
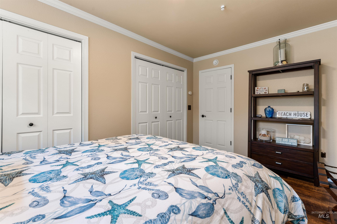
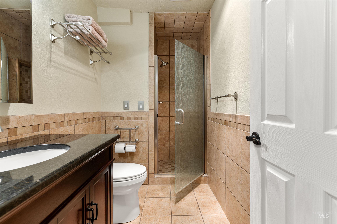
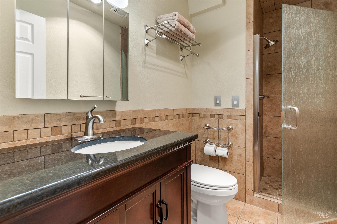
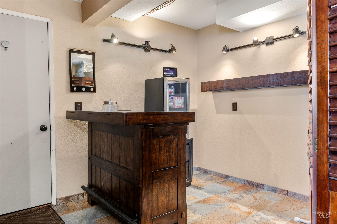
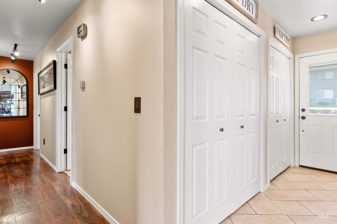
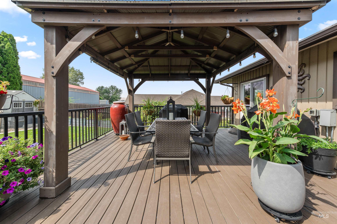
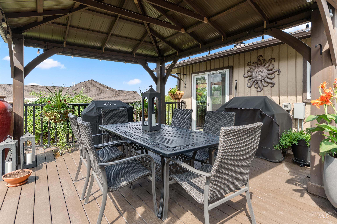
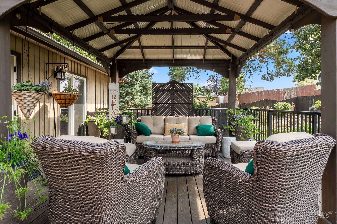
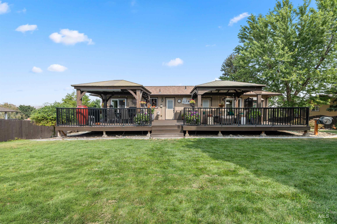
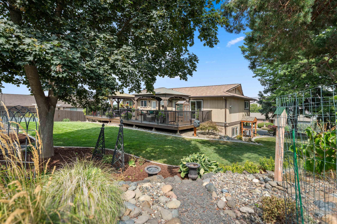
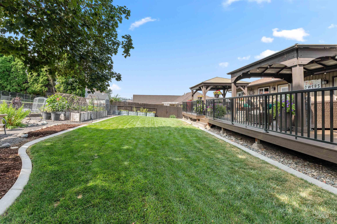
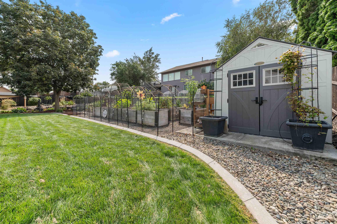
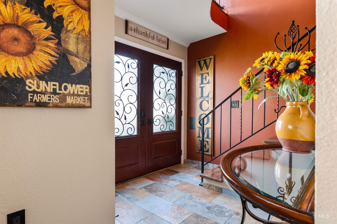
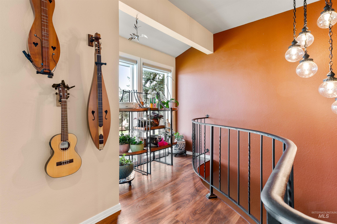
Tucked into Clarkston Heights, this beautifully updated 3 bedroom, 2 bath home offers wonderful views, inviting living spaces, and a park like yard that's sure to impress. Inside, you'll find updates throughout, including the kitchen with granite countertops, tile backsplash, and stainless steel appliances. The dining and living rooms feature custom built ins, while wood burning fireplaces in both the living room and downstairs family room make for cozy gathering spaces. The main level features two bedrooms, including a spacious primary suite with a walk in closet and an adjoining bathroom featuring a freestanding soaking tub and walk in shower. Downstairs offers a third bedroom, family room, 3/4 bath, and convenient access to the attached two car garage. Step outside and enjoy the beautifully maintained grounds, complete with a spacious Trex deck, two pergolas, garden area, and storage shed. The asphalt driveway adds to the property's appeal, while mature landscaping creates a peaceful setting with plenty of room to relax, entertain, or simply enjoy the view. A wonderful combination of thoughtful updates, comfortable living, and exceptional outdoor spaces!
Details
| MLS # | 99003834 |
|---|---|
| Listing Type | For Sale |
| Style | House |
| Sub-Type | Resale |
| Status | Active |
| Year | 1976 |
| Days On Site | 29 |
| Listing Provided By | River Cities Real Estate | Becka Picchena |
Features
| Bed(s) | 3 |
|---|---|
| Bath(s) | 2 |
| SQ Feet | 2,197 |
| Garage | 2 |
| Basement | Y |
| Story(s) | 2 |
| Acreage | 0.30 |
| Property View | Yes |
Interior
| Cooling | Central Air |
|---|---|
| Cooling Yes / No | Yes |
| Heating | Electric, Forced Air |
| Heating Yes / No | Yes |
| Interior Features | Bath-Master, Bed-Master Main Level, Family Room, Walk-In Closet(s), Walk In Shower, Granite Counters |
| Appliances | Electric Water Heater, Dishwasher, Oven/Range Freestanding, Refrigerator |
| Fireplaces Total | 2 |
| Fireplace Features | Two |
| Flooring | Tile |
| Fireplace Yes / No | Yes |
Exterior
| Roof | Other |
|---|---|
| Lot Features | 10000 SF - .49 AC, Garden, Views, Auto Sprinkler System, Full Sprinkler System |
| Construction Materials | Frame |
| Fencing | Partial, Wood |
Parking
| Parking Features | Attached, Finished Driveway |
|---|---|
| Garage Spaces | 2 |
| Attached Garage Yes / No | Yes |
Utilities
| Sewer | Septic Tank |
|---|
Taxes
| Tax Year | 2026 |
|---|---|
| Tax Annual Amount | 4022.92 |
| Tax Legal Description | See Exhibit A Legal in Associated Docs. |
Area Information
| State | WA |
|---|---|
| County | Asotin |
| City | Clarkston |
| Zip Code | 99403 |
| Area | Asotin |
| School District | Clarkston |
| Elementary School | Heights (Clarkston) |
| High School | Clarkston |
| Listing VS Median (in 99403) | |
Price: $455,000 low | high Med: $399,999 sqft: 2,197 low | high Med: 1,925 $ / sqft: $207 low | high Med: $208 On site: 29 low | high Med: 64 | |
Request a showing
Request a showing
Contact
Learn More About This Property

| State | WA |
|---|---|
| County | Asotin |
| City | Clarkston |
| Zip Code | 99403 |
| Area | Asotin |
| School District | Clarkston |
| Elementary School | Heights (Clarkston) |
| High School | Clarkston |
| Listing VS Median (in 99403) | |
Price: $455,000 low | high Med: $399,999 sqft: 2,197 low | high Med: 1,925 $ / sqft: $207 low | high Med: $208 On site: 29 low | high Med: 64 | |
SERVICING IDAHO SINCE 1985


