1605 N Grandview Drive N,Twin Falls, ID 83301
Twin Falls, ID 83301

Description
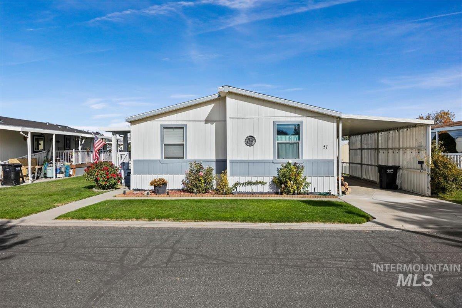
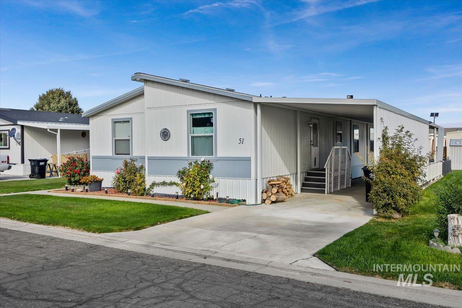
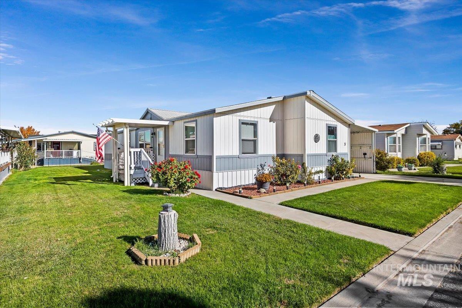
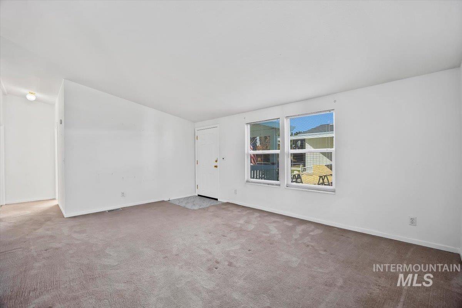
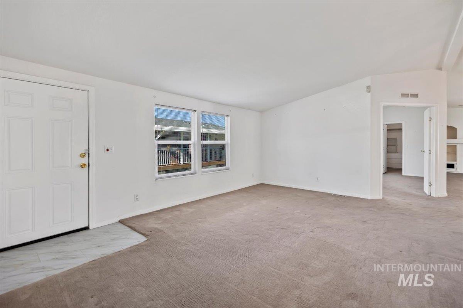
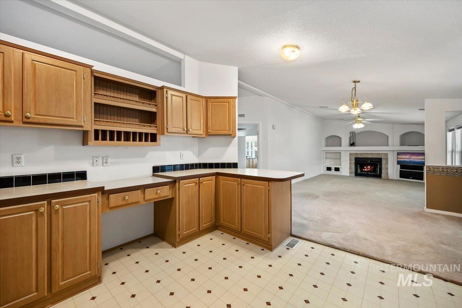
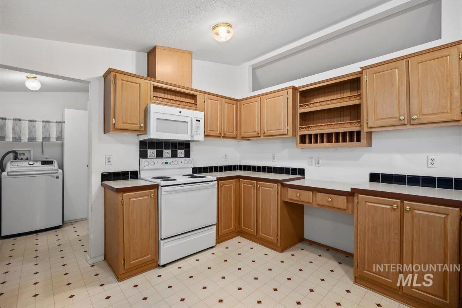
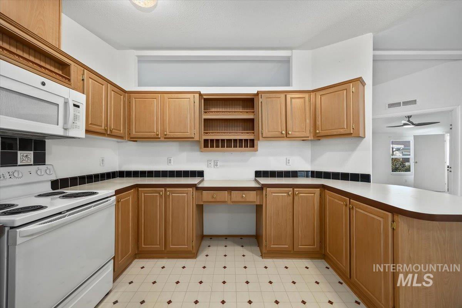
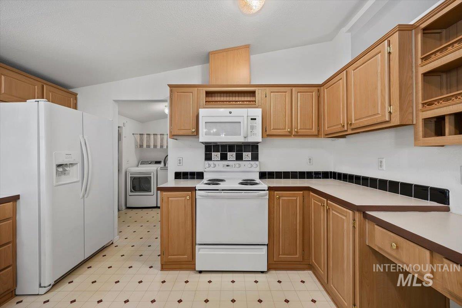
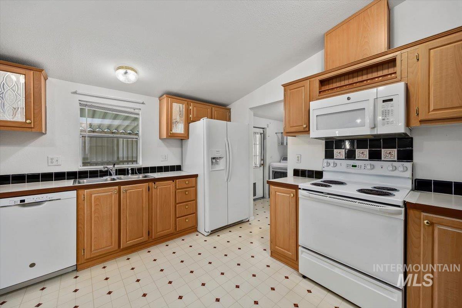
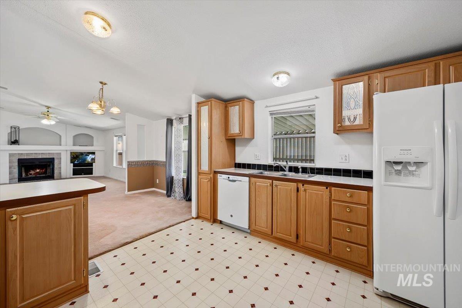
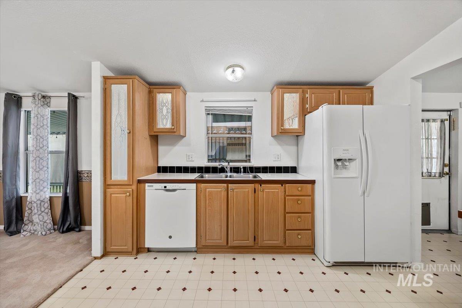
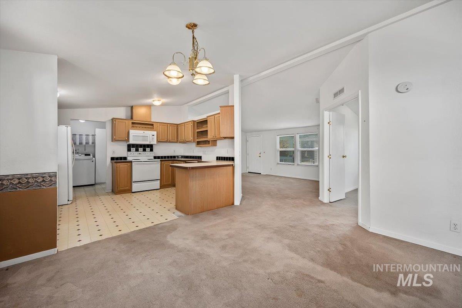
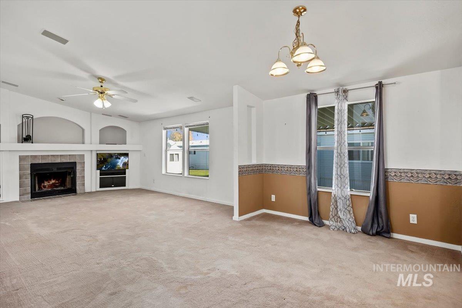
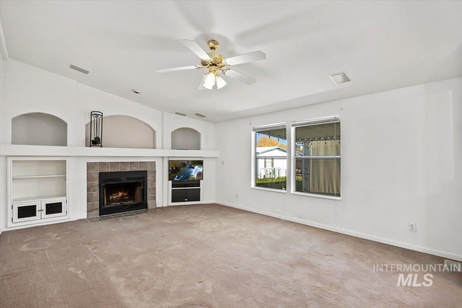
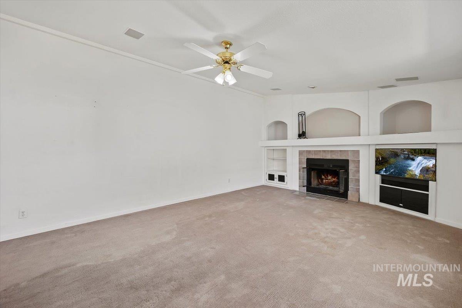
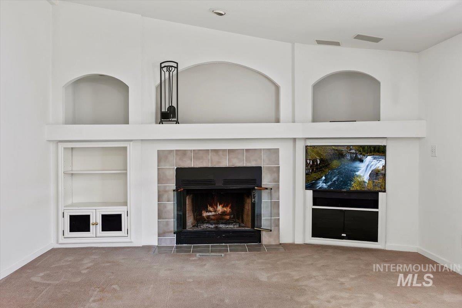
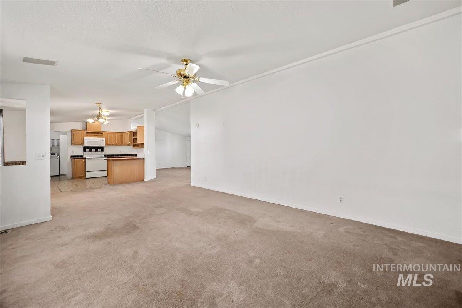
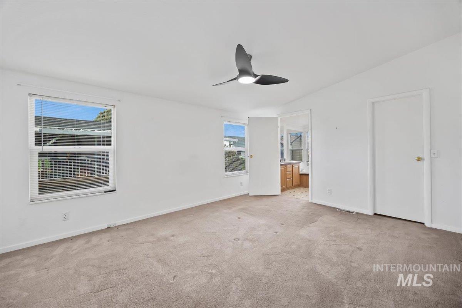
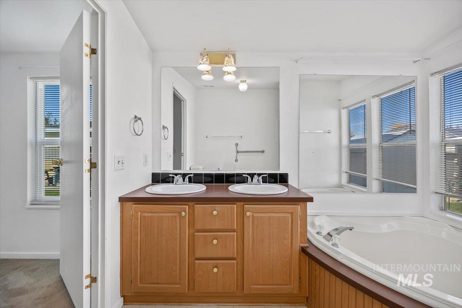
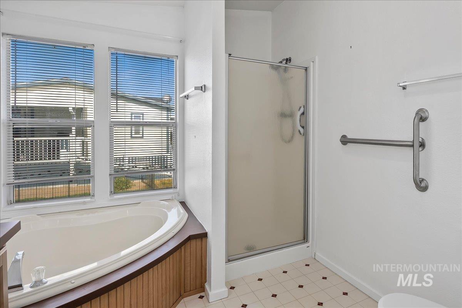
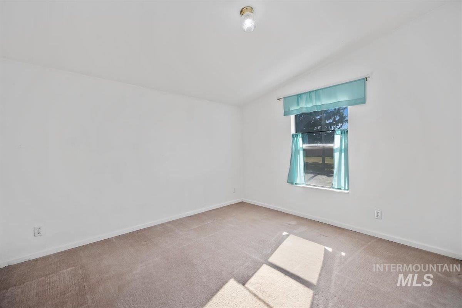
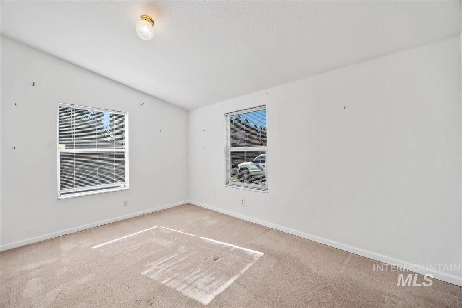
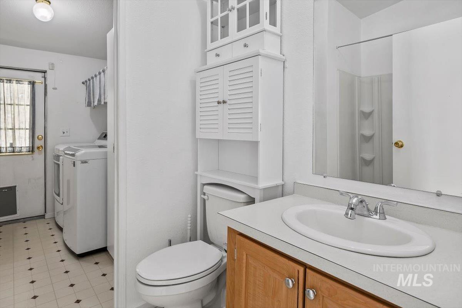
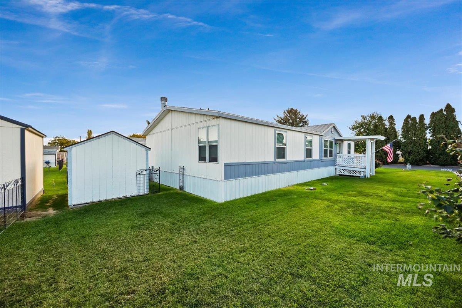
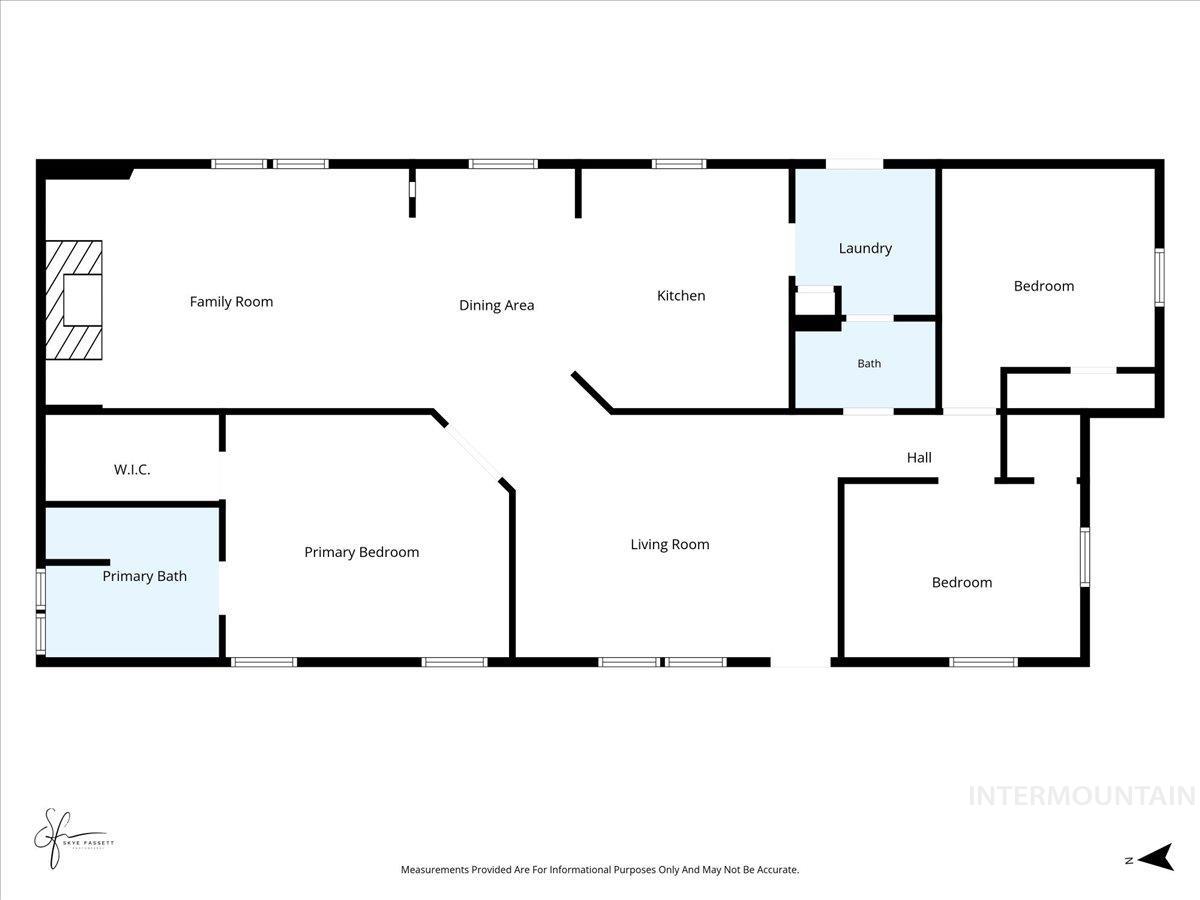
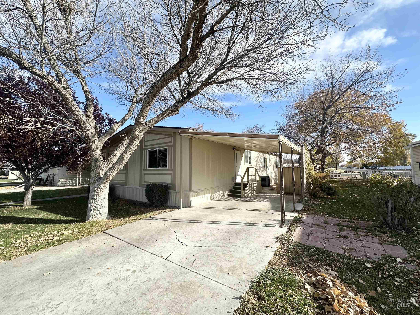
Welcome home to this exceptionally well-kept and pristine mobile home located in a peaceful, friendly 55+ community. Professionally deep-cleaned from top to bottom-complete with freshly cleaned carpets throughout-this 3-bedroom property is 100% move-in ready with absolutely nothing left for you to do but unpack and relax. The home boasts an airy, bright layout featuring an expansive primary retreat complete with a large master bathroom that offers plenty of space and comfort. Two additional bedrooms provide great versatility for hosting visiting guests, setting up a home office, or crafting. Beyond the spotless interior, you will love the sheer convenience of the location, situated just minutes from the nearby hospital, medical offices, and Walmart for effortless daily errands and appointments. Quiet, low-maintenance living in an ideal neighborhood context makes this turn-key property a rare find!
Details
| MLS # | 99004577 |
|---|---|
| Listing Type | For Sale |
| Style | Manufactured Home |
| Sub-Type | Resale |
| Status | Pending |
| Year | 1999 |
| Days On Site | 23 |
| Listing Provided By | Westerra Real Estate Group | Challis Fernandez |
Features
| Bed(s) | 3 |
|---|---|
| Bath(s) | 2 |
| SQ Feet | 1,568 |
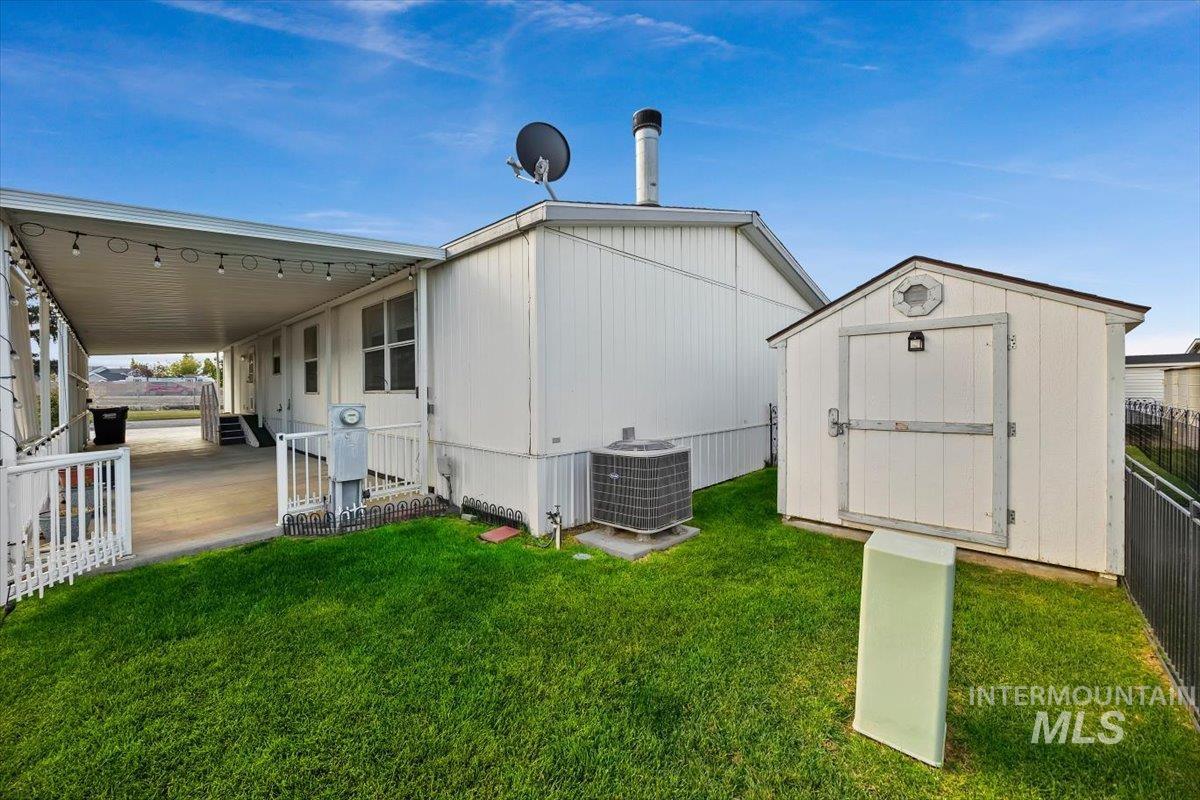
| Car Port | Yes |
| Story(s) | 1 |
| Acreage | 0.03 |
Interior
| Cooling | Central Air |
|---|---|
| Cooling Yes / No | Yes |
| Heating | Electric, Forced Air, Wood |
| Heating Yes / No | Yes |
| Interior Features | Bath-Master, Bed-Master Main Level, Guest Room, Family Room, Great Room, Double Vanity, Walk-In Closet(s), Walk In Shower, Laminate Counters |
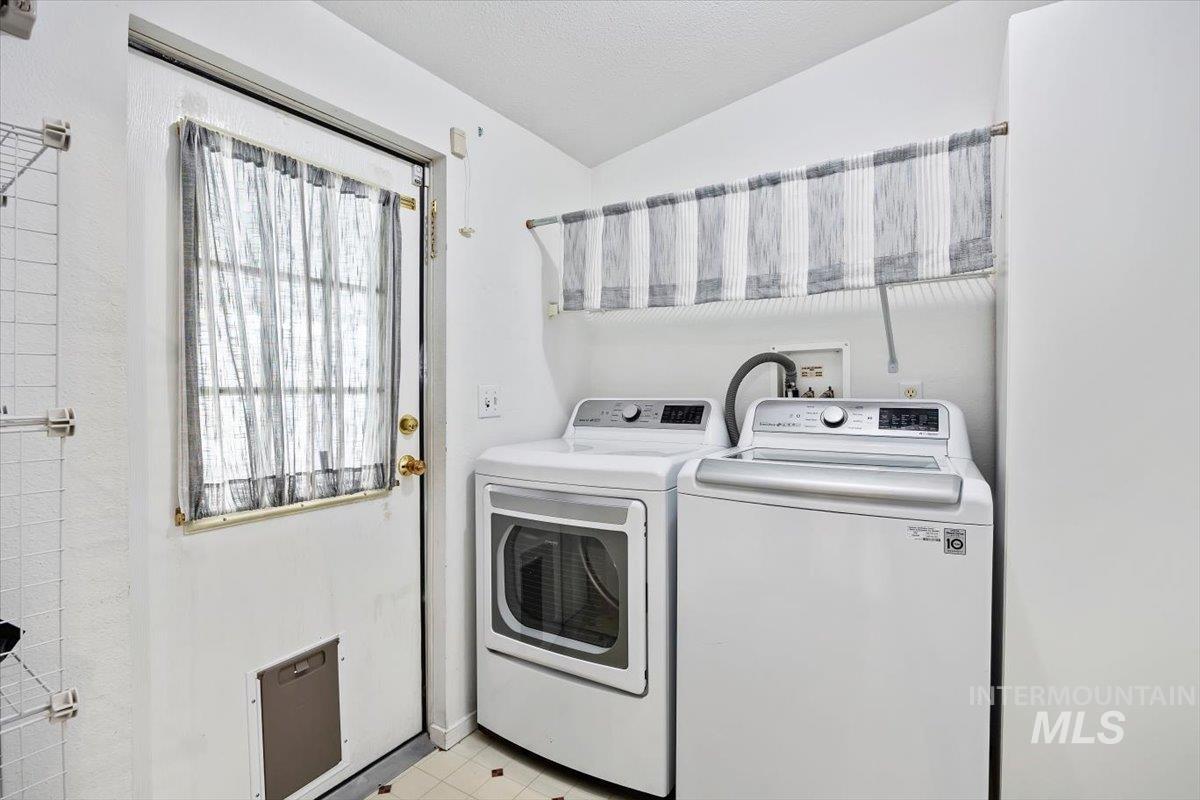
| Appliances | Electric Water Heater, Tank Water Heater, Dishwasher, Disposal, Microwave, Oven/Range Freestanding, Refrigerator, Washer, Dryer, Water Softener Owned |
| Fireplace Features | Wood Burning Stove |
| Flooring | Carpet, Laminate |
| Fireplace Yes / No | Yes |
Exterior
| Roof | Composition |
|---|---|
| Lot Features | Dog Run, Auto Sprinkler System |
| Patio And Porch Features | Covered Patio/Deck |
| Fencing | Metal, Vinyl |
Parking
| Parking Features | Carport, Finished Driveway |
|---|---|
| Garage Spaces | 0 |
| Attached Garage Yes / No | No |
Utilities
| Utilities | Sewer Connected |
|---|
Location
| Senior Community Yes / No | Yes |
|---|
Taxes
| Tax Year | 2025 |
|---|---|
| Tax Annual Amount | 337.06 |
| Tax Legal Description | TF Countryside Village (6-10-17) |
| Tax Exemptions | Home Owner Exempt |
Area Information
| State | ID |
|---|---|
| County | Twin Falls |
| City | Twin Falls |
| Zip Code | 83301 |
| Area | Twin Falls |
| Community Name | Countryside Village |
| School District | Twin Falls School District #411 |
| Elementary School | Rock Creek |
| High School | Canyon Ridge |
| Listing VS Median (in Countryside Village) | |
Price: $144,900 low | high Med: $129,950 sqft: 1,568 low | high Med: 1,482 $ / sqft: $92 low | high Med: $87 On site: 23 low | high Med: 12.5 | |
Request a showing
Request a showing
Contact
Learn More About This Property

| State | ID |
|---|---|
| County | Twin Falls |
| City | Twin Falls |
| Zip Code | 83301 |
| Area | Twin Falls |
| Community Name | Countryside Village |
| School District | Twin Falls School District #411 |
| Elementary School | Rock Creek |
| High School | Canyon Ridge |
| Listing VS Median (in Countryside Village) | |
Price: $144,900 low | high Med: $129,950 sqft: 1,568 low | high Med: 1,482 $ / sqft: $92 low | high Med: $87 On site: 23 low | high Med: 12.5 | |
SERVICING IDAHO SINCE 1985


