 New Listing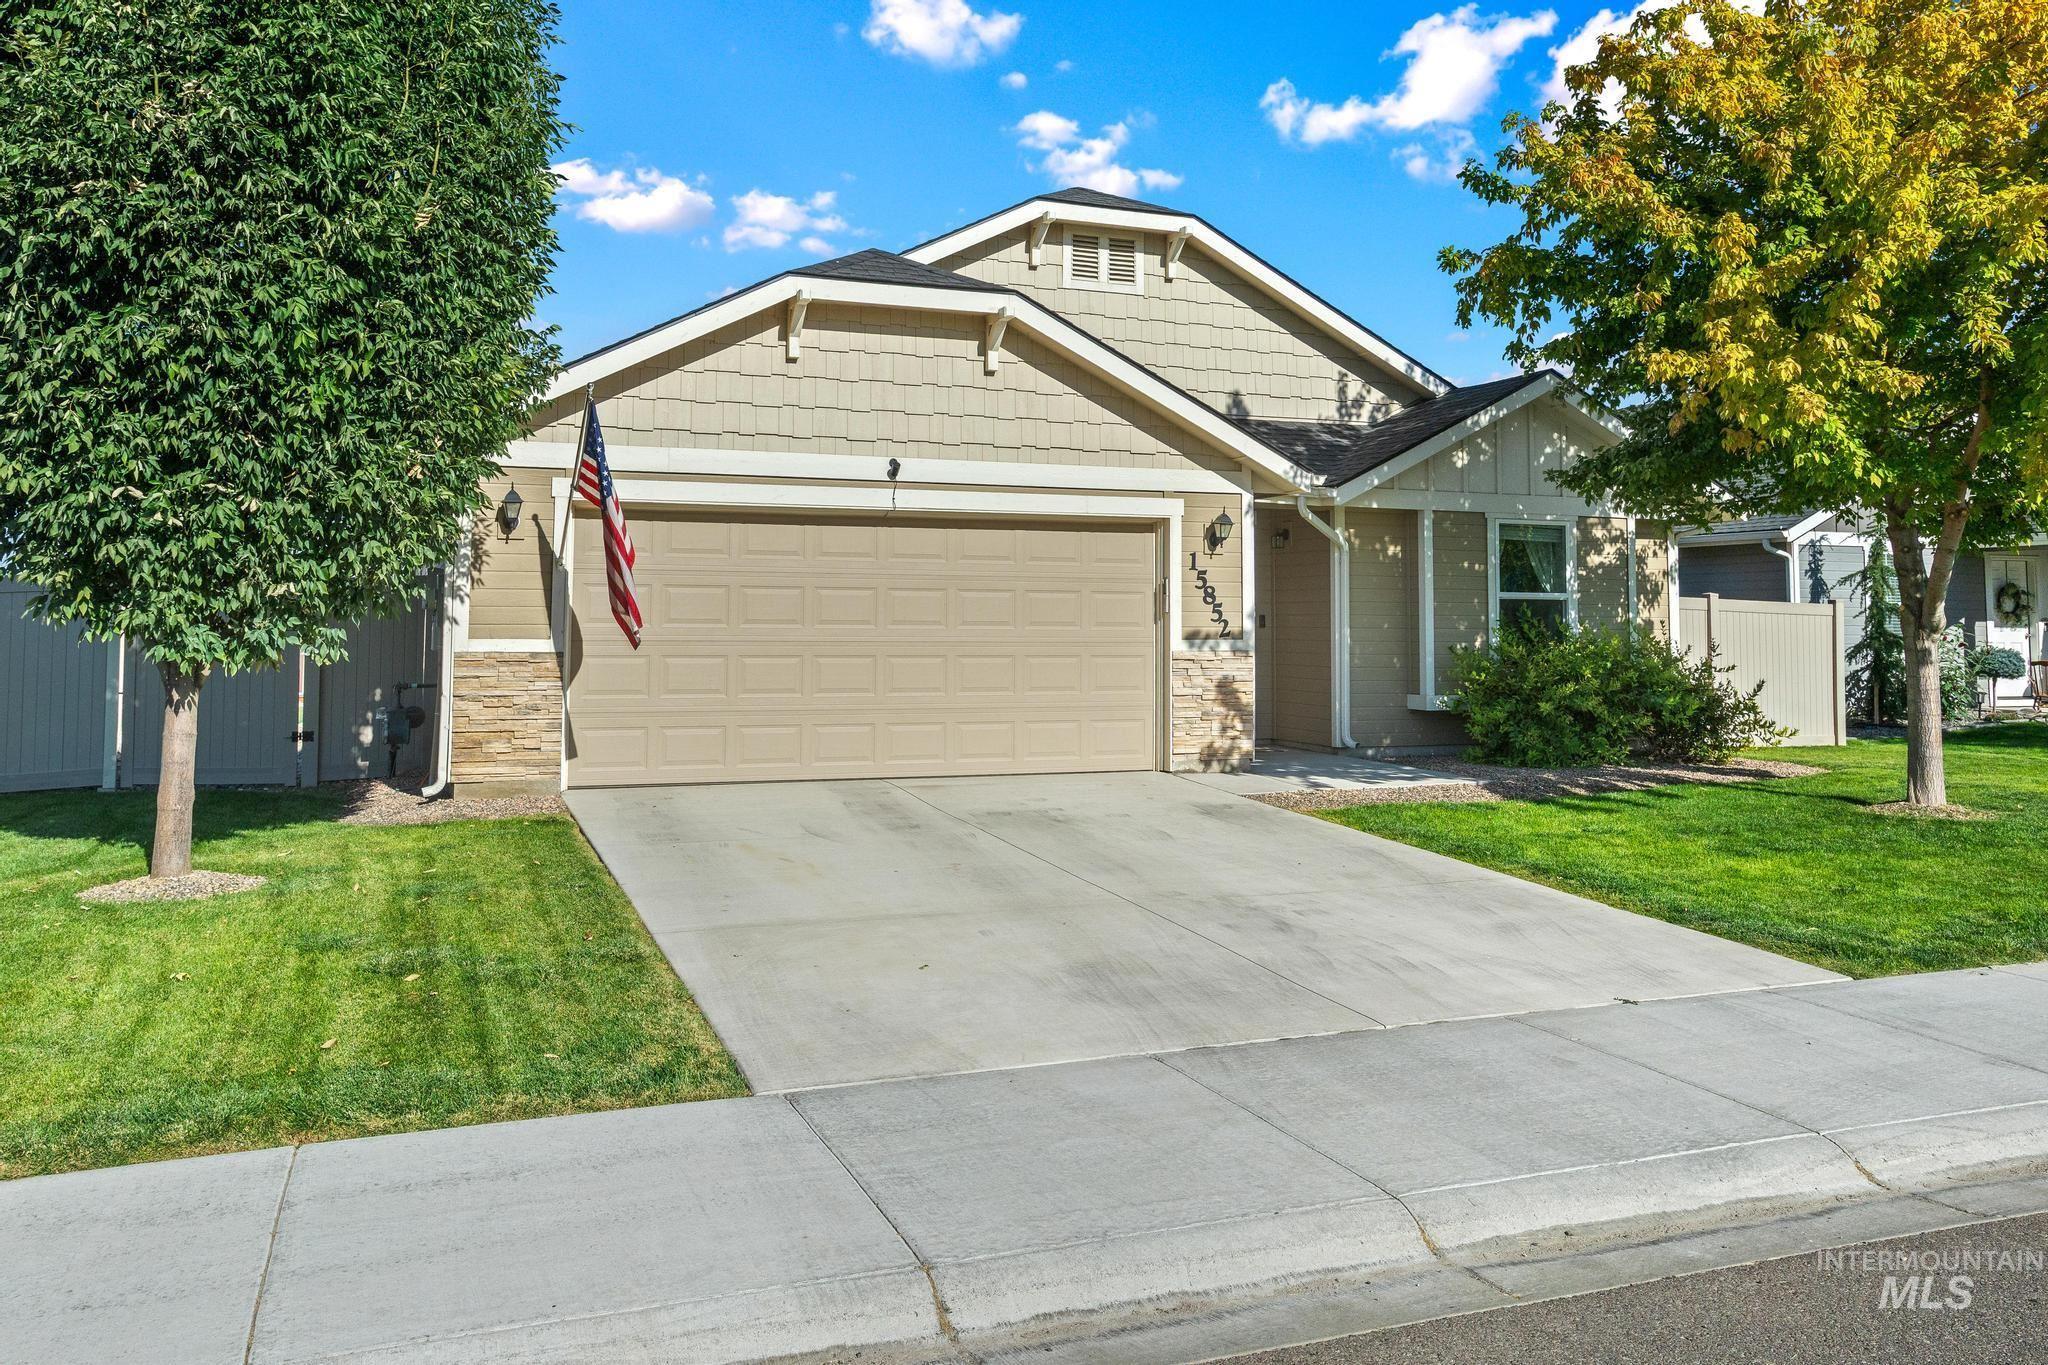

Description
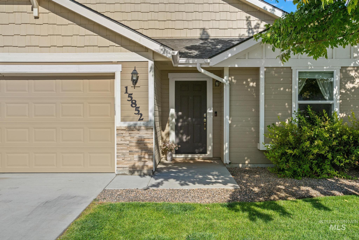
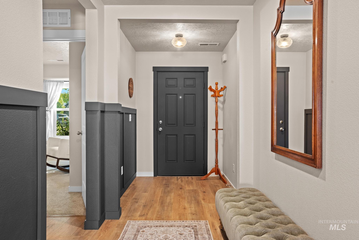
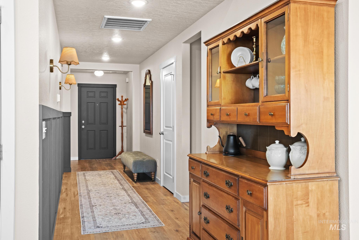
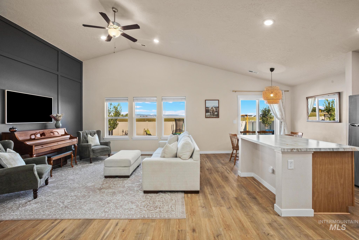
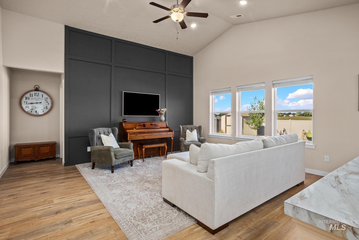
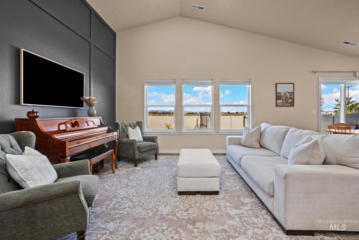
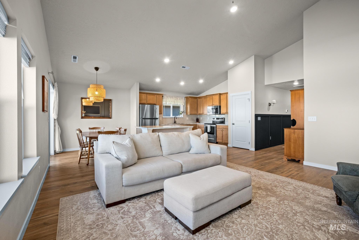
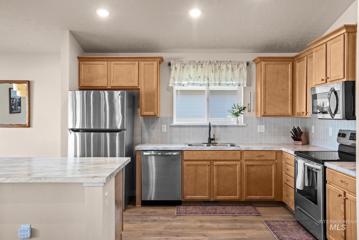
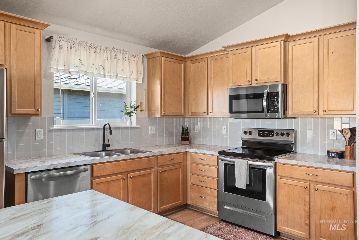
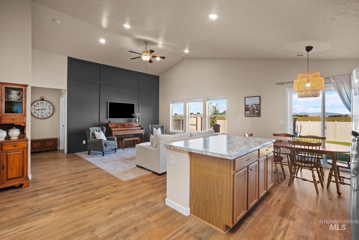
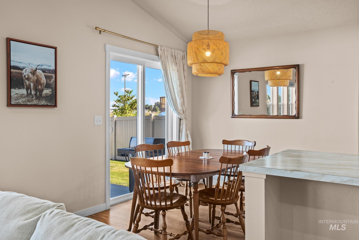
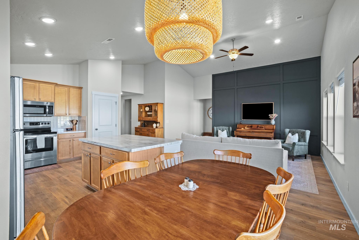
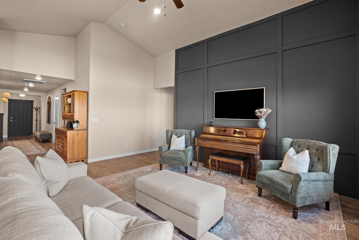
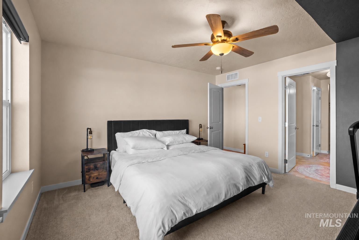
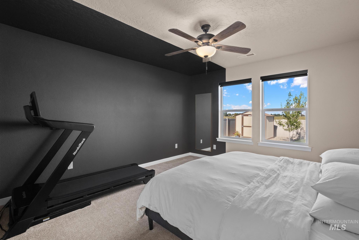
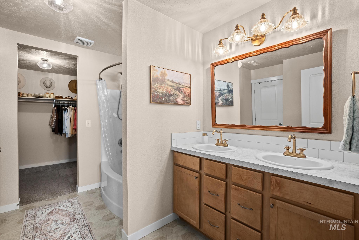
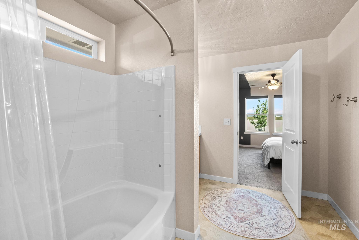
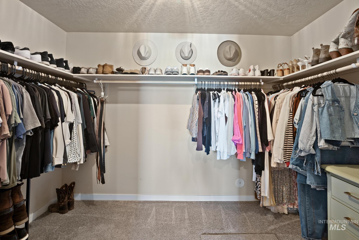
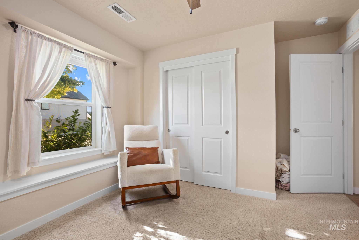
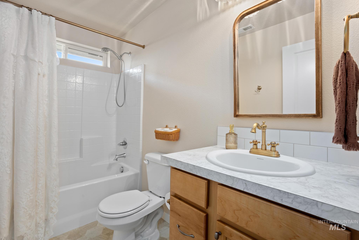
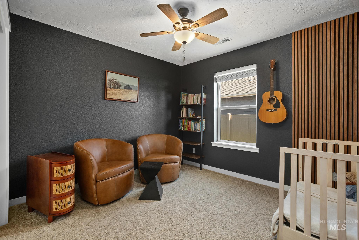
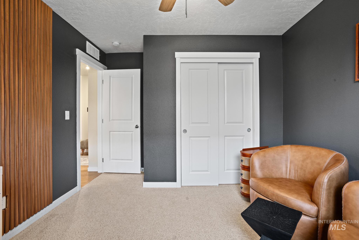
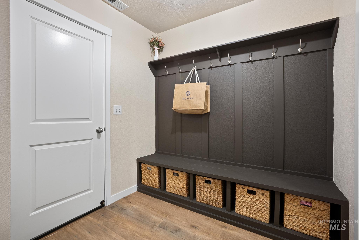
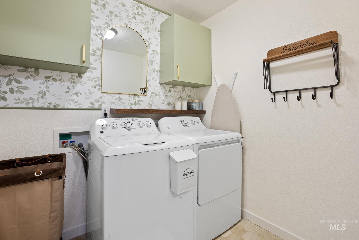
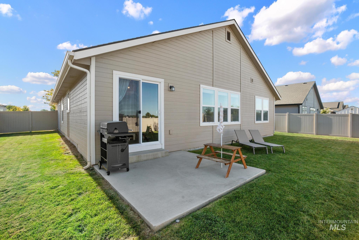
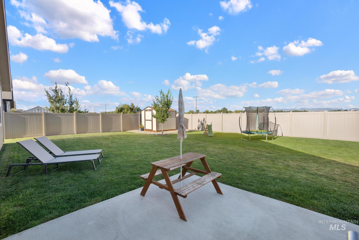
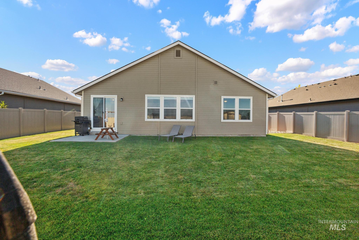
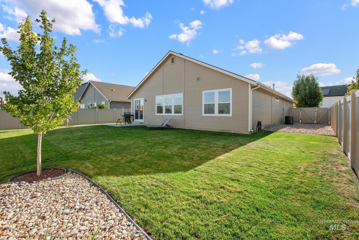
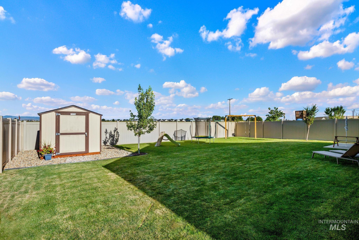
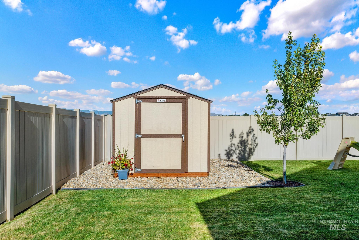
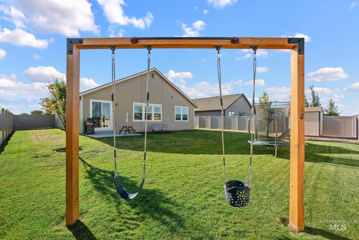
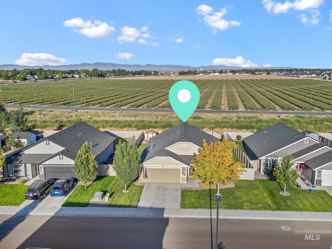
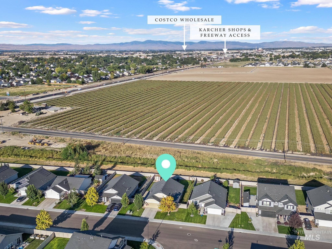
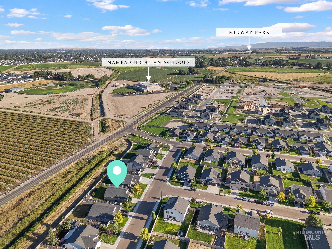
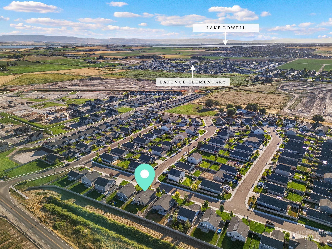
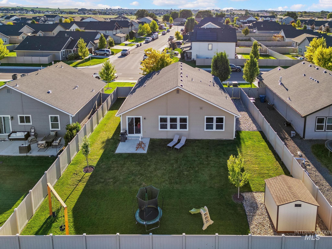
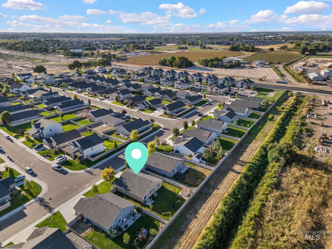
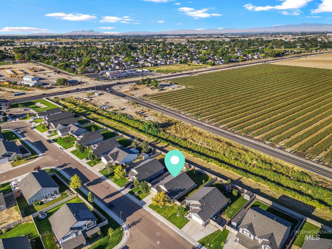
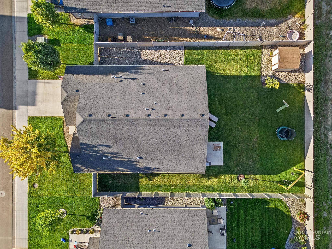
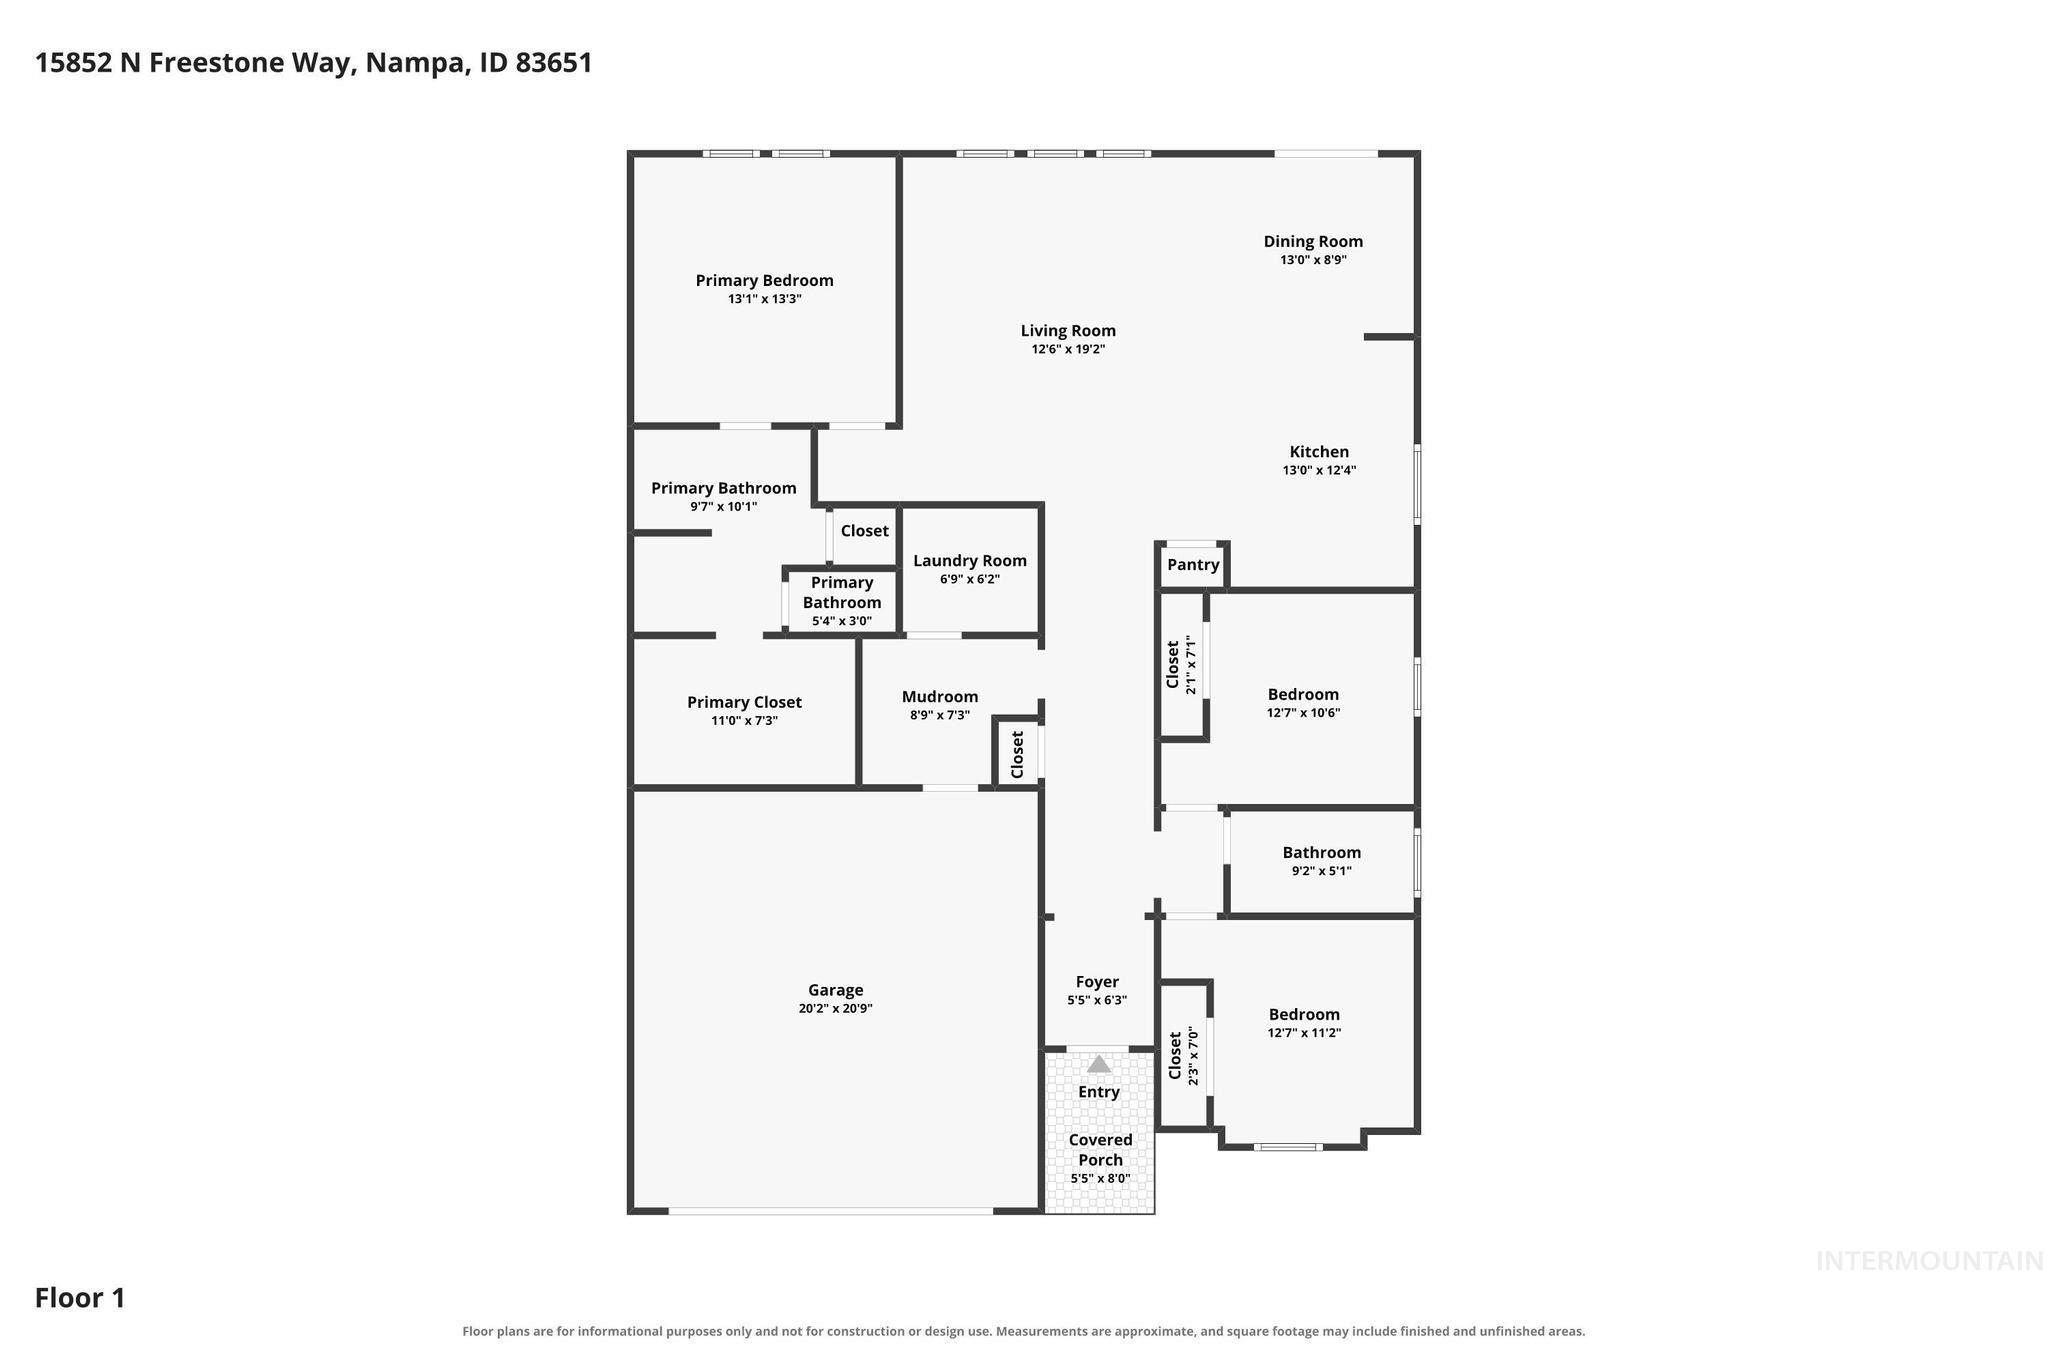
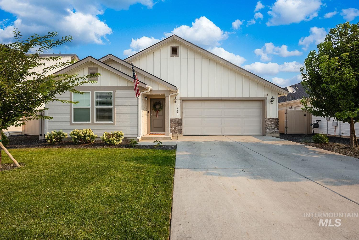
Come see one of the very first homes built in Brownstone Estates. The landscaping is established, with the most mature tree on the street out front, no rear neighbors, and views of open farmland and foothills from the backyard. The house shades most of the yard through the afternoon, so it stays cool on the hottest summer days. You'll find a permanent wood-frame swing set that can easily be converted to a bench swing, an 8x8 shed, open space for garden beds, and side yard room for potential RV parking. Inside, board and batten wainscoting leads you down the entry hall into a vaulted great room with large windows facing the fields and a full-height board and batten accent wall. Custom touches carry through the rest of the home, from brushed gold faucets and hardware in both bathrooms to a styled laundry room and a built-in mudroom bench with hooks and cubbies. The primary suite sits on its own side of the house with dual vanities and a large walk-in closet. Minutes to Karcher, I-84, Costco, and Lake Lowell. It feels like home the moment you walk in. Come see it before someone else does.
Details
| MLS # | 98999974 |
|---|---|
| Listing Type | For Sale |
| Style | House |
| HOA Dues | $400 |
| Sub-Type | Resale |
| Status | Active |
| Year | 2020 |
| Days On Site | 2 |
| Listing Provided By | THG Real Estate | Austin Tolpin |
Features
| Bed(s) | 3 |
|---|---|
| Bath(s) | 2 |
| SQ Feet | 1,611 |
| Garage | 2 |
| Story(s) | 1 |
| Acreage | 0.18 |
| Property View | Yes |
Interior
| Cooling | Central Air |
|---|---|
| Cooling Yes / No | Yes |
| Heating | Forced Air, Natural Gas |
| Heating Yes / No | Yes |
| Interior Features | Bath-Master, Bed-Master Main Level, Split Bedroom, Family Room, Great Room, Double Vanity, Walk-In Closet(s), Breakfast Bar, Pantry, Kitchen Island, Laminate Counters |
| Appliances | Gas Water Heater, Tank Water Heater, Dishwasher, Disposal, Microwave, Oven/Range Freestanding, Refrigerator, Washer, Dryer |
| Flooring | Carpet, Vinyl |
| Fireplace Yes / No | No |
Exterior
| Roof | Composition |
|---|---|
| Foundation Details | Crawl Space |
| Lot Features | Standard Lot 6000-9999 SF, Irrigation Available, Sidewalks, Views, Auto Sprinkler System, Full Sprinkler System, Pressurized Irrigation Sprinkler System |
| Construction Materials | Frame, Stone, Hardi Plank Type |
| Fencing | Full |
Parking
| Parking Features | Attached, Finished Driveway |
|---|---|
| Garage Spaces | 2 |
| Attached Garage Yes / No | Yes |
Utilities
| Utilities | Sewer Connected |
|---|
Taxes
| Tax Year | 2025 |
|---|---|
| Tax Annual Amount | 1880 |
| Tax Legal Description | 13-3N-3W Ne Brownstone Est No 1 Lt 6 Blk 1 |
| Tax Exemptions | Home Owner Exempt |
Area Information
| State | ID |
|---|---|
| County | Canyon |
| City | Nampa |
| Zip Code | 83651 |
| Area | Canyon |
| Community Name | Brownstone Estates |
| School District | Vallivue School District #139 |
| Elementary School | Lakevue |
| High School | Vallivue |
| Listing VS Median (in Brownstone Estates) | |
Price: $399,990 low | high Med: $410,999 sqft: 1,611 low | high Med: 2,007 $ / sqft: $248 low | high Med: $205 On site: 2 low | high Med: 32 | |
Request a showing
Request a showing
Contact
Learn More About This Property

| State | ID |
|---|---|
| County | Canyon |
| City | Nampa |
| Zip Code | 83651 |
| Area | Canyon |
| Community Name | Brownstone Estates |
| School District | Vallivue School District #139 |
| Elementary School | Lakevue |
| High School | Vallivue |
| Listing VS Median (in Brownstone Estates) | |
Price: $399,990 low | high Med: $410,999 sqft: 1,611 low | high Med: 2,007 $ / sqft: $248 low | high Med: $205 On site: 2 low | high Med: 32 | |
SERVICING IDAHO SINCE 1985


