1470 Pillar Circle,Twin Falls, ID 83301
Twin Falls, ID 83301

Description
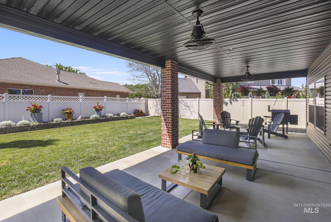
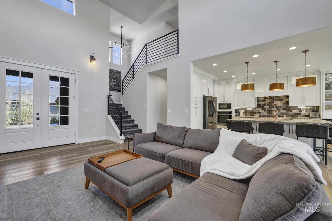
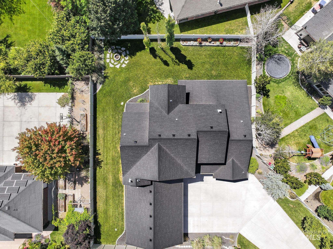
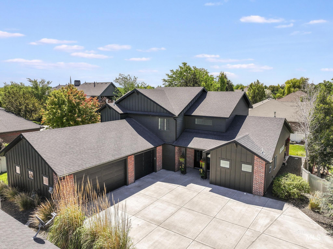
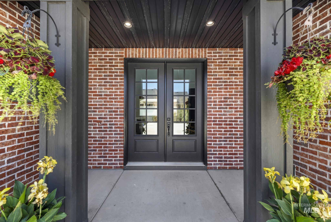
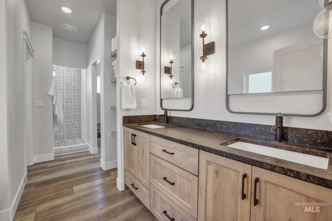
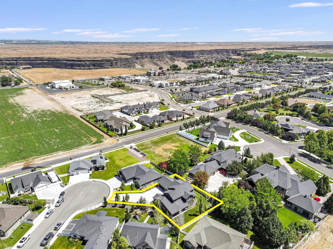
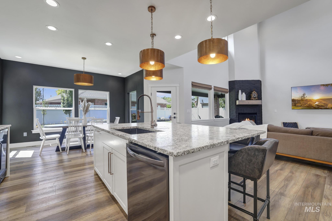
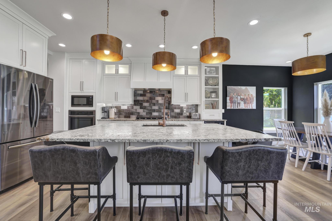
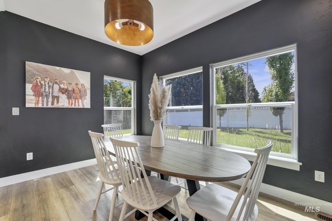
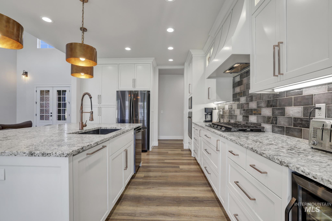
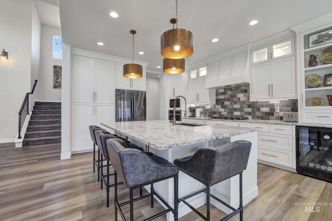
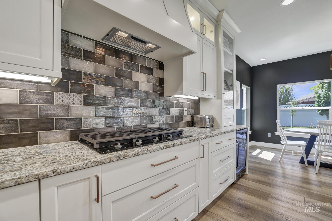
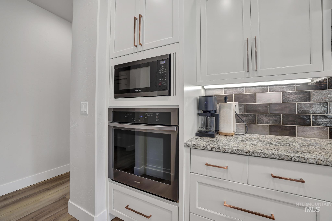
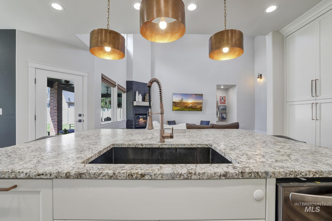
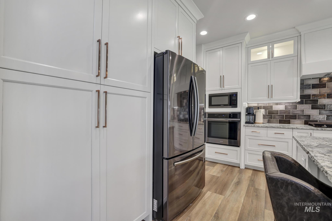
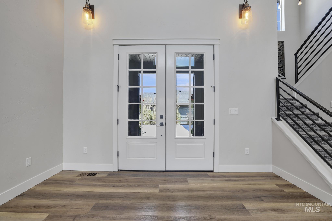
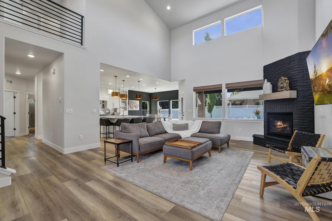
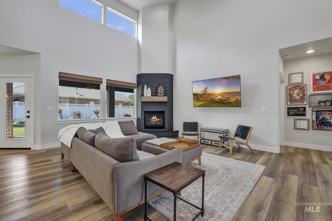
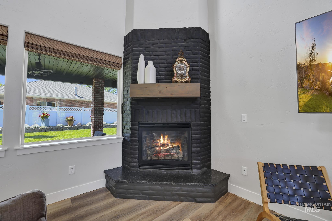
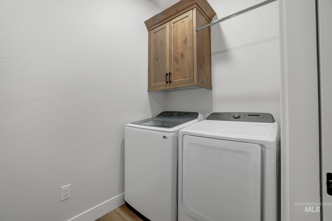
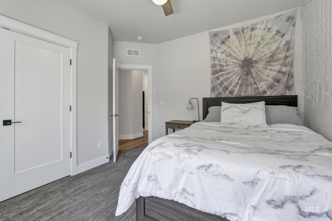
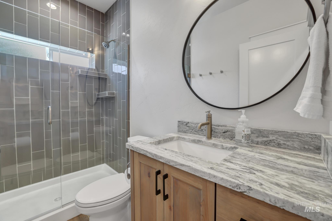
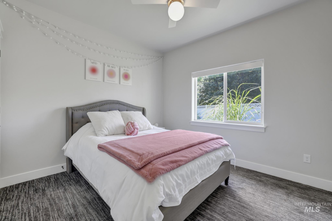
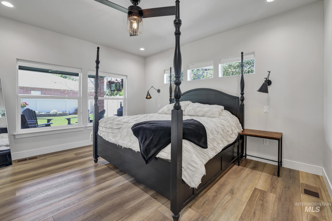
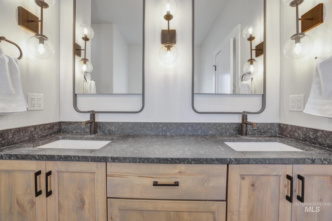
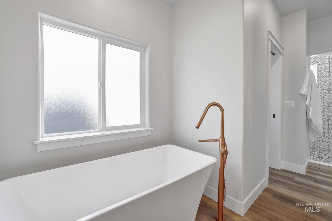
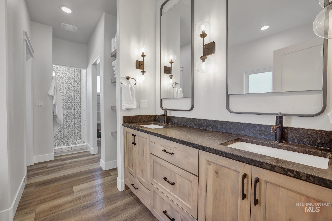
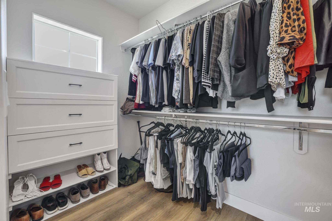
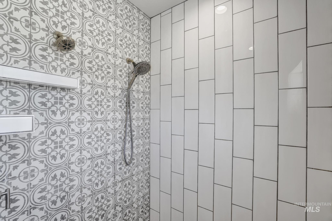
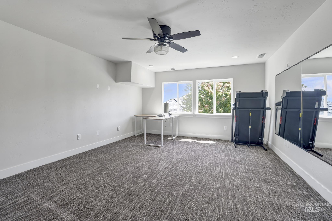
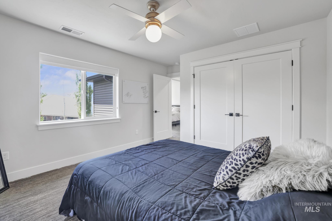
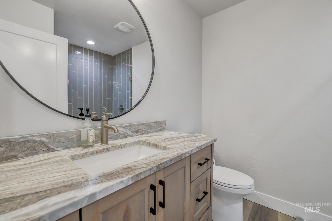
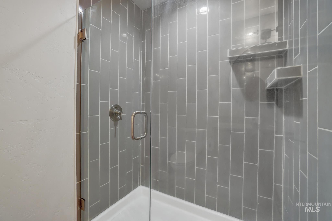
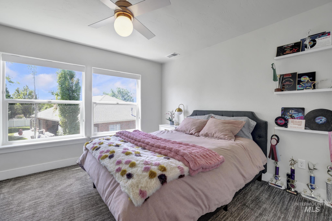
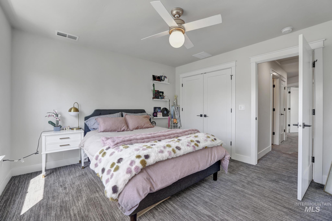
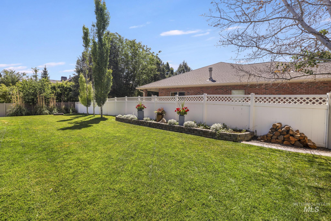
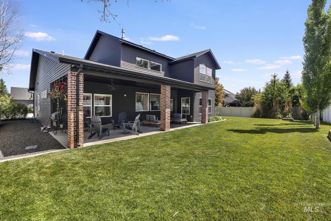
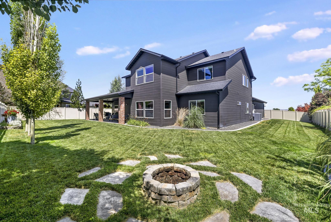
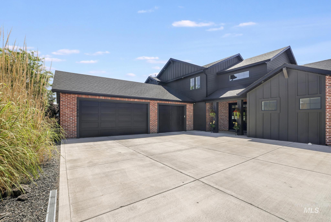
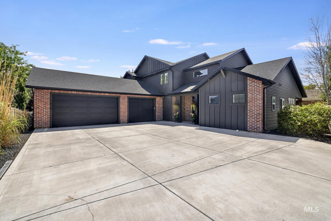
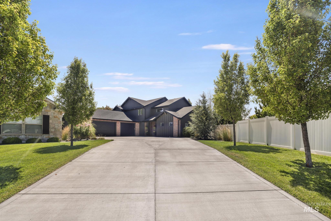
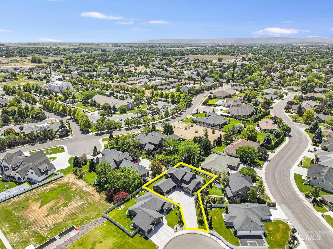
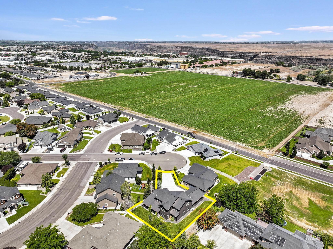
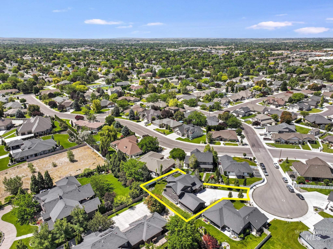
As a new school year begins, this home is ready for your next chapter. The large covered patio & spacious backyard create the perfect setting for Friday night football celebrations, weekend gatherings & cozy evenings under the stars. Tucked away on a quiet cul-de-sac, there's plenty of space for bike rides & neighborhood fun. Step inside to a grand entrance with soaring ceilings that opens into an expansive great room centered around a warm gas fireplacethe perfect place to gather after busy school days or host family during the holidays. The chef's kitchen is designed for everyday living, featuring a leather-finished granite island ideal for homework, after-school snacks, & holiday baking. Soft-close cabinetry & generous workspace make entertaining effortless. The private primary suite offers a peaceful retreat with dual vanities, a relaxing soaker tub, oversized walk-in shower, & spacious walk-in closet. 3 bedrooms on the main level provide convenience for growing families, while 2 additional upstairs bedrooms & a versatile flex room easily adapt as a home office, playroom, guest space, or sixth bedroom. Three-zone heating and central air ensure year-round comfort for everyone. The oversized 36' x 26' three-car garage has room for vehicles, sports equipment, all the things. Move in before the holidays and start making memories from day one.
Details
| MLS # | 98992675 |
|---|---|
| Listing Type | For Sale |
| Style | House |
| Sub-Type | Resale |
| Status | Active |
| Year | 2020 |
| Days On Site | 49 |
| Listing Provided By | Century 21 Gateway | Heidi Casdorph |
Features
| Bed(s) | 5 |
|---|---|
| Bath(s) | 3 |
| SQ Feet | 2,907 |
| Garage | 3 |
| Story(s) | 2 |
| Acreage | 0.27 |
Interior
| Cooling | Central Air |
|---|---|
| Cooling Yes / No | Yes |
| Heating | Forced Air, Natural Gas |
| Heating Yes / No | Yes |
| Interior Features | Bed-Master Main Level, Double Vanity, Walk-In Closet(s), Walk In Shower, Pantry, Kitchen Island, Granite Counters |
| Appliances | Gas Water Heater, Dishwasher, Disposal, Refrigerator |
| Fireplace Features | Gas, Insert |
| Flooring | Carpet |
| Fireplace Yes / No | Yes |
Exterior
| Roof | Composition |
|---|---|
| Foundation Details | Crawl Space |
| Lot Features | 10000 SF - .49 AC, Garden, Cul-De-Sac, Auto Sprinkler System, Full Sprinkler System |
| Construction Materials | Brick, Hardi Plank Type |
| Patio And Porch Features | Covered Patio/Deck |
| Fencing | Full, Vinyl |
Parking
| Parking Features | Attached, Finished Driveway |
|---|---|
| Garage Spaces | 3 |
| Attached Garage Yes / No | Yes |
Utilities
| Utilities | Sewer Connected, Cable Connected, Broadband Internet |
|---|
Taxes
| Tax Year | 2024 |
|---|---|
| Tax Annual Amount | 5735.4 |
| Tax Legal Description | Twin Falls River Ridge Estates No. 5 Subdivision Lot 6 Block 5 (3-10-17 NE) |
Area Information
| State | ID |
|---|---|
| County | Twin Falls |
| City | Twin Falls |
| Zip Code | 83301 |
| Area | Twin Falls |
| Community Name | River Ridge Estates |
| School District | Twin Falls School District #411 |
| Elementary School | Sawtooth |
| High School | Twin Falls |
| Listing VS Median (in River Ridge Estates) | |
Price: $745,000 low | high Med: $144,900 sqft: 2,907 low | high Med: 1,248 $ / sqft: $256 low | high Med: $116 On site: 49 low | high Med: 67 | |
Request a showing
Request a showing
Contact
Learn More About This Property

| State | ID |
|---|---|
| County | Twin Falls |
| City | Twin Falls |
| Zip Code | 83301 |
| Area | Twin Falls |
| Community Name | River Ridge Estates |
| School District | Twin Falls School District #411 |
| Elementary School | Sawtooth |
| High School | Twin Falls |
| Listing VS Median (in River Ridge Estates) | |
Price: $745,000 low | high Med: $144,900 sqft: 2,907 low | high Med: 1,248 $ / sqft: $256 low | high Med: $116 On site: 49 low | high Med: 67 | |
SERVICING IDAHO SINCE 1985


