 New Listing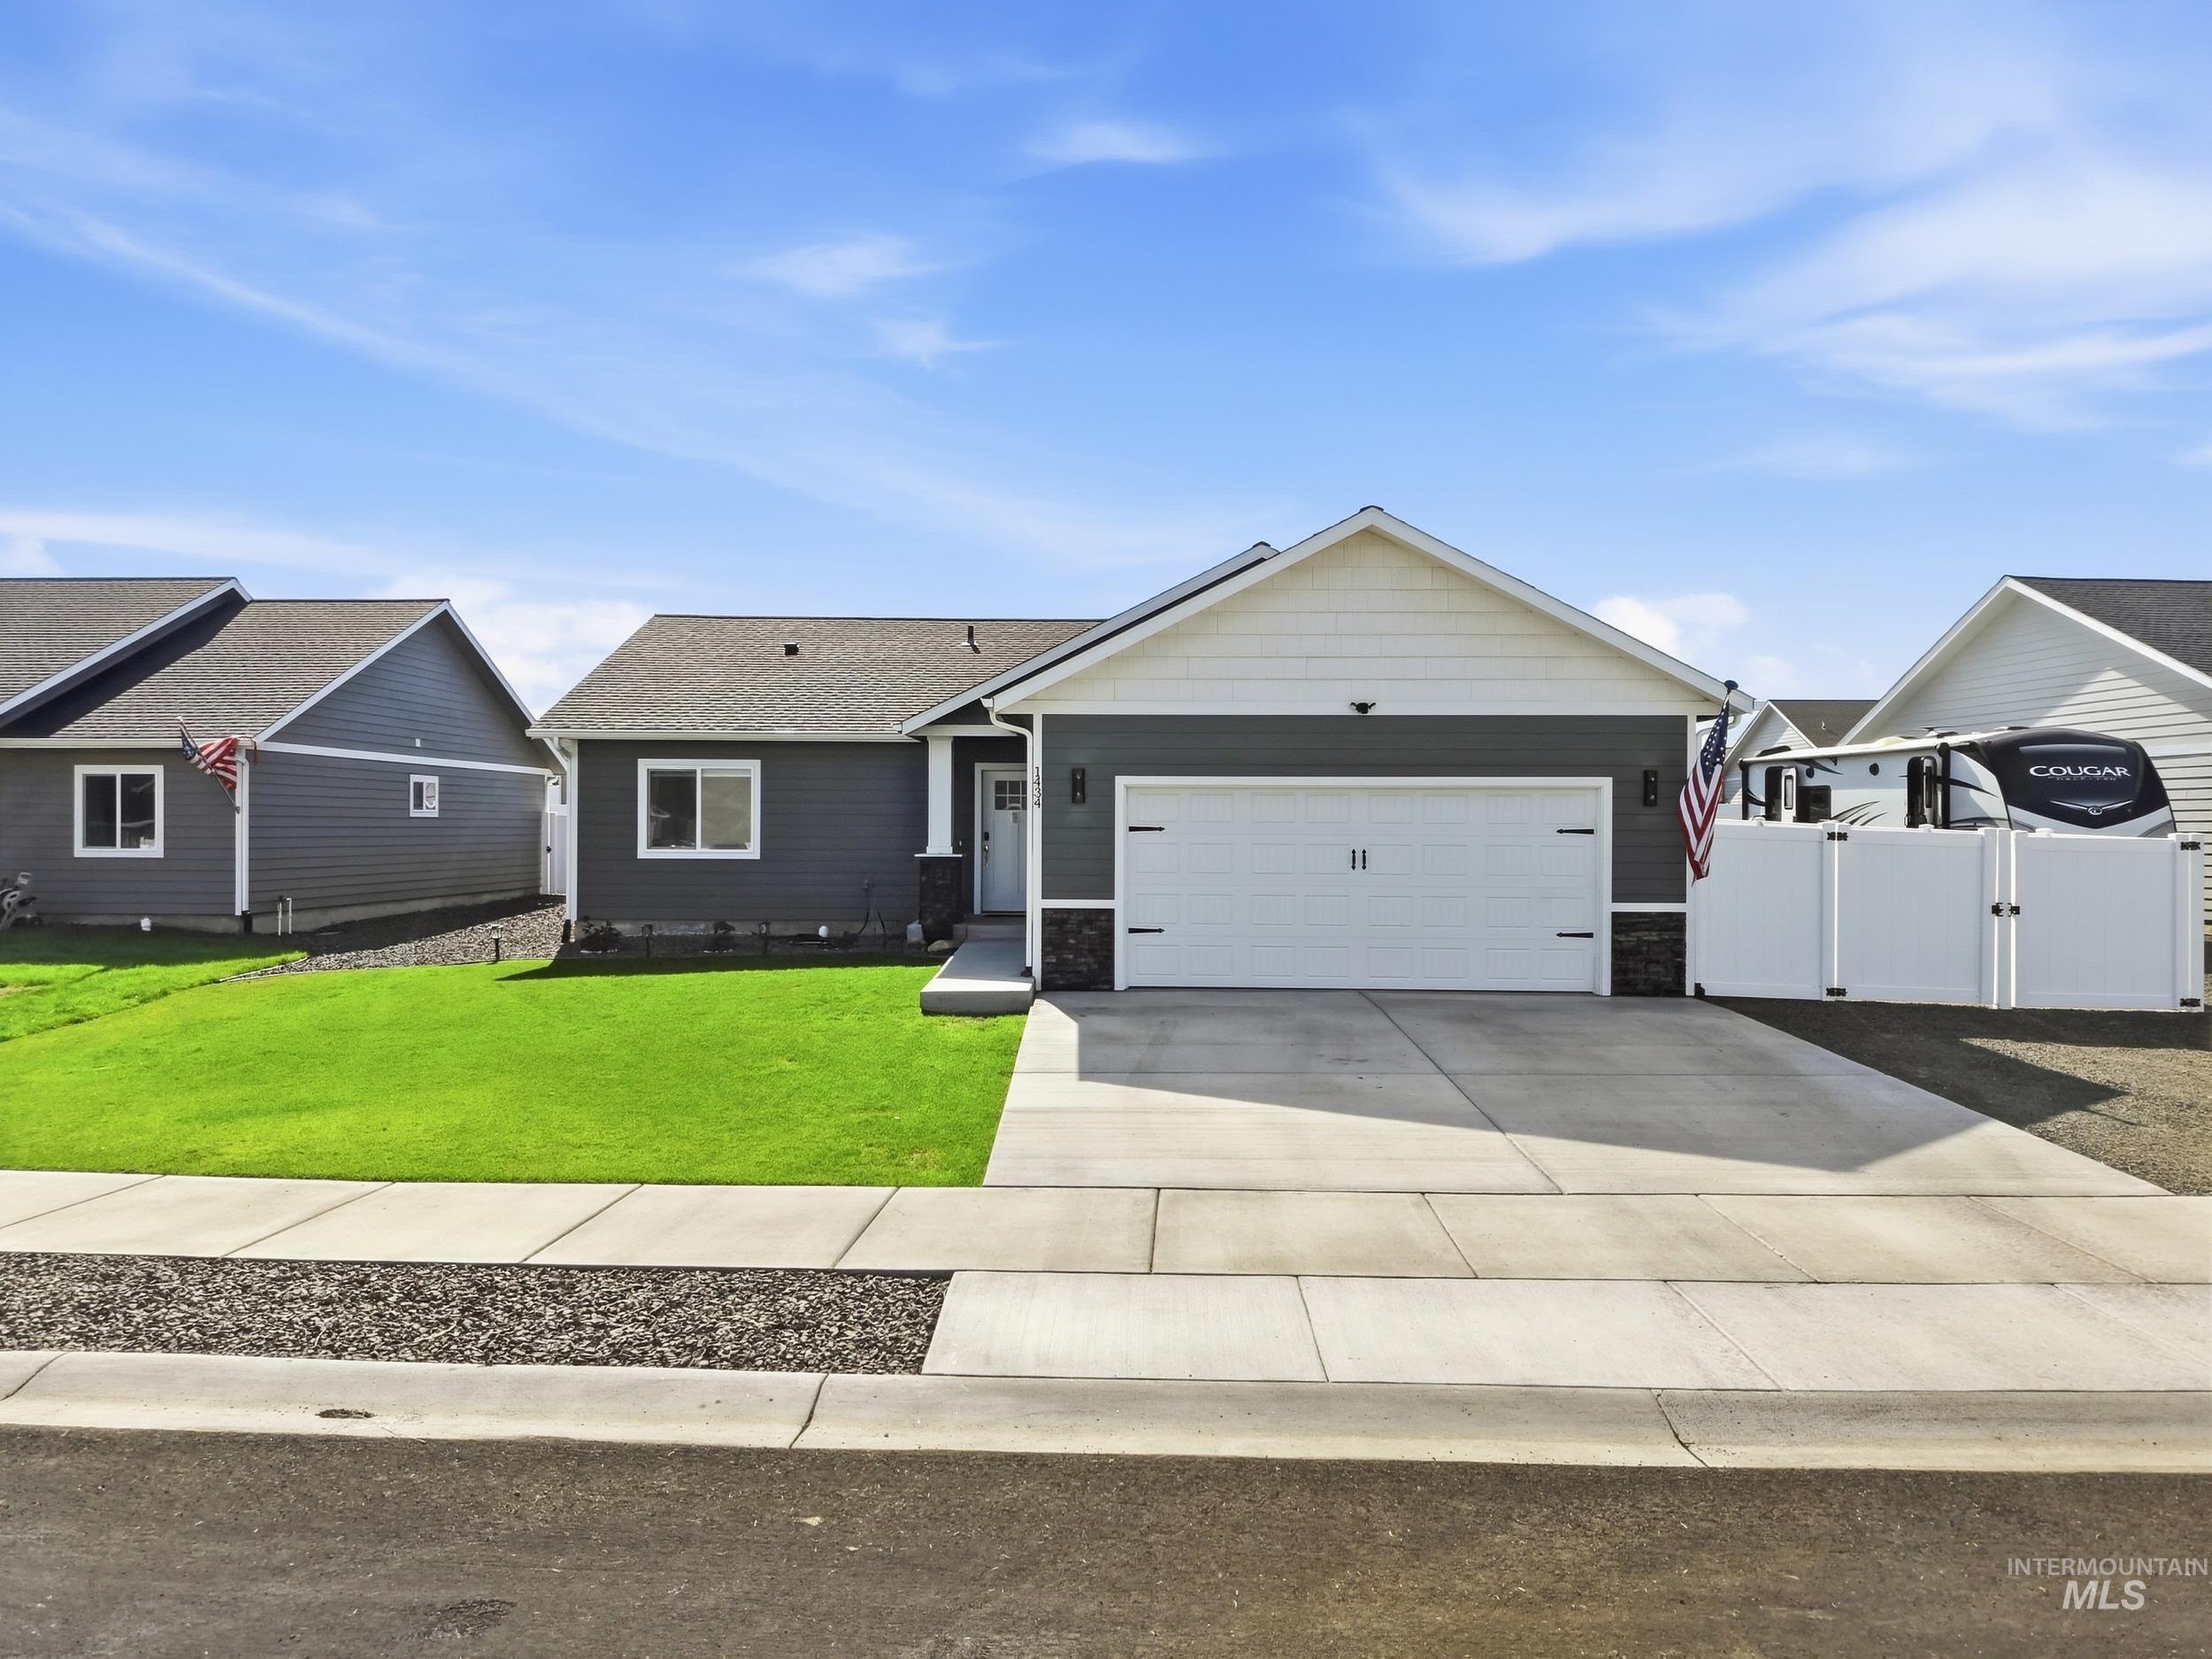

Description
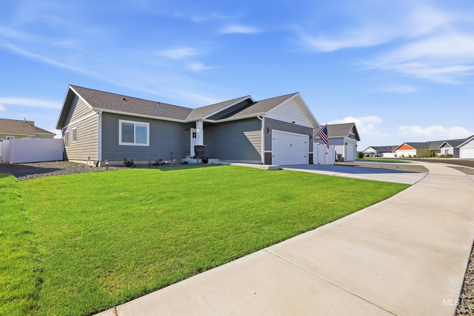
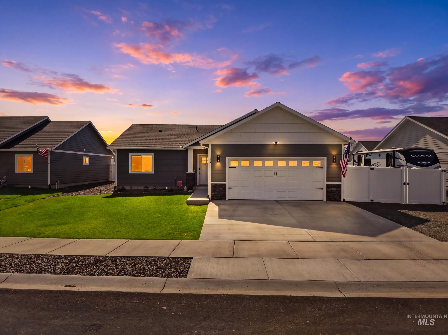
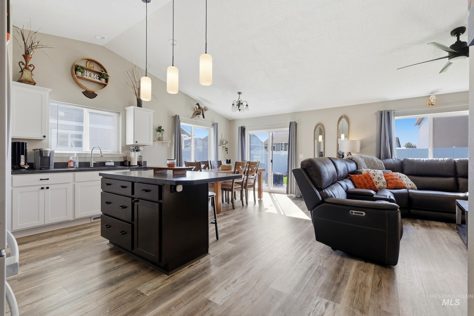
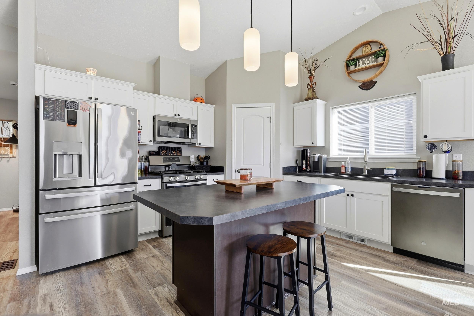
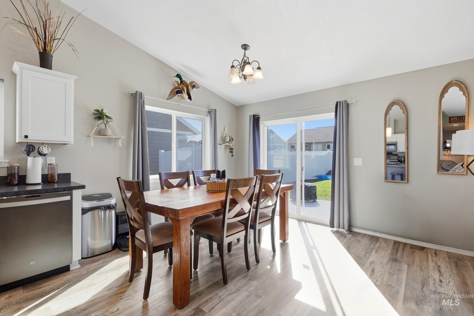
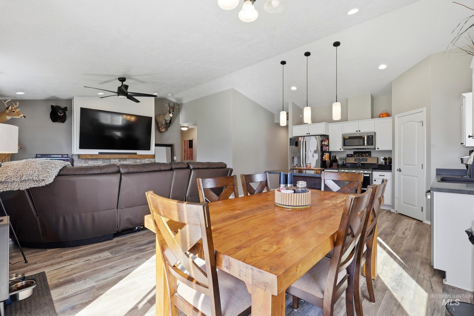
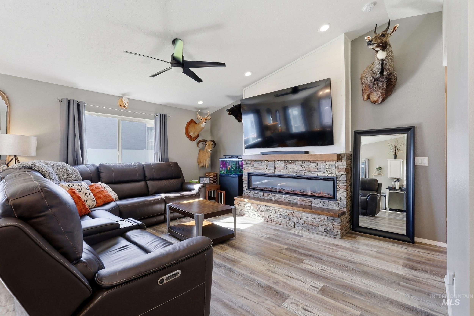
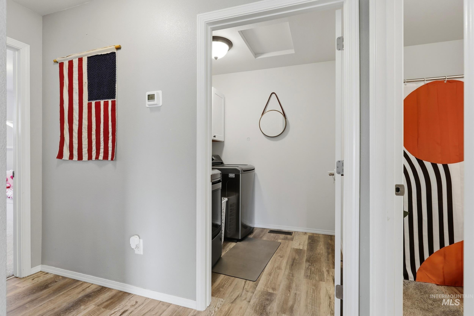
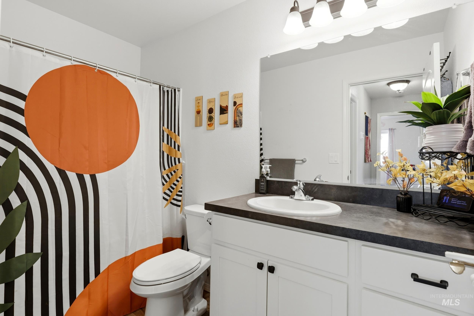
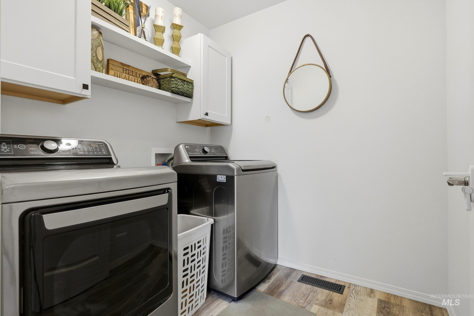
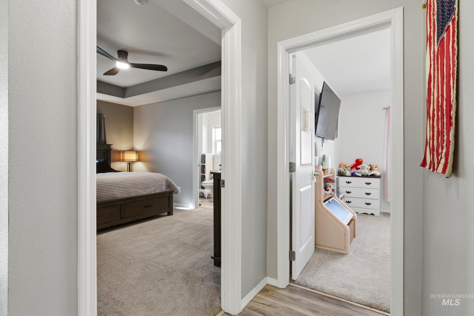
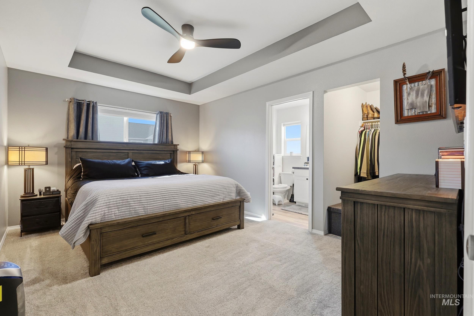
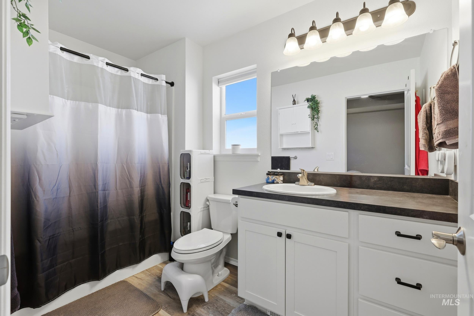
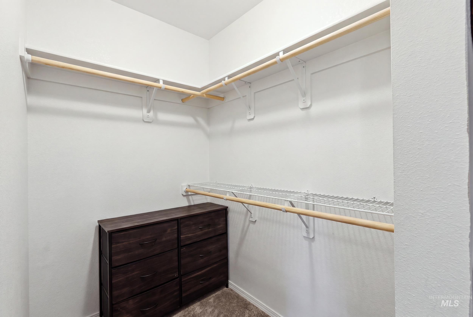
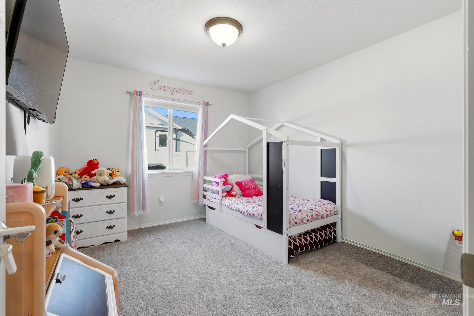
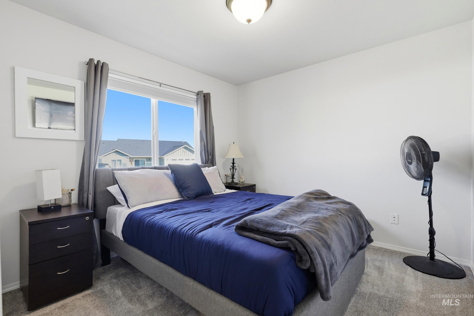
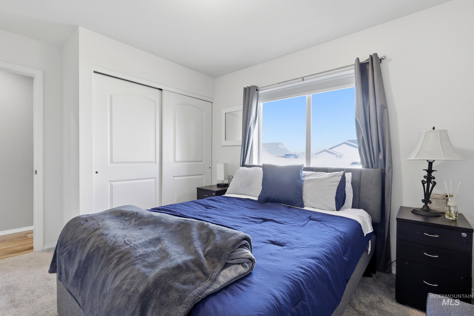
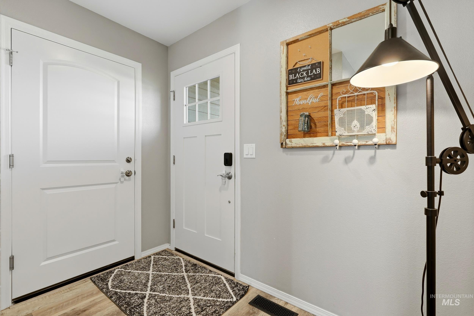
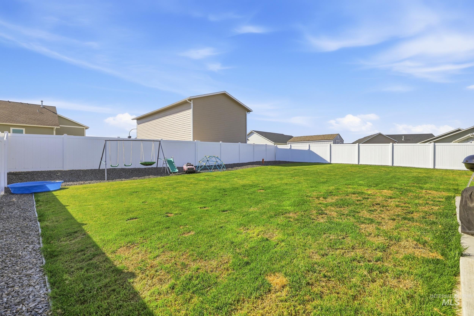
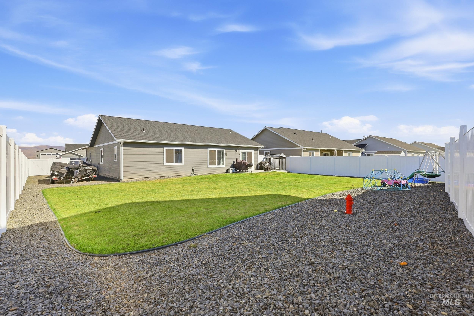
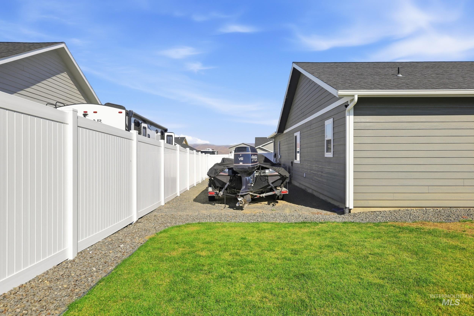
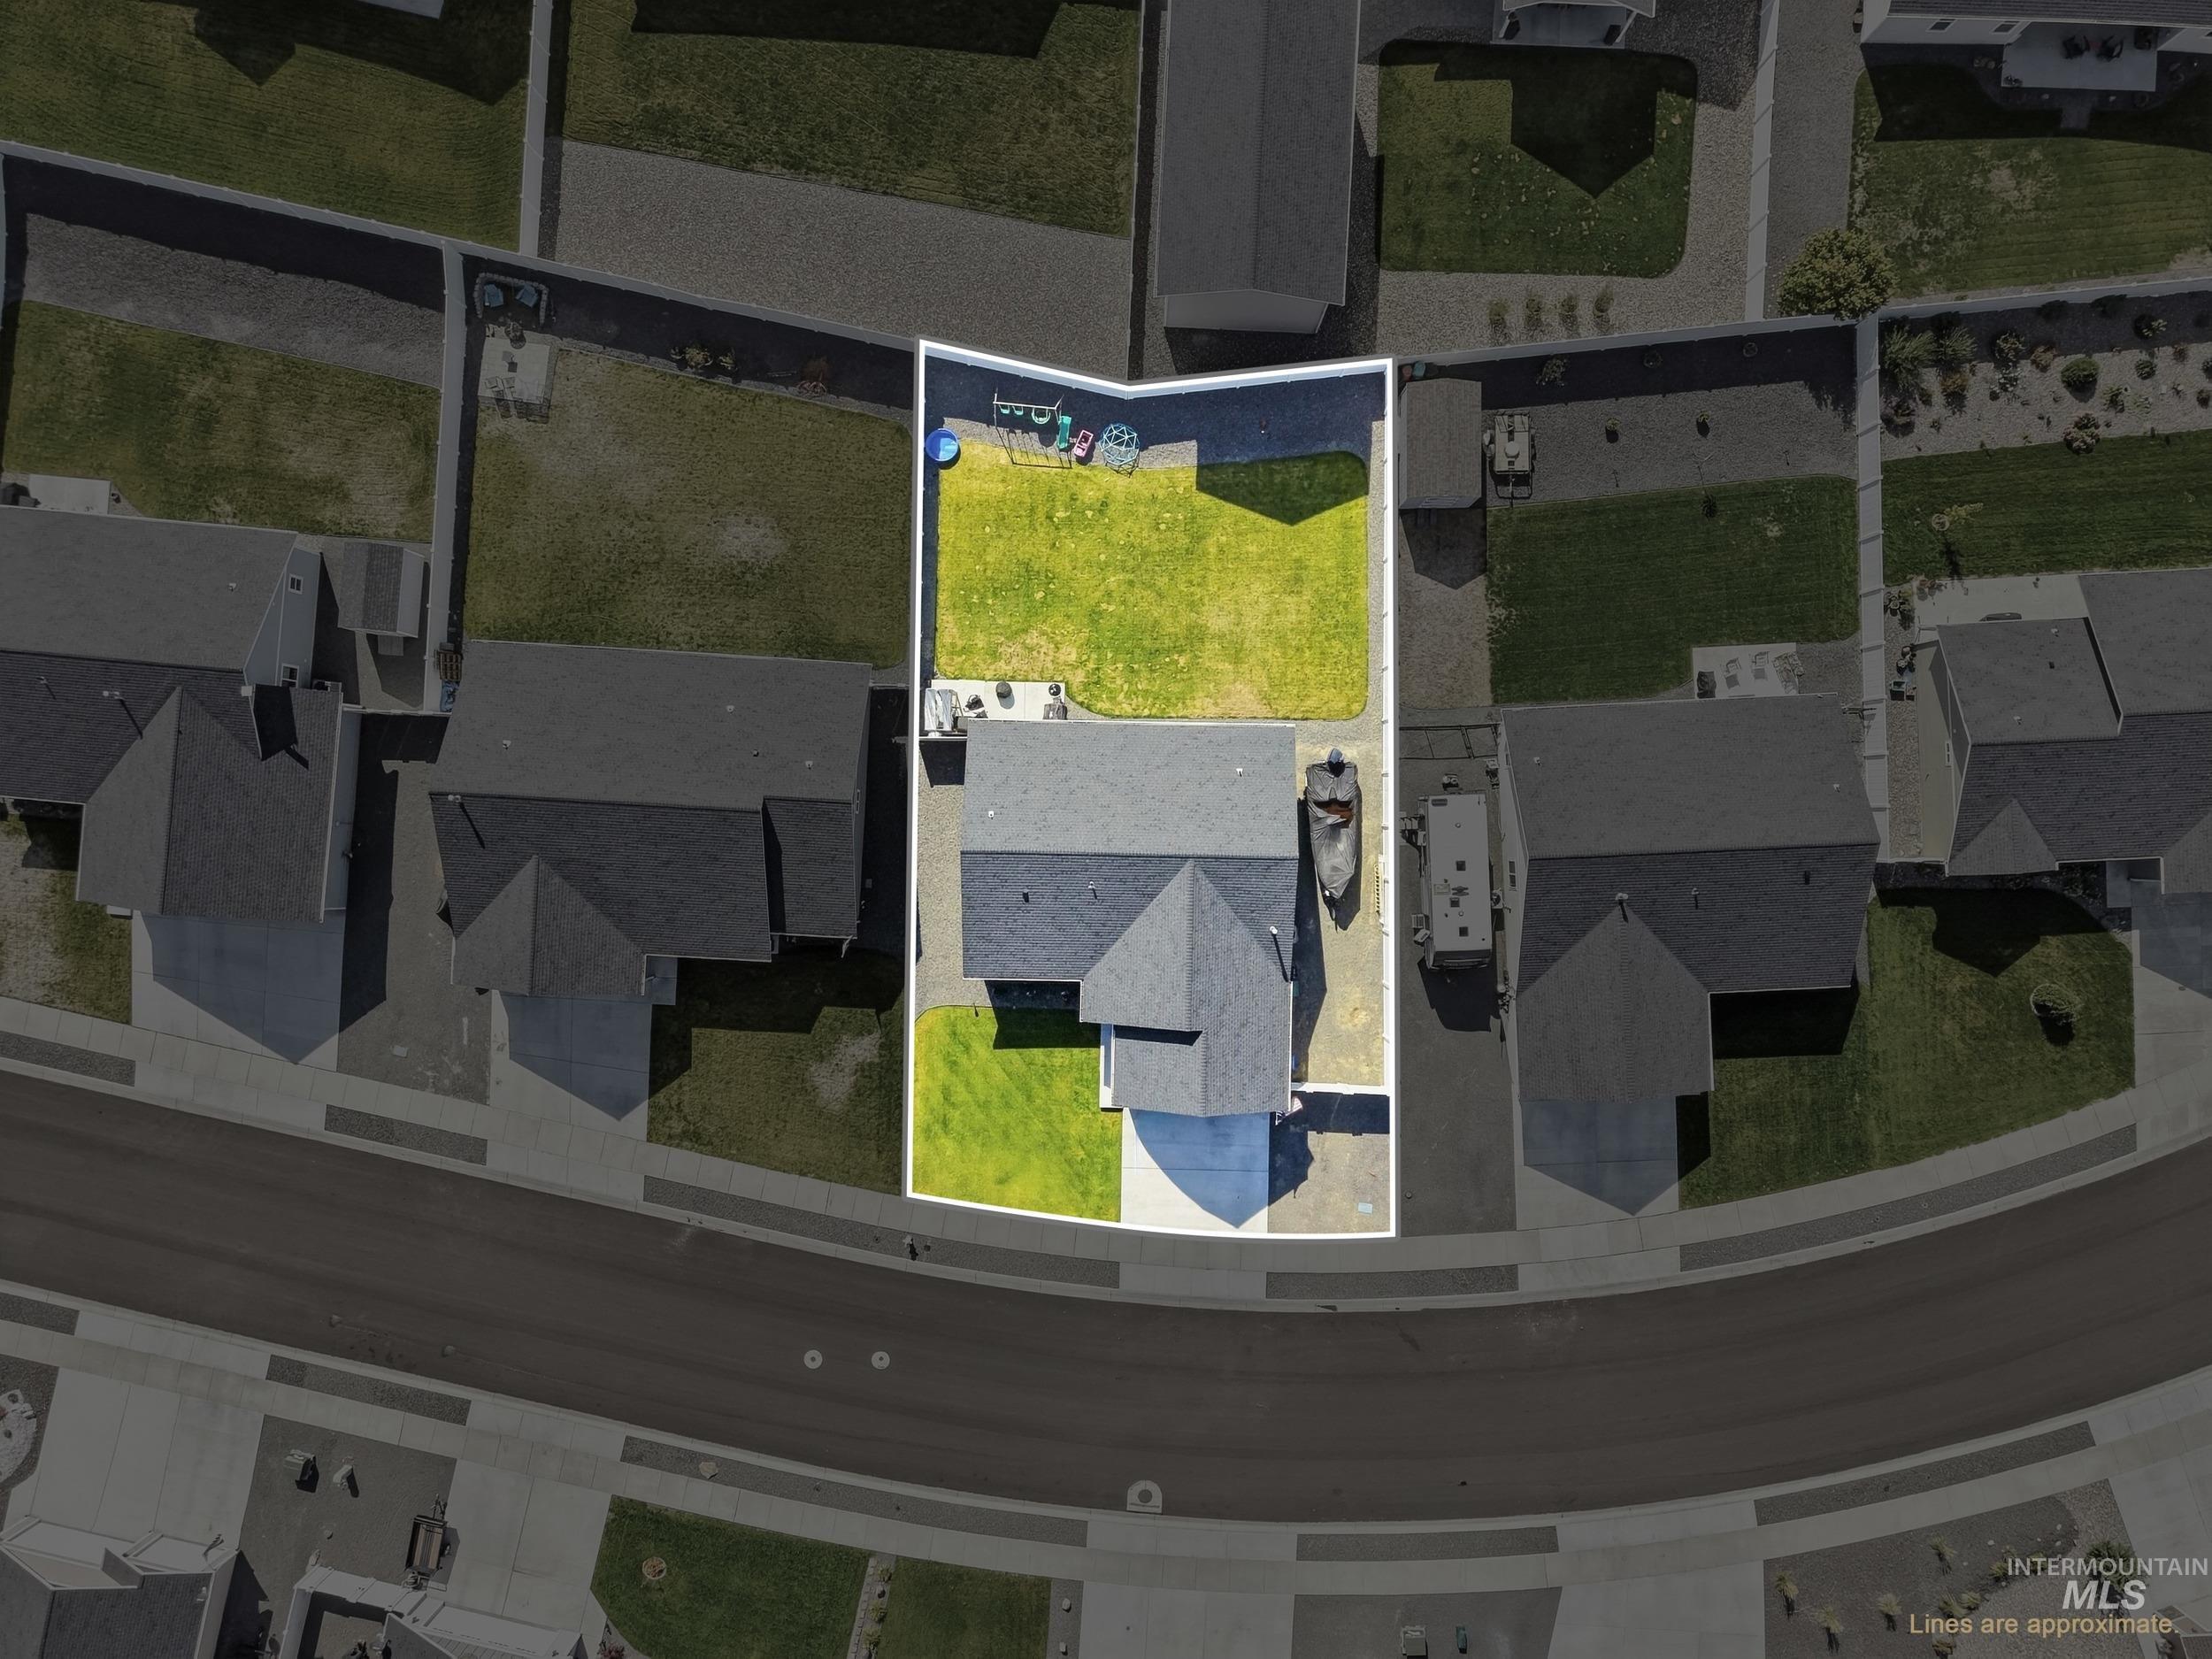
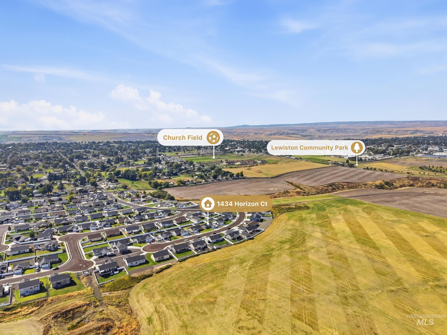
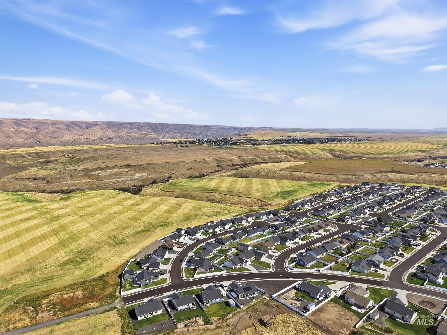
Welcome to 1434 Horizon Ct.! This well-maintained 3-bedroom, 2-bathroom home offers 1,342 sq. ft. of comfortable, modern living in one of Lewiston's sought-after neighborhoods. Built in 2023 by a reputable local builder, this home offers the peace of mind of newer construction with thoughtful improvements already completed. Located at the end of a quiet cul-de-sac on the northernmost street of the neighborhood, the property is near open farmland, providing a peaceful setting and a sense of space that's hard to find. Since its original construction, the home has been updated with a built-in fireplace insert for added warmth and character in the living room, while the attached garage has been fully insulated and equipped with its own mini-split system for year-round climate control and entertaining. With its newer construction, low-maintenance design, desirable location, and beautiful views toward the surrounding farmland, this is truly a move-in-ready, worry-free home. Conveniently located near the new high school and the numerous sporting fields currently under construction, 1434 Horizon Ct. offers an excellent combination of comfort, location, and long-term value.
Details
| MLS # | 99001727 |
|---|---|
| Listing Type | For Sale |
| Style | House |
| Sub-Type | Resale |
| Status | Active |
| Year | 2023 |
| Days On Site | 4 |
| Listing Provided By | exp Realty, LLC | Joseph Lines |
Features
| Bed(s) | 3 |
|---|---|
| Bath(s) | 2 |
| SQ Feet | 1,342 |
| Garage | 2 |
| Story(s) | 1 |
| Acreage | 0.20 |
Interior
| Cooling | Central Air |
|---|---|
| Cooling Yes / No | Yes |
| Heating | Forced Air |
| Heating Yes / No | Yes |
| Interior Features | Bath-Master, Bed-Master Main Level, Laminate Counters |
| Appliances | Electric Water Heater, Dishwasher, Disposal, Microwave, Oven/Range Built-In, Refrigerator |
| Fireplace Features | Insert |
| Fireplace Yes / No | Yes |
Exterior
| Roof | Composition |
|---|---|
| Lot Features | Standard Lot 6000-9999 SF, Sidewalks, Cul-De-Sac |
| Construction Materials | Hardi Plank Type |
| Fencing | Vinyl |
Parking
| Parking Features | Attached |
|---|---|
| Garage Spaces | 2 |
| Attached Garage Yes / No | Yes |
Utilities
| Utilities | Sewer Connected |
|---|
Taxes
| Tax Year | 2025 |
|---|---|
| Tax Annual Amount | 4084 |
| Tax Legal Description | Lot 4, Block 2, Northeast Crossing Addition - Phase 4A |
| Tax Exemptions | Home Owner Exempt |
Area Information
| State | ID |
|---|---|
| County | Nez Perce |
| City | Lewiston |
| Zip Code | 83501 |
| Area | Nez Perce |
| School District | Lewiston Independent School Dist |
| Elementary School | Orchards |
| High School | Lewiston |
| Listing VS Median (in 83501) | |
Price: $419,000 low | high Med: $425,000 sqft: 1,342 low | high Med: 1,946 $ / sqft: $312 low | high Med: $218 On site: 4 low | high Med: 65 | |
Request a showing
Request a showing
Contact
Learn More About This Property

| State | ID |
|---|---|
| County | Nez Perce |
| City | Lewiston |
| Zip Code | 83501 |
| Area | Nez Perce |
| School District | Lewiston Independent School Dist |
| Elementary School | Orchards |
| High School | Lewiston |
| Listing VS Median (in 83501) | |
Price: $419,000 low | high Med: $425,000 sqft: 1,342 low | high Med: 1,946 $ / sqft: $312 low | high Med: $218 On site: 4 low | high Med: 65 | |
SERVICING IDAHO SINCE 1985


