1430 Collier Drive,Clarkston, WA 99403
Clarkston, WA 99403

Description
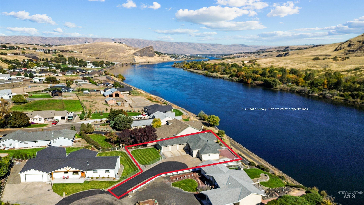
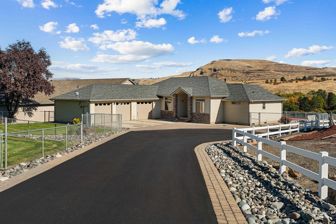
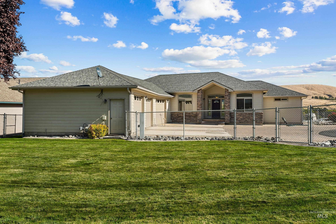
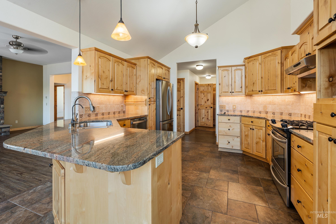
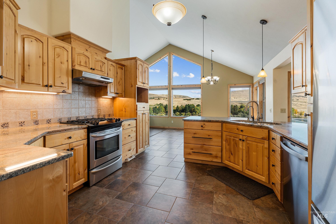
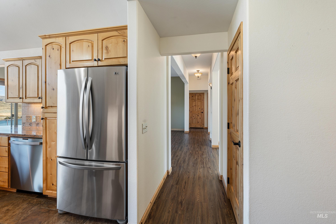
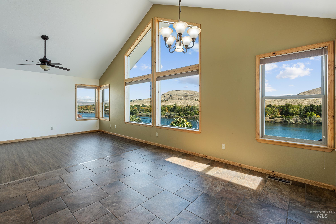
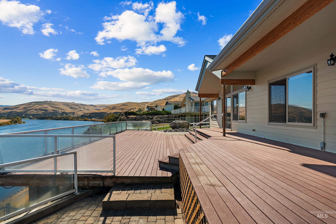
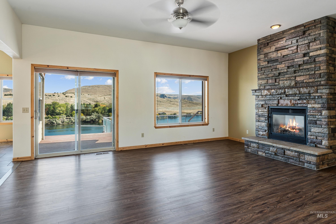
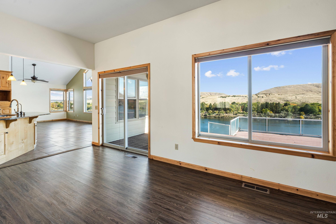
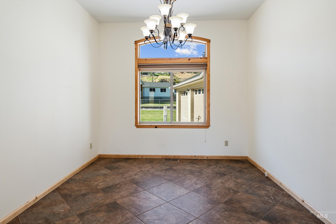
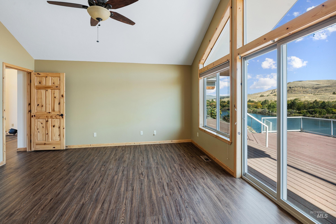
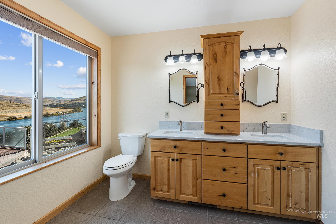
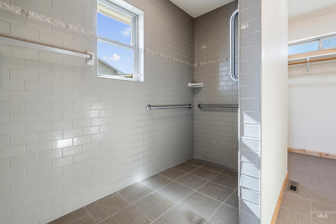
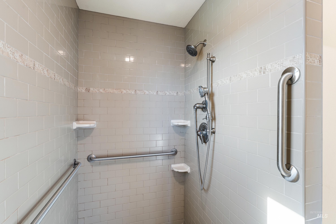
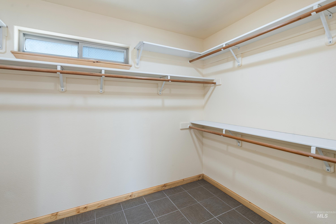
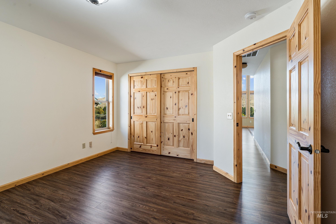
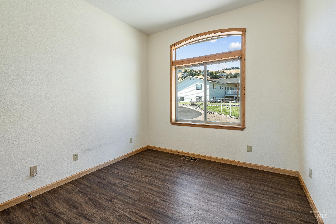
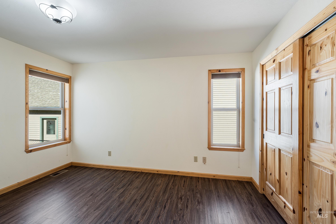
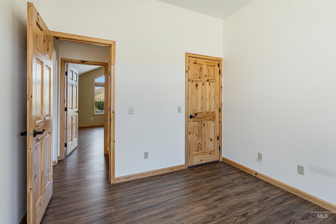
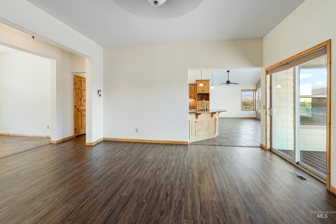
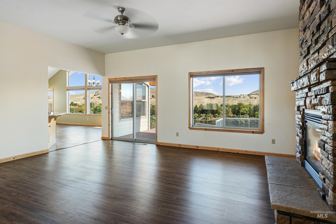
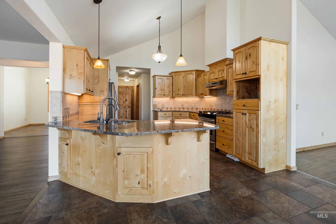
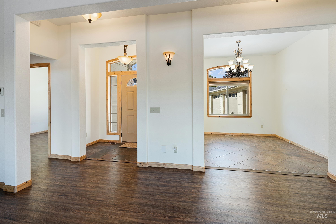
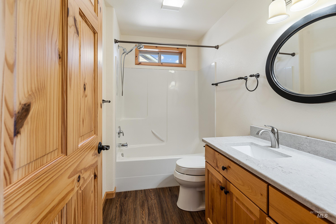
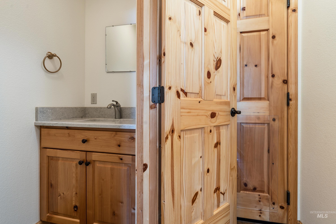
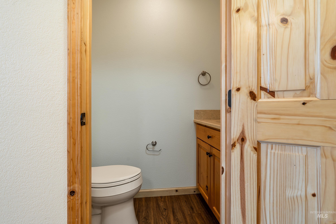
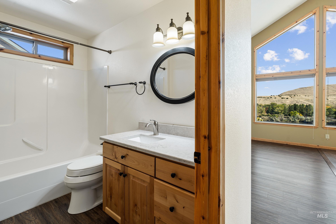
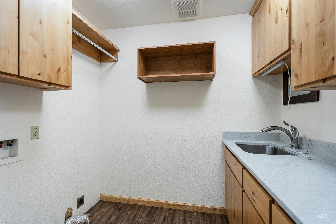
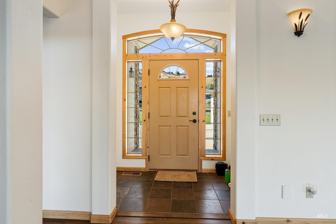
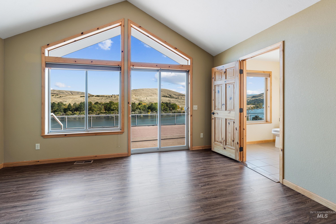
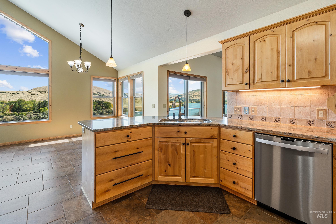
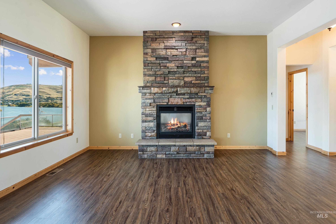
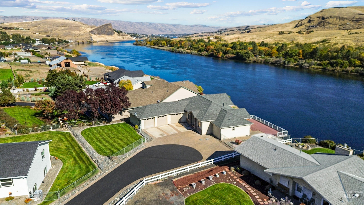
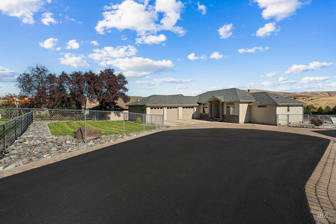
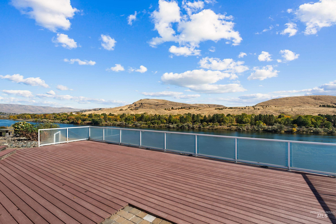
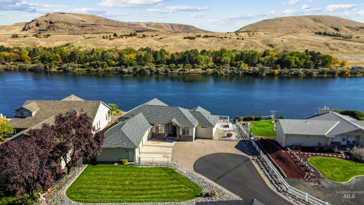
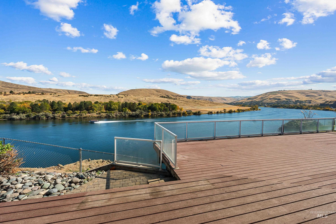
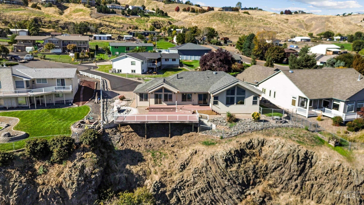
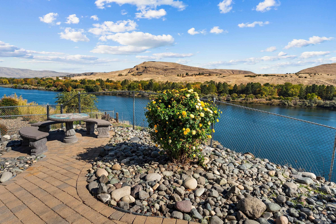
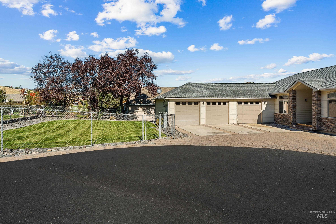
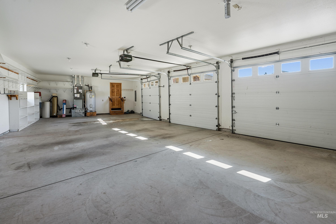
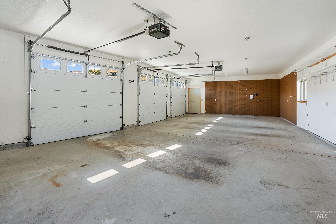
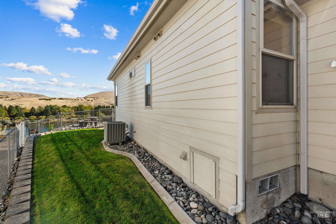
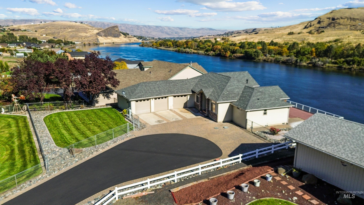
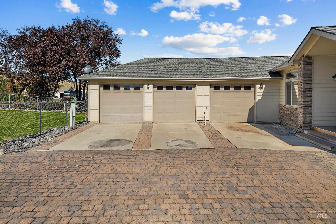
Enjoy one-level living with breathtaking panoramic river views stretching for miles in both directions! This 3-bedroom, 2.5-bath home offers vaulted ceilings and expansive windows that fill the home with natural light while showcasing spectacular river scenery from nearly every room. The welcoming living room features an impressive floor-to-ceiling stone gas fireplace. The kitchen offers granite countertops, abundant cabinetry, and a gas range. The spacious primary suite includes a large walk-in closet, a beautiful oversized step-in shower, and direct access to the deck, where you can relax and watch boats cruise along the river. A dining area that could also serve as an office provides additional space to suit your needs. Outside, enjoy the beautifully landscaped yard, water feature, fenced backyard, and inviting outdoor entertaining areas. A three-car garage provides plenty of room for parking and storage. A wonderful combination of comfort, convenience, and truly unforgettable views!
Details
| MLS # | 99003701 |
|---|---|
| Listing Type | For Sale |
| Style | House |
| Sub-Type | Resale |
| Status | Active |
| Year | 2008 |
| Days On Site | 30 |
| Listing Provided By | Silvercreek Realty Group | Katy Mason |
Features
| Bed(s) | 3 |
|---|---|
| Bath(s) | 3 |
| SQ Feet | 2,097 |
| Garage | 3 |
| Story(s) | 1 |
| Acreage | 0.36 |
| Property View | Yes |
Interior
| Cooling | Central Air |
|---|---|
| Cooling Yes / No | Yes |
| Heating | Forced Air, Natural Gas |
| Heating Yes / No | Yes |
| Interior Features | Bath-Master, Bed-Master Main Level, Double Vanity, Central Vacuum Plumbed, Walk-In Closet(s), Walk In Shower, Pantry, Granite Counters |
| Appliances | Gas Water Heater, Dishwasher, Disposal, Oven/Range Freestanding, Refrigerator, Gas Range |
| Fireplaces Total | 1 |
| Fireplace Features | One, Gas, Insert |
| Flooring | Tile, Engineered Vinyl Plank |
| Fireplace Yes / No | Yes |
Exterior
| Roof | Composition |
|---|---|
| Foundation Details | Crawl Space |
| Lot Features | 10000 SF - .49 AC, Sidewalks, Views, Cul-De-Sac, Auto Sprinkler System |
| Construction Materials | Concrete, Frame, Hardi Plank Type |
| Patio And Porch Features | Covered Patio/Deck |
| Fencing | Partial, Metal |
Parking
| Parking Features | Attached, Finished Driveway |
|---|---|
| Garage Spaces | 3 |
| Attached Garage Yes / No | Yes |
Utilities
| Utilities | Cable Connected, Broadband Internet |
|---|---|
| Sewer | Septic Tank |
Taxes
| Tax Year | 2026 |
|---|---|
| Tax Annual Amount | 3904.52 |
| Tax Legal Description | Exhibit A |
Area Information
| State | WA |
|---|---|
| County | Asotin |
| City | Clarkston |
| Zip Code | 99403 |
| Area | Asotin |
| School District | Clarkston |
| Elementary School | Heights (Clarkston) |
| High School | Clarkston |
| Listing VS Median (in 99403) | |
Price: $765,000 low | high Med: $407,500 sqft: 2,097 low | high Med: 3,138 $ / sqft: $365 low | high Med: $178 On site: 30 low | high Med: 17 | |
Request a showing
Request a showing
Contact
Learn More About This Property

| State | WA |
|---|---|
| County | Asotin |
| City | Clarkston |
| Zip Code | 99403 |
| Area | Asotin |
| School District | Clarkston |
| Elementary School | Heights (Clarkston) |
| High School | Clarkston |
| Listing VS Median (in 99403) | |
Price: $765,000 low | high Med: $407,500 sqft: 2,097 low | high Med: 3,138 $ / sqft: $365 low | high Med: $178 On site: 30 low | high Med: 17 | |
SERVICING IDAHO SINCE 1985


